14036 Castle Ridge Way

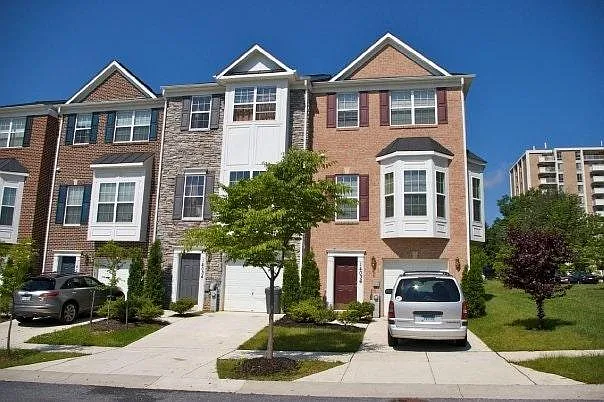
Frontview of townhouse
14036 Castle Ridge Way — Photo 2
sideview of the townhouse
14036 Castle Ridge Way — Photo 4
14036 Castle Ridge Way — Photo 5
14036 Castle Ridge Way — Photo 6
14036 Castle Ridge Way — Photo 7
14036 Castle Ridge Way — Photo 8
Family/living room
Living Room/Family Room
dining room
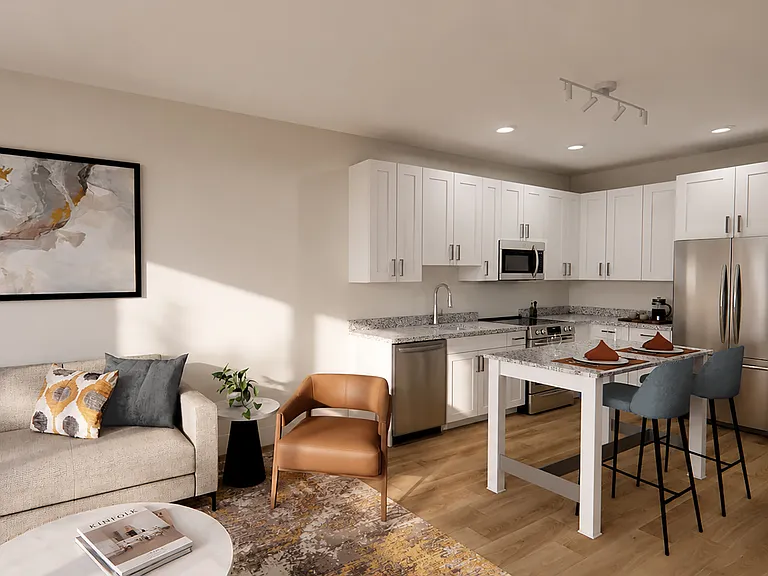
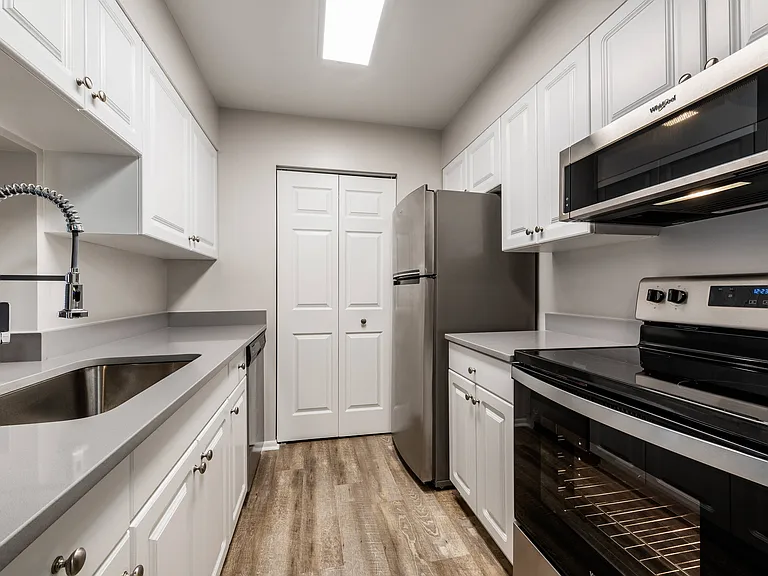
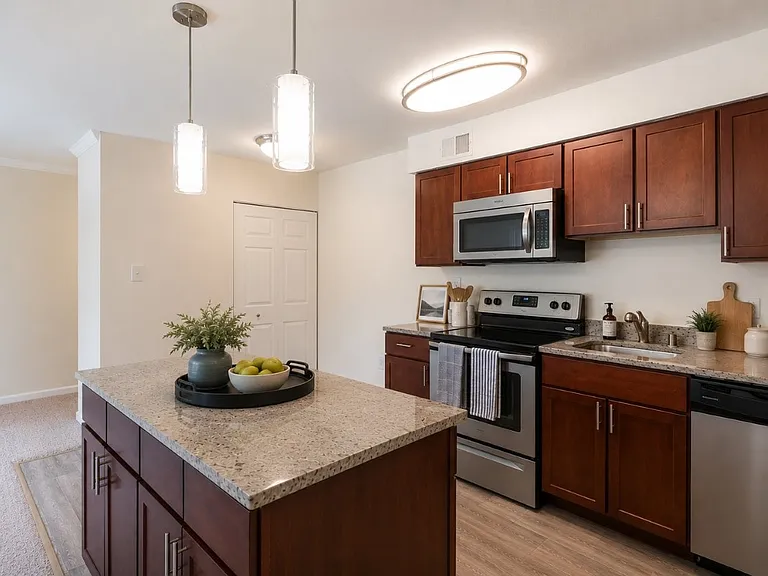
kitchen
Master Bedroom
Master bath room
Master bathroom
second bedroom
14036 Castle Ridge Way — Photo 17
office/Den/family room
office/Den/Family room
powder room on the 1st floor
14036 Castle Ridge Way — Photo 21
14036 Castle Ridge Way — Photo 22
14036 Castle Ridge Way — Photo 23
14036 Castle Ridge Way — Photo 24
14036 Castle Ridge Way — Photo 25
14036 Castle Ridge Way — Photo 26
14036 Castle Ridge Way — Photo 27
14036 Castle Ridge Way — Photo 28
14036 Castle Ridge Way — Photo 29
14036 Castle Ridge Way — Photo 30
14036 Castle Ridge Way — Photo 31
14036 Castle Ridge Way — Photo 32
14036 Castle Ridge Way — Photo 33
14036 Castle Ridge Way — Photo 34
Master Bath room
Hall way Bathroom
Third Bedroom
Hallway Bathroom
14036 Castle Ridge Way — Photo 39
14036 Castle Ridge Way — Photo 40
14036 Castle Ridge Way — Photo 41
14036 Castle Ridge Way — Photo 42
14036 Castle Ridge Way — Photo 43
14036 Castle Ridge Way — Photo 44
14036 Castle Ridge Way — Photo 45
14036 Castle Ridge Way — Photo 46
14036 Castle Ridge Way — Photo 47
14036 Castle Ridge Way — Photo 48
14036 Castle Ridge Way — Photo 49
14036 Castle Ridge Way — Photo 50
14036 Castle Ridge Way — Photo 51
14036 Castle Ridge Way — Photo 52
14036 Castle Ridge Way — Photo 53
14036 Castle Ridge Way — Photo 54
14036 Castle Ridge Way — Photo 55
14036 Castle Ridge Way — Photo 56
14036 Castle Ridge Way — Photo 57
14036 Castle Ridge Way — Photo 58
14036 Castle Ridge Way — Photo 59
14036 Castle Ridge Way — Photo 60
14036 Castle Ridge Way — Photo 61
14036 Castle Ridge Way — Photo 62
14036 Castle Ridge Way — Photo 63
14036 Castle Ridge Way — Photo 64
14036 Castle Ridge Way — Photo 65
14036 Castle Ridge Way — Photo 66

$2,985/ mo
Doesn't include deposits and fees
3 beds4 baths1900 sqft townhouse
Available August 15
14036 Castle Ridge Way

Your booked tour

What you get

No petsIn-unit laundryParkingAir conditioning

Costs, fees, and lease terms

Lease terms

Owner pays for HOA. Tenant is responsible for all utilities to include water, gas, electricity, internet, etc.

Pets

  • Dogs

    Not allowed
  • Cats

    Not allowed

The neighborhood

About the building

Beautiful brick front three level town home in Montgomery County, Silver Spring, Maryland. Three bedrooms, two full and two half baths, spacious kitchen, family room, formal living and dining rooms, two gas fire places, hardwood flooring, new quartz countertop, fresh paint, multiple bay windows, walk-in closets, security system, garage and deck. Additional parking, ideal location for bus transportation, easy access to major highways such as I-95, Inter-county Connector (ICC) 200, Rt.29. Less than 20 minutes to major cities in the area - Washington, Baltimore, Bethesda, Rockville, Columbia and Silver Spring down town area; several federal agencies such as FDA, Homeland Security, HHS, National Archives, NASA, NSA, Harry Diamond Lab are with in 15-20 minutes; Great public school system; Available on August 15, 2026.

The property manager

Nearby schools

Students who live in 14036 Castle Ridge Way attend the following Montgomery County Public Schools (Unified School District) public schools:

GreatSchools ratings are based on test scores and additional metrics when available.

14036 Castle Ridge Way

By contacting this property, you agree to our Terms of Use. Visit our Privacy Portal for more information. When you click “Send message”, we’ll send your inquiry to the property manager so they can reach out and answer your questions.

Find similar homes

Spot something off?Good catch. Flag it and help keep listings legit.