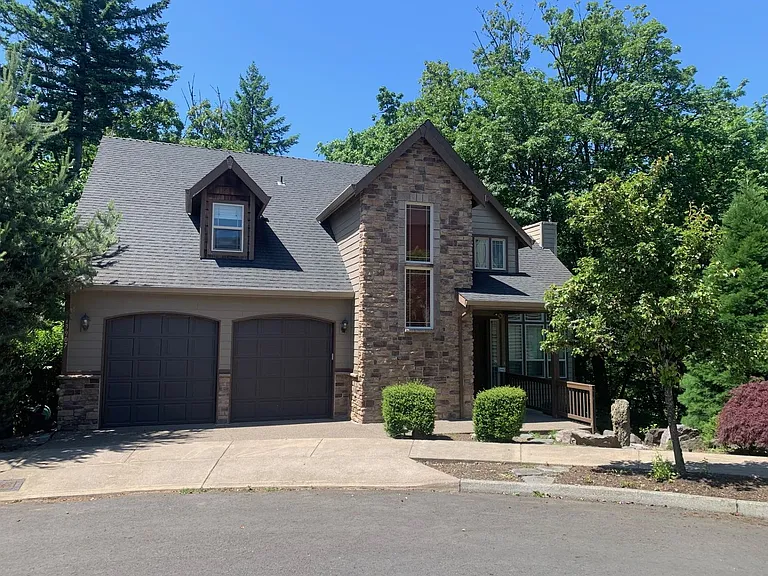
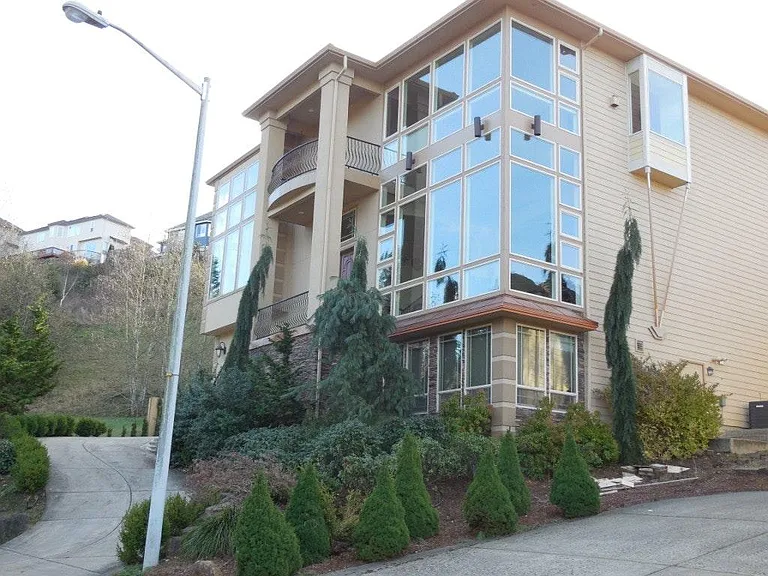
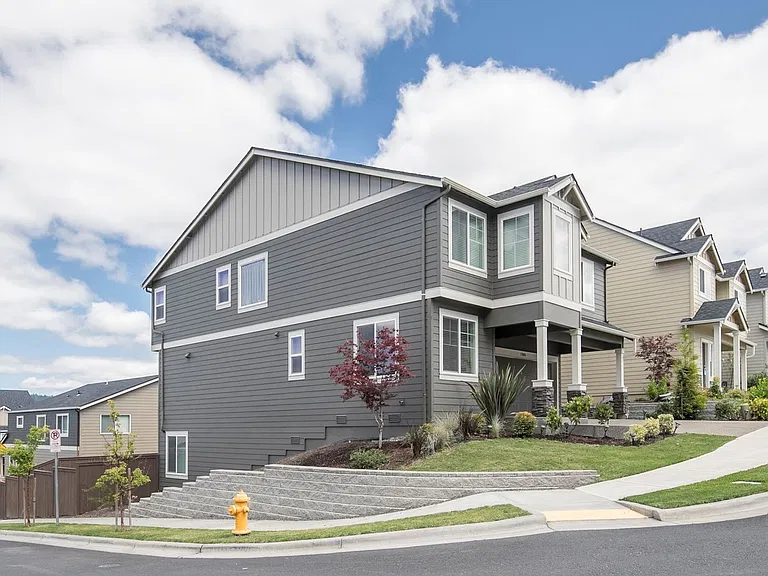
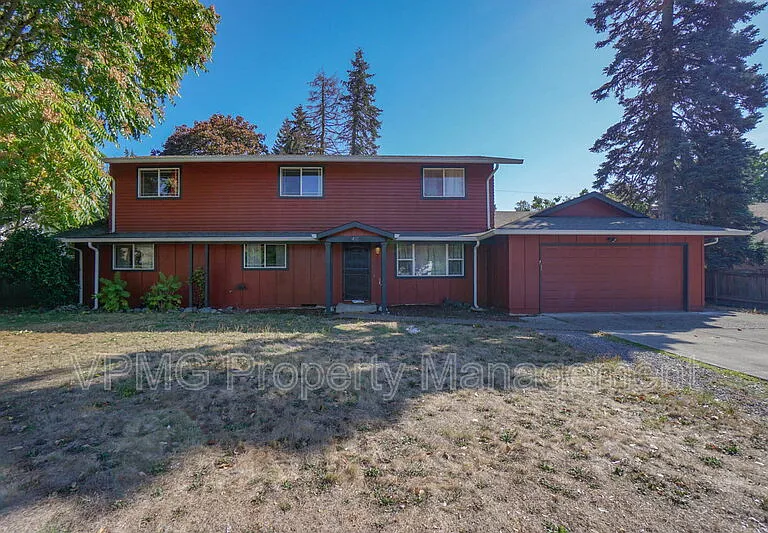
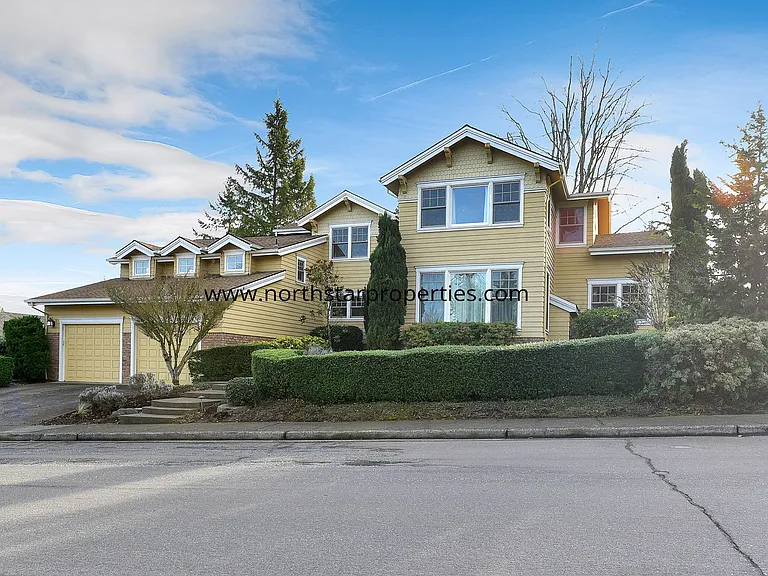
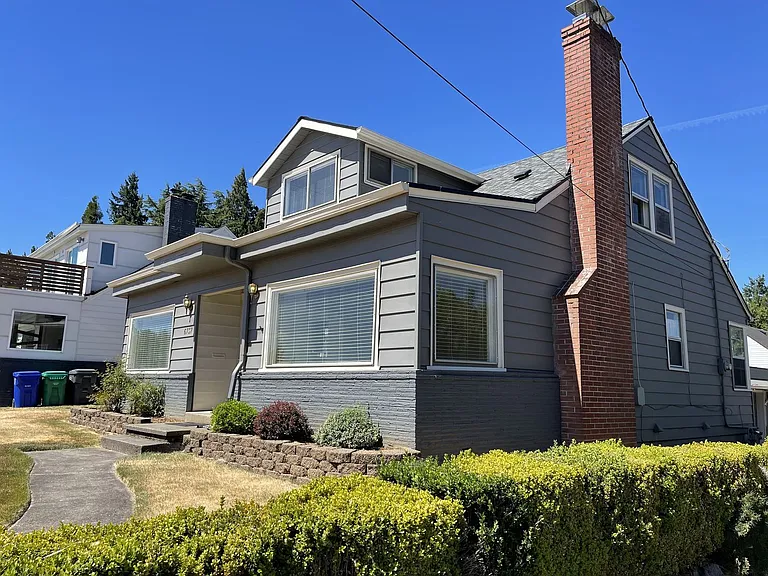
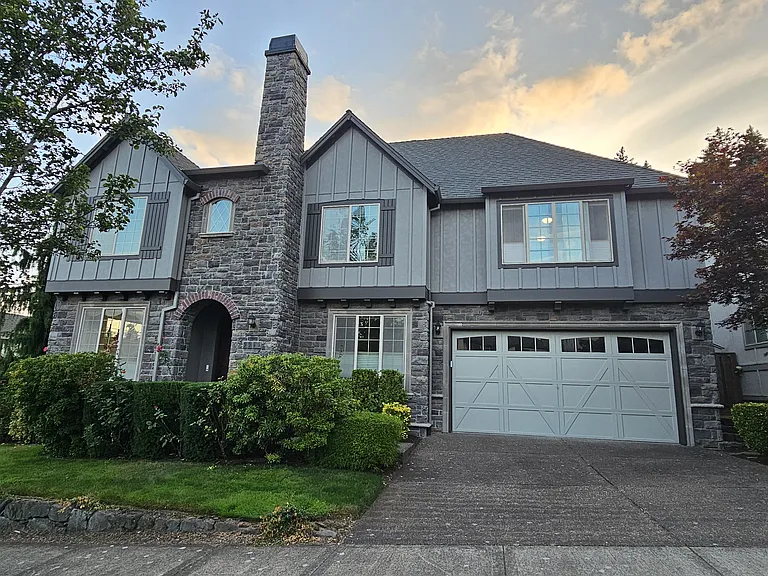
13907 SE Fircrest St

13907 SE Fircrest St — Photo 1
13907 SE Fircrest St — Photo 2
13907 SE Fircrest St — Photo 3
13907 SE Fircrest St — Photo 4
13907 SE Fircrest St — Photo 5
13907 SE Fircrest St — Photo 6
13907 SE Fircrest St — Photo 7
13907 SE Fircrest St — Photo 8
13907 SE Fircrest St — Photo 9
13907 SE Fircrest St — Photo 10
13907 SE Fircrest St — Photo 11
13907 SE Fircrest St — Photo 12
13907 SE Fircrest St — Photo 13
13907 SE Fircrest St — Photo 14
13907 SE Fircrest St — Photo 15
13907 SE Fircrest St — Photo 16
13907 SE Fircrest St — Photo 17
13907 SE Fircrest St — Photo 18
13907 SE Fircrest St — Photo 19
13907 SE Fircrest St — Photo 20
13907 SE Fircrest St — Photo 21
13907 SE Fircrest St — Photo 22
13907 SE Fircrest St — Photo 23
13907 SE Fircrest St — Photo 24
13907 SE Fircrest St — Photo 25
13907 SE Fircrest St — Photo 26
13907 SE Fircrest St — Photo 27
13907 SE Fircrest St — Photo 28
13907 SE Fircrest St — Photo 29
13907 SE Fircrest St — Photo 30
13907 SE Fircrest St — Photo 31
13907 SE Fircrest St — Photo 32
13907 SE Fircrest St — Photo 33

$4,400/ mo
Doesn't include deposits and fees
6 beds3.5 baths3577 sqft house
Available August 10
13907 SE Fircrest St

Your booked tour

What you get

Pet-friendly

Costs, fees, and lease terms

Pricing comparison

$764

At $4,400, this listing is priced $764 more than the current market rate for a 6 bedroom home in Portland.

Pets

  • Dogs

    Allowed
  • Cats

    Allowed

The neighborhood

About the building

Beautiful 3,577 Sq. Ft. Home for Rent $4,400/Month | Quiet Cul-de-Sac Location Nestled on a quiet cul-de-sac, this spacious home offers approximately 3,577 square feet of beautifully designed living space with peaceful greenspace views and quality finishes throughout. The main level welcomes you with a floor-to-ceiling stone fireplace, abundant natural light from transom windows, wide-plank hardwood flooring in the main living areas, elegant millwork, French doors, and wainscoting. The gourmet kitchen features updated cabinetry, granite countertops, a center island, and high-end stainless steel appliances, including a gas range. Just off the breakfast nook, a deck connects to the lower deck via an exterior staircase. Also on the main level are a bedroom and a full bathroom. Upstairs, the vaulted primary suite offers a relaxing retreat with a spacious en suite bathroom featuring a jetted soaking tub, double vanity, and a separate room for the tub/shower and toilet. Two additional well sized bedrooms, a full hall bathroom, and a convenient laundry closet with a full-size washer and dryer complete the upper level. The lower level functions as an expansive second living area, complete with a large family room featuring a gas fireplace, an eating nook, and a kitchenette (refrigerator not provided). Two additional bedrooms with oversized closets provide flexible living options, and a door leads directly to the lower deck and backyard. Additional amenities include a three-car attached tandem garage, central air conditioning, an electric forced-air furnace with tri-zone venting and a specialty allergy filtration system (filter replacement is the tenant's responsibility), and an electric water heater. A security system is available for tenant use at the tenant's expense. A refrigerator located in the garage is provided for tenant convenience only and will not be repaired or replaced if it becomes inoperable. Tenants are required to comply with all Starpointe @ Eastridge Park HOA bylaws, rules, and regulations. Landscaping, including maintenance of the on-site sprinkler system, is the tenant's responsibility. The decorative front-entry fountain is provided as-is and is not operational. Pets will be considered on a case-by-case basis with an additional $50 monthly pet rent per pet, with a maximum of three pets as permitted by HOA regulations. Renter's insurance with a minimum of $300,000 liability coverage is required. A one-year lease is required. This property is **not** an Accessible Dwelling Unit. RENT: $4,400.00 DEPOSIT: $4,400.00 SCHOOLS: David Douglas High School, Alice Ott Middle School, Gilbert Park Elementary School UTILITIES: Portland General (electric), NW Natural (gas), City of Portland (water/sewer) are all paid for by Tenant. Waste Management (garbage) is paid for by Landlord and charged back to Tenant. Directions: From 205, head east on SE Foster Rd. Take right on 134th Ave (turns into Deardorff, turns into 138th). Take left on SE Tenino St. Take left into Starpointe at Eastridge Park. Take left at SE Fircrest. House sits at back of cul-de-sac. INFORMATION DEEMED ACCURATE - NOT GUARANTEED

The property manager

Nearby schools

Students who live in 13907 SE Fircrest St attend the following David Douglas School District 40 (Unified School District) public schools:

GreatSchools ratings are based on test scores and additional metrics when available.

13907 SE Fircrest St

By contacting this property, you agree to our Terms of Use. Visit our Privacy Portal for more information. When you click “Send message”, we’ll send your inquiry to the property manager so they can reach out and answer your questions.

Find similar homes

Spot something off?Good catch. Flag it and help keep listings legit.