137 Willey St

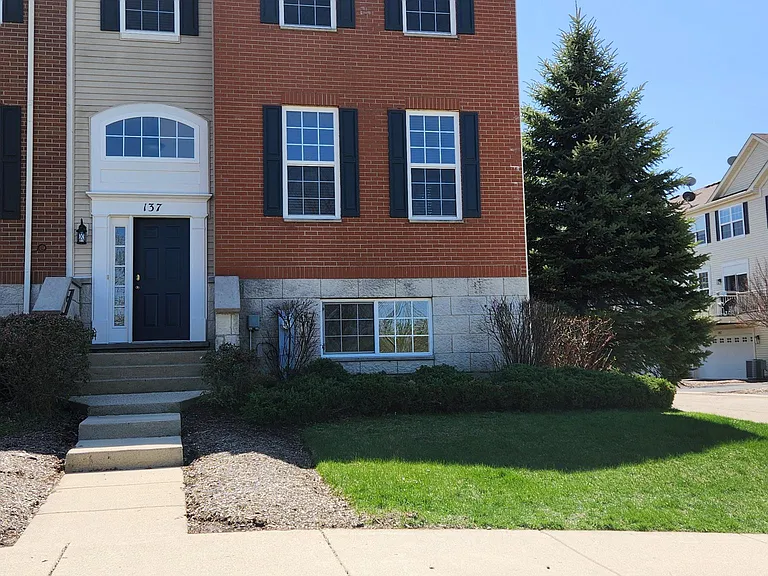
137 Willey St — Photo 1
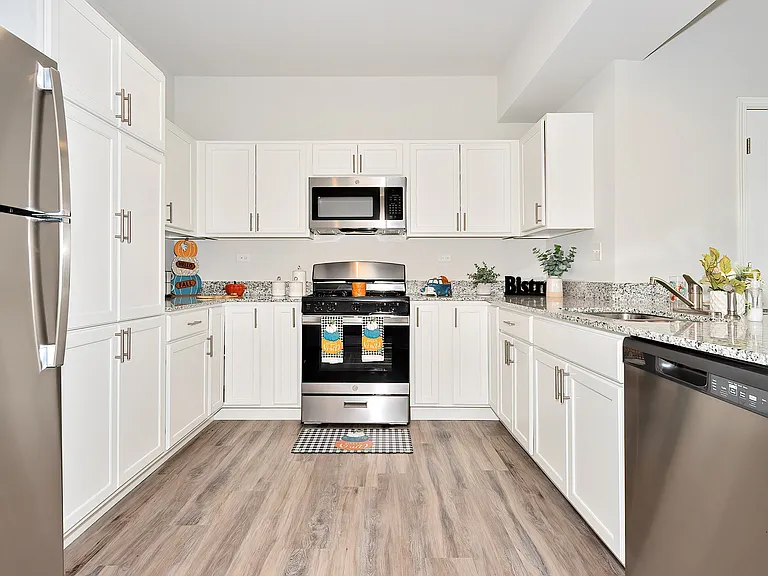
137 Willey St — Photo 2
137 Willey St — Photo 3
137 Willey St — Photo 4
137 Willey St — Photo 5
137 Willey St — Photo 6
137 Willey St — Photo 7
137 Willey St — Photo 8
137 Willey St — Photo 9
137 Willey St — Photo 10
137 Willey St — Photo 11
137 Willey St — Photo 12
137 Willey St — Photo 13
137 Willey St — Photo 14
137 Willey St — Photo 15
137 Willey St — Photo 16
137 Willey St — Photo 17
137 Willey St — Photo 18
137 Willey St — Photo 19
137 Willey St — Photo 20
137 Willey St — Photo 21
137 Willey St — Photo 22
137 Willey St — Photo 23
137 Willey St — Photo 24
137 Willey St — Photo 25
137 Willey St — Photo 26
137 Willey St — Photo 27

$2,750/ mo
Doesn't include deposits and fees
3 beds2.5 baths2352 sqft townhouse
Available September 7
137 Willey St

Your booked tour

What you get

No petsIn-unit laundryParkingAir conditioning

Costs, fees, and lease terms

Lease terms

Minimum 1 year lease. Renter is responsible for utilities. No smoking allowed. No pets. Credit check required as part of application.

Pricing comparison

$239

At $2,750, this listing is priced $239 cheaper than the current market rate for a 3 bedroom home in Gilberts.

Pets

  • Dogs

    Not allowed
  • Cats

    Not allowed

The neighborhood

About the building

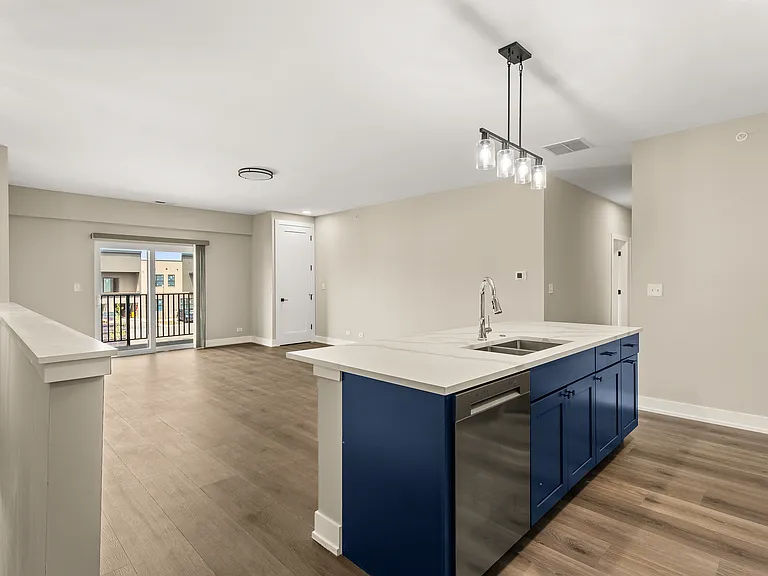
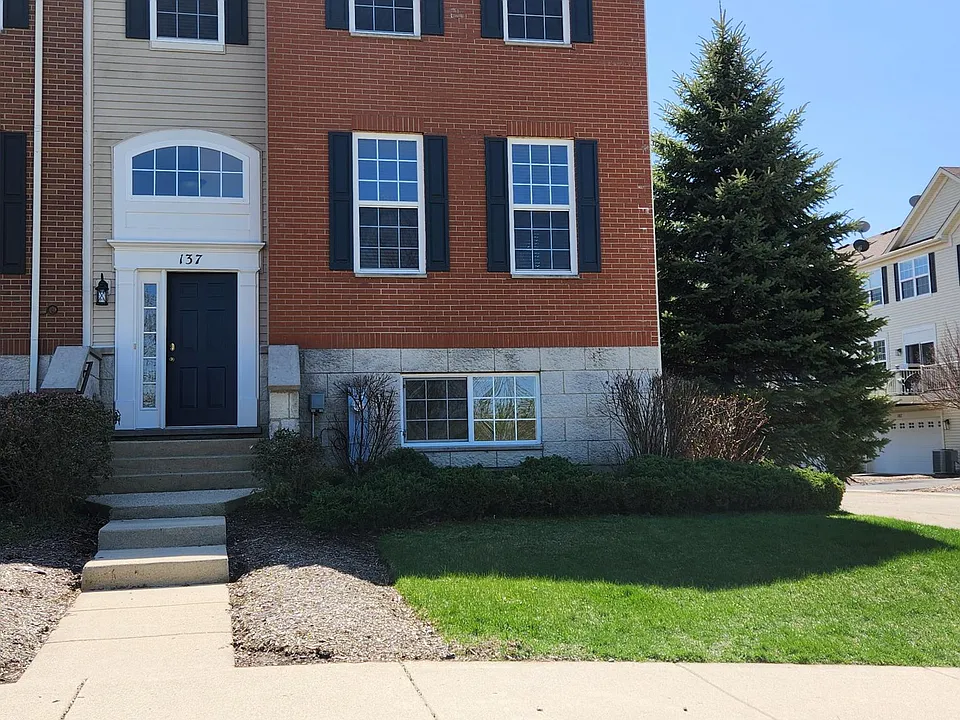
Rare end-unit brick townhome with 2,352 sq. ft. of thoughtfully designed living space and peaceful wetland/pond views from the private balcony. One of the largest floor plans in the community, this three-level home combines the space of a single-family home with the low-maintenance convenience of a townhome. The main level welcomes you with an open-concept great room featuring dramatic vaulted ceilings, abundant natural light from extra end-unit windows, and a seamless flow into the dining area and kitchen. The kitchen offers ample cabinetry, full-size appliances, and easy access to the balcony perfect for morning coffee overlooking the nature preserve. A stylish powder room with hardwood floors completes the main level. Upstairs, the oversized primary suite is a true retreat with room for a king bed and sitting area, plus TWO closets including a walk-in closet outfitted with a professional custom organizer system (adjustable shelving, drawers, and double hanging). The spa-inspired en-suite bath features a jetted soaking tub, separate glass-enclosed shower, dual-sink vanity, and private water closet. Two additional generously sized bedrooms each offer excellent closet space and share a second full bath. In-unit laundry, attached garage, and additional lower-level flex space round out the home. Interior highlights 2,352 sqft across three finished levels End-unit with additional windows and natural light Vaulted ceilings in main living area Open-concept living, dining, and kitchen Private balcony overlooking wetlands Primary suite with jetted tub, separate shower, dual vanity Custom-organized walk-in closet + second closet in primary 2 additional bedrooms with ample closet space Powder room with hardwood flooring Ceiling fans in bedrooms and great room In-unit washer/dryer Attached garage Central A/C and forced-air heat Exterior & location All-brick end-unit facade with mature landscaping Quiet setting with pond/wetland views School District 300 (Community Unit) Minutes to Randall Road shopping, dining, and grocery Direct I-90 access 15 min to Elgin, ~35 mins to O'Hare Near forest preserves and parks Terms 12-month lease Security deposit: $2,750 (one month's rent) Application fee: $50 per adult Credit and background check required Household income: 2.5x monthly rent minimum Tenant pays: electric, gas, water, internet HOA and exterior maintenance covered by landlord No smoking Family living currently, moving out by end of August 2026. Showing can be done in August 2026.

The property manager

Nearby schools

Students who live in 137 Willey St attend the following Community Unit School District 300 (Unified School District) public schools:

GreatSchools ratings are based on test scores and additional metrics when available.
137 Willey St

By contacting this property, you agree to our Terms of Use. Visit our Privacy Portal for more information. When you click “Send message”, we’ll send your inquiry to the property manager so they can reach out and answer your questions.

Find similar homes

Spot something off?Good catch. Flag it and help keep listings legit.