1359 Rose Ct #14

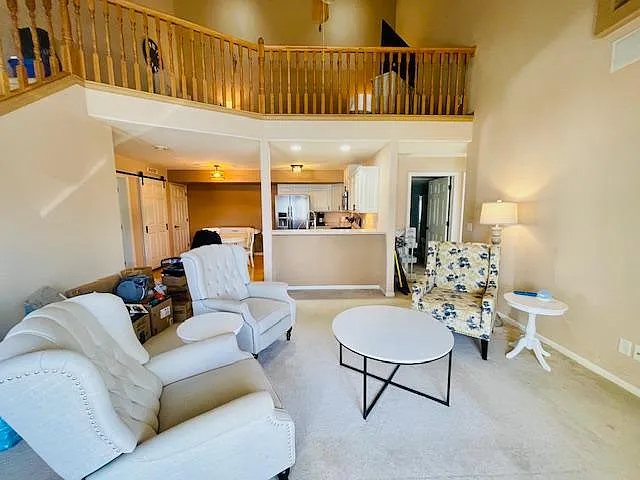
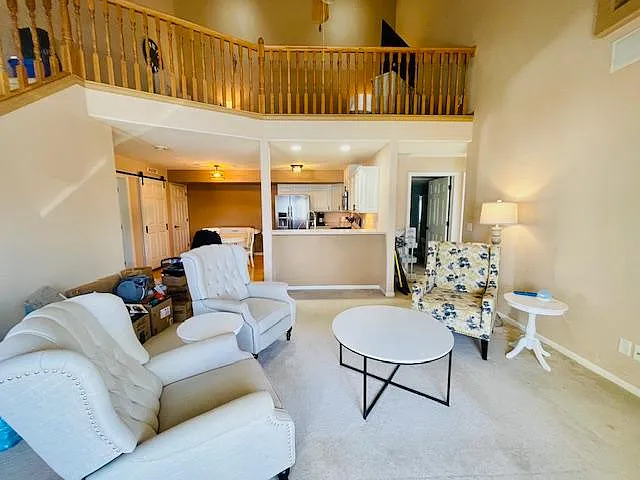
Living Space with tall 25 ft ceiling and gas fireplace as seen from the loft
Stairs leading up to the main living area
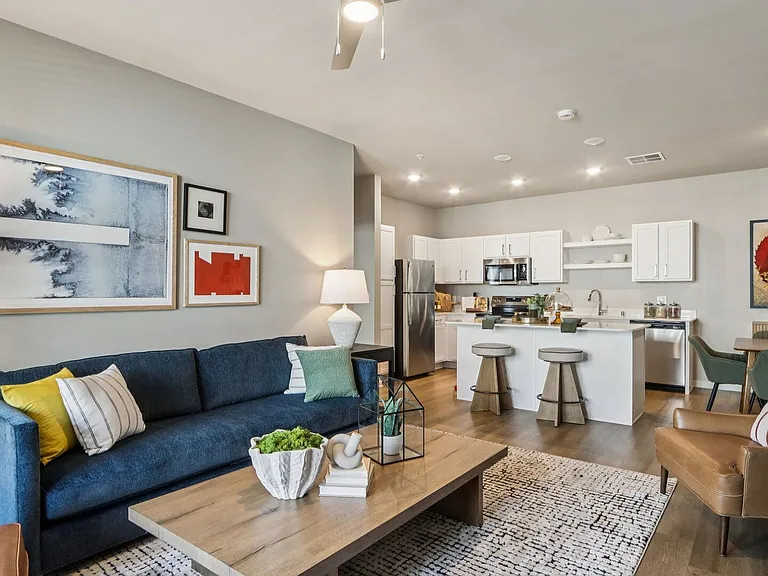
Living Space with tall 25 ft ceiling and gas fireplace
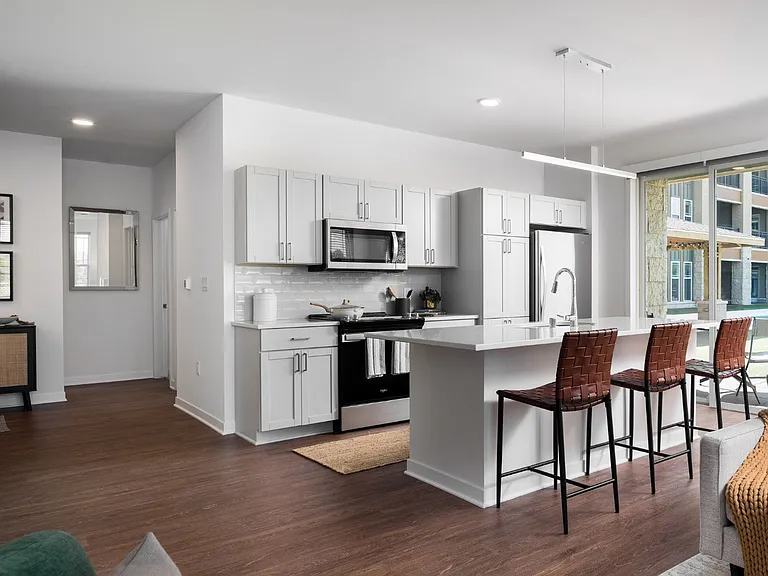
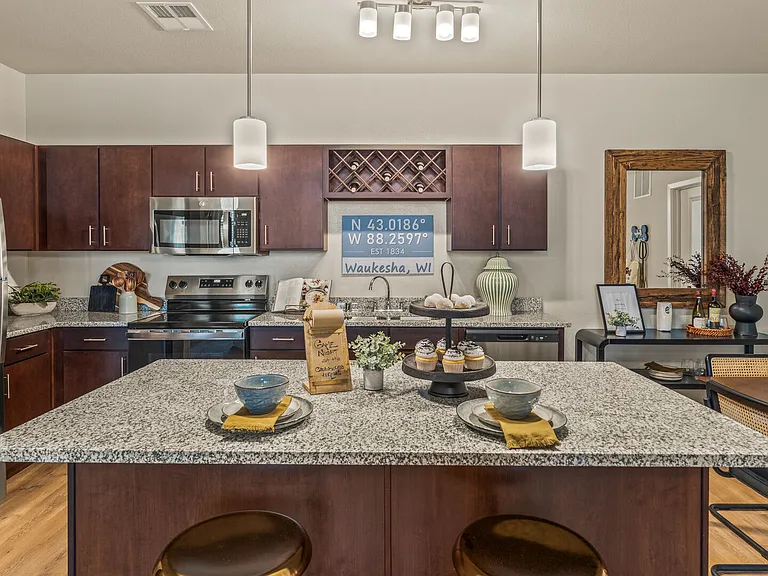
Kitchen and Dining area with stainless steel appliances
Breakfast nook
Kitchen and Dining area with stainless steel appliances and breakfast nook
Full Pantry
Nook/Office Area with large windows
Large Loft Area with two skylights
Spacious and well lighted Master ensuite with walking closet and boxed window
Master Suite - Walking Closet
Master Bath with Wirlpool Tub
Spacious Bedroom 2 with two skylights and closet
Well lighted Bedroom 3 with closet
Guest full Bathroom
Guest full Bathroom
in-unit washer & dryer
Balcony
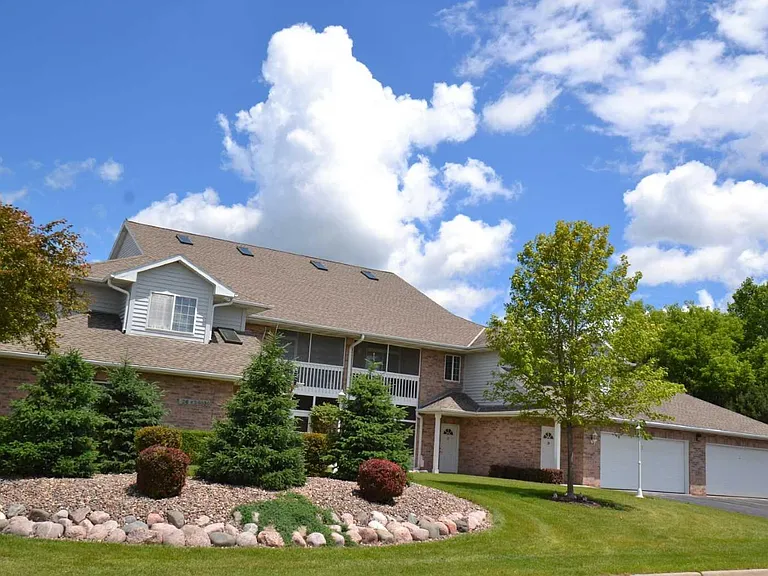
Main Entrance door, coat closet and entry door to attached 2 car garage.

$2,795/ mo
Doesn't include deposits and fees
3 beds2 baths2100 sqft condo
Available August 1
1359 Rose Ct #14

Your booked tour

What you get

Pet-friendlyIn-unit laundryParkingAir conditioning

Costs, fees, and lease terms

Lease terms

Tenant is responsible for gas, water, sewer, electricity, and internet. First month's rent, prepaid last month's rent, and a security deposit equal to one month's rent are due at lease signing. All required payments must clear before keys are provided. Applicant requirements: - Minimum credit score of 680 - Verifiable gross household income of at least three times the monthly rent - Satisfactory rental and payment history - No prior evictions, unpaid landlord judgments, or housing-related collections - Credit, income, rental-history, and background screening for all adult applicants One small pet may be considered with prior written approval and subject to condominium association restrictions. No smoking or vaping is permitted inside the unit. Renters insurance is required throughout the tenancy. Tenants, occupants, guests, and approved pets must comply with all applicable condominium association declarations, bylaws, rules, and regulations. Copies will be provided before occupancy. All applicants will be evaluated consistently in accordance with applicable fair-housing laws.

Pricing comparison

$693

At $2,795, this listing is priced $693 more than the current market rate for a 3 bedroom home in Waukesha.

Pets

  • Dogs

    Not allowed
  • Cats

    Allowed
    Number allowed1

The neighborhood

About the building

Spacious and move-in-ready 3-bedroom, 2-full-bath condo located in a quiet Waukesha neighborhood, conveniently close to Woodman's, shopping, restaurants, entertainment, and everyday amenities. The bright, open interior features spacious rooms, soaring ceilings, a gas fireplace with mantel, raised-panel cabinetry, six-panel doors, and ceramic tile flooring in the foyer and bathrooms. The large primary suite includes a walk-in closet, an oversized whirlpool tub, a separate shower, and a bathroom heat lamp. A generous loft overlooking the main living area provides flexible space for a home office, family room, gaming area, or additional lounge. Additional features include: * In-unit laundry * Central air conditioning * Private exterior entrance * Attached two-car insulated and drywalled garage * Ample storage throughout * 220-volt electrical service and circuit breakers This well-maintained home offers comfort, convenience, and plenty of space. A must-see property that is ready for immediate occupancy with a minimum 12-month lease.

The property manager

1359 Rose Ct #14

Nearby schools

Students who live in 1359 Rose Ct #14 attend the following Waukesha School District (Unified School District) public schools:

GreatSchools ratings are based on test scores and additional metrics when available.
1359 Rose Ct #14

By contacting this property, you agree to our Terms of Use. Visit our Privacy Portal for more information. When you click “Send message”, we’ll send your inquiry to the property manager so they can reach out and answer your questions.

Find similar homes

Similar listings comparison

This listing

1359 Rose Ct #14

Studio$1,366+$1,288
1 bed$1,615+$1,572+$1,695$1,710$1,705+$1,690+
2 beds$2,275$2,240+$1,951+$2,004$2,090+$2,363+$2,260+
3 beds$2,795$2,895$3,050$2,447+$2,345$2,766+$2,700+$2,720+$2,700
Total monthly price
Total price
Distance3.3 miles away9.8 miles away3.3 miles away10.3 miles away3.9 miles away9.8 miles away11.4 miles away10.0 miles away
PetsCats and Small Dogs AllowedCats and Dogs AllowedCats and Dogs AllowedCats and Dogs AllowedCats and Dogs AllowedCats and Dogs AllowedCats and Dogs AllowedCats and Dogs AllowedCats and Dogs Allowed
LaundryIn UnitIn UnitIn UnitIn UnitIn UnitIn UnitIn UnitIn Unit
SecurityControlled AccessGated EntryControlled Access
A/CYesYesYesYesYesYesYesYes
DishwasherYesYesYesYesYesYesYesYes
ParkingYesYesYesYesYesYesYesYesYes
GymYesYesYesYesYesYes
PoolYesYesYesYes
Spot something off?Good catch. Flag it and help keep listings legit.