1352 Ponce Dr

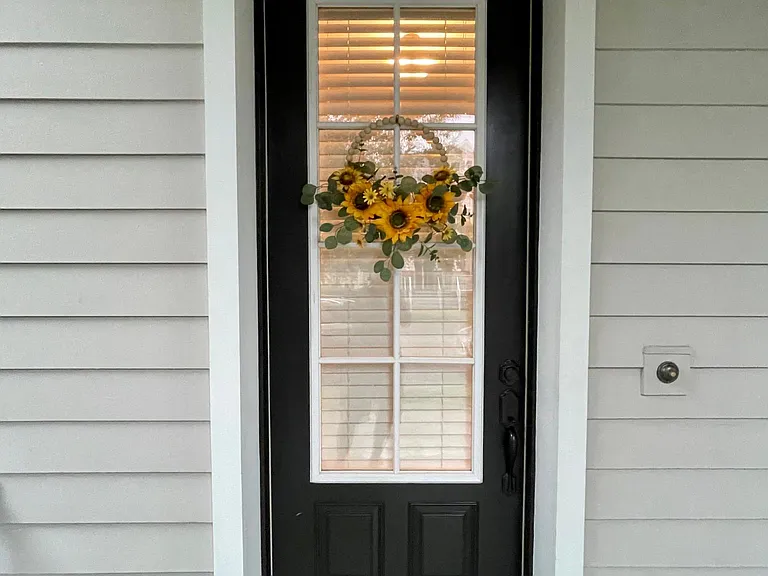
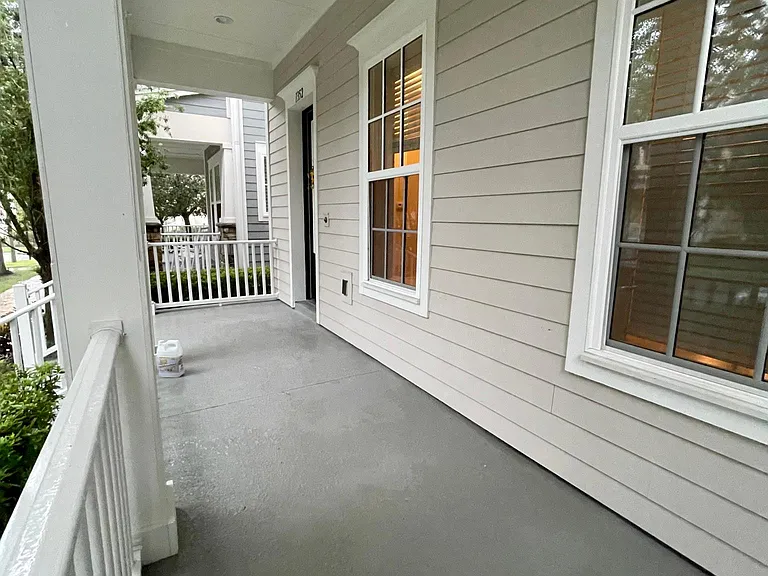
1352 Ponce Dr — Photo 1
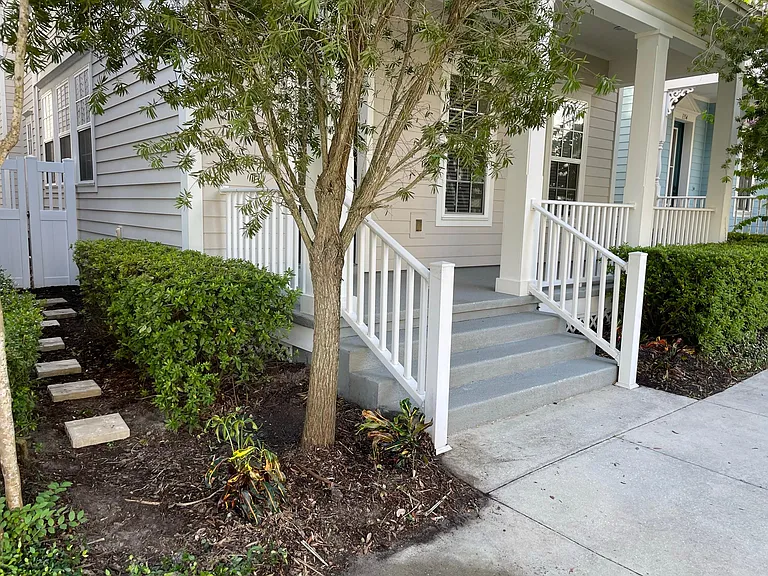
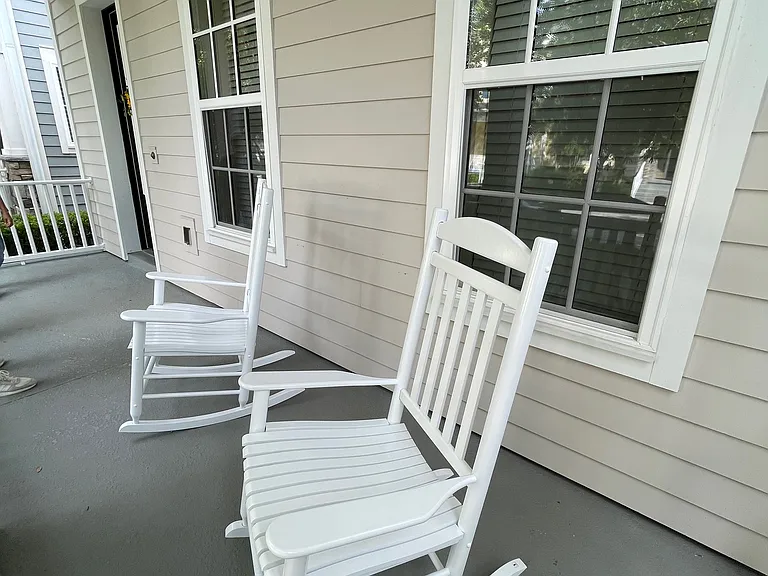
1352 Ponce Dr — Photo 2
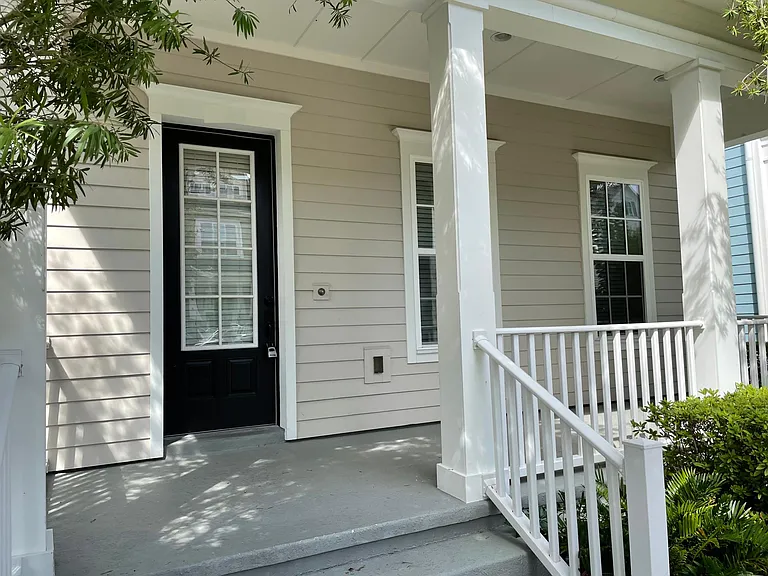
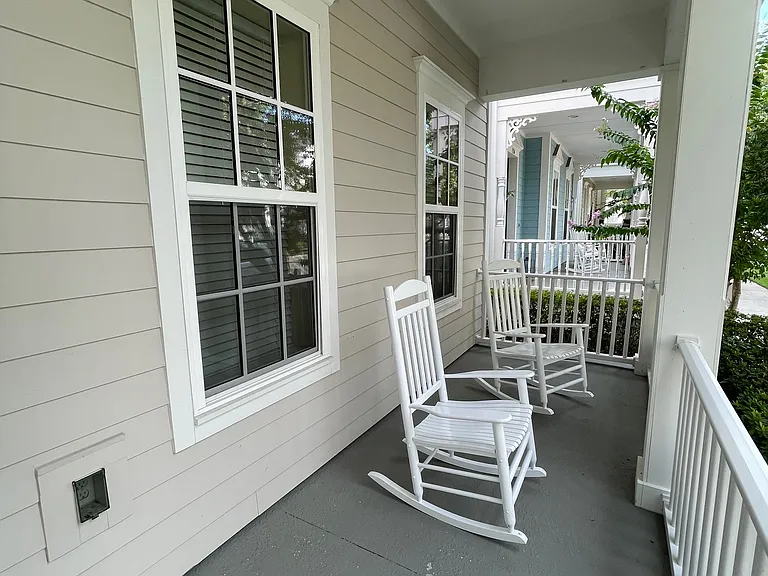
1352 Ponce Dr — Photo 3
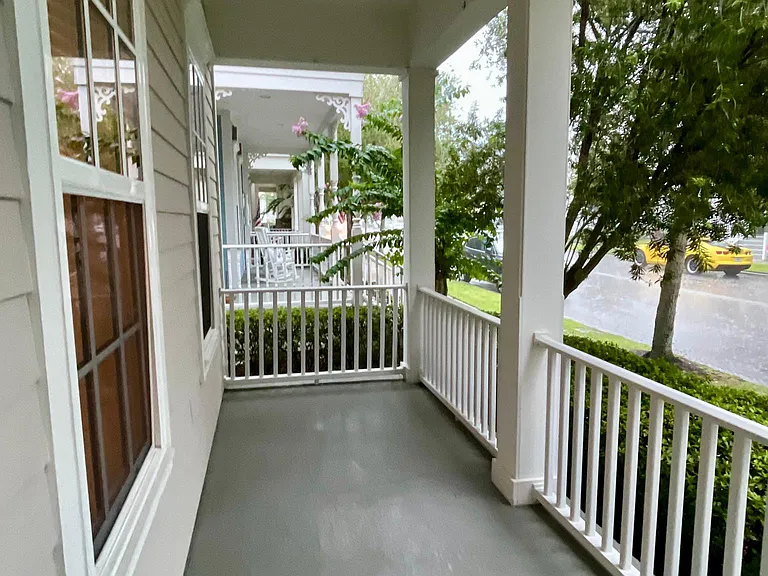
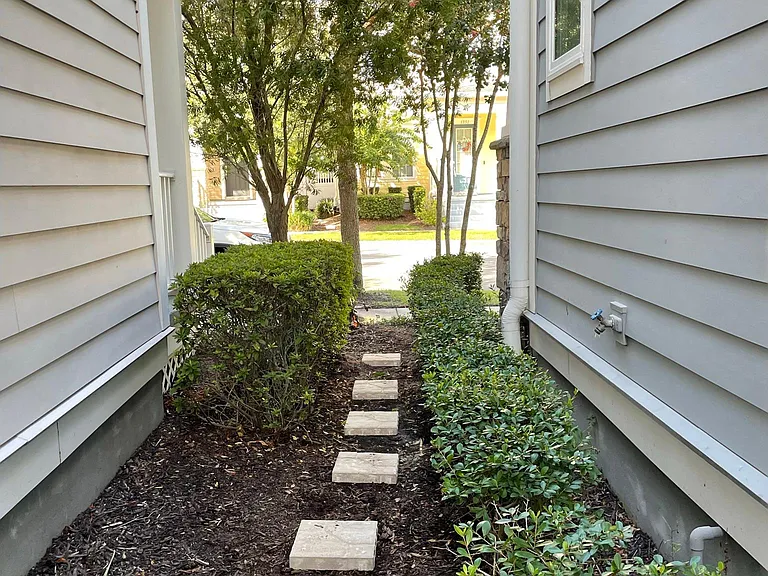
1352 Ponce Dr — Photo 4
1352 Ponce Dr — Photo 5
1352 Ponce Dr — Photo 6
1352 Ponce Dr — Photo 7
1352 Ponce Dr — Photo 8
1352 Ponce Dr — Photo 9
1352 Ponce Dr — Photo 10
1352 Ponce Dr — Photo 11
1352 Ponce Dr — Photo 12
1352 Ponce Dr — Photo 13
1352 Ponce Dr — Photo 14
1352 Ponce Dr — Photo 15
1352 Ponce Dr — Photo 16
1352 Ponce Dr — Photo 17
1352 Ponce Dr — Photo 18
1352 Ponce Dr — Photo 19
1352 Ponce Dr — Photo 20
1352 Ponce Dr — Photo 21
1352 Ponce Dr — Photo 22
1352 Ponce Dr — Photo 23
1352 Ponce Dr — Photo 24
1352 Ponce Dr — Photo 25
1352 Ponce Dr — Photo 26
1352 Ponce Dr — Photo 27
1352 Ponce Dr — Photo 28
1352 Ponce Dr — Photo 29
1352 Ponce Dr — Photo 30
1352 Ponce Dr — Photo 31
1352 Ponce Dr — Photo 32
1352 Ponce Dr — Photo 33
1352 Ponce Dr — Photo 34
1352 Ponce Dr — Photo 35
1352 Ponce Dr — Photo 36
1352 Ponce Dr — Photo 37
1352 Ponce Dr — Photo 38
1352 Ponce Dr — Photo 39
1352 Ponce Dr — Photo 40
1352 Ponce Dr — Photo 41
1352 Ponce Dr — Photo 42
1352 Ponce Dr — Photo 43
1352 Ponce Dr — Photo 44
1352 Ponce Dr — Photo 45
1352 Ponce Dr — Photo 46
1352 Ponce Dr — Photo 47
1352 Ponce Dr — Photo 48
1352 Ponce Dr — Photo 49
1352 Ponce Dr — Photo 50
1352 Ponce Dr — Photo 51
1352 Ponce Dr — Photo 52
1352 Ponce Dr — Photo 53

$3,950/ mo
Doesn't include deposits and fees
4 beds2.5 baths2200 sqft house
Available August 15
1352 Ponce Dr
Your booked tour

What you get

Pet-friendlyIn-unit laundryParkingAir conditioning

Costs, fees, and lease terms

Lease terms

1 Year Lease minimum. No Airbnb and short term rental allowed

Pets

  • Dogs

    Allowed
  • Cats

    Allowed

The neighborhood

About the building

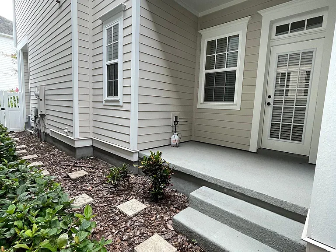
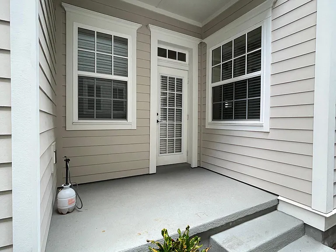
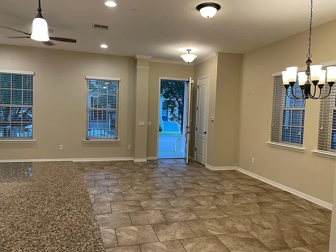
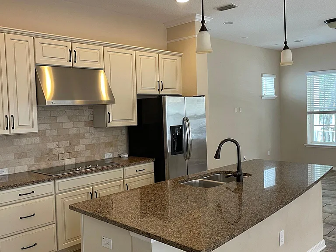
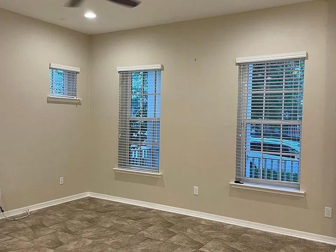
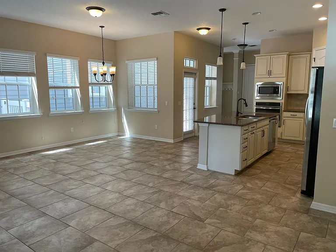
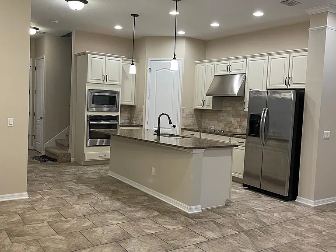
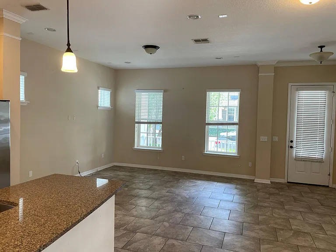
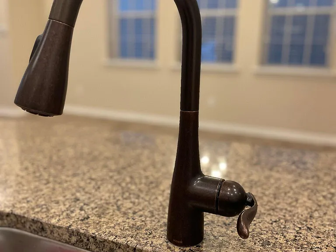
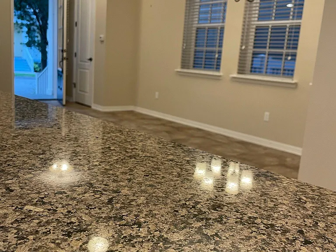
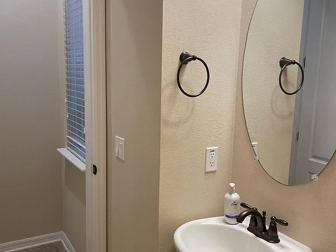
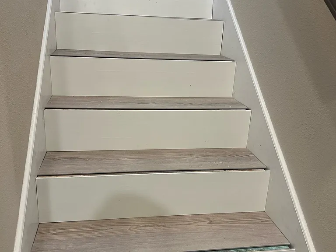
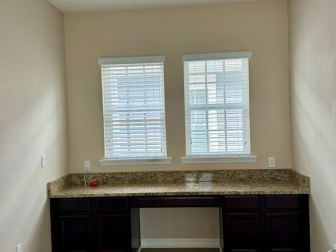
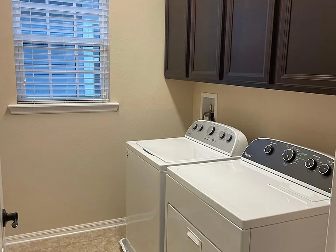
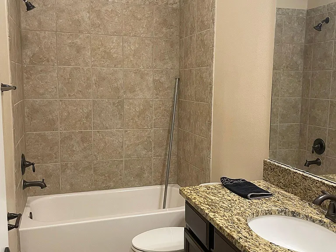
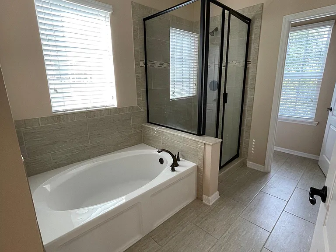
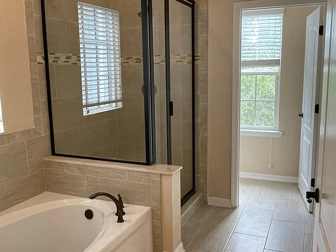
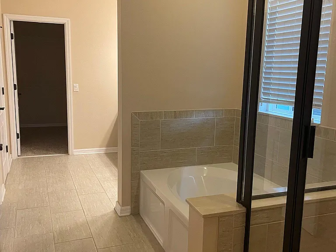
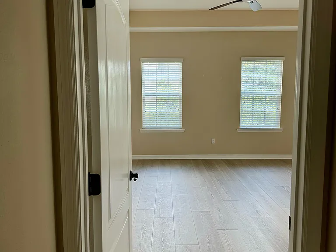
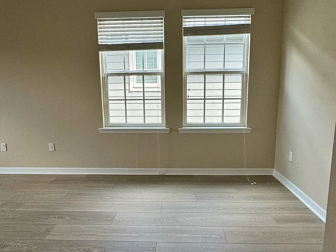
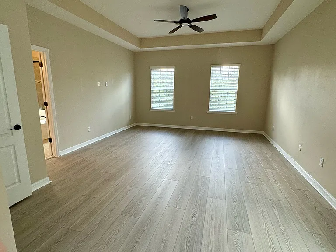
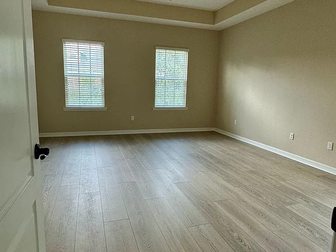
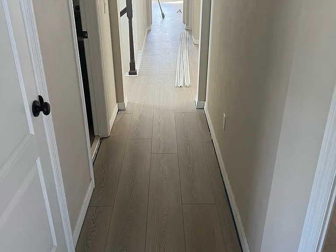
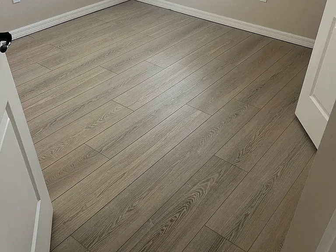
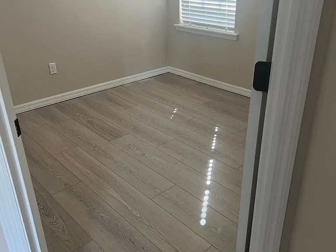
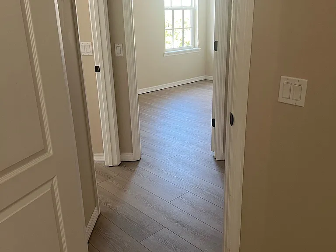
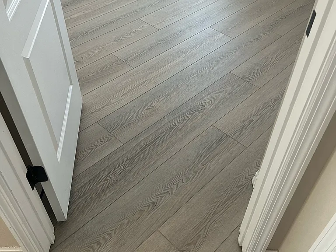
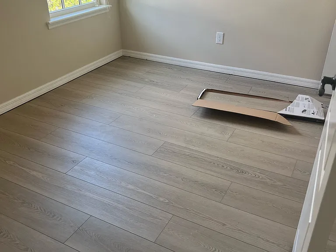
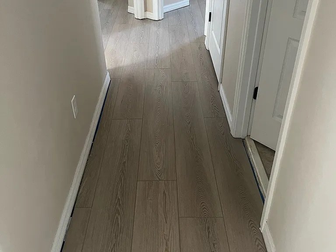
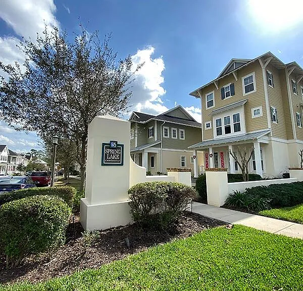
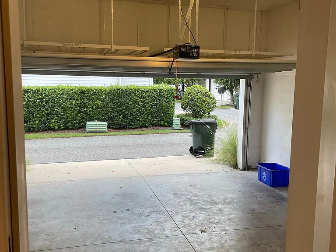
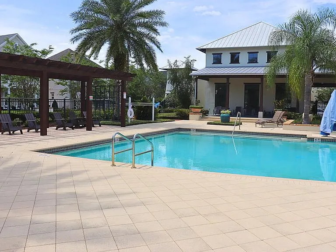
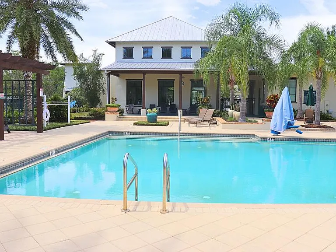
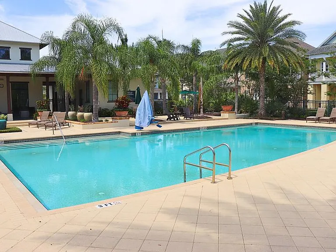
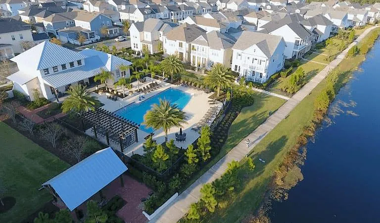
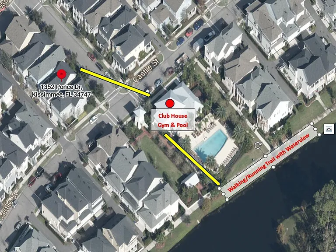
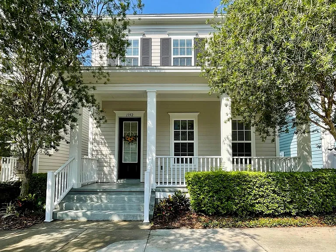
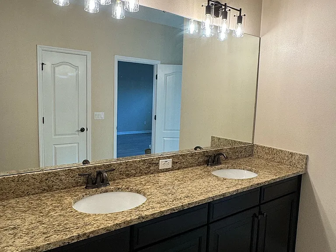
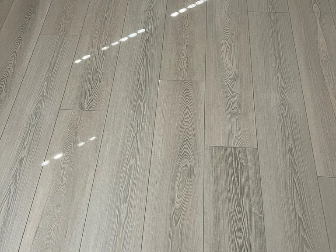
Available mid August - CELEBRATION Spring Lake - This is a lovely detached single family two-story house built by David Weekley with 4 Bedrooms and 2.5 Bathrooms conveniently located in Celebration CLUB HOUSE with resort style swimming pool, large sun deck with shade pergola, 300 sq' picnic pavilion with BBQ grills, fitness center, restroom facilities, playground that is right across from the house. House is clean, with porcelain tile floor on 1st floor and new LVP (Luxury Vinyl Plank) flooring on 2nd floor and freshly painted with open floor plan and attached two-car garage with extra storage. Entertain family and friends with an open living / dining room and kitchen with granite countertops, 42 inch cabinets, stainless steel appliances, wall oven, 5 burner cooktop plus stainless outside vented designer hood, a large island with extra seating, closet pantry. Off the kitchen, there is a fenced yard / patio for more entertaining etc. The second level boasts an oversized master suite with a spacious walk-in closet and a bathroom with a dual sink vanity, spacious tub and large separate shower. Down the hall are 3 additional bedrooms, another full bathroom, laundry room and a spacious loft with office setting. As a Celebration resident you'll experience a very special community with a spectacular golf course, award winning health care, K-12 schools, miles of nature walking trails, various community parks, playgrounds and world class bustling downtown with unique shops, great restaurants, bars, coffee shops, farmers market and exciting year around entertainment. Additionally, this home is located close to Disney World, Sea World, Universal Studios, and close to major roads including 1-4, 417, 192 and 429 and Orlando International Airport.

The property manager

1352 Ponce Dr
By contacting this property, you agree to our Terms of Use. Visit our Privacy Portal for more information. When you click “Send message”, we’ll send your inquiry to the property manager so they can reach out and answer your questions.
Find similar homes

Spot something off?Good catch. Flag it and help keep listings legit.