13338 SW Shore Dr

13338 SW Shore Dr — Photo 1
13338 SW Shore Dr — Photo 2
13338 SW Shore Dr — Photo 3
13338 SW Shore Dr — Photo 4
13338 SW Shore Dr — Photo 5
13338 SW Shore Dr — Photo 6
13338 SW Shore Dr — Photo 7
13338 SW Shore Dr — Photo 8
13338 SW Shore Dr — Photo 9
13338 SW Shore Dr — Photo 10
13338 SW Shore Dr — Photo 11
13338 SW Shore Dr — Photo 12
13338 SW Shore Dr — Photo 13
13338 SW Shore Dr — Photo 14
13338 SW Shore Dr — Photo 15
13338 SW Shore Dr — Photo 16
13338 SW Shore Dr — Photo 17
13338 SW Shore Dr — Photo 18
13338 SW Shore Dr — Photo 19
13338 SW Shore Dr — Photo 20
13338 SW Shore Dr — Photo 21
13338 SW Shore Dr — Photo 22
13338 SW Shore Dr — Photo 23
13338 SW Shore Dr — Photo 24
13338 SW Shore Dr — Photo 25
13338 SW Shore Dr — Photo 26
13338 SW Shore Dr — Photo 27
13338 SW Shore Dr — Photo 28
13338 SW Shore Dr — Photo 29
13338 SW Shore Dr — Photo 30
13338 SW Shore Dr — Photo 31
13338 SW Shore Dr — Photo 32
13338 SW Shore Dr — Photo 33
13338 SW Shore Dr — Photo 34
13338 SW Shore Dr — Photo 35
13338 SW Shore Dr — Photo 36
13338 SW Shore Dr — Photo 37
13338 SW Shore Dr — Photo 38
13338 SW Shore Dr — Photo 39
13338 SW Shore Dr — Photo 40
13338 SW Shore Dr — Photo 41
13338 SW Shore Dr — Photo 42
13338 SW Shore Dr — Photo 43
13338 SW Shore Dr — Photo 44
13338 SW Shore Dr — Photo 45
13338 SW Shore Dr — Photo 46
13338 SW Shore Dr — Photo 47
13338 SW Shore Dr — Photo 48
13338 SW Shore Dr — Photo 49
13338 SW Shore Dr — Photo 50
13338 SW Shore Dr — Photo 51
13338 SW Shore Dr — Photo 52
Verified

$3,095/ mo
Doesn't include deposits and fees
3 beds2.5 baths1900 sqft house
Available August 5
13338 SW Shore Dr

Your booked tour

What you get

Pet-friendlyIn-unit laundryAir conditioning

Costs, fees, and lease terms

Pets

  • Dogs

    Allowed
  • Cats

    Allowed

The neighborhood

About the building

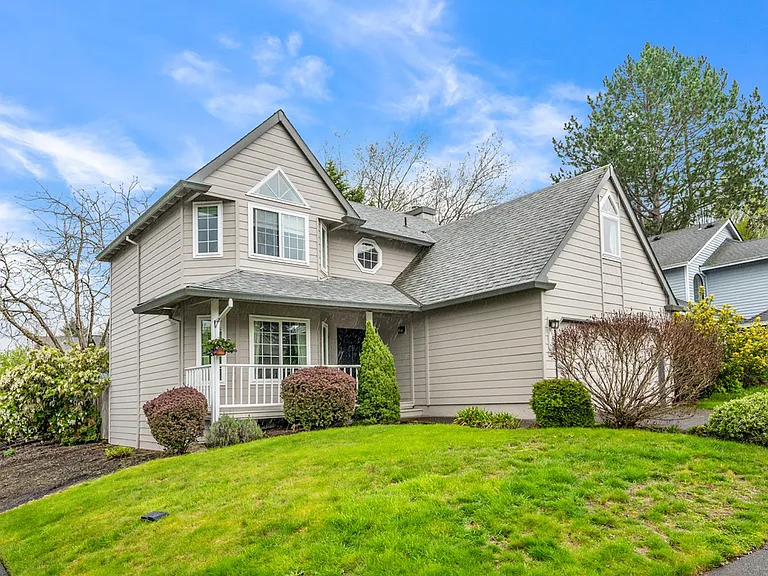
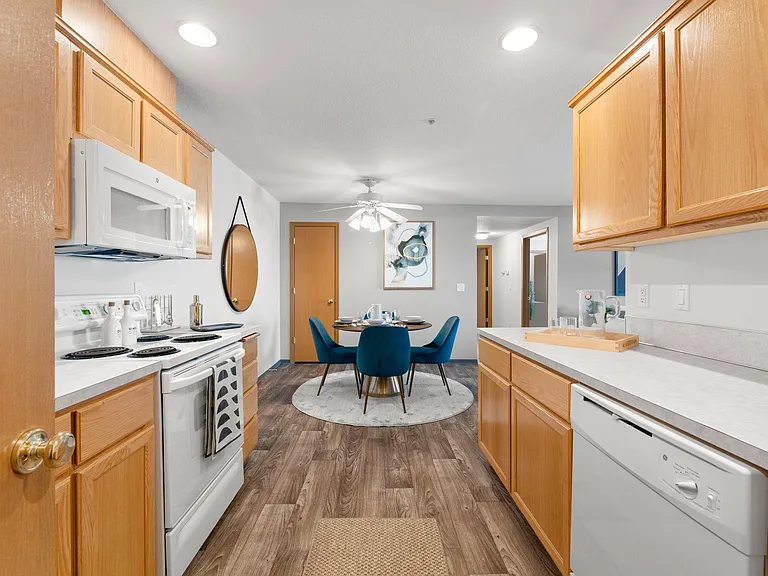
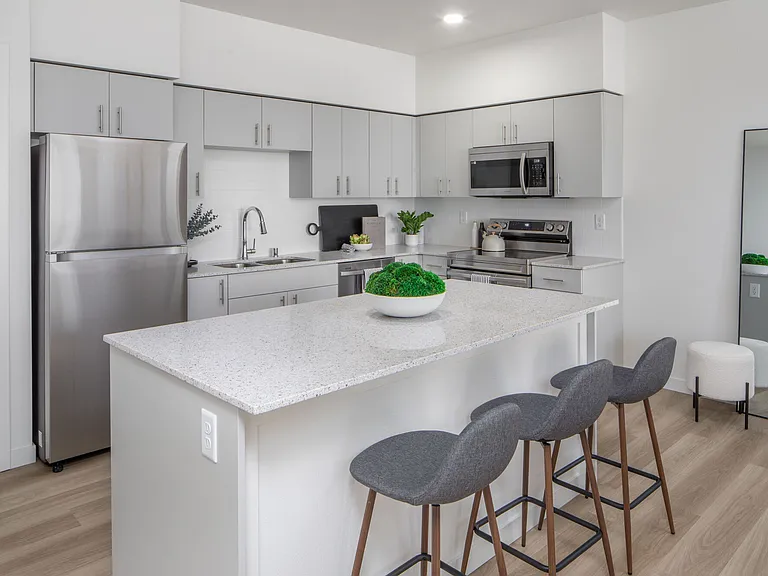
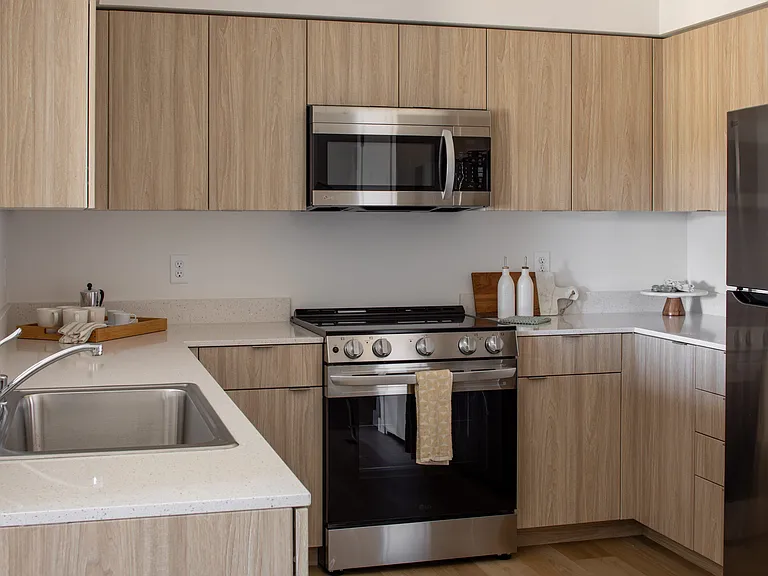
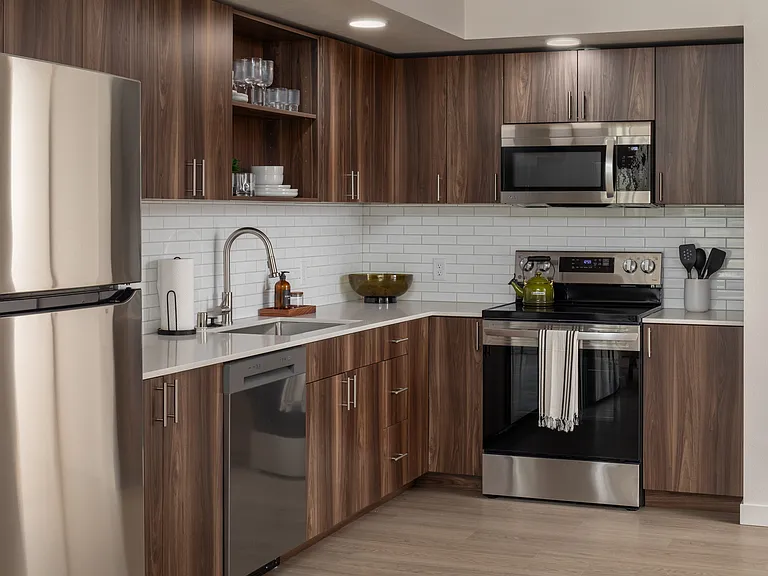
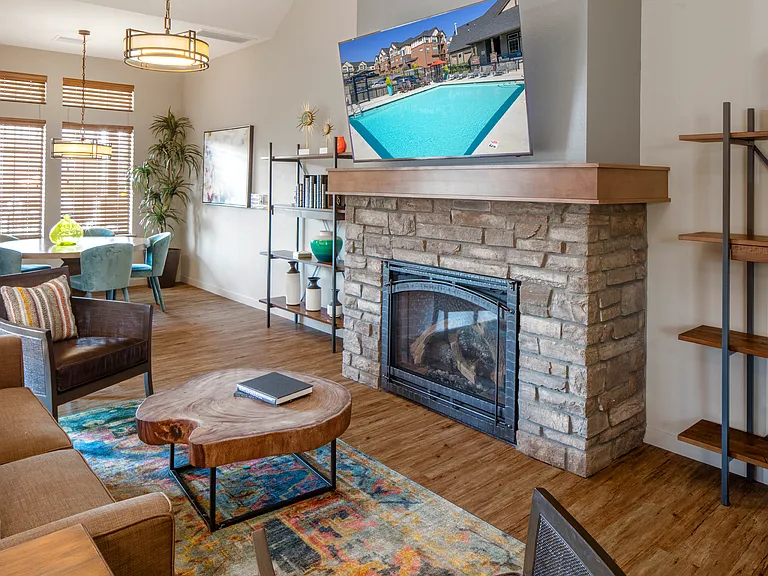
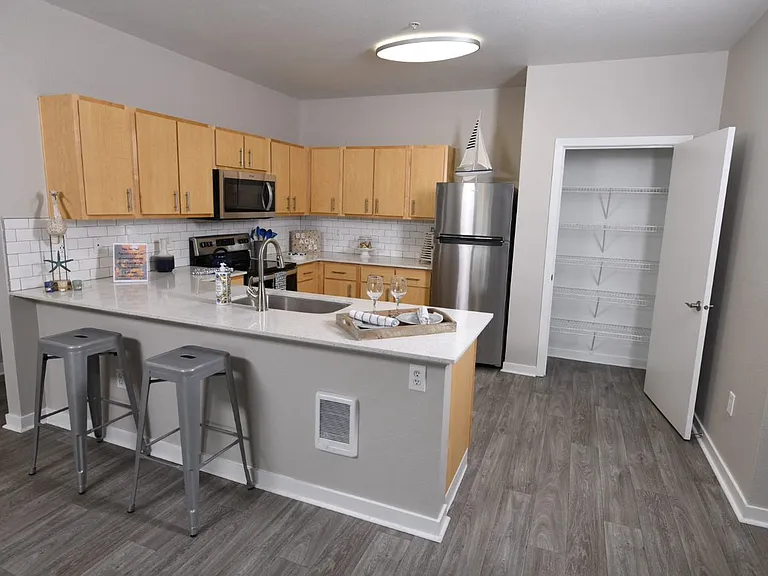
To schedule a showing, click the link below or copy and paste into your browser: As you step inside, you'll be greeted by stunning hardwood floors and a staircase set beneath vaulted ceilings. To your left, the sunken living room features large windows that fill the space with an abundance of natural light. Adjacent to the living room is the formal dining room. The tastefully updated kitchen boasts stainless steel appliances, quartz countertops, custom subway tile backsplash, and convenient under-counter lighting. It also includes a breakfast bar with seating for three and a charming kitchen nook. Off the kitchen, you'll find the family room, complete with a cozy gas fireplace, a rustic wood mantle, and a stylish shiplap accent wall. A sliding glass door in the family room provides direct access to the backyard. For added convenience, a powder room with a washer and dryer is also located on the main level. Upstairs, you'll discover a spacious bonus room, two additional bedrooms, a hall bathroom with a tub, and the Primary Ensuite. The primary bedroom offers vaulted ceilings, a ceiling fan, and a generous walk-in closet, while the primary bath features a walk-in shower. The fully fenced backyard is perfect for entertaining, offering a shed, garden boxes, and a large deck. Terms: 12-month lease County: Washington Pet Policy: One pet is possible with owner approval, additional deposit, $50 a month pet rent, proof of spay/neuter, and pet screening. Special Terms: No smoking is permitted on the premises. Proof of renter's insurance is required before and throughout tenancy. The property is included in a furnace filter replacement program. Tenants will pay an additional $10 per month and receive quarterly shipments of the filters. Year Built: 1990 Heat: Electric Central Air Utilities Included in Rent: Utilities Paid by Tenant: PGE, NW Natural, Water/Sewer & Trash Appliances: Dishwasher, Disposal, Electric Oven/Range, Microwave, Refrigerator, Washer, and Dryer Garage: 2 Car Garage (with garage door opener). Vehicle Restrictions: Max 3 vehicles (No RV, boat, or trailer) SCHOOLS: Grade School: Hiteon Middle School: Conestoga High School: Southridge Information deemed reliable but not guaranteed.

The property manager

MAINLANDER PROPERTY MANAGEMENT, INC
Verified listing

Nearby schools

Students who live in 13338 SW Shore Dr attend the following Beaverton School District 48j (Unified School District) public schools:

GreatSchools ratings are based on test scores and additional metrics when available.

13338 SW Shore Dr

Verified listing

By contacting this property, you agree to our Terms of Use. Visit our Privacy Portal for more information. When you click “Send message”, we’ll send your inquiry to the property manager so they can reach out and answer your questions.

Find similar homes

Frequently asked questions

What is this home's pet policy?

There are cats and dogs allowed at 13338 SW Shore Dr. Please contact the property manager for up to date pet policy and fee information.

Is there laundry in the house?

This building offers in unit laundry.

Does the home offer parking?

For up to date tenant parking information, please contact 13338 SW Shore Dr.

What Tigard neighborhood is 13338 SW Shore Dr in?

Your new apartment would be located in the Summerlake-Scholls neighborhood.

What school district is this home in?

13338 SW Shore Dr is within the Beaverton School District 48j. Check out the additional Nearby Schools for more boundary details.

When was this listing last updated?

The property manager updated this rental listing 6 hours, 22 minutes ago.

Spot something off?Good catch. Flag it and help keep listings legit.