13323 Panama Beach Ct

13323 Panama Beach Ct — Photo 1
13323 Panama Beach Ct — Photo 2
13323 Panama Beach Ct — Photo 3
13323 Panama Beach Ct — Photo 4
13323 Panama Beach Ct — Photo 5
13323 Panama Beach Ct — Photo 6
13323 Panama Beach Ct — Photo 7
13323 Panama Beach Ct — Photo 8
13323 Panama Beach Ct — Photo 9
13323 Panama Beach Ct — Photo 10
13323 Panama Beach Ct — Photo 11
13323 Panama Beach Ct — Photo 12
13323 Panama Beach Ct — Photo 13
13323 Panama Beach Ct — Photo 14
13323 Panama Beach Ct — Photo 15
13323 Panama Beach Ct — Photo 16
13323 Panama Beach Ct — Photo 17
13323 Panama Beach Ct — Photo 18
13323 Panama Beach Ct — Photo 19
13323 Panama Beach Ct — Photo 20
13323 Panama Beach Ct — Photo 21
13323 Panama Beach Ct — Photo 22
13323 Panama Beach Ct — Photo 23
13323 Panama Beach Ct — Photo 24
13323 Panama Beach Ct — Photo 25
13323 Panama Beach Ct — Photo 26
13323 Panama Beach Ct — Photo 27
13323 Panama Beach Ct — Photo 28
13323 Panama Beach Ct — Photo 29
13323 Panama Beach Ct — Photo 30
13323 Panama Beach Ct — Photo 31
13323 Panama Beach Ct — Photo 32
13323 Panama Beach Ct — Photo 33
13323 Panama Beach Ct — Photo 34
13323 Panama Beach Ct — Photo 35
13323 Panama Beach Ct — Photo 36
13323 Panama Beach Ct — Photo 37
13323 Panama Beach Ct — Photo 38
13323 Panama Beach Ct — Photo 39
13323 Panama Beach Ct — Photo 40
13323 Panama Beach Ct — Photo 41
13323 Panama Beach Ct — Photo 42
13323 Panama Beach Ct — Photo 43
13323 Panama Beach Ct — Photo 44
13323 Panama Beach Ct — Photo 45
13323 Panama Beach Ct — Photo 46
13323 Panama Beach Ct — Photo 47
13323 Panama Beach Ct — Photo 48

$5,200/ mo
Doesn't include deposits and fees
5 beds4.5 baths3641 sqft house
13323 Panama Beach Ct
Your booked tour

What you get

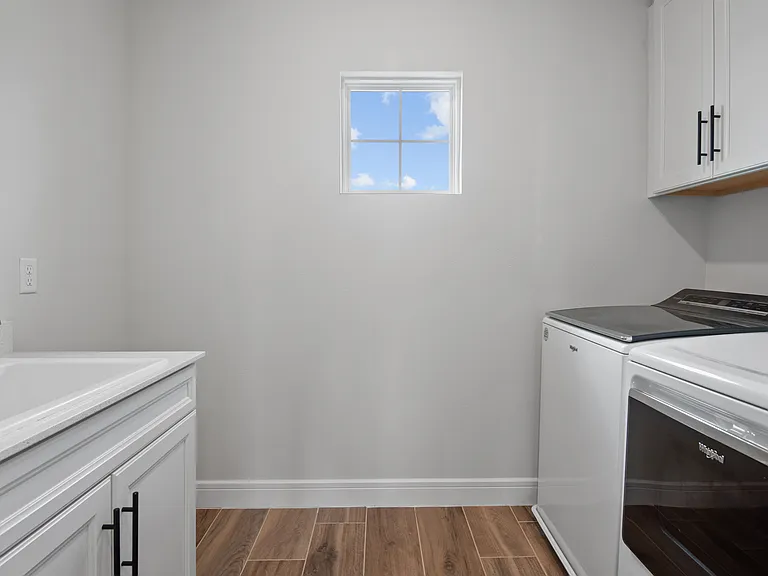
Pet-friendlyIn-unit laundryParkingAir conditioning

Costs, fees, and lease terms

Lease terms

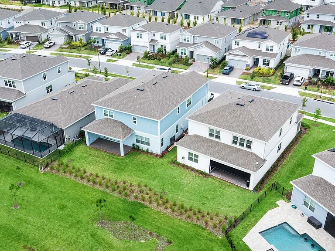
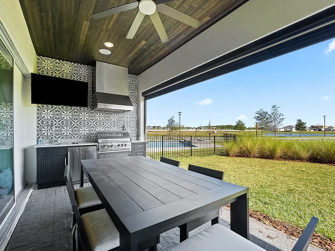
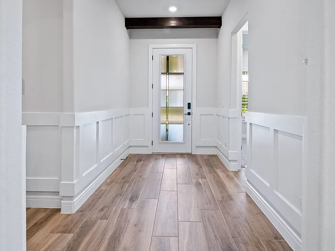
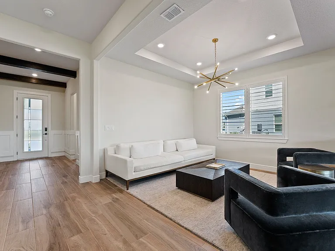
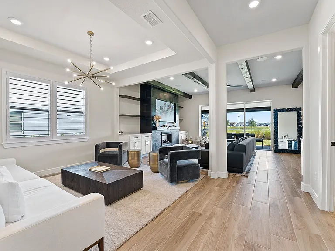
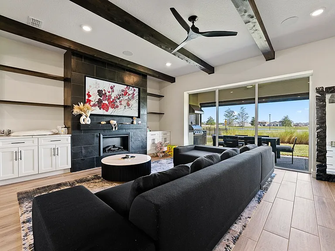
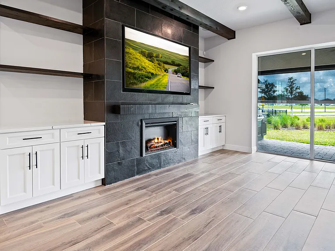
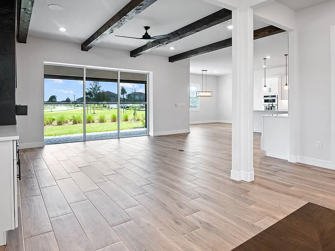
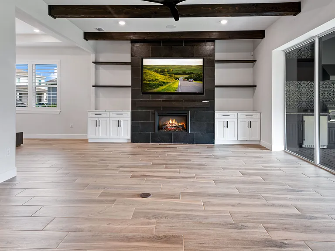
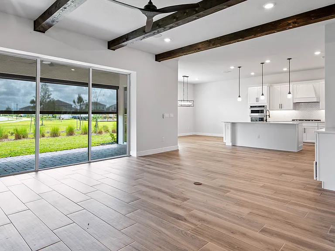
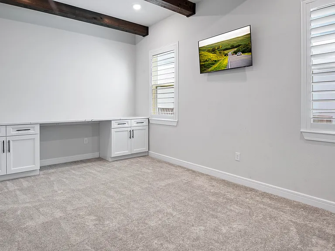
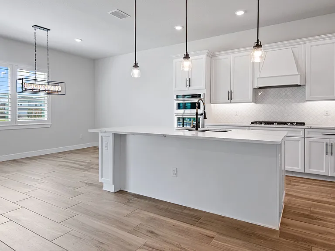
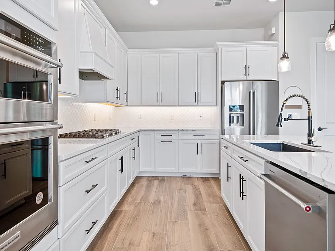
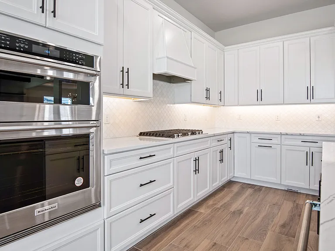
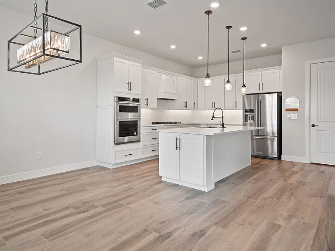
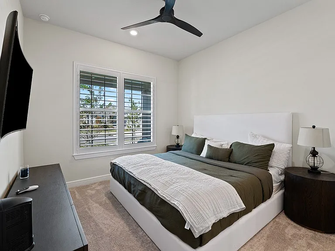
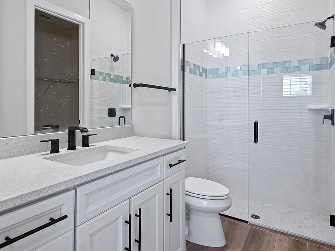
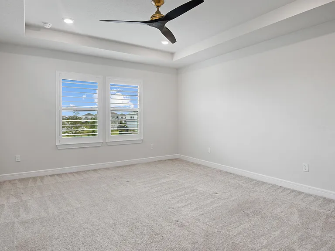
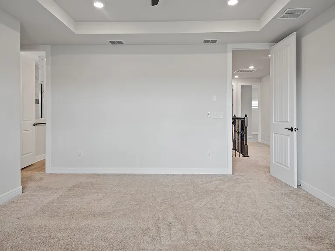
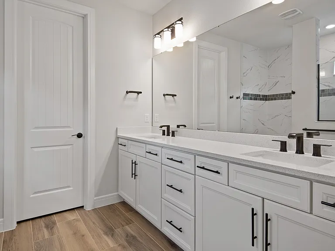
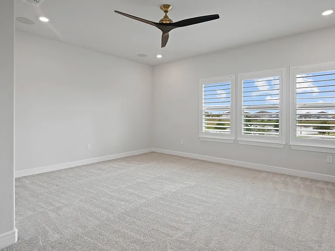
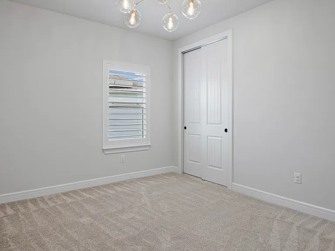
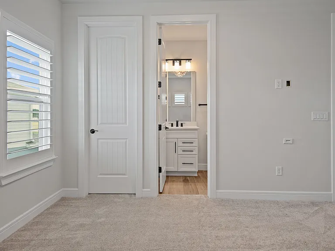
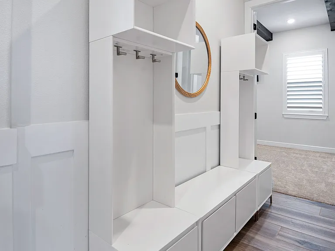
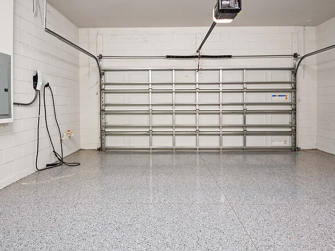
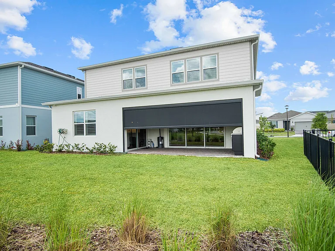
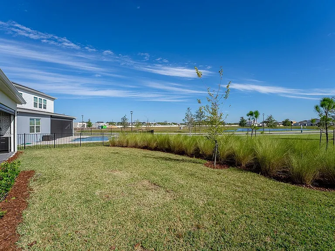
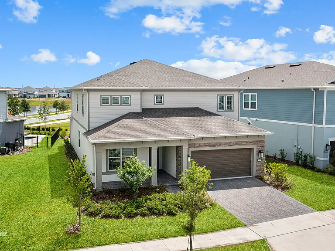
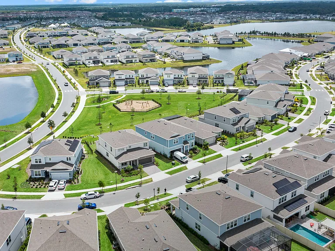
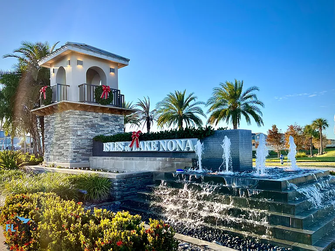
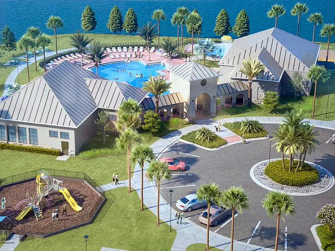
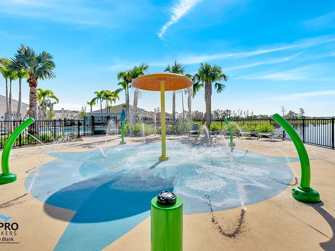
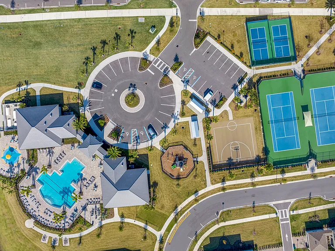
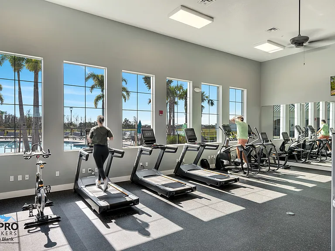
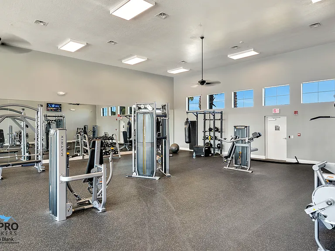
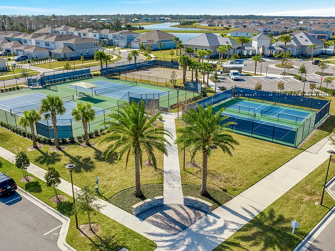
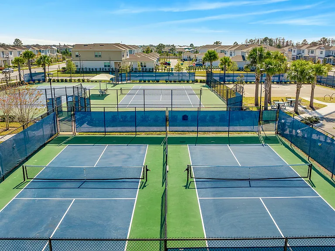
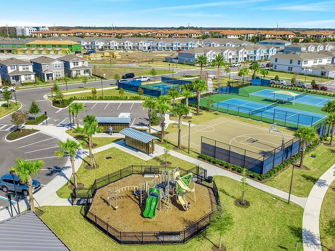
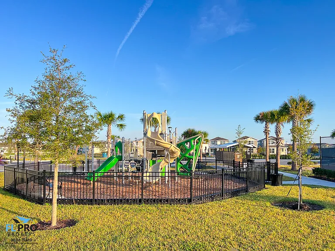
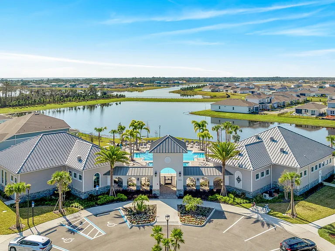
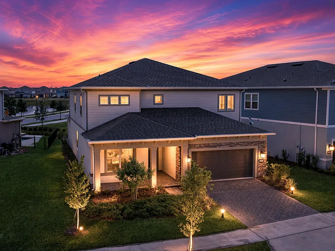
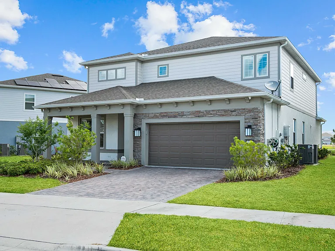
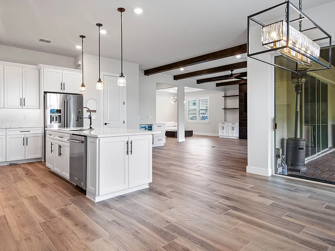
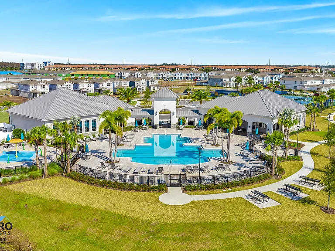
*PARK-VIEW, CUSTOM LUXURY HOME WITH NO REAR NEIGHBORS* This custom luxury home has one of the most desired floor plans in Lake Nona's highly sought after GATED community. It features 5 Bedrooms, 4.5 Baths, office, upstairs loft, an impressive great room with custom built in entertainment FEATURE WALL with fireplace and HAND-CRAFTED wood beams that you must see in person to fully appreciate. The outdoor living space is the perfect place to entertain family and friends; it features an extended custom lanai, full outdoor kitchen, built-in entertainment system, roll down screens and an expansive backyard with scenic park views. On the main level is the office with french doors, flex space/dining room, a Grand Gourmet Kitchen with butlers pantry that has every upgrade imaginable: floor to ceiling custom cabinets, built in double ovens, quartz counters, herringbone tile backsplash, wine fridge/bar, custom pantry, and wood plank floors throughout. The open layout kitchen with dine-in island flows into the expansive great room which has plenty of natural light complimented by views of water and s park. Upstair you'll find the loft and 3 secondary bedrooms and baths. The large primary suite features plenty of windows, dual vanities, a custom super shower with designer tile work, rain shower head, and built-in closets. Isles of Lake Nona is located in the heart of Lake Nona with all A-rated schools. It includes landscaping, Gigabit Fiber internet and features a social/outdoor lifestyle with 40% greenspace, many parks, fitness center, resort style pools, etc... Minutes from Shopping, Restaurants, Medical City, VA Hospital, USTA, KPMG, and Easy access to Orlando's expressways.

Pets

  • Dogs

    Allowed
  • Cats

    Allowed

The neighborhood

About the building

*PARK-VIEW, CUSTOM LUXURY HOME* This custom luxury home has one of the most desired floor plans in Lake Nona's highly sought after GATED community. It features 5 Bedrooms, 4.5 Baths, office, upstairs loft, an impressive great room with custom built in entertainment FEATURE WALL with fireplace and HAND-CRAFTED wood beams that you must see in person to fully appreciate. The outdoor living space is the perfect place to entertain family and friends. It features an extended custom lanai, full outdoor kitchen, built-in entertainment system, roll down screens and an expansive backyard with scenic park views. On the main level is the office with french doors, flex space/dining room, a Grand Gourmet Kitchen with butlers pantry that has every upgrade imaginable: floor to ceiling custom cabinets, built in double ovens, quartz counters, herringbone tile backsplash, wine fridge/bar, custom pantry, and wood plank floors throughout. The open layout kitchen with dine-in island flows into the expansive great room which has plenty of natural light complimented by views of water and s park. Upstair you'll find the loft and 3 secondary bedrooms and baths. The large primary suite features plenty of windows, dual vanities, a custom super shower with designer tile work, rain shower head, and built-in closets. Isles of Lake Nona is located in the heart of Lake Nona with all A-rated schools. It includes landscaping, Gigabit Fiber internet and features a social/outdoor lifestyle with 40% greenspace, many parks, fitness center, resort style pools, etc... Minutes from Shopping, Restaurants, Medical City, VA Hospital, USTA, KPMG, and Easy access to Orlando's expressways.

The property manager

13323 Panama Beach Ct
By contacting this property, you agree to our Terms of Use. Visit our Privacy Portal for more information. When you click “Send message”, we’ll send your inquiry to the property manager so they can reach out and answer your questions.
Find similar homes

Spot something off?Good catch. Flag it and help keep listings legit.