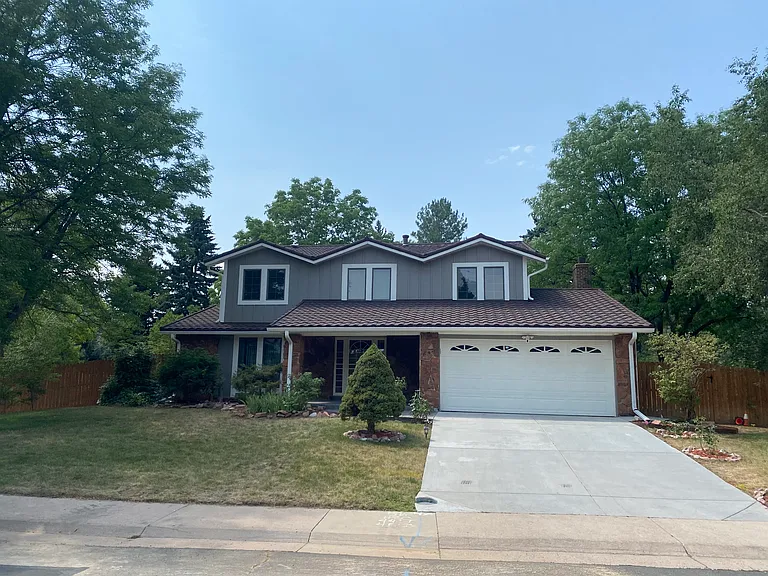
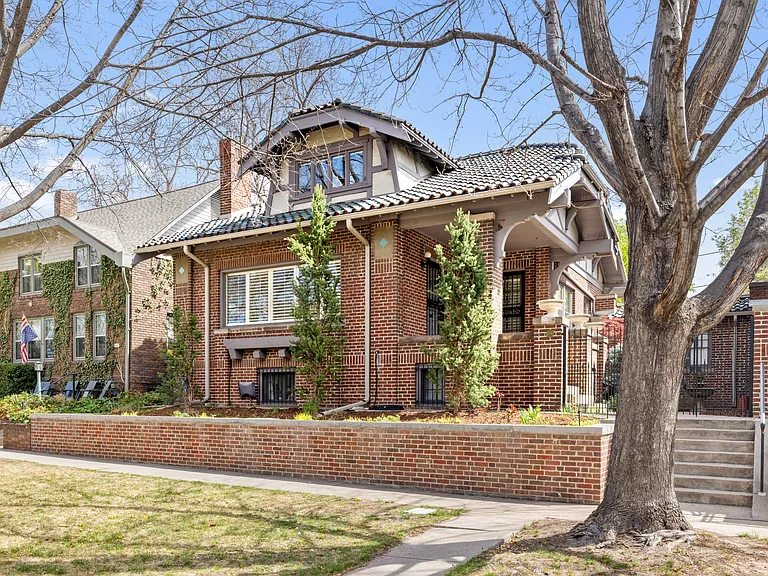
13275 Clermont Cir

13275 Clermont Cir — Photo 1
13275 Clermont Cir — Photo 2
13275 Clermont Cir — Photo 3
13275 Clermont Cir — Photo 4
13275 Clermont Cir — Photo 5
13275 Clermont Cir — Photo 6
13275 Clermont Cir — Photo 7
13275 Clermont Cir — Photo 8
13275 Clermont Cir — Photo 9
13275 Clermont Cir — Photo 10
13275 Clermont Cir — Photo 11
13275 Clermont Cir — Photo 12
13275 Clermont Cir — Photo 13
13275 Clermont Cir — Photo 14
13275 Clermont Cir — Photo 15
13275 Clermont Cir — Photo 16
13275 Clermont Cir — Photo 17
13275 Clermont Cir — Photo 18
13275 Clermont Cir — Photo 19
13275 Clermont Cir — Photo 20
13275 Clermont Cir — Photo 21

$5,000/ mo
Total price
Now includes required monthly fees in total price
5 beds4 baths3000 sqft house
Available October 1
13275 Clermont Cir

Your booked tour

What you get

Pet-friendlyIn-unit laundryParkingAir conditioning

Costs, fees, and lease terms

Lease terms

12-month minimum lease. Tenant is responsible for utilities, including gas/electric, water/sewer, trash and internet/cable. Up to 2 dogs and 2 cats permitted with owner approval and applicable pet deposit/pet rent. Large fully fenced backyard provides plenty of space for pets. No smoking or vaping of any kind inside the home. Tenant is responsible for normal day-to-day upkeep of the home, including lawn mowing/basic yard care, snow removal and replacement of accessible HVAC filters. Landlord is responsible for major systems and repairs except for damage caused by tenant misuse or negligence. Two-car garage and driveway parking included. Renters insurance required throughout the lease term. Some furnishings may remain in the home at no additional cost if desired, including the main-level dining table and basement sectional. Any furnishings left in the home will be documented as part of the lease. Longer-term lease may be considered for the right tenant.

Pricing comparison

$1350

At $5,000, this listing is priced $1350 more than the current market rate for a 5 bedroom home in Thornton.

Pets

  • Dogs

    Allowed
    Number allowed2
  • Cats

    Allowed
    Number allowed2

The neighborhood

About the building

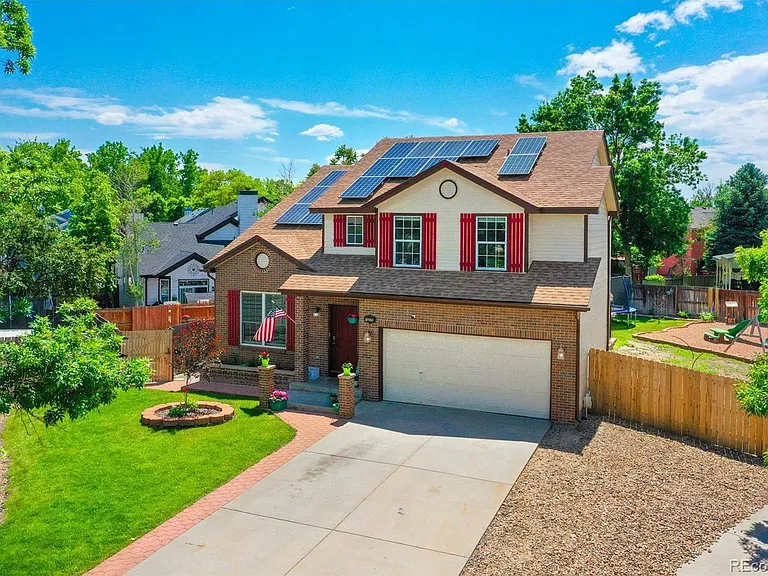
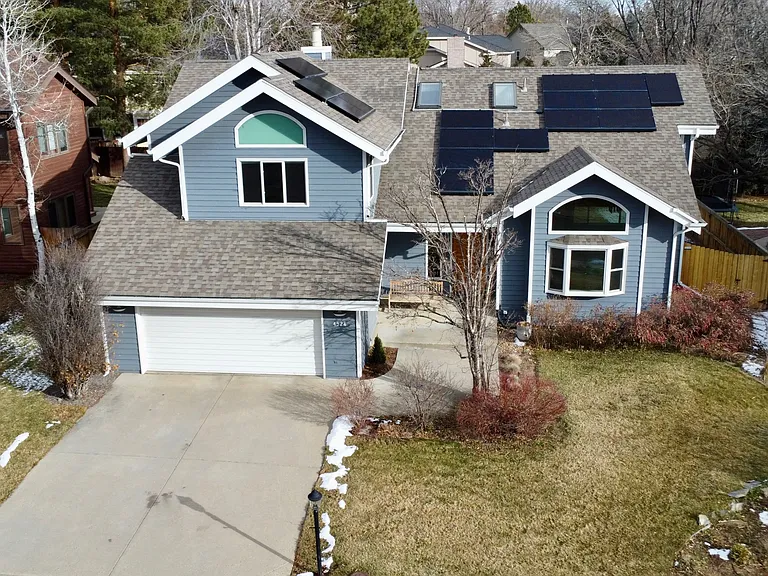
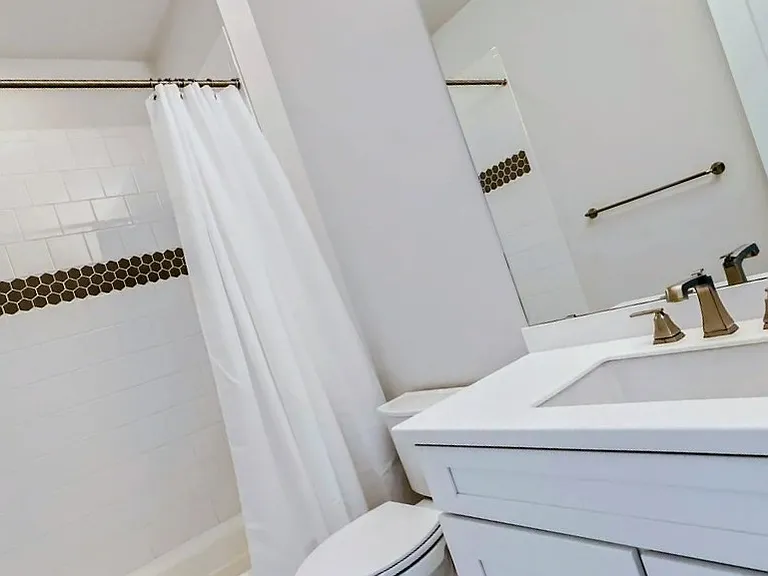
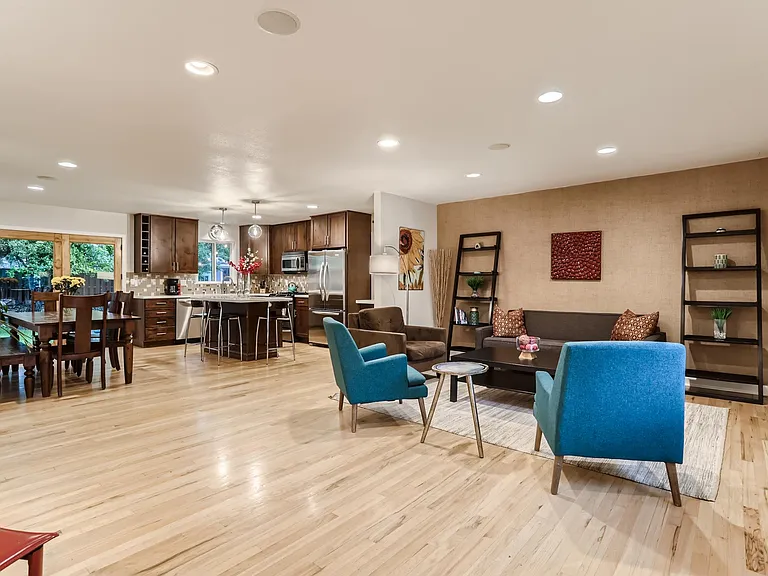
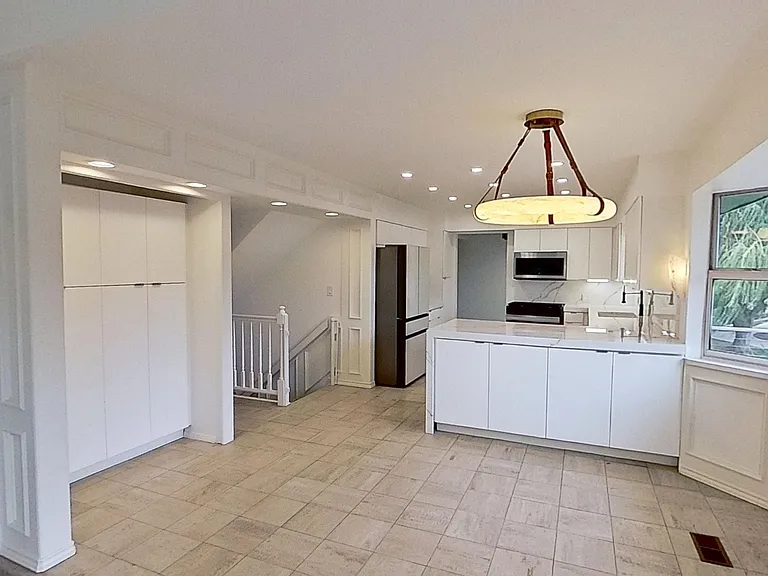
Welcome to a spacious, well-maintained home designed for families who want room to live, work, play and entertain. The home offers multiple levels of living space, including a fully finished basement that provides tremendous flexibility as an additional family room, playroom, home office, workout space or guest area. The main level features an updated kitchen with granite countertops, stainless steel appliances, farmhouse sink and plenty of storage, opening into comfortable living and dining spaces. Upstairs, you'll find generously sized bedrooms along with newly updated primary and secondary bathrooms. The home also includes a recently updated main-level bathroom, new washer and dryer, newer heating system and a new sprinkler system. One of the highlights of the property is the large, fully fenced backyard. There's plenty of grassy space for kids and pets, a patio for outdoor dining and entertaining, and an existing children's play area/playground. Pets are welcome with approval, making this a great option for families looking for the space and flexibility that can be difficult to find in a rental. The finished basement adds substantial usable living space and includes its own bathroom, making it especially useful for families needing separate areas for work, recreation, guests or older children. The home also features a two-car garage, central air conditioning, fireplace and solar panels. For tenants relocating or looking to simplify their move, **partial furnishings may be available at no additional cost including the main-level dining table and basement sectional/couch. Additional furnishings can be discussed depending on tenant needs. This is a home that offers much more than bedrooms and bathrooms. With multiple living areas, a finished basement, large private yard, pet-friendly flexibility and recent updates throughout, there is room for everyone to have their own space while still having plenty of room to come together. The location makes everyday family life especially convenient. A neighborhood park, walking and biking trails, elementary school, recreation center and grocery shopping are all within approximately one mile of the home, making it easy to get outside, stay active, run a quick errand or get the kids where they need to go without spending the day in the car.

The property manager

Nearby schools

Students who live in 13275 Clermont Cir attend the following Adams 12 Five Star Schools School District (Unified School District) public schools:

GreatSchools ratings are based on test scores and additional metrics when available.

13275 Clermont Cir

By contacting this property, you agree to our Terms of Use. Visit our Privacy Portal for more information. When you click “Send message”, we’ll send your inquiry to the property manager so they can reach out and answer your questions.

Find similar homes

Spot something off?Good catch. Flag it and help keep listings legit.