6264 S Elmira Cir E

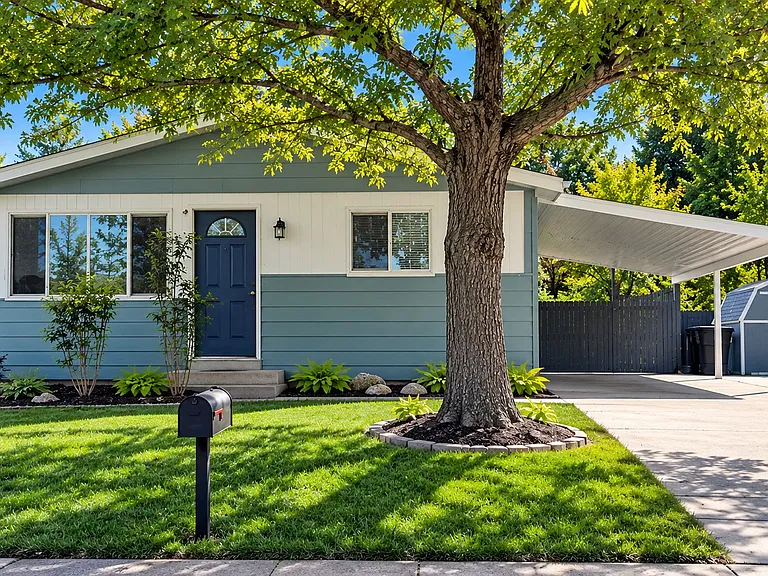
Front
Raised Deck, with Slide to the grassy backyard, with community pool directly behind the property
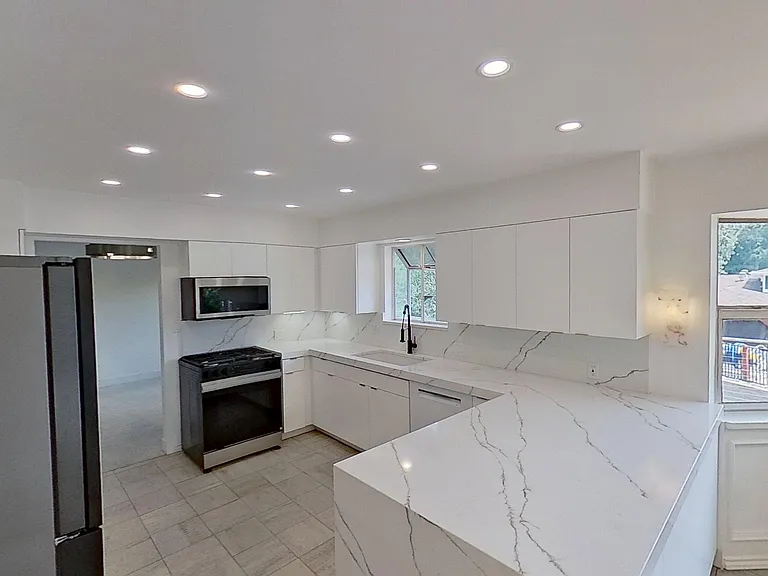
Eat-in Kitchen and pantry
Kitchen
Kitchen
Kitchen
Eat-in Kitchen with Kitchen and pantry area
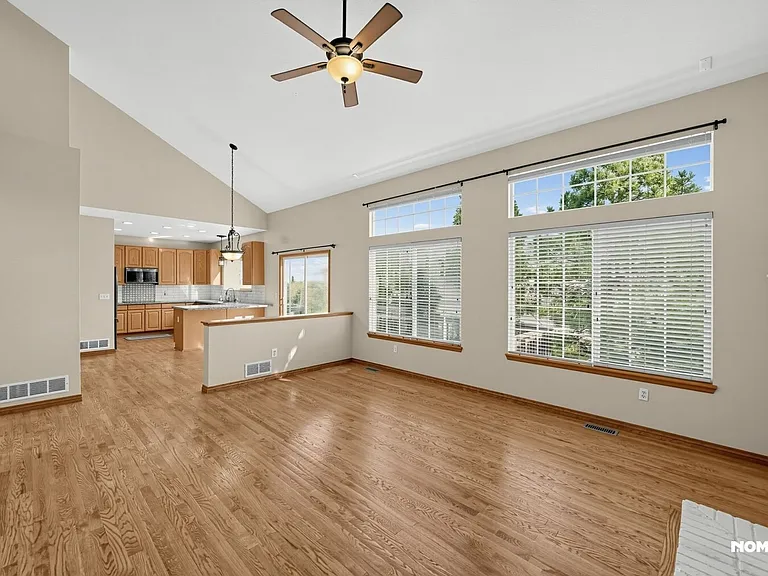
Eat-in Kitchen with Family room in background
Family room/Mud room/ Garage access
Family room with Gas Fireplace
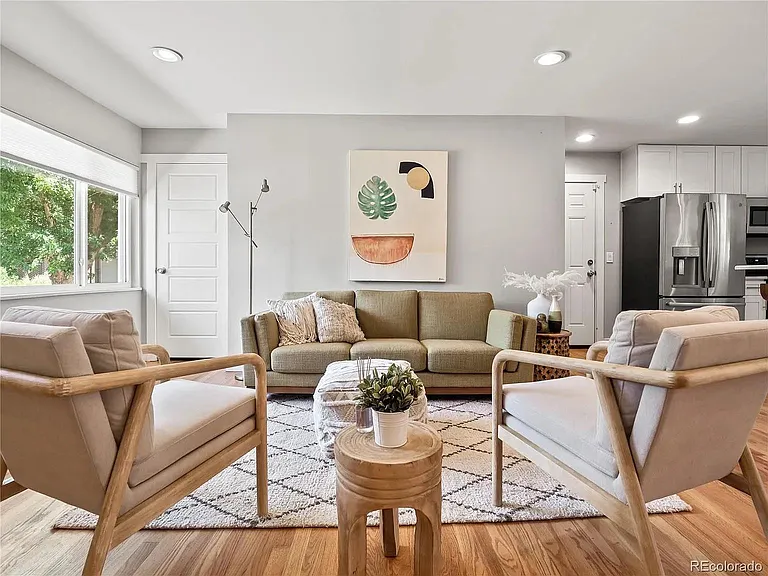
Formal Living Room
Dining Room/ Living Room
Dining Room
Studio/Office/Bonus room- Dedicated exterior entrance.
Finished Basement
Finished Basement
Finished Basement
Master Bedroom
Master Bedroom
Master Bedroom
Master Bathroom Jacuzzi tub with his & her sink areas
Master Bathroom jacuzzi tub and separate walk-in shower
Master Shower
Master Walk-in closet with Cedar wall
Master walk-in Closet
Upper Bedroom 4
Upper bedroom 3
Upper Bedroom 2
Lower bedroom 5 in Walk-out basement
Upstairs Bathroom
Upstairs bathroom, with shower and tub, and separate toilet room.
Lower lever bathroom
New Washer and Dryer- high capacity
2-car Attached garage with built in storage
2-car Attached garage
Front yard

$4,995/ mo
Total price
Now includes required monthly fees in total price
5 beds3.5 baths3426 sqft house
Available August 7
6264 S Elmira Cir E

Your booked tour

What you get

Pet-friendlyIn-unit laundryParkingAir conditioningPool

Costs, fees, and lease terms

Lease terms

LEASE TERMS & DETAILS Minimum Lease Term: 12 months Application Fee: $15 per adult age 18 or older 1st installment of Security deposit due at lease signing (can be paid in 6 monthly installments) Tenant screening includes credit, background, and eviction history Pets allowed with $20 monthly pet rent per pet, no additional Pet Security required for pets over the age of 1 Regular Landscape maintenance included at no cost to Tenant. All appliances included, including the washer and dryer No smoking inside UTILITIES The tenant is responsible for gas, electricity, water, sewer, trash, internet, cable, and other property-related services. The owner contributes up to $25 per month for water/sewer expense, used to maintain the landscaping. PROFESSIONALLY MAINTAINED LANDSCAPE- Included at no extra cost This home is professionally managed by Focused Property Management for a straightforward and responsive rental experience, including: Local, responsive property management Online maintenance requests available 24/7 Convenient online rent payments Tenant portal access Clear and prompt communication No hidden tenant fees The prospective tenant has the right to provide a Portable Screening Report, as defined in Section 38-12-902(2.5), Colorado Revised Statutes; and If the prospective tenant provides a portable tenant screening report, the Property Manager will be prohibited from charging the prospective tenant a rental application fee, or Charging the prospective tenant a fee for the Property manager to access or use the portal tenant screening report

Pricing comparison

$319

At $4,995, this listing is priced $319 cheaper than the current market rate for a 5 bedroom home in Cherry Creek.

Pets

  • Dogs

    Allowed
    Number allowed1
  • Cats

    Allowed
    Number allowed1

The neighborhood

About the building

UPDATED 5-BED | 3.5-BATH | ARAPAHOE LAKE HOME WITH POOL, TENNIS, WALKOUT BASEMENT, HOT TUB, & ATTACHED 2-CAR GARAGE Enjoy exceptional space, flexible living areas, and neighborhood amenities in this updated 5-bedroom, 3.5-bath home located in the desirable Arapahoe Lake community near the Denver Tech Center. Offering approximately 3,426 square feet, the home features a bright and functional layout with vaulted ceilings, skylights, generous windows, central air conditioning, and multiple living and work-from-home spaces. The updated eat-in kitchen includes quartz countertops with a waterfall edge, stainless steel appliances, a gas range, abundant cabinet and pantry storage, and a sunny bay-window dining area. The kitchen opens directly to the vaulted family room, featuring skylights and a modern gas fireplace. Step outside onto the oversized, low-maintenance Trex deck with stainless steel cable railing and a retractable awning. The deck overlooks the greenbelt, community pool, and tennis courts, providing an unusually open and peaceful setting. The upper level includes a spacious primary suite with a walk-in closet and private 5-piece bathroom. Three additional bedrooms and another full bathroom complete the upper floor. The finished walkout basement provides even more flexibility with a large recreation room, fifth bedroom, updated full bathroom, and laundry area. A separate bonus room located off the garage features vaulted ceilings, skylights, new carpet, fresh paint, and its own exterior entrance. This versatile space is well suited for a private home office, workout room, studio, hobby room, or additional storage. PROPERTY FEATURES - Approximately 3,426 finished square feet - Five bedrooms and 3.5 bathrooms - Attached two-car garage with storage - Finished walkout basement - Separate office, studio, or fitness space - Updated kitchen with quartz countertops - Stainless steel appliances and gas range - Gas fireplace - Central air conditioning - Newer furnace - Oversized Trex deck with retractable awning - Fully fenced backyard - Covered lower patio - Greenbelt and community amenity views ARAPAHOE LAKE COMMUNITY AMENITIES - Community swimming pool - Tennis courts - Parks and playground - Scenic neighborhood trails - Neighborhood lakes and open space Conveniently located near the Denver Tech Center, Cherry Creek State Park, I-25, I-225, shopping, dining, and major employment centers. The home is located within the Cherry Creek School District; prospective residents should confirm current school assignments directly with the district. This professionally managed home offers the privacy and space of a large single-family residence together with community amenities rarely available in a rental property.

The property manager

Nearby schools

Students who live in 6264 S Elmira Cir E attend the following Cherry Creek 5 School District (Unified School District) public schools:

GreatSchools ratings are based on test scores and additional metrics when available.

6264 S Elmira Cir E

By contacting this property, you agree to our Terms of Use. Visit our Privacy Portal for more information. When you click “Send message”, we’ll send your inquiry to the property manager so they can reach out and answer your questions.

Find similar homes

Spot something off?Good catch. Flag it and help keep listings legit.