1325 N Ford St

1325 N Ford St — Photo 1
1325 N Ford St — Photo 2
1325 N Ford St — Photo 3
1325 N Ford St — Photo 4
1325 N Ford St — Photo 5
1325 N Ford St — Photo 6
1325 N Ford St — Photo 7
1325 N Ford St — Photo 8
1325 N Ford St — Photo 9
1325 N Ford St — Photo 10
1325 N Ford St — Photo 11
1325 N Ford St — Photo 12
1325 N Ford St — Photo 13
1325 N Ford St — Photo 14
1325 N Ford St — Photo 15
1325 N Ford St — Photo 16
1325 N Ford St — Photo 17
1325 N Ford St — Photo 18
1325 N Ford St — Photo 19
1325 N Ford St — Photo 20
1325 N Ford St — Photo 21
1325 N Ford St — Photo 22
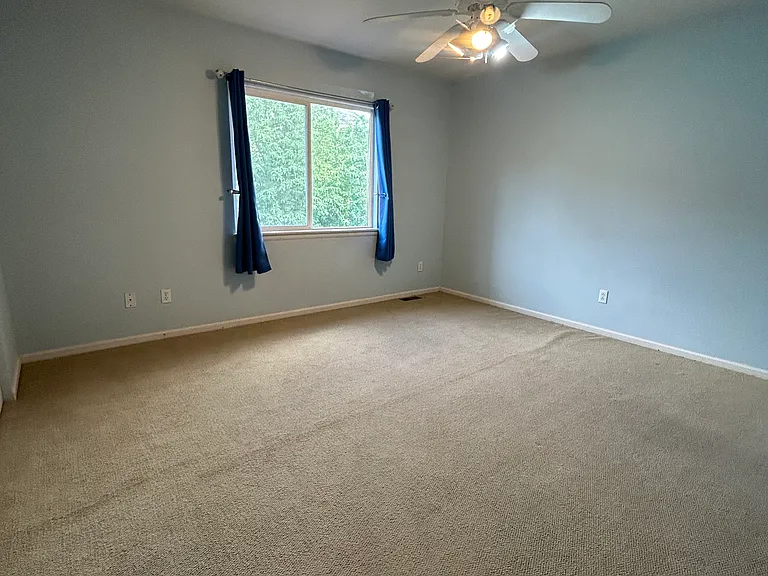
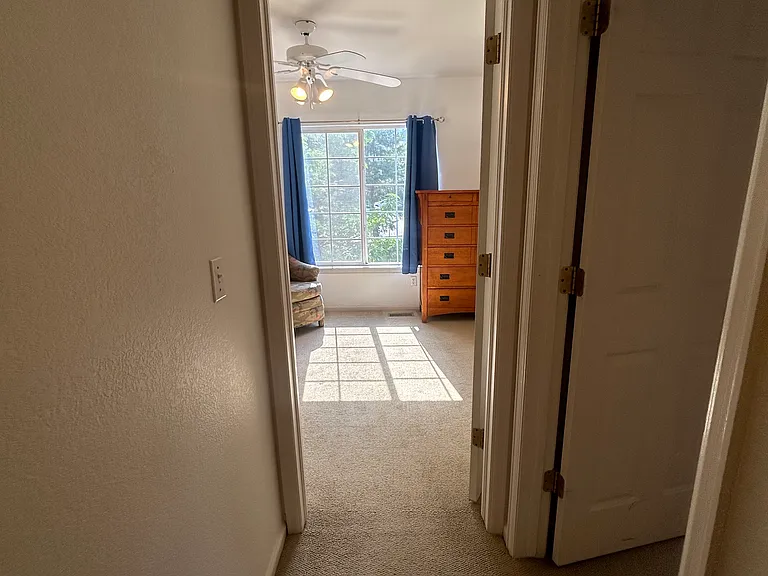
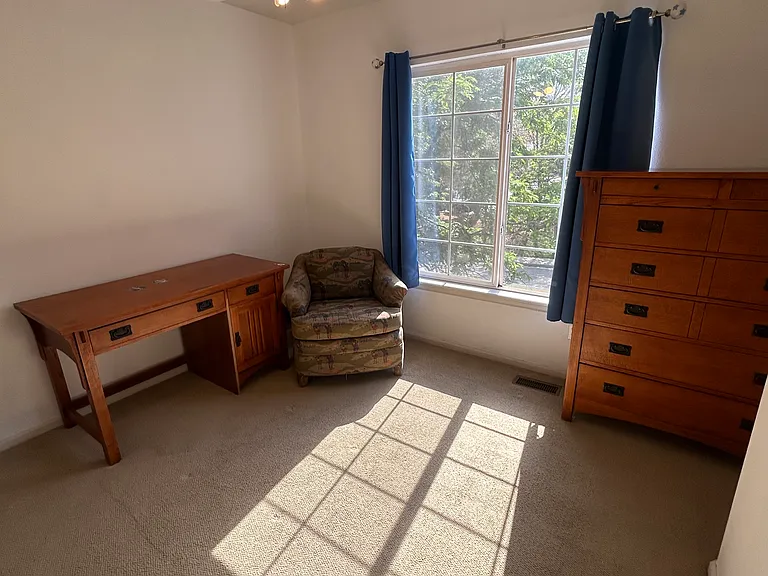
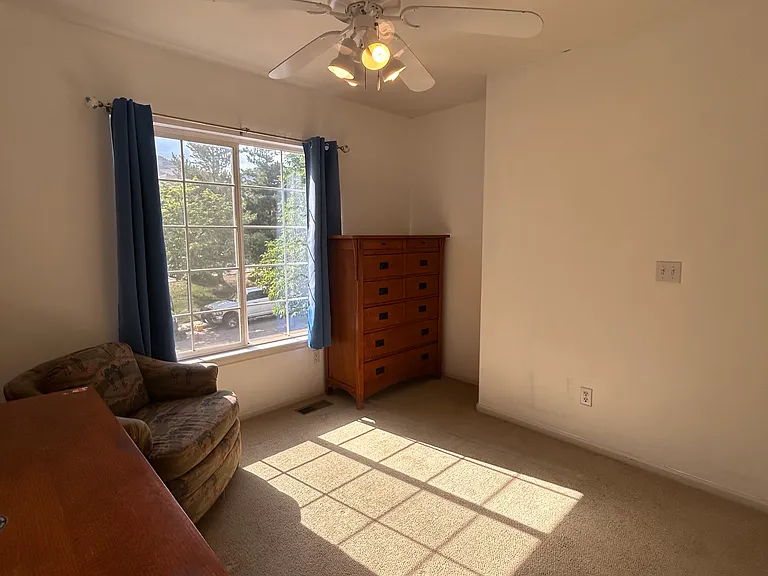
View from East facing large bedroom
1325 N Ford St — Photo 25
1325 N Ford St — Photo 26
1325 N Ford St — Photo 27
1325 N Ford St — Photo 28
1325 N Ford St — Photo 29
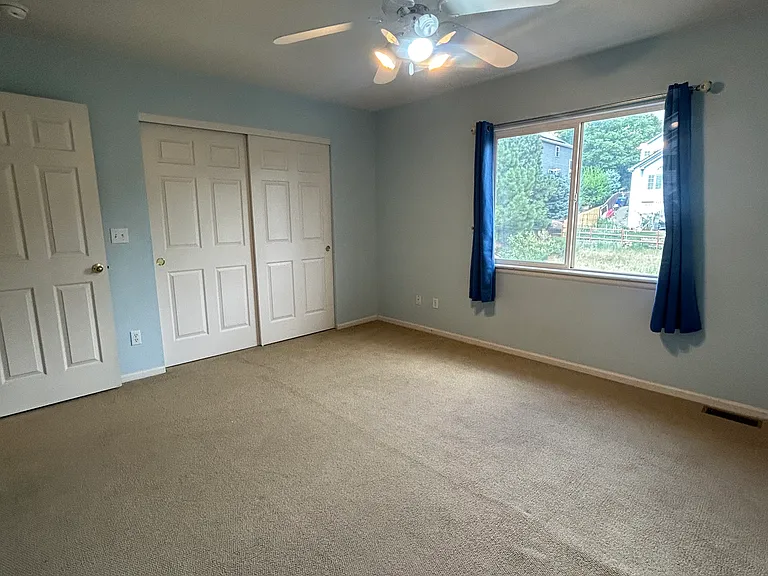
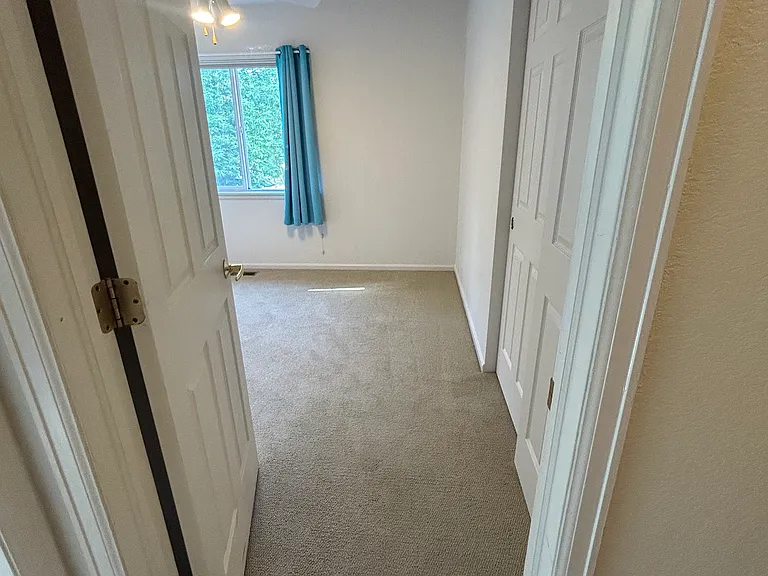
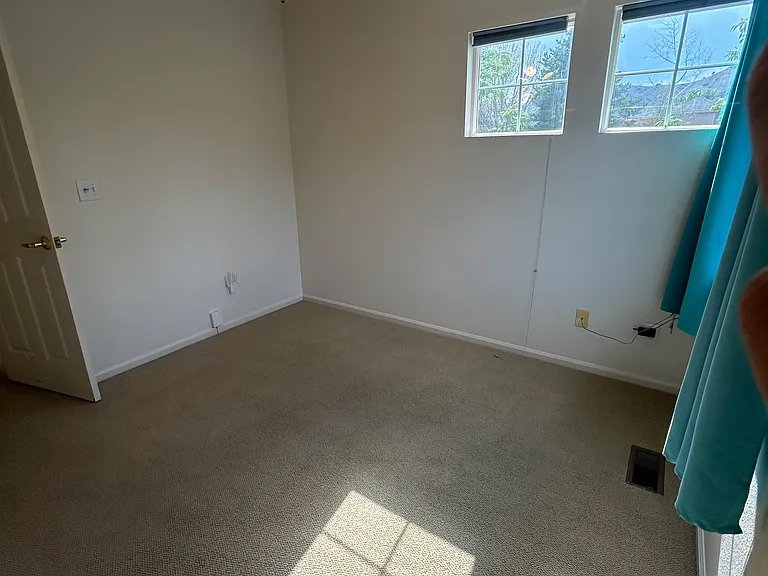
View from West facing bedroom
1325 N Ford St — Photo 31
1325 N Ford St — Photo 32
1325 N Ford St — Photo 33
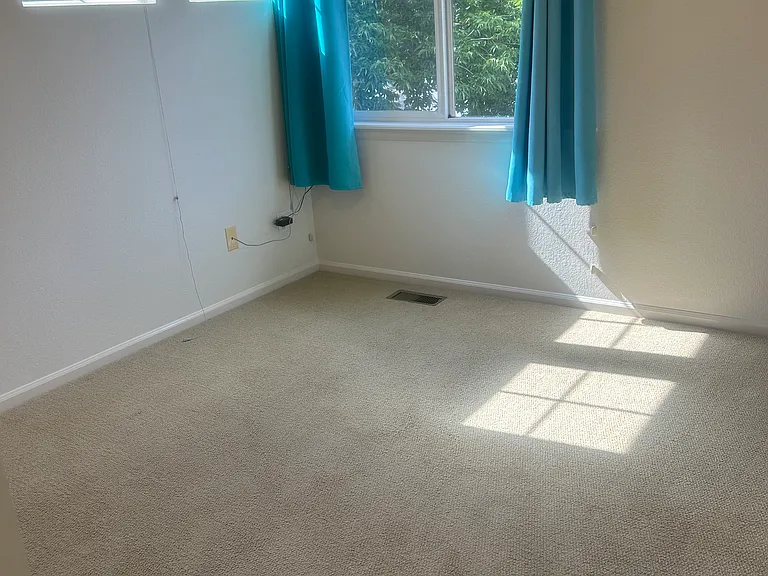
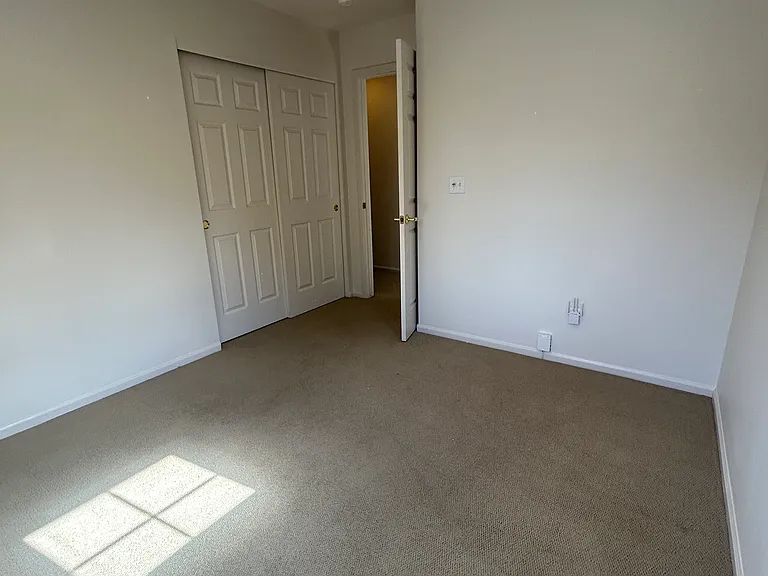
View from West facing bedroom
1325 N Ford St — Photo 35
1325 N Ford St — Photo 36
1325 N Ford St — Photo 37
1325 N Ford St — Photo 38
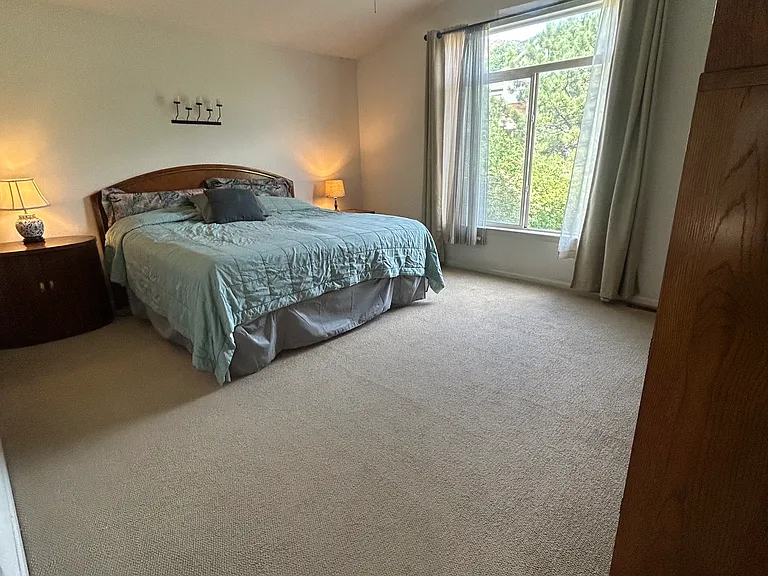
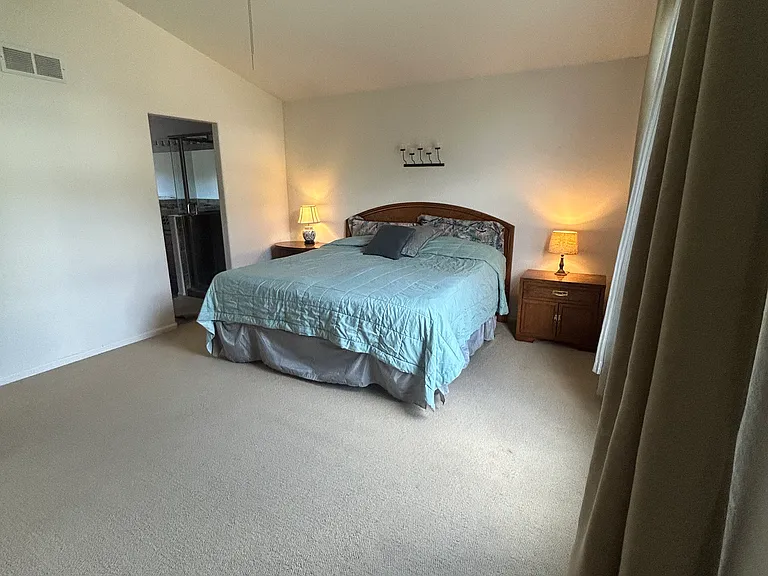
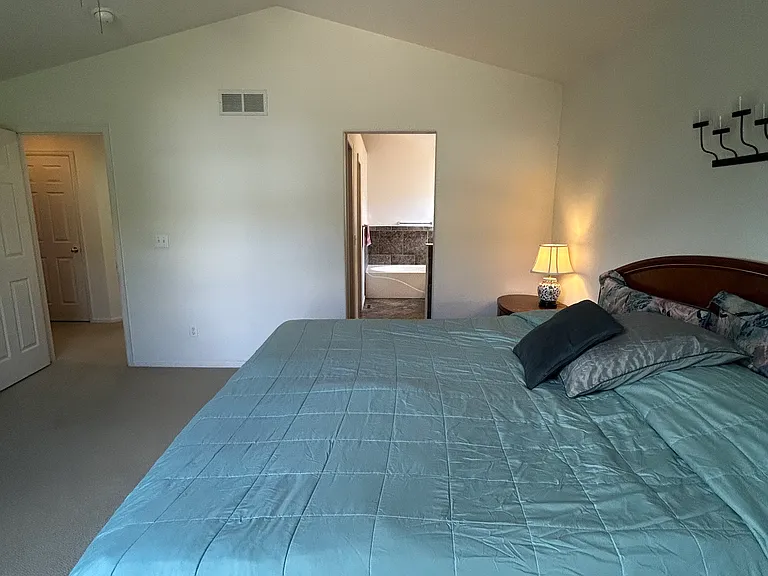
View from East facing primary bedroom
1325 N Ford St — Photo 40
1325 N Ford St — Photo 41
1325 N Ford St — Photo 42
1325 N Ford St — Photo 43
1325 N Ford St — Photo 44
1325 N Ford St — Photo 45
1325 N Ford St — Photo 46
1325 N Ford St — Photo 47
1325 N Ford St — Photo 48
1325 N Ford St — Photo 49
1325 N Ford St — Photo 50
1325 N Ford St — Photo 51

$3,500/ mo
Total price
Now includes required monthly fees in total price
4 beds2.5 baths2340 sqft house
Available August 1
1325 N Ford St
Your booked tour

What you get

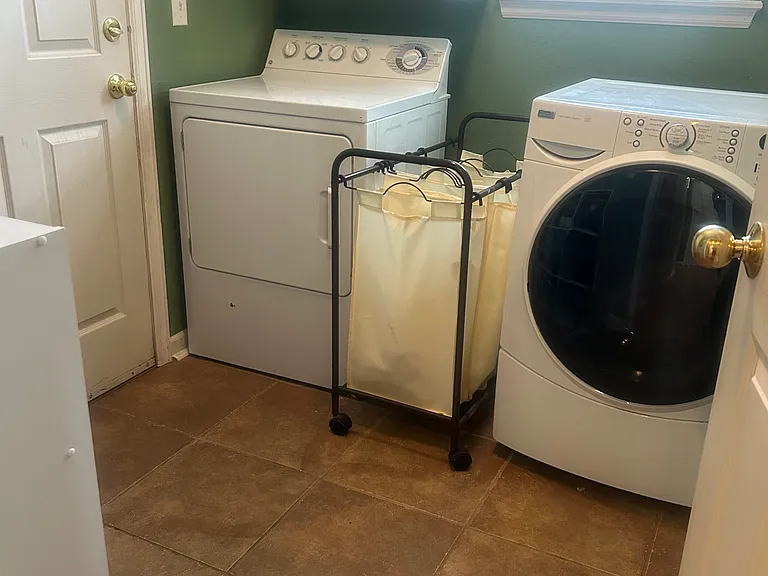
Pet-friendlyIn-unit laundryParkingAir conditioning

Costs, fees, and lease terms

Lease terms

Available August 1, 2026 - $3,500 per month. One month's rent as security deposit. - Water/Sewer/Trash/Recycling included in rent - One-year lease. - Tenants are responsible for snow shoveling and care of the yard (equipment provided by Owner) - Cats and dogs OK with any local breed restrictions applying ($300 refundable pet deposit for up to 2 total pets) - No smoking of any kind! - Must have a monthly income of at least 2X the monthly rent between all rent-paying adults to qualify. No prior evictions or open housing collections. -Each adult over 18 must apply through Zillow, but prospective tenants do have the right to provide Owner a portable screening report as defined in Section 38-12-902(2.5) of Colorado law. Zillow charges a non-refundable fee for background and credit checks (reusable via Zillow for Zillow's specified time frame) Owner will not consider an application as complete until the application is received and property has been viewed either in person or via video chat with the owner. Owner will look at credit history and background check and call to verify employment and rental history.

Pricing comparison

At $3,500, this listing is priced similarly to the current market rate for a 4 bedroom home in Golden.

Pets

  • Dogs

    Allowed
    Number allowed1
  • Cats

    Allowed
    Number allowed1

The neighborhood

About the building

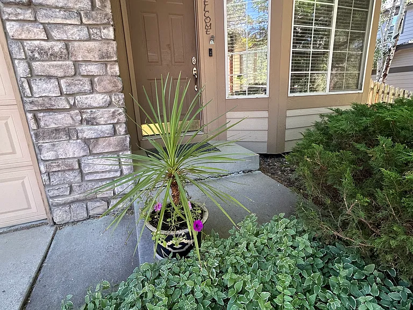
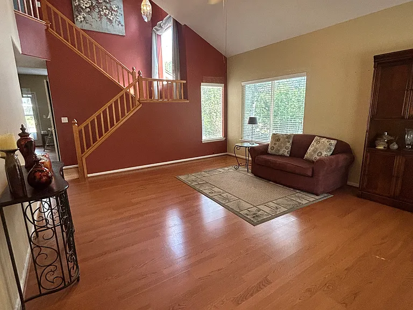
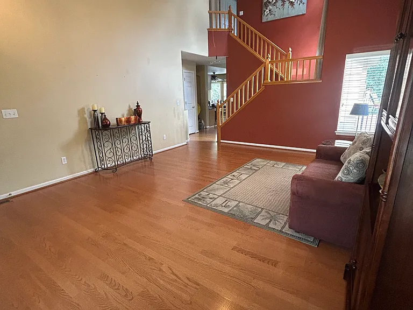
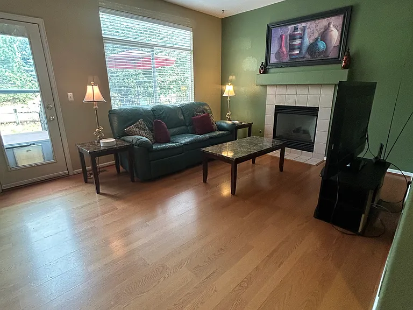
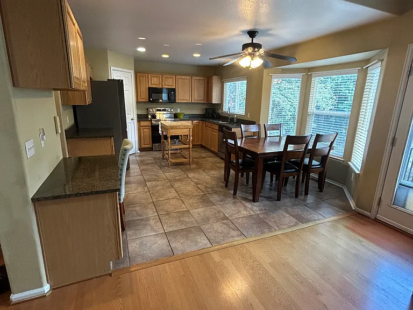
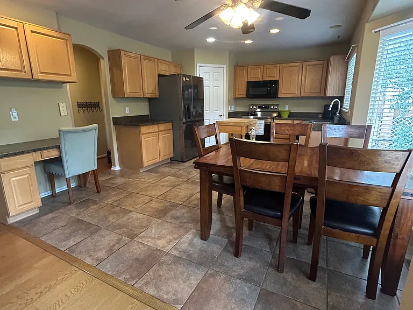
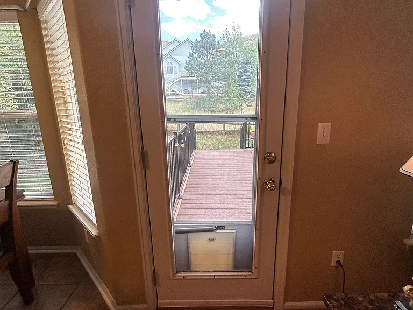
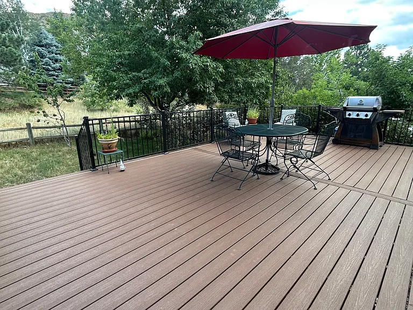
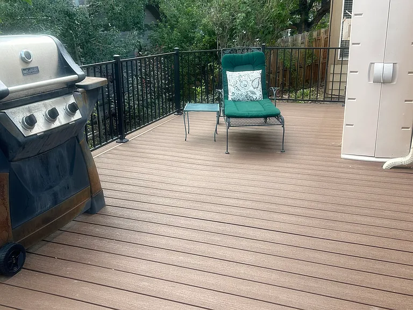
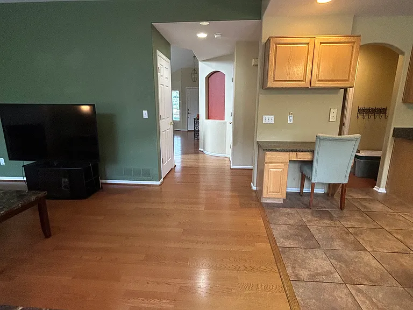
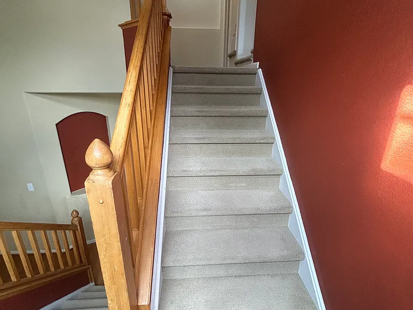
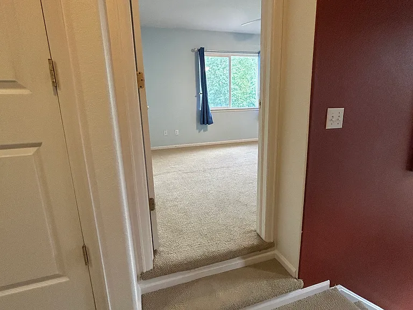
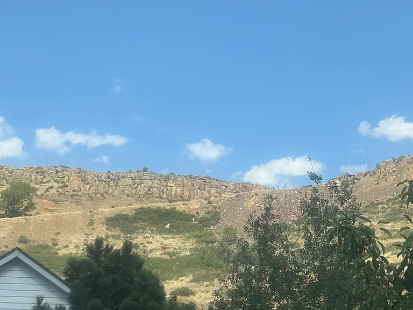
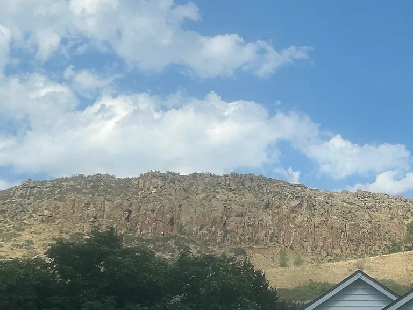
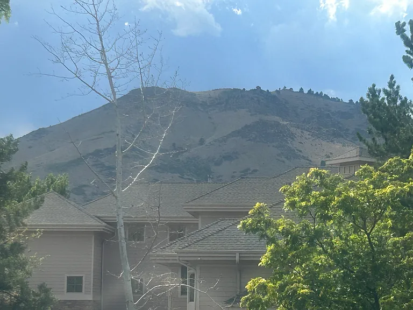
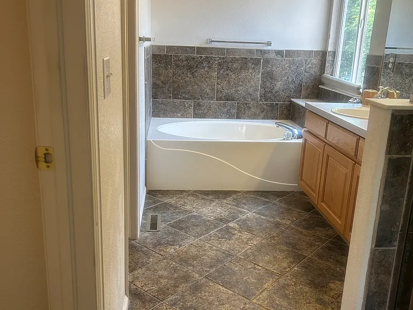
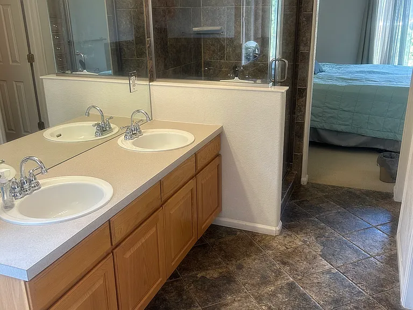
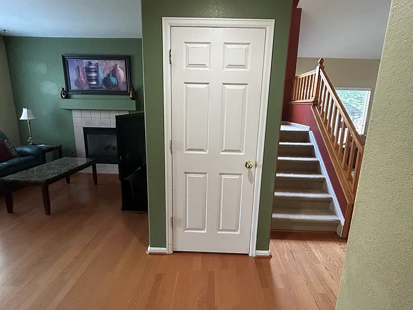
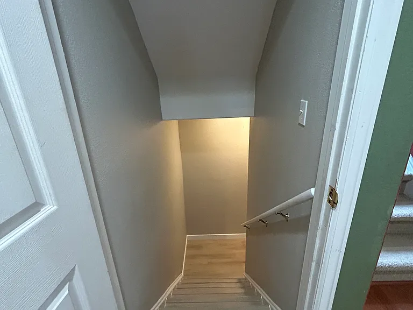
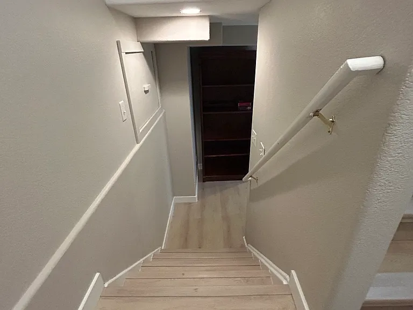
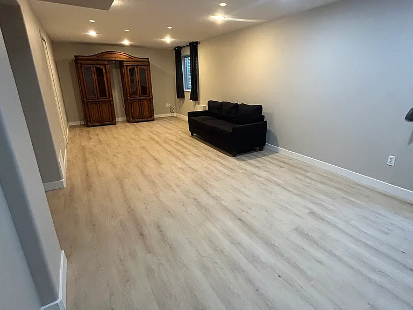
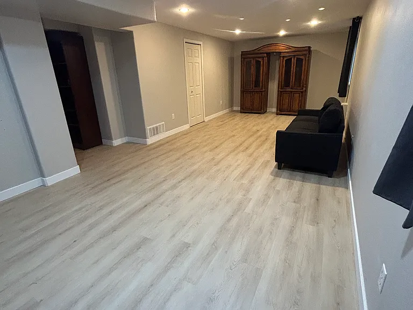
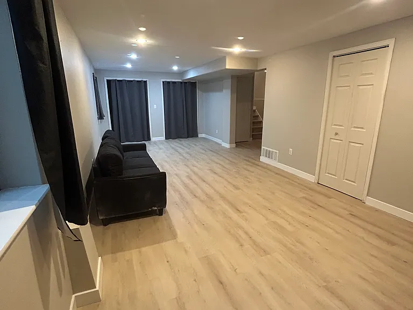
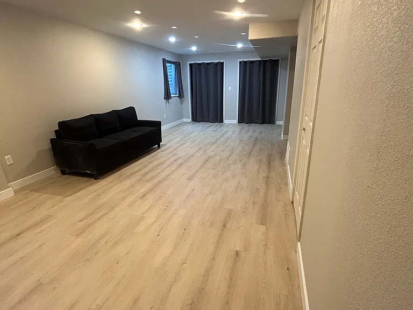
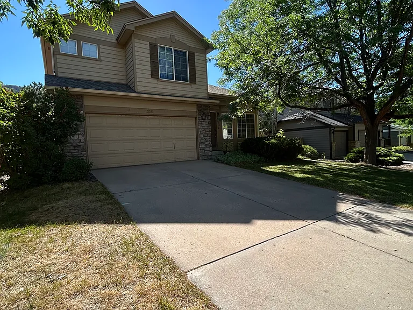
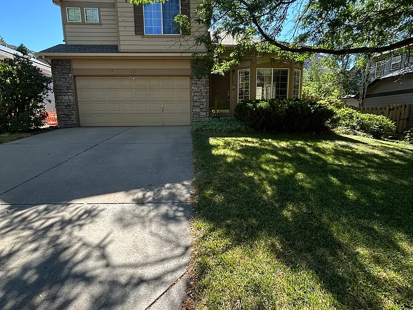
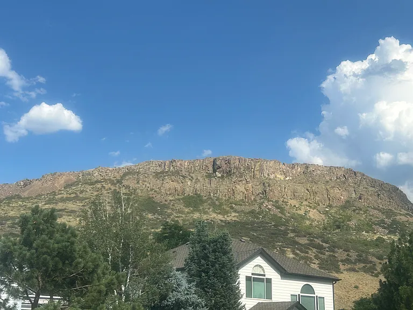
Available August 1, 2026 Stunning Mountain Views | Backing to Cressman Gulch Trail | Lovely Home at the Base of North Table Mountain Wake up to breathtaking mountain views, step directly onto one of Golden's most scenic trail systems, and experience the Colorado lifestyle at its finest from this beautifully maintained 4-bedroom, 3-bathroom home in one of Golden's most coveted neighborhoods. Offering 2,340 finished square feet, this exceptional home combines thoughtful updates, flexible living spaces, and an unbeatable location at the base of North Table Mountain. From the moment you arrive, you'll appreciate the home's inviting curb appeal and peaceful setting. Inside, expansive windows frame spectacular mountain views while filling the home with abundant natural light. The spacious floor plan is designed for both everyday comfort and effortless entertaining. A rare and highly desirable feature, all four bedrooms are located on the same upper level, creating a functional layout that's ideal for families and guests alike. The spacious primary suite offers a private retreat, while a generously sized secondary bedroom set just one step above the others provides an ideal space for a guest suite, home office, or growing family. One of the home's standout features is the newly remodeled 370+ square-foot lower-level bonus room, finished with stylish luxury vinyl plank flooring. Whether you envision a media room, home gym, game room, guest retreat, office, or play space, this versatile area offers endless possibilities. Sip your morning coffee or host dinners on the new composite deck, all while taking in the breathtaking North Table Mountain views. Property Highlights 4 bedrooms 3 bathrooms 2,340 finished square feet New composite deck Newly remodeled 370+ sq. ft. lower-level bonus room with luxury vinyl plank flooring Incredible mountain views Attached garage Bright, open living spaces with abundant natural light Flexible floor plan ideal for entertaining, working from home, or multi-generational living A Location That's Truly Unmatched Just 1.5 miles from historic downtown Golden, this home offers an exceptional blend of convenience, outdoor adventure, and breathtaking scenery. Step out your back door and onto Cressman Gulch Trail, where miles of hiking and biking await. The trail connects seamlessly to Tucker Gulch Trail and the Clear Creek Trail, making it easy to enjoy a morning run, an evening bike ride, or a scenic walk into downtown Golden all without getting in your car. Nestled at the base of North Table Mountain, you'll have immediate access to some of Golden's most beloved open space and trail networks while remaining just minutes from award-winning restaurants, local breweries, coffee shops, boutique shopping, farmers markets, and year-round community events. Whether you're commuting to Denver or Boulder, heading west for a weekend in the mountains, or enjoying everything Golden has to offer, you'll appreciate the home's easy access to Highways 58, 93, and 6, as well as I-70. This is more than a home it's a lifestyle. Spend your mornings watching the sun rise over the foothills, your afternoons exploring miles of nearby trails, and your evenings relaxing on the deck while taking in spectacular mountain views. Opportunities to live in a home in such a remarkable setting are rare, making 1325 N Ford Street a truly special place to call home.

The property manager

Nearby schools

Students who live in 1325 N Ford St attend the following Jeffco Public Schools (Unified School District) public schools:
GreatSchools ratings are based on test scores and additional metrics when available.

1325 N Ford St
By contacting this property, you agree to our Terms of Use. Visit our Privacy Portal for more information. When you click “Send message”, we’ll send your inquiry to the property manager so they can reach out and answer your questions.
Find similar homes

Spot something off?Good catch. Flag it and help keep listings legit.