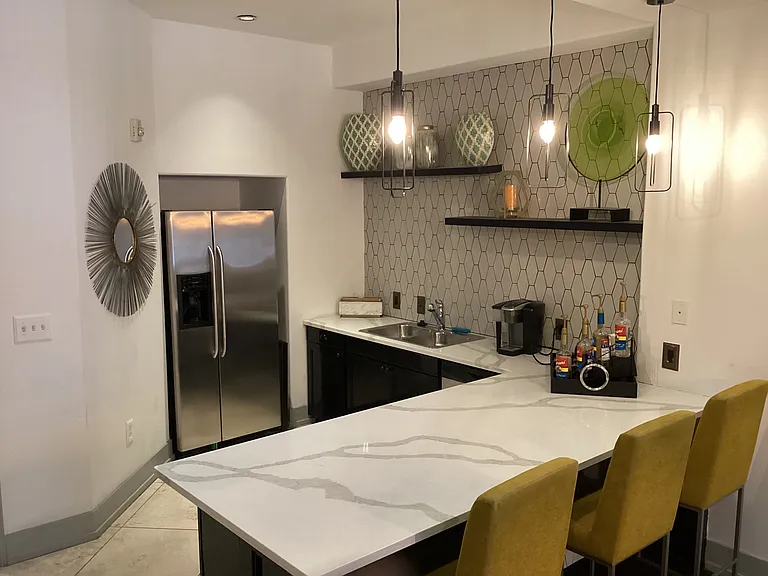
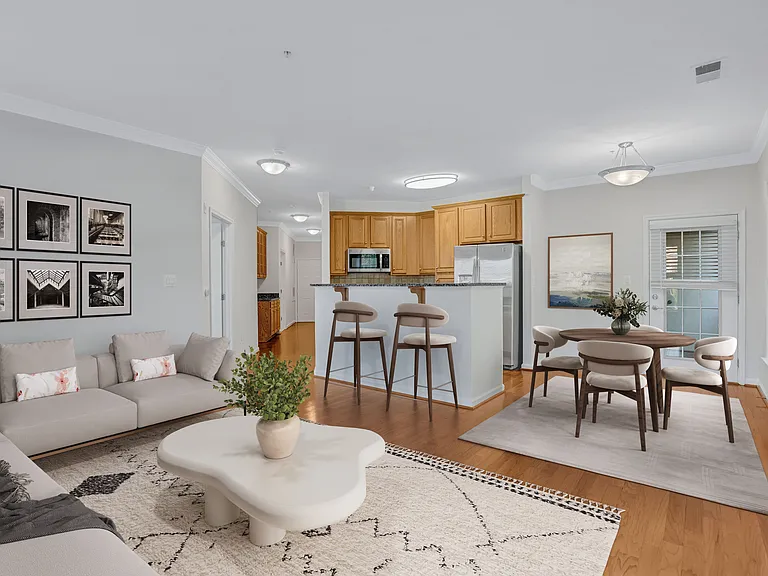
1320 Fenwick Ln #6

1320 Fenwick Ln #6 — Photo 1
1320 Fenwick Ln #6 — Photo 2
1320 Fenwick Ln #6 — Photo 3
1320 Fenwick Ln #6 — Photo 4
1320 Fenwick Ln #6 — Photo 5
1320 Fenwick Ln #6 — Photo 6
1320 Fenwick Ln #6 — Photo 7
1320 Fenwick Ln #6 — Photo 8
1320 Fenwick Ln #6 — Photo 9
1320 Fenwick Ln #6 — Photo 10
1320 Fenwick Ln #6 — Photo 11
1320 Fenwick Ln #6 — Photo 12
1320 Fenwick Ln #6 — Photo 13
1320 Fenwick Ln #6 — Photo 14
1320 Fenwick Ln #6 — Photo 15
1320 Fenwick Ln #6 — Photo 16
1320 Fenwick Ln #6 — Photo 17
1320 Fenwick Ln #6 — Photo 18
1320 Fenwick Ln #6 — Photo 19
1320 Fenwick Ln #6 — Photo 20
1320 Fenwick Ln #6 — Photo 21
1320 Fenwick Ln #6 — Photo 22
1320 Fenwick Ln #6 — Photo 23
1320 Fenwick Ln #6 — Photo 24
1320 Fenwick Ln #6 — Photo 25
1320 Fenwick Ln #6 — Photo 26
1320 Fenwick Ln #6 — Photo 27
1320 Fenwick Ln #6 — Photo 28
1320 Fenwick Ln #6 — Photo 29
1320 Fenwick Ln #6 — Photo 30
1320 Fenwick Ln #6 — Photo 31
1320 Fenwick Ln #6 — Photo 32
1320 Fenwick Ln #6 — Photo 33
1320 Fenwick Ln #6 — Photo 34
1320 Fenwick Ln #6 — Photo 35
1320 Fenwick Ln #6 — Photo 36
1320 Fenwick Ln #6 — Photo 37
1320 Fenwick Ln #6 — Photo 38

$2,100/ mo
Doesn't include deposits and fees
1 bed1 bath500 sqft condo
1320 Fenwick Ln #6

Your booked tour

What you get

No petsIn-unit laundryParkingAir conditioningPool

Costs, fees, and lease terms

Pets

  • Dogs

    Not allowed
  • Cats

    Not allowed

The neighborhood

About the building

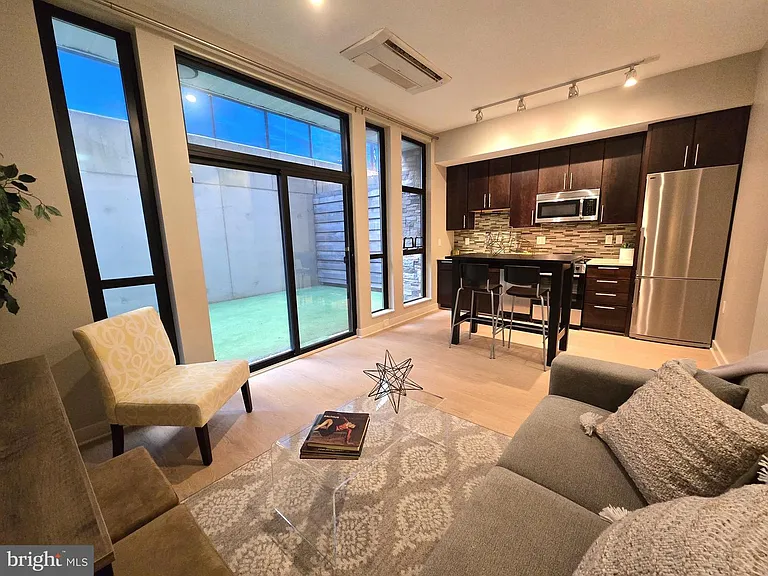
This exceptional condo for rent stands out as one of the few units featuring a truly expansive private patio over 200 square feet perfect for outdoor dining, entertaining, or relaxing. Inside, the open floor plan is enhanced by newer flooring, quartz countertops, and stainless steel appliances with gas cooking. The bedroom offers a stylish touch with dual barn doors, while thoughtful storage solutions include a bonus nook above the bedroom closet and separate storage unit. Residents enjoy a full suite of amenities, including a fitness room, separate bike storage, a sophisticated lobby with fireplace, free Wi-Fi in common areas, a sky lounge, and a stunning roof deck with western exposure showcasing views of downtown Bethesda, the Mormon Temple, and sunsets. Ideally located just steps from the Silver Spring Metro, the Montgomery County Aquatic & Recreation Center, and Mom's Organic Market, this home offers the perfect blend of comfort, style, and unbeatable convenience. Vouchers Welcome.

The property manager

1320 Fenwick Ln #6

Nearby schools

Students who live in 1320 Fenwick Ln #6 attend the following Montgomery County Public Schools (Unified School District) public schools:

GreatSchools ratings are based on test scores and additional metrics when available.

1320 Fenwick Ln #6

By contacting this property, you agree to our Terms of Use. Visit our Privacy Portal for more information. When you click “Send message”, we’ll send your inquiry to the property manager so they can reach out and answer your questions.

Find similar homes

Similar listings comparison

This listing

1320 Fenwick Ln #6

Studio$1,592+$2,207+$1,760+$1,248+
1 bed$2,100$1,882+$2,071+$2,457+$1,585+$2,500+$2,122+$1,649+$1,990+
2 beds$2,377+$2,909+$3,138+$1,765+$3,604+$3,123+$2,350+
3 bedsAvailable
Total monthly price
Total price
Total price
Total price
Distance0.2 miles away2.3 miles away3.6 miles away3.0 miles away3.5 miles away1.7 miles away0.5 miles away4.2 miles away
PetsNo Pets AllowedCats and Dogs AllowedCats and Dogs AllowedCats and Dogs AllowedCats and Dogs AllowedCats and Dogs AllowedCats and Dogs AllowedCats and Dogs AllowedCats and Small Dogs Allowed
LaundryIn UnitIn UnitIn UnitIn UnitSharedSharedSharedShared
SecurityControlled AccessGated EntryGated EntryGated EntryDoorman, Controlled Access
A/CYesYesYesYesYesYesYes
DishwasherYesYesYesYesYesYes
ParkingYesYesYesYesYesYesYes
GymYesYesYesYesYesYes
PoolYesYesYesYesYesYes
Spot something off?Good catch. Flag it and help keep listings legit.