1309 Maple Leaf Ct

1309 Maple Leaf Ct — Photo 1
1309 Maple Leaf Ct — Photo 2
1309 Maple Leaf Ct — Photo 3
1309 Maple Leaf Ct — Photo 4
1309 Maple Leaf Ct — Photo 5
1309 Maple Leaf Ct — Photo 6
1309 Maple Leaf Ct — Photo 7
1309 Maple Leaf Ct — Photo 8
1309 Maple Leaf Ct — Photo 9
1309 Maple Leaf Ct — Photo 10
1309 Maple Leaf Ct — Photo 11
1309 Maple Leaf Ct — Photo 12
1309 Maple Leaf Ct — Photo 13
1309 Maple Leaf Ct — Photo 14
1309 Maple Leaf Ct — Photo 15
1309 Maple Leaf Ct — Photo 16
1309 Maple Leaf Ct — Photo 17
1309 Maple Leaf Ct — Photo 18
1309 Maple Leaf Ct — Photo 19
1309 Maple Leaf Ct — Photo 20
1309 Maple Leaf Ct — Photo 21
1309 Maple Leaf Ct — Photo 22
1309 Maple Leaf Ct — Photo 23
1309 Maple Leaf Ct — Photo 24
1309 Maple Leaf Ct — Photo 25
1309 Maple Leaf Ct — Photo 26
1309 Maple Leaf Ct — Photo 27
1309 Maple Leaf Ct — Photo 28
1309 Maple Leaf Ct — Photo 29
1309 Maple Leaf Ct — Photo 30
1309 Maple Leaf Ct — Photo 31
1309 Maple Leaf Ct — Photo 32
1309 Maple Leaf Ct — Photo 33
1309 Maple Leaf Ct — Photo 34
1309 Maple Leaf Ct — Photo 35
1309 Maple Leaf Ct — Photo 36
1309 Maple Leaf Ct — Photo 37
1309 Maple Leaf Ct — Photo 38
1309 Maple Leaf Ct — Photo 39
1309 Maple Leaf Ct — Photo 40
1309 Maple Leaf Ct — Photo 41
1309 Maple Leaf Ct — Photo 42
1309 Maple Leaf Ct — Photo 43
1309 Maple Leaf Ct — Photo 44
1309 Maple Leaf Ct — Photo 45
1309 Maple Leaf Ct — Photo 46
1309 Maple Leaf Ct — Photo 47
1309 Maple Leaf Ct — Photo 48
1309 Maple Leaf Ct — Photo 49
1309 Maple Leaf Ct — Photo 50
1309 Maple Leaf Ct — Photo 51
1309 Maple Leaf Ct — Photo 52
1309 Maple Leaf Ct — Photo 53
1309 Maple Leaf Ct — Photo 54
1309 Maple Leaf Ct — Photo 55
1309 Maple Leaf Ct — Photo 56
1309 Maple Leaf Ct — Photo 57
1309 Maple Leaf Ct — Photo 58
1309 Maple Leaf Ct — Photo 59
1309 Maple Leaf Ct — Photo 60
1309 Maple Leaf Ct — Photo 61
1309 Maple Leaf Ct — Photo 62
1309 Maple Leaf Ct — Photo 63
1309 Maple Leaf Ct — Photo 64
1309 Maple Leaf Ct — Photo 65
1309 Maple Leaf Ct — Photo 66
1309 Maple Leaf Ct — Photo 67
1309 Maple Leaf Ct — Photo 68
1309 Maple Leaf Ct — Photo 69
1309 Maple Leaf Ct — Photo 70
1309 Maple Leaf Ct — Photo 71
1309 Maple Leaf Ct — Photo 72
1309 Maple Leaf Ct — Photo 73
1309 Maple Leaf Ct — Photo 74
1309 Maple Leaf Ct — Photo 75
1309 Maple Leaf Ct — Photo 76
1309 Maple Leaf Ct — Photo 77
1309 Maple Leaf Ct — Photo 78
1309 Maple Leaf Ct — Photo 79
1309 Maple Leaf Ct — Photo 80
1309 Maple Leaf Ct — Photo 81
1309 Maple Leaf Ct — Photo 82
1309 Maple Leaf Ct — Photo 83
1309 Maple Leaf Ct — Photo 84
1309 Maple Leaf Ct — Photo 85
1309 Maple Leaf Ct — Photo 86
1309 Maple Leaf Ct — Photo 87
1309 Maple Leaf Ct — Photo 88
1309 Maple Leaf Ct — Photo 89
1309 Maple Leaf Ct — Photo 90
1309 Maple Leaf Ct — Photo 91
1309 Maple Leaf Ct — Photo 92
1309 Maple Leaf Ct — Photo 93
1309 Maple Leaf Ct — Photo 94
1309 Maple Leaf Ct — Photo 95
1309 Maple Leaf Ct — Photo 96

$2,300/ mo
Doesn't include deposits and fees
2 beds1.5 baths1080 sqft townhouse
1309 Maple Leaf Ct

Your booked tour

What you get

Pet-friendlyIn-unit laundryParkingAir conditioning

Costs, fees, and lease terms

Lease terms

Minimum 30 nights and up to 1 year.

Pricing comparison

$430

At $2,300, this listing is priced $430 more than the current market rate for a 2 bedroom home in Medford.

Pets

  • Dogs

    Allowed
  • Cats

    Allowed

The neighborhood

About the building

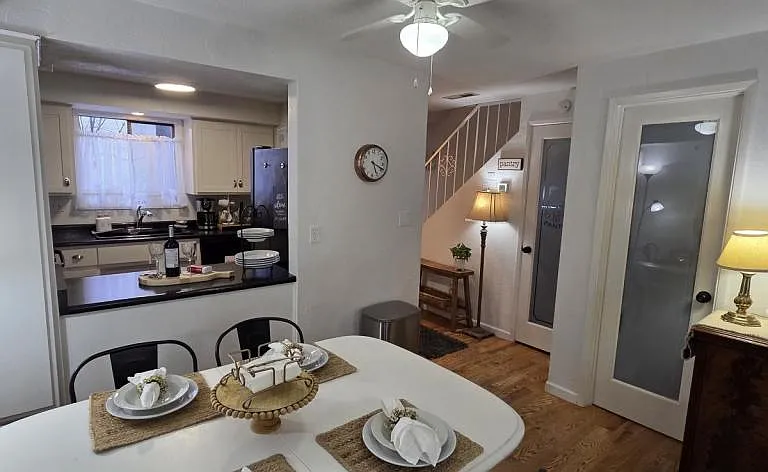
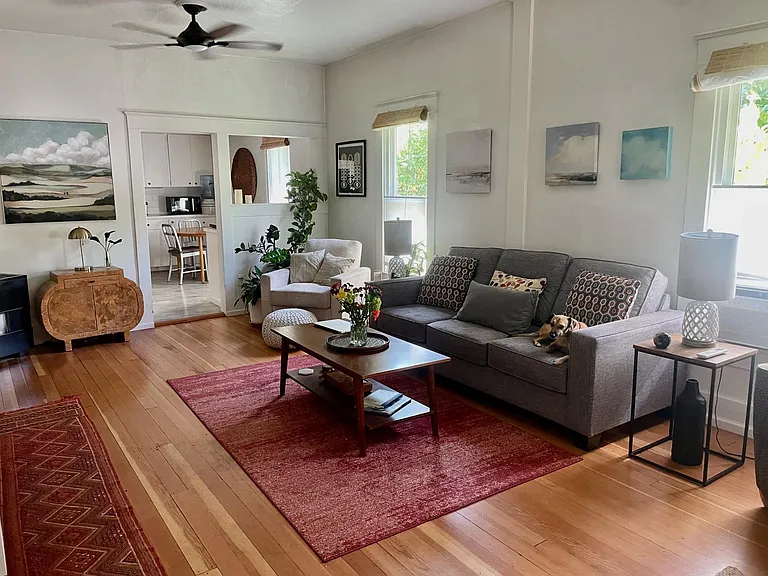
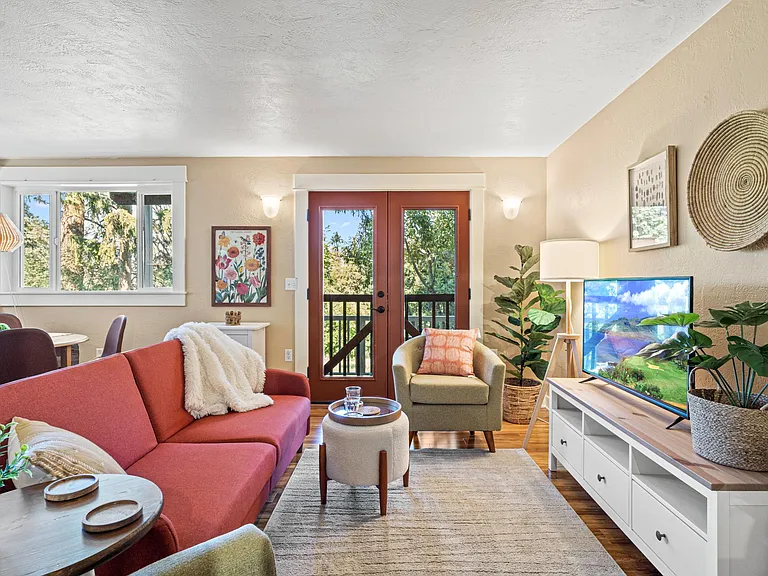
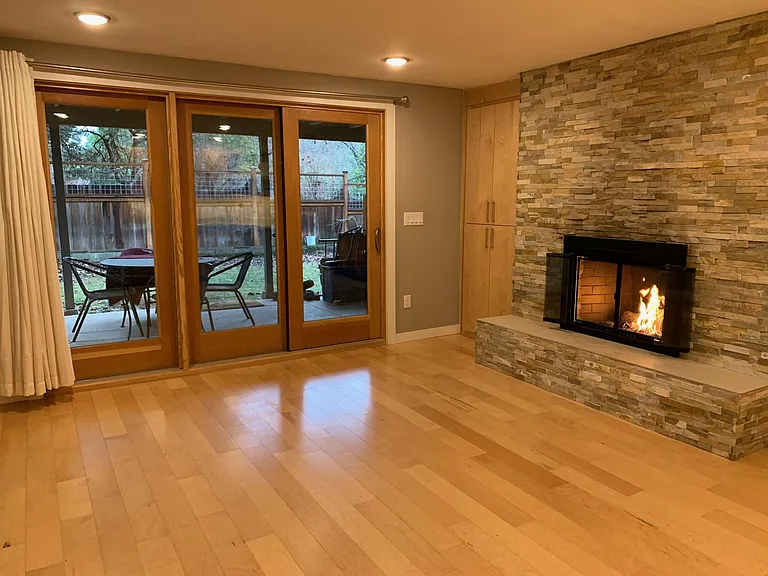
Available early August, 2026. Furnished Modern Farmhouse Mid-Term rental recently remodeled. I would live in any of my furnished rentals as they are in great neighborhoods rooted in safety, cleanliness and pride of home ownership. Rest assured you will be in a good and safe neighborhood. This 2 Bedrooms; 1.5 private bathrooms; open concept for kitchen, dining and living room. Newly remodeled! Kitchen is equipped with refrigerator with ice maker, stove, microwave, dishwasher, garbage disposal. Lots of storage including a pantry, counter space, washer/dryer hook-ups in closet upstairs, nice manageable sized fenced private patio back yard, covered car port with lighting with visitor parking spaces available. Two story. Central heating and air conditioning, double pane storm windows, hardwood flooring throughout and ceiling fans in nearly every room for energy efficiency. The master bath is newly remodeled as well. All toilets are new with low flow. Locked Storage closet in patio area is included in the property. Balcony to upstairs master bedroom. Kitchen has been remodeled with new white cabinets drawers, new black counter top, open concept kitchen with some cabinets removed and a new stove. All appliances are black. All walls in property have been painted white for fresh crisp open feel. Lots of nice upgrades to this unit. Fully furnished with all linens; cooking supplies; Garbage/Recycling (small cans); utilities include (electricity, water, sewer, trash/recycling, landscaping and wifi) excludes cable and streaming services. Garage and parking are included in the rental rate of $2100 per month. Excludes mailing address for USPS mail. May receive packages delivered at the front door only. Fenced in backyard. See attached pictures of the amenities included in the property. The kitchen is fully furnished, along with cleaning supplies and initial set of laundry supplies. Initial set of personal amenities included such as shampoo, conditioner, soap, toothbrushes, razor and more. Covid clean upon check in. All bedding mattresses including pillows are protected with breathable allergen and bed bug protection. All bedding also has at least a 2" or 3" cool gel memory foam mattress protector on top of the mattress. Excludes cable; and subscription based streaming services. This property is currently occupied, please do not disturb the tenant. Ask for application by email with your name, text and email address. HOA governs policies with pets so tenant needs to comply with existing HOA Bylaws CCR's. Close to large park, dog walk, downtown, shopping and great schools. Certain variables in the application process may require an increase in rent, deposits, additional deposit, pet rent and/or co-signer. Please go to one of the following web addresses to apply online. Click "Rentals" button; then on the next page click the green "apply" button. On the website, I have attached the link to the : (1) online application, (2) guidelines and (3) process. My process is as follows: (1) I require a completed application just fill out and submit the application to me by online. (2) I will confirm receipt of your application either by email; text or phone call or both. Feel free to contact me with any questions. I welcome your text or email. I have attached the on-line application, guidelines and process. Pet rent and Additional Security Deposit per pet.

The property manager

Nearby schools

Students who live in 1309 Maple Leaf Ct attend the following Medford School District 549c (Unified School District) public schools:

GreatSchools ratings are based on test scores and additional metrics when available.

1309 Maple Leaf Ct

By contacting this property, you agree to our Terms of Use. Visit our Privacy Portal for more information. When you click “Send message”, we’ll send your inquiry to the property manager so they can reach out and answer your questions.

Find similar homes

Spot something off?Good catch. Flag it and help keep listings legit.