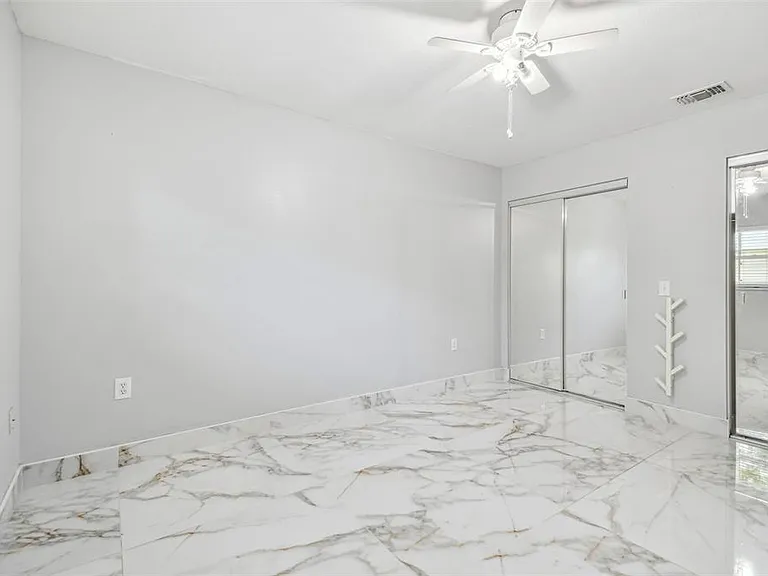
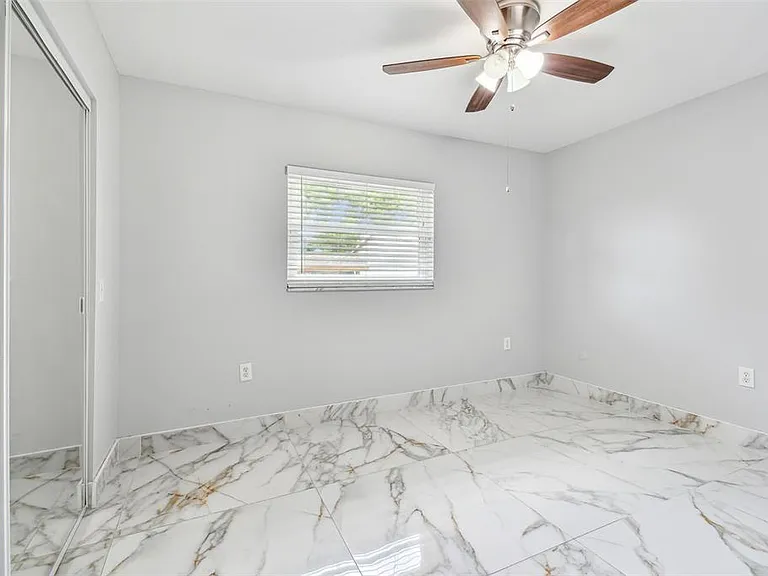
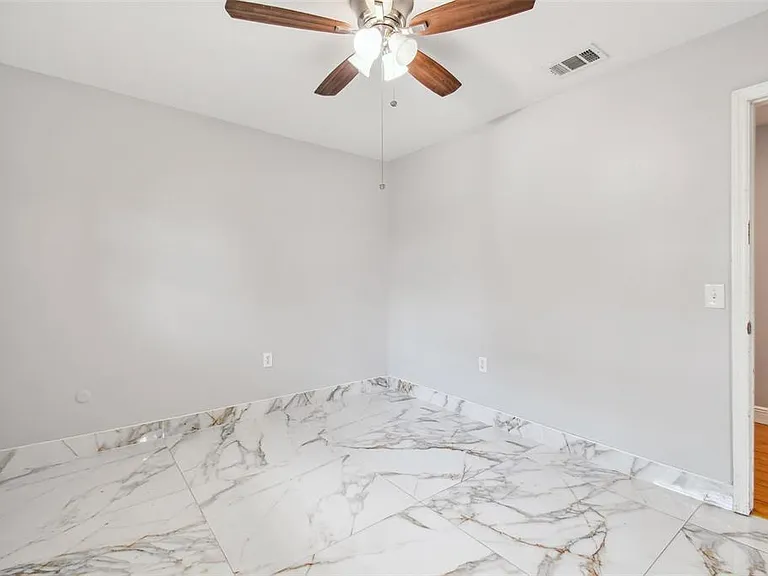
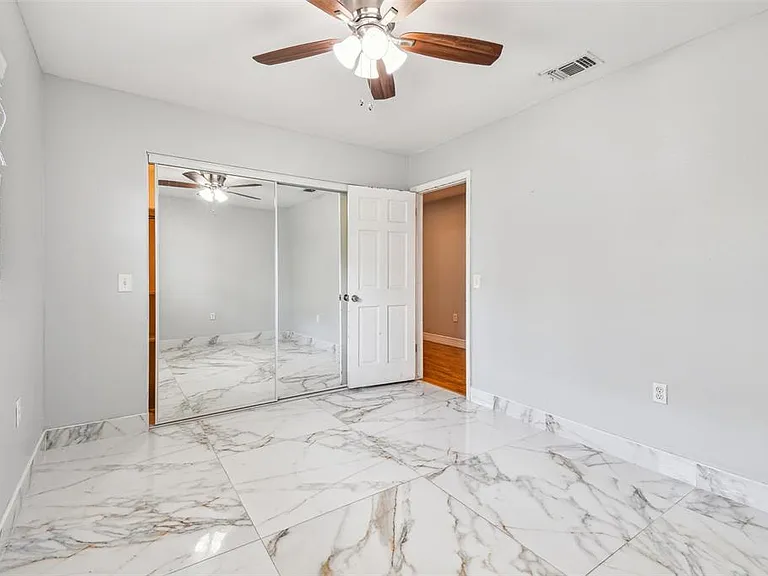
1302 Brandonwood Dr

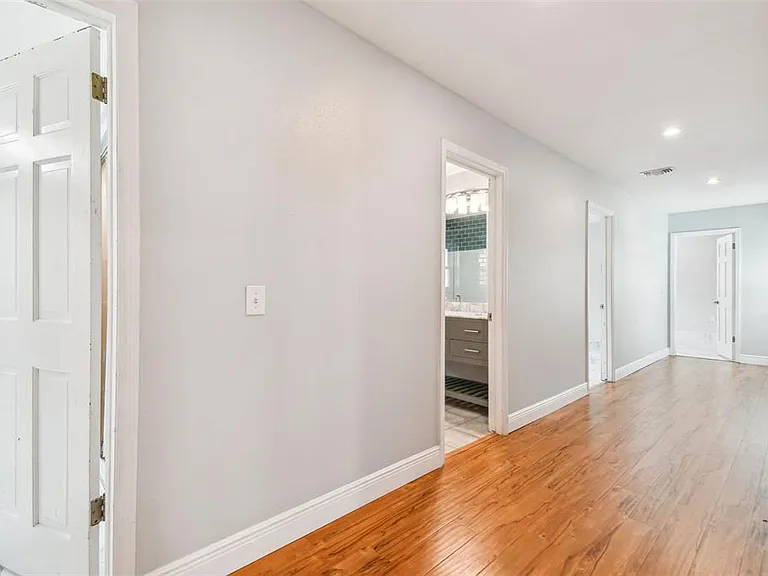
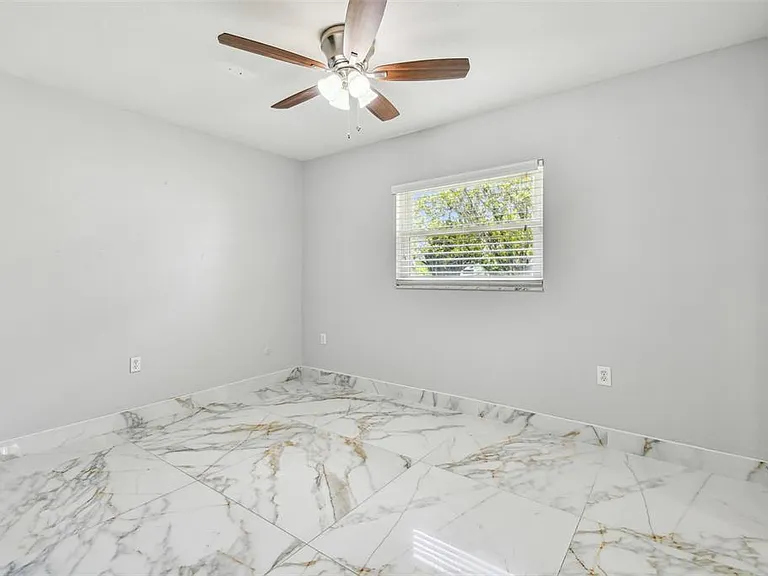
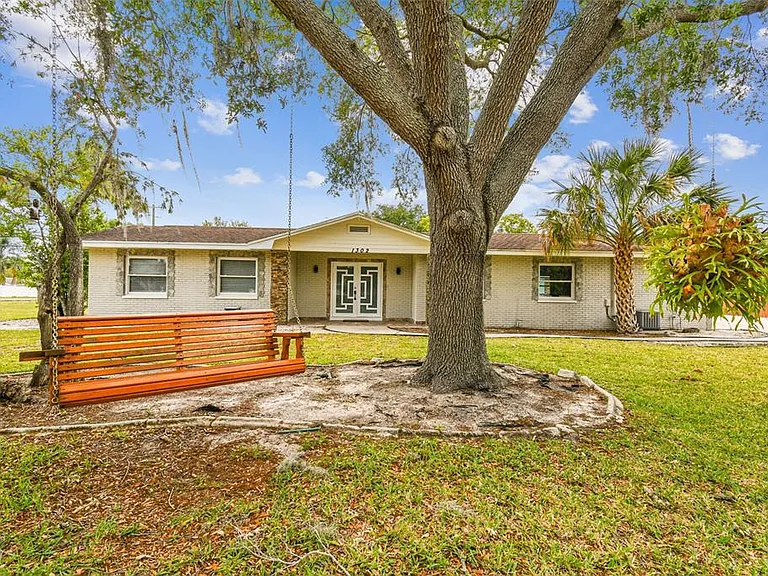
1302 Brandonwood Dr — Photo 1
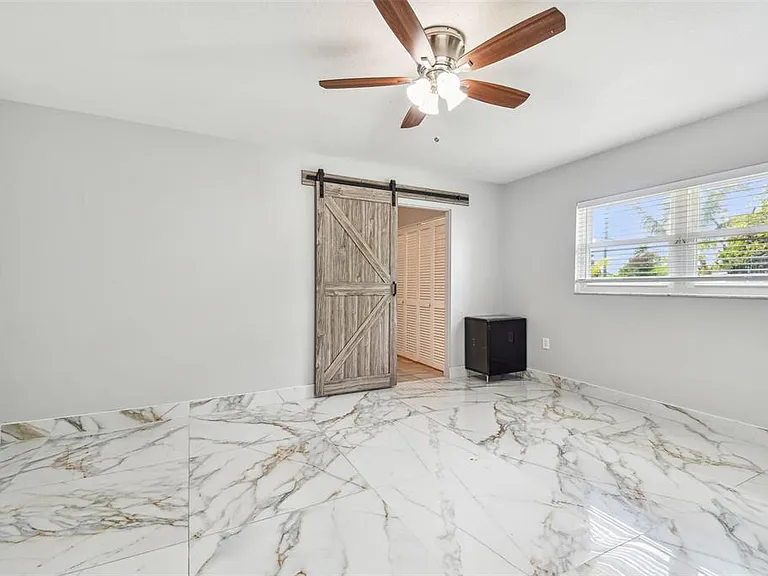
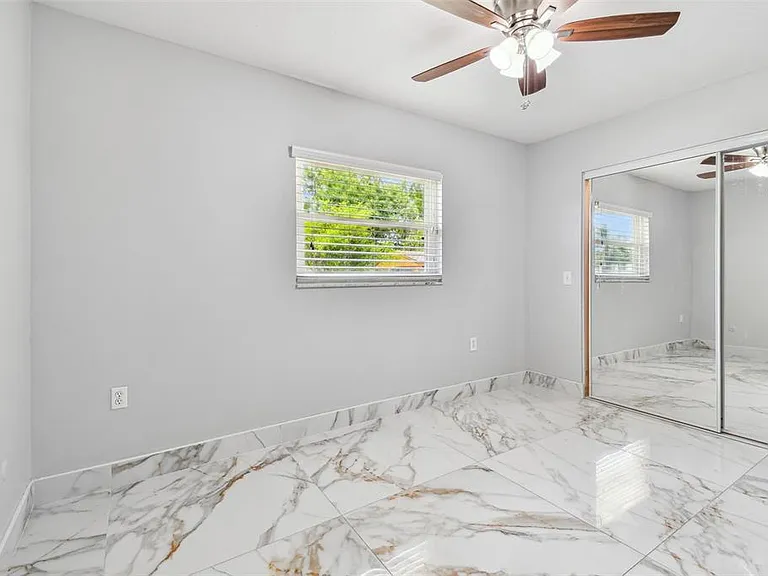
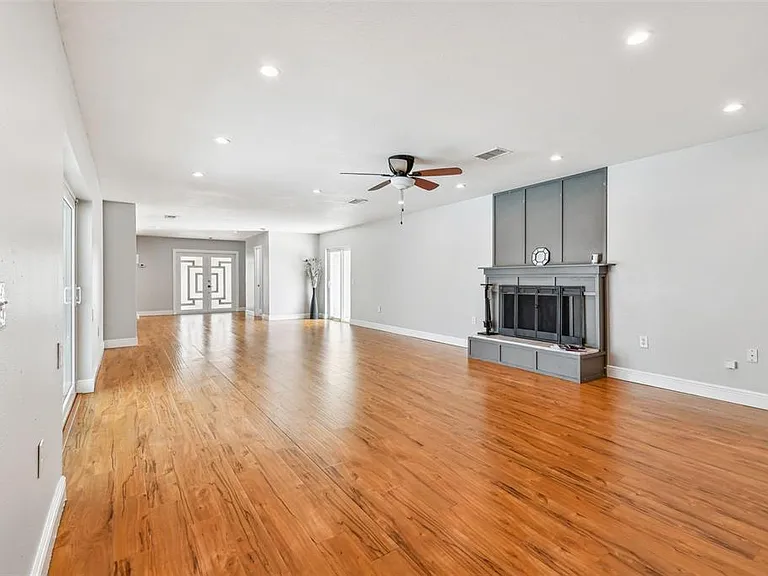
1302 Brandonwood Dr — Photo 2
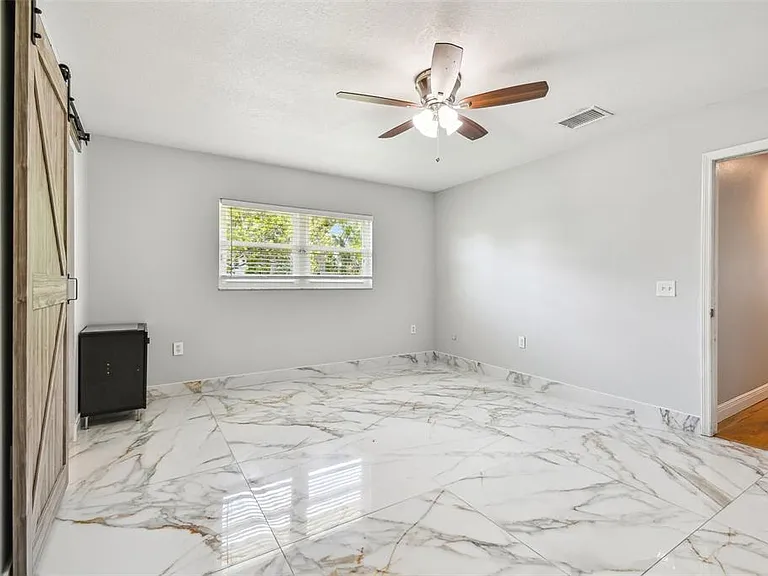
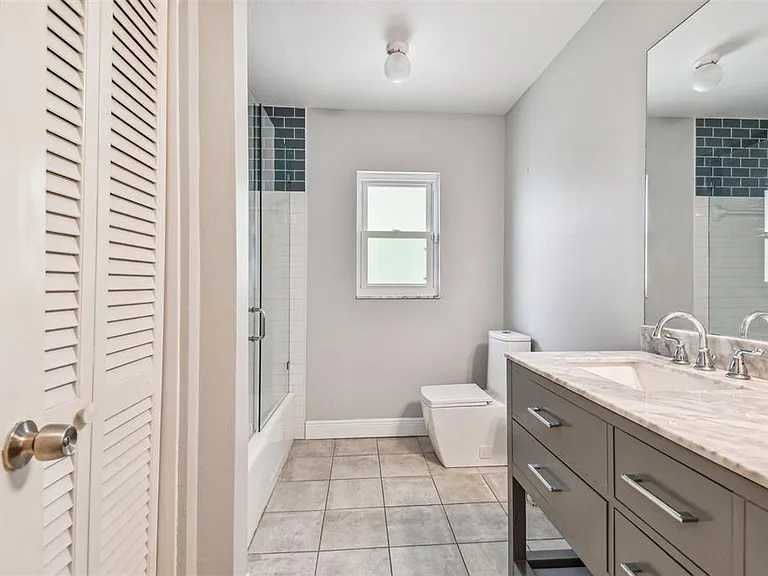
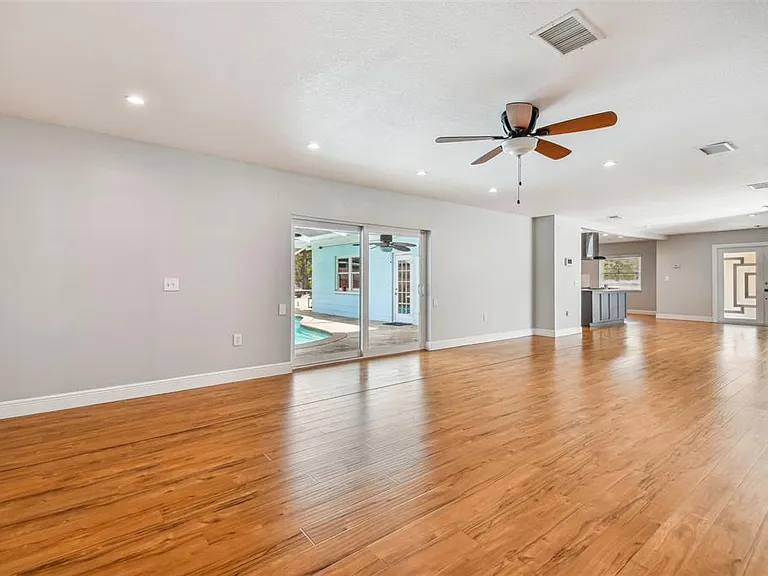
1302 Brandonwood Dr — Photo 3
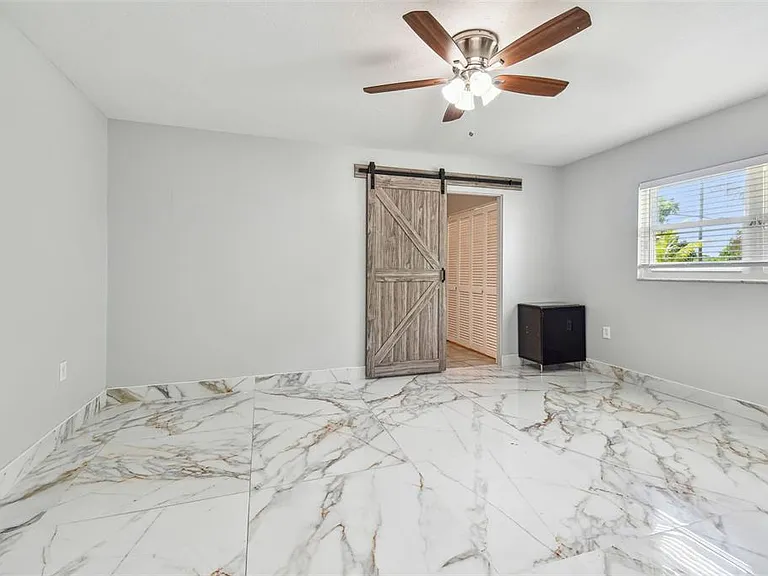
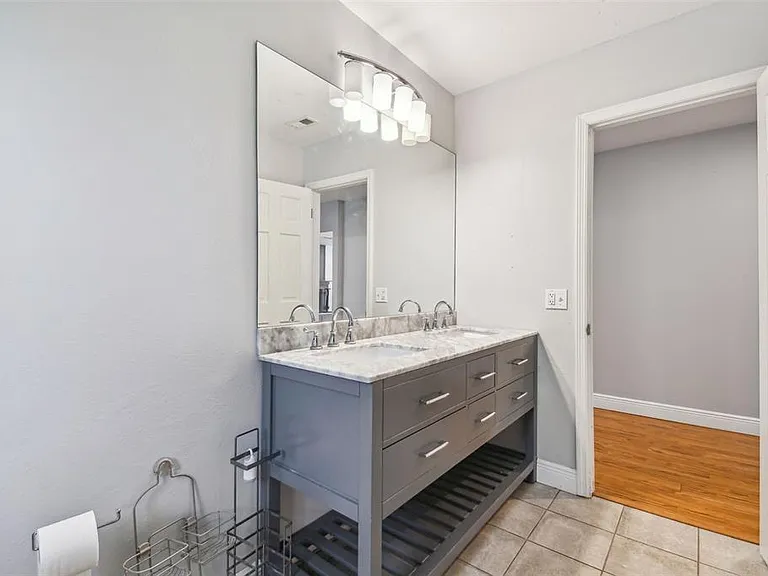
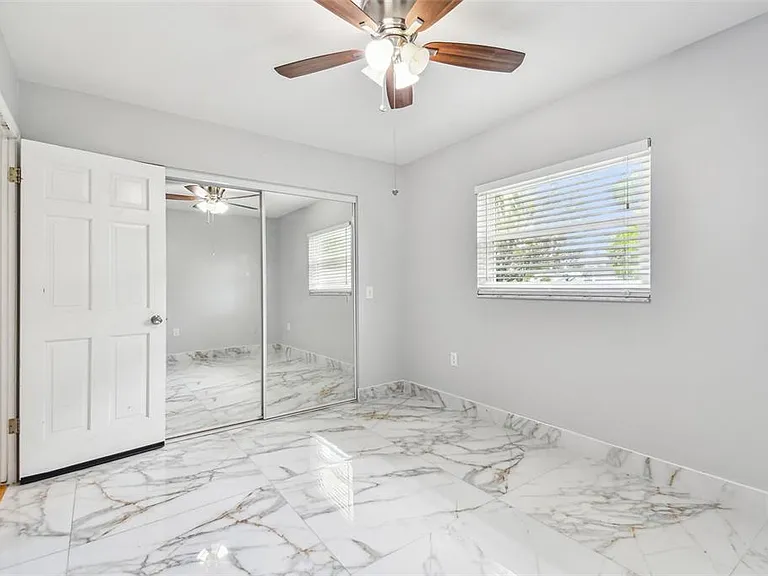
1302 Brandonwood Dr — Photo 4
1302 Brandonwood Dr — Photo 5
1302 Brandonwood Dr — Photo 6
1302 Brandonwood Dr — Photo 7
1302 Brandonwood Dr — Photo 8
1302 Brandonwood Dr — Photo 9
1302 Brandonwood Dr — Photo 10
1302 Brandonwood Dr — Photo 11
1302 Brandonwood Dr — Photo 12
1302 Brandonwood Dr — Photo 13
1302 Brandonwood Dr — Photo 14
1302 Brandonwood Dr — Photo 15
1302 Brandonwood Dr — Photo 16
1302 Brandonwood Dr — Photo 17
1302 Brandonwood Dr — Photo 18
1302 Brandonwood Dr — Photo 19
1302 Brandonwood Dr — Photo 20
1302 Brandonwood Dr — Photo 21
1302 Brandonwood Dr — Photo 22
1302 Brandonwood Dr — Photo 23
1302 Brandonwood Dr — Photo 24
1302 Brandonwood Dr — Photo 25
1302 Brandonwood Dr — Photo 26
1302 Brandonwood Dr — Photo 27
1302 Brandonwood Dr — Photo 28
1302 Brandonwood Dr — Photo 29
1302 Brandonwood Dr — Photo 30
1302 Brandonwood Dr — Photo 31
1302 Brandonwood Dr — Photo 32
1302 Brandonwood Dr — Photo 33
1302 Brandonwood Dr — Photo 34
1302 Brandonwood Dr — Photo 35
1302 Brandonwood Dr — Photo 36
1302 Brandonwood Dr — Photo 37
1302 Brandonwood Dr — Photo 38
1302 Brandonwood Dr — Photo 39
1302 Brandonwood Dr — Photo 40
1302 Brandonwood Dr — Photo 41
1302 Brandonwood Dr — Photo 42
1302 Brandonwood Dr — Photo 43
1302 Brandonwood Dr — Photo 44
1302 Brandonwood Dr — Photo 45
1302 Brandonwood Dr — Photo 46
1302 Brandonwood Dr — Photo 47
1302 Brandonwood Dr — Photo 48
1302 Brandonwood Dr — Photo 49
1302 Brandonwood Dr — Photo 50
1302 Brandonwood Dr — Photo 51
1302 Brandonwood Dr — Photo 52
1302 Brandonwood Dr — Photo 53
1302 Brandonwood Dr — Photo 54
1302 Brandonwood Dr — Photo 55
1302 Brandonwood Dr — Photo 56
1302 Brandonwood Dr — Photo 57
1302 Brandonwood Dr — Photo 58
1302 Brandonwood Dr — Photo 59
1302 Brandonwood Dr — Photo 60
1302 Brandonwood Dr — Photo 61
1302 Brandonwood Dr — Photo 62
1302 Brandonwood Dr — Photo 63
1302 Brandonwood Dr — Photo 64
1302 Brandonwood Dr — Photo 65
1302 Brandonwood Dr — Photo 66
1302 Brandonwood Dr — Photo 67
1302 Brandonwood Dr — Photo 68
1302 Brandonwood Dr — Photo 69
1302 Brandonwood Dr — Photo 70
1302 Brandonwood Dr — Photo 71
1302 Brandonwood Dr — Photo 72
1302 Brandonwood Dr — Photo 73
1302 Brandonwood Dr — Photo 74
1302 Brandonwood Dr — Photo 75
1302 Brandonwood Dr — Photo 76
1302 Brandonwood Dr — Photo 77
1302 Brandonwood Dr — Photo 78
1302 Brandonwood Dr — Photo 79
1302 Brandonwood Dr — Photo 80

$3,800/ mo
Doesn't include deposits and fees
4 beds3.5 baths2582 sqft house
1302 Brandonwood Dr
Your booked tour

What you get

Pet-friendlyIn-unit laundryParkingAir conditioningPool

Costs, fees, and lease terms

Pricing comparison

$1197

At $3,800, this listing is priced $1197 more than the current market rate for a 4 bedroom home in Brandon.

Pets

  • Dogs

    Allowed
  • Cats

    Allowed

The neighborhood

About the building

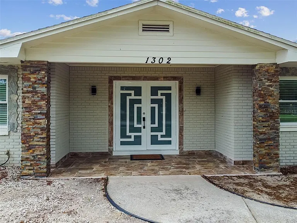
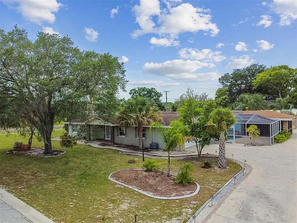
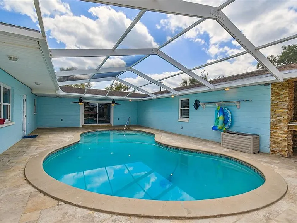
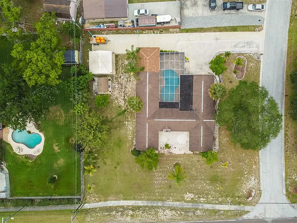
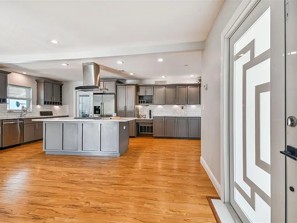
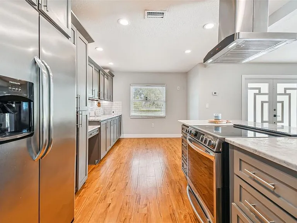
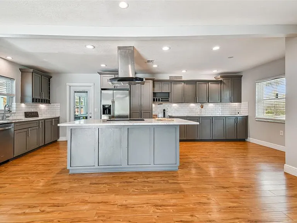
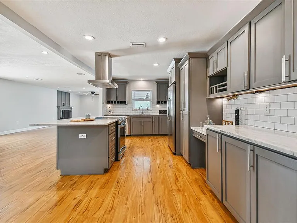
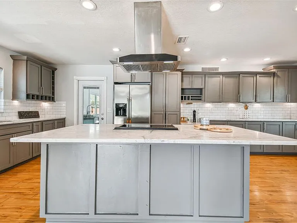
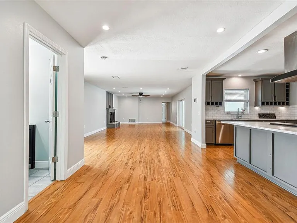
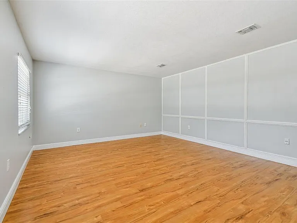
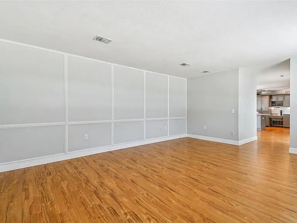
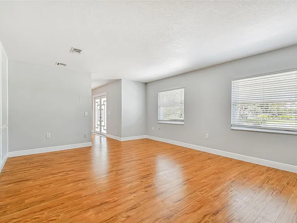
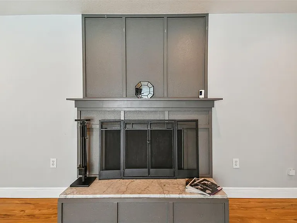
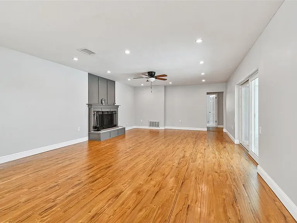
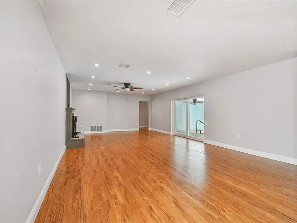
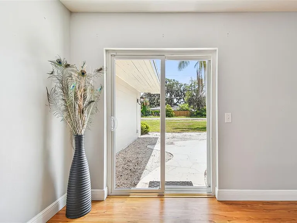
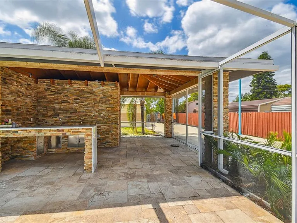
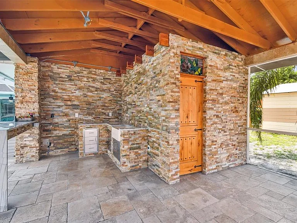
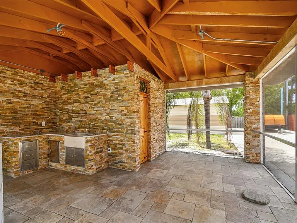
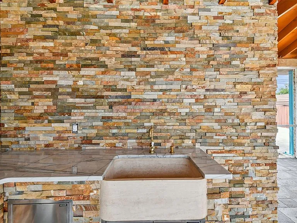
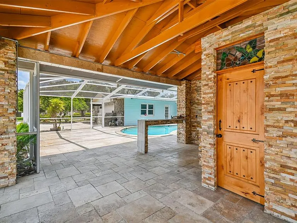
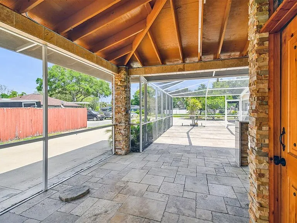
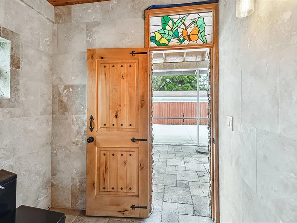
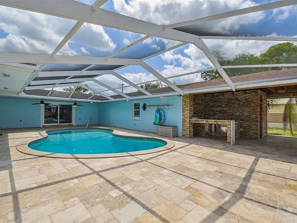
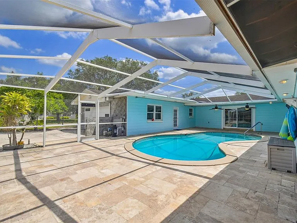
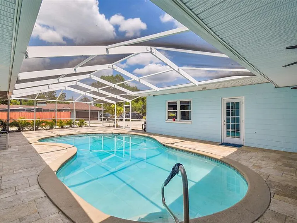
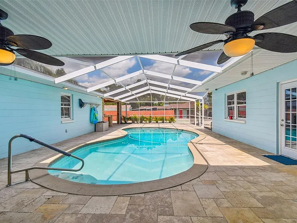
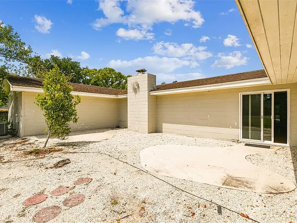
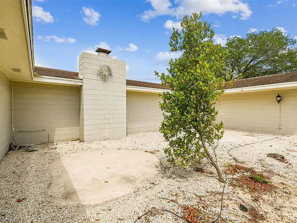
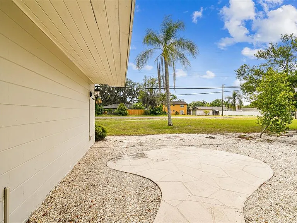
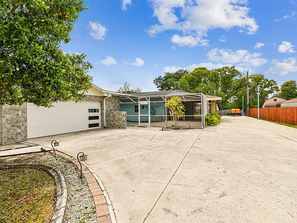
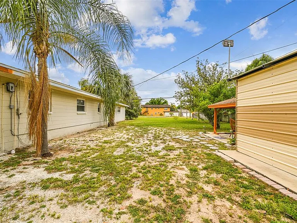
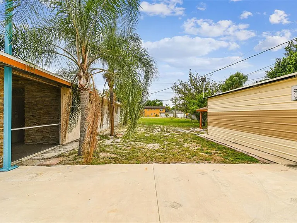
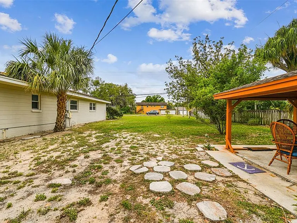
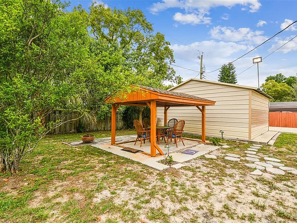
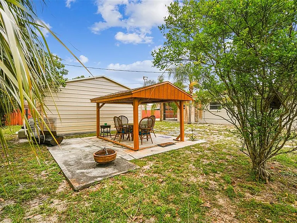
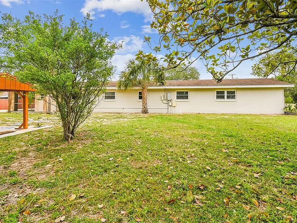
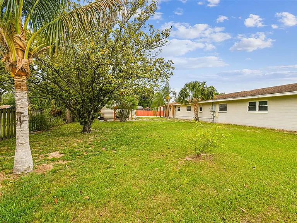
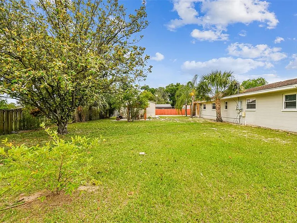
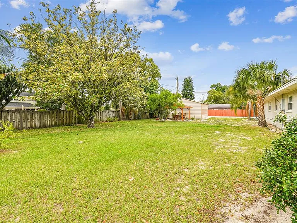
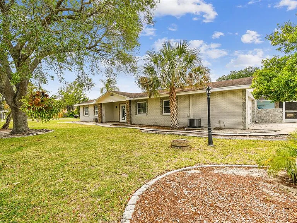
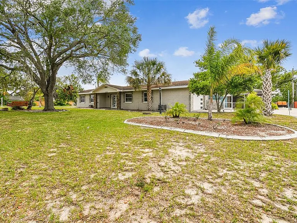
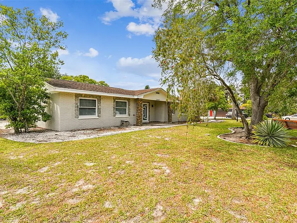
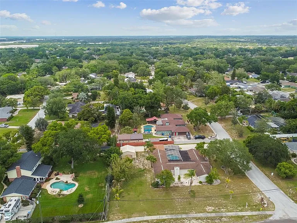
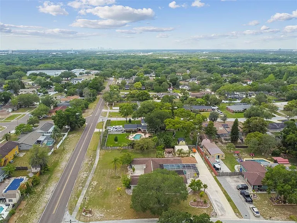
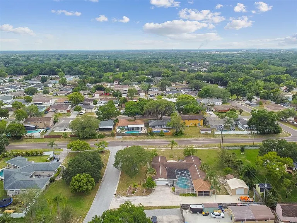
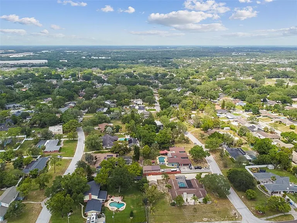
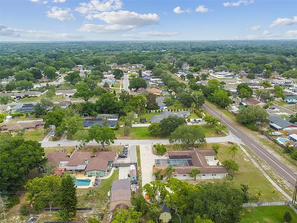
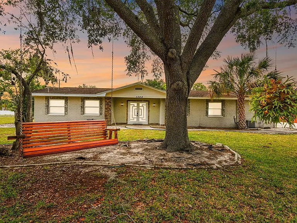
Pool and lawn maintenance are included in the rent, so you can enjoy all the outdoor amenities without the hassle of upkeep, plus a new fenced-in backyard.. This remarkable property sits on over half an acre in a non-deed-restricted neighborhood, offering space, flexibility, and convenience. Enjoy cozy evenings in the family room with its inviting fireplace, or prepare meals in the open-concept kitchen. The living room can easily be converted into a fifth bedroom with the addition of a door, providing even more versatility to suit your needs. Step through the sliding glass doors to a screened-in lanai featuring a sparkling pool, a full bathroom, and an outdoor kitchen perfect for entertaining guests or relaxing in your own private retreat. The expansive backyard includes a 20x20 utility shed with electricity, an extended parking pad, outdoor lighting, and a pergola, making it ideal for storage, hobbies, and outdoor living. One of the property's standout features is its exceptionally long driveway, providing ample parking for multiple vehicles, boats, RVs, trailers, work trucks, ATVs, jet skis, and other recreational toys. With no deed restrictions, you'll enjoy the freedom and flexibility that's hard to find. Situated on a corner lot, the home is located in a neighborhood with an elementary school and is less than a mile from Brandon Academy. Commuting is easy with quick access to I-4, I-75, and the Selmon Expressway. You'll also be conveniently close to major medical facilities, including Moffitt Cancer Center, Brandon Regional Hospital, and Tampa General Hospital. Florida's beautiful Gulf Coast beaches are just a 45-minute drive away, and the home offers an easy commute to both MacDill Air Force Base and Downtown Tampa. Flexible lease terms are available, including weekly, monthly, 6-month, and short-term leases (less than one year), making this property ideal for traveling professionals, military personnel, families in transition, or anyone seeking temporary housing.

The property manager

Nearby schools

Students who live in 1302 Brandonwood Dr attend the following Hillsborough (Unified School District) public schools:
GreatSchools ratings are based on test scores and additional metrics when available.

1302 Brandonwood Dr
By contacting this property, you agree to our Terms of Use. Visit our Privacy Portal for more information. When you click “Send message”, we’ll send your inquiry to the property manager so they can reach out and answer your questions.
Find similar homes

Spot something off?Good catch. Flag it and help keep listings legit.