1295 Fuji Dr

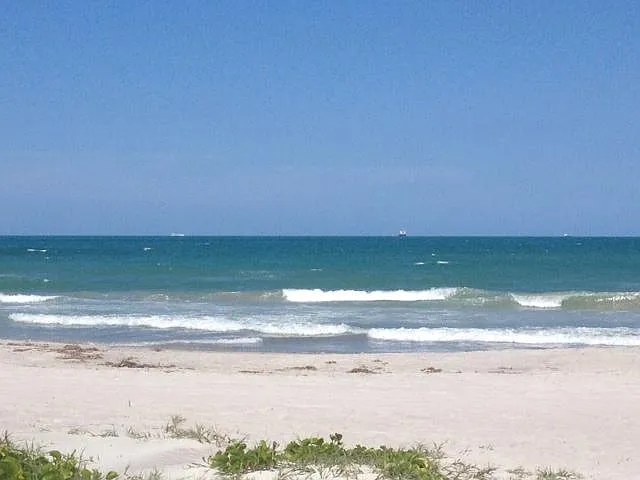
1295 Fuji Dr — Photo 1
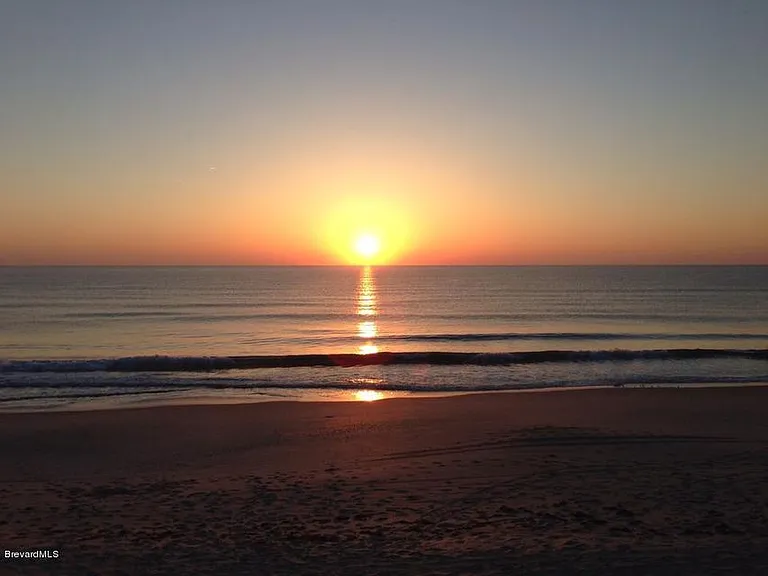
1295 Fuji Dr — Photo 2
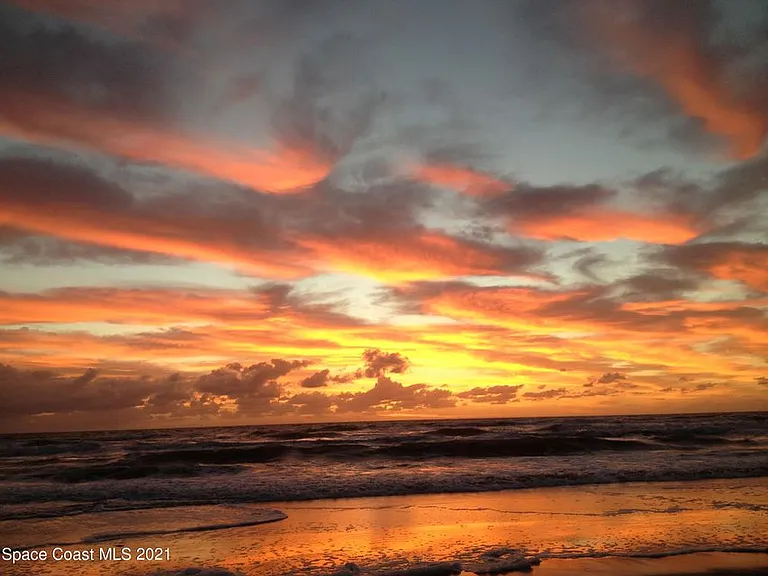
1295 Fuji Dr — Photo 3
1295 Fuji Dr — Photo 4
1295 Fuji Dr — Photo 5
1295 Fuji Dr — Photo 6
1295 Fuji Dr — Photo 7
1295 Fuji Dr — Photo 8
1295 Fuji Dr — Photo 9
1295 Fuji Dr — Photo 10
1295 Fuji Dr — Photo 11
1295 Fuji Dr — Photo 12
1295 Fuji Dr — Photo 13
1295 Fuji Dr — Photo 14
1295 Fuji Dr — Photo 15
1295 Fuji Dr — Photo 16
1295 Fuji Dr — Photo 17
1295 Fuji Dr — Photo 18
1295 Fuji Dr — Photo 19
1295 Fuji Dr — Photo 20
1295 Fuji Dr — Photo 21
1295 Fuji Dr — Photo 22
1295 Fuji Dr — Photo 23
1295 Fuji Dr — Photo 24
1295 Fuji Dr — Photo 25
1295 Fuji Dr — Photo 26
1295 Fuji Dr — Photo 27
1295 Fuji Dr — Photo 28
1295 Fuji Dr — Photo 29
1295 Fuji Dr — Photo 30
1295 Fuji Dr — Photo 31
1295 Fuji Dr — Photo 32
1295 Fuji Dr — Photo 33
1295 Fuji Dr — Photo 34
1295 Fuji Dr — Photo 35
1295 Fuji Dr — Photo 36
1295 Fuji Dr — Photo 37
1295 Fuji Dr — Photo 38
1295 Fuji Dr — Photo 39
1295 Fuji Dr — Photo 40
1295 Fuji Dr — Photo 41
1295 Fuji Dr — Photo 42
1295 Fuji Dr — Photo 43
1295 Fuji Dr — Photo 44
1295 Fuji Dr — Photo 45

$2,795/ mo
Doesn't include deposits and fees
4 beds2 baths1914 sqft house
Available August 1
1295 Fuji Dr
Your booked tour

What you get

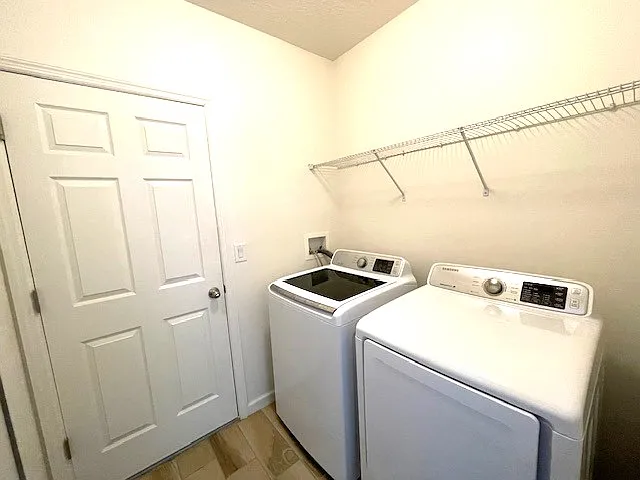
Pet-friendlyIn-unit laundryParkingAir conditioning

Costs, fees, and lease terms

Lease terms

One year lease. Application fee $65 per adult. Lease preparation $55. NO Smoking. owner will consider pets with a monthly pet fee. Pet Fee $350 per pet. No vicious breeds.

Pricing comparison

$207

At $2,795, this listing is priced $207 more than the current market rate for a 4 bedroom home in Melbourne.

Pets

  • Dogs

    Allowed
  • Cats

    Allowed

The neighborhood

About the building

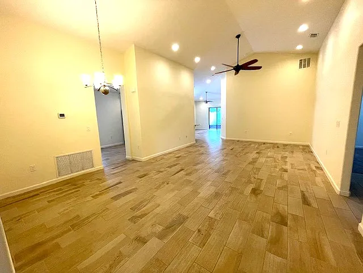
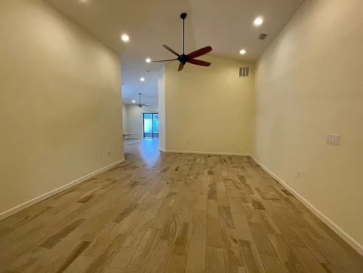
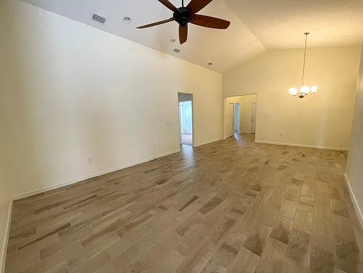
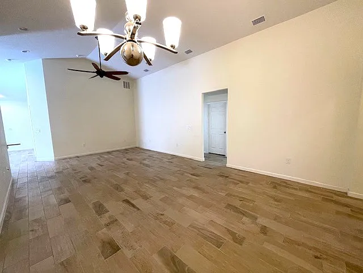
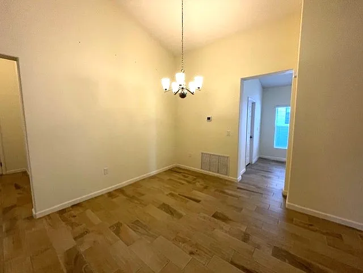
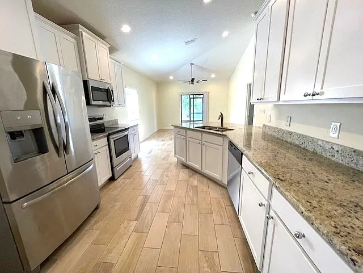
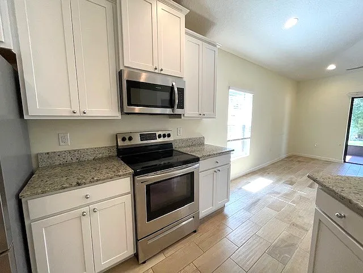
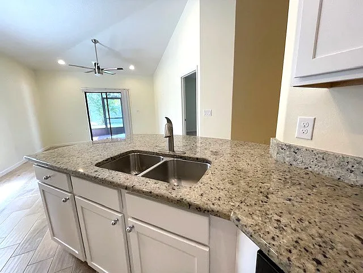
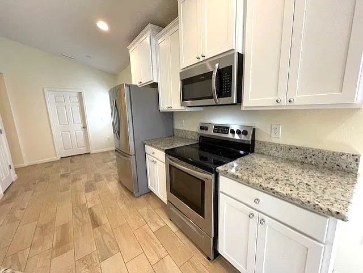
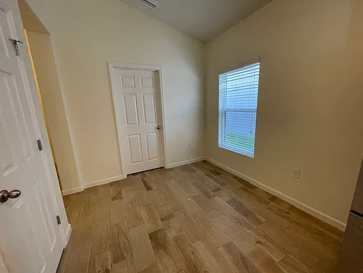
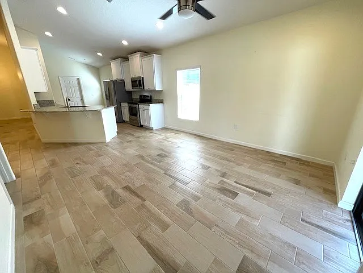
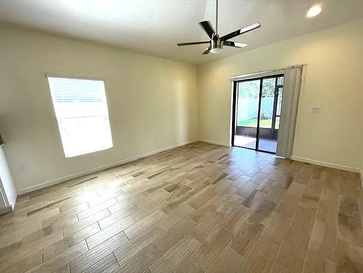
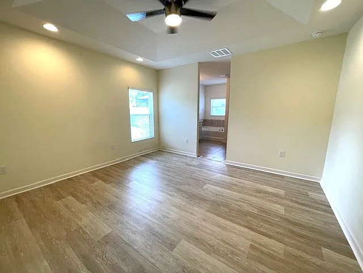
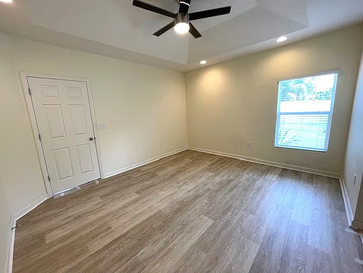
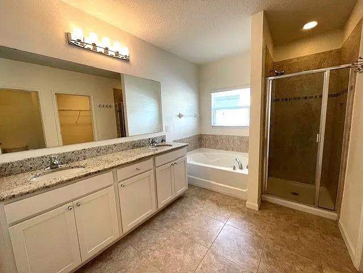
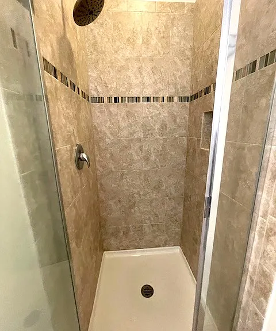
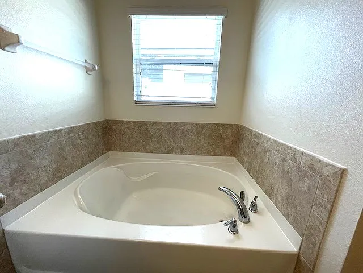
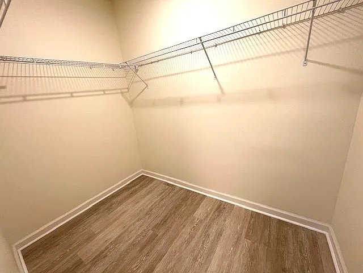
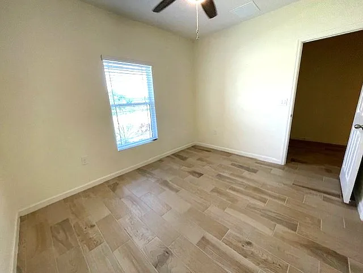
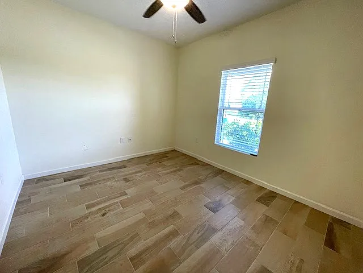
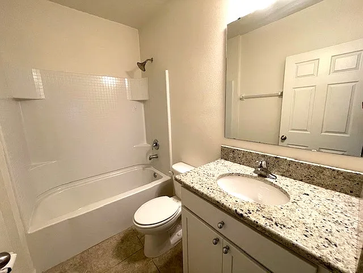
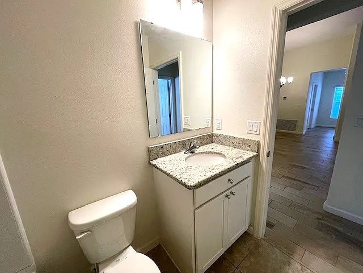
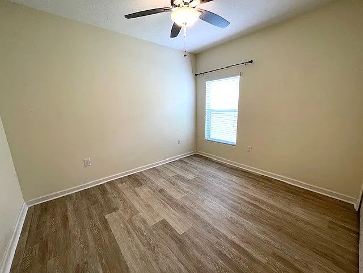
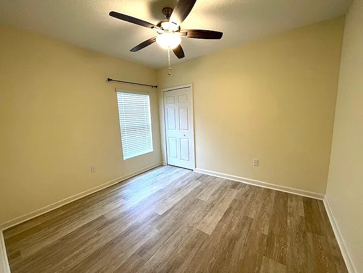
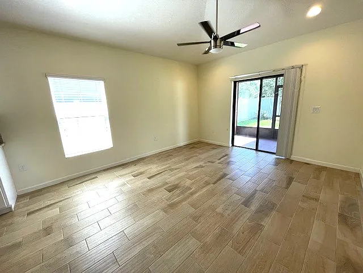
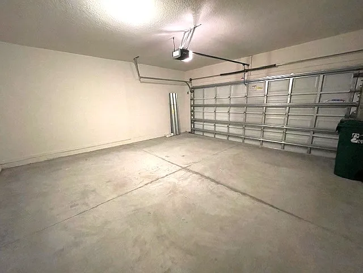
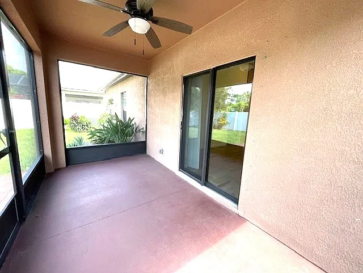
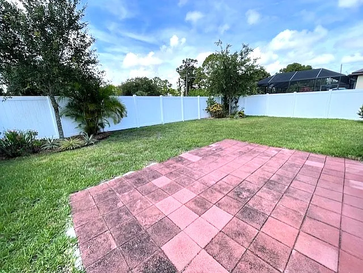
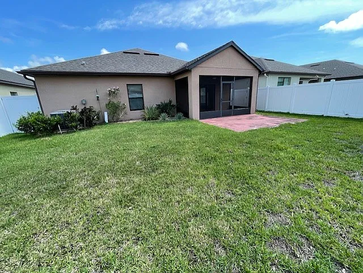
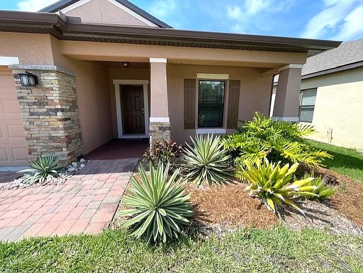
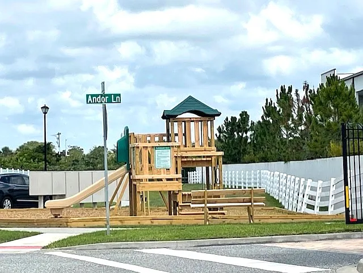
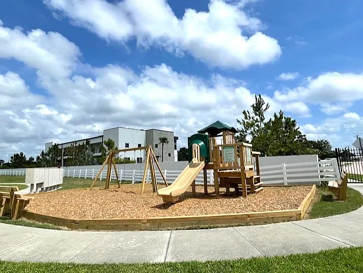
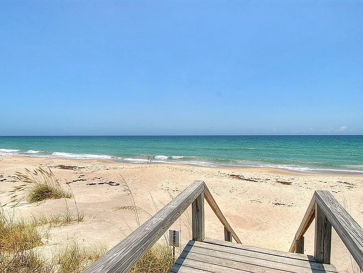
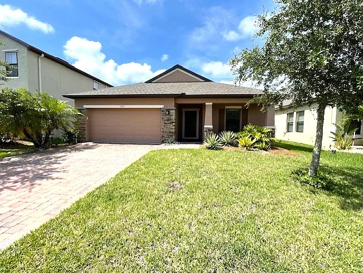
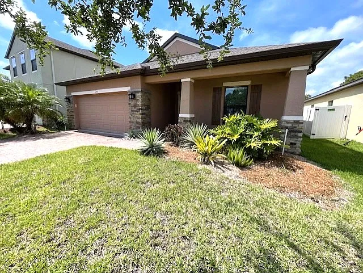
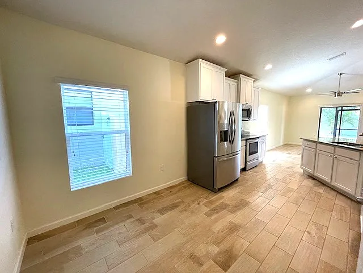
Great floor plan for this spacious 4BR/2BA/2Car Garage home in a gated community of Sandhill Crossing. Tacked away on a Cul- de-sac with a nature conservation this home offers lots of features. Plank tiled floors through out the main living areas. Newer vinyl plank flooring in the bedrooms. Formal Living/dining room areas, with high ceilings, remote controlled light fixtures &lots of natural light. Open kitchen with S.S. appliances granite tops, breakfast nook and pantry. Primary suite offers walk-in closet, double sinks, soaking tub and separate shower. Screened in patio overlooking the fence backyard perfect for fun gatherings or relaxing. Great community with playground, and jogging trail. Conveniently located just minutes from fine restaurants, great shopping, the Viera amenities ,golf, the intercoastal and the beach. Easy access to Patrick SF, airports & all major roadways. Available now.

The property manager

1295 Fuji Dr
By contacting this property, you agree to our Terms of Use. Visit our Privacy Portal for more information. When you click “Send message”, we’ll send your inquiry to the property manager so they can reach out and answer your questions.

Find similar homes

Spot something off?Good catch. Flag it and help keep listings legit.