12945 Centre Park Cir #214

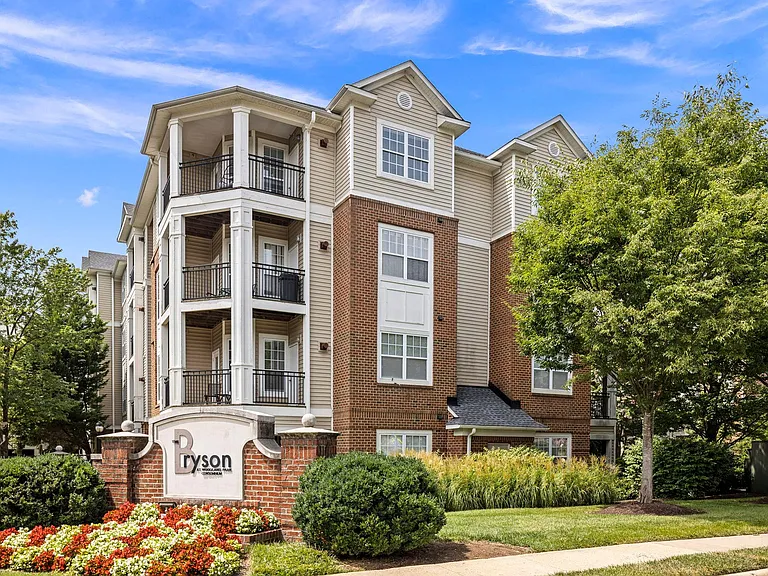
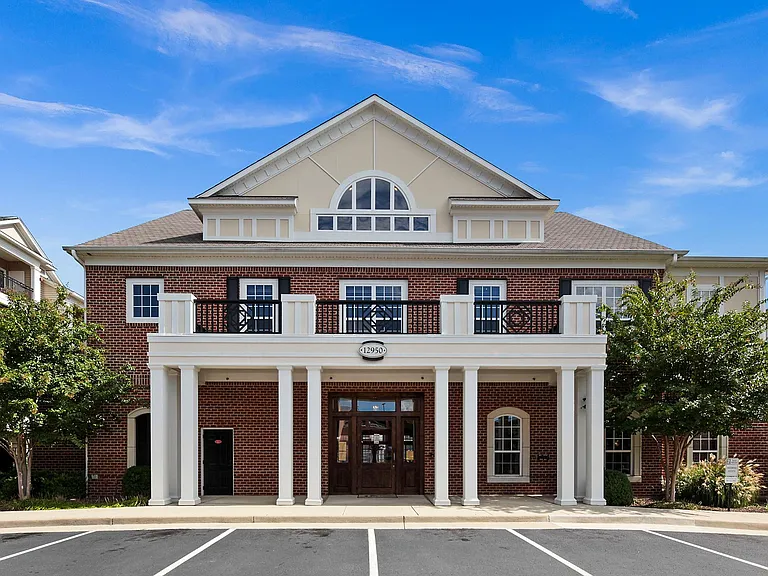
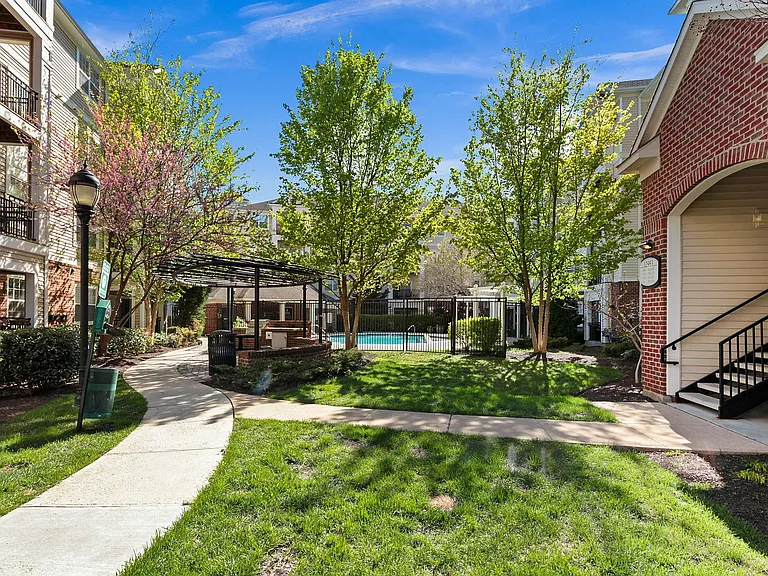
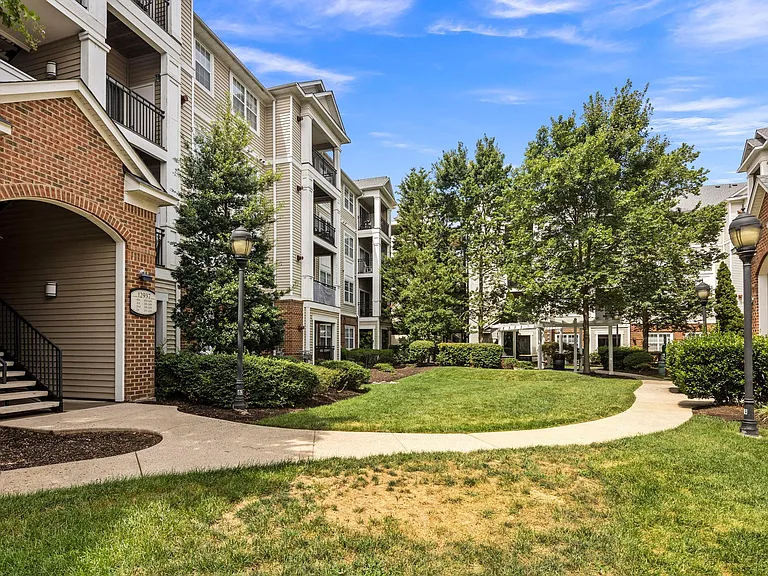
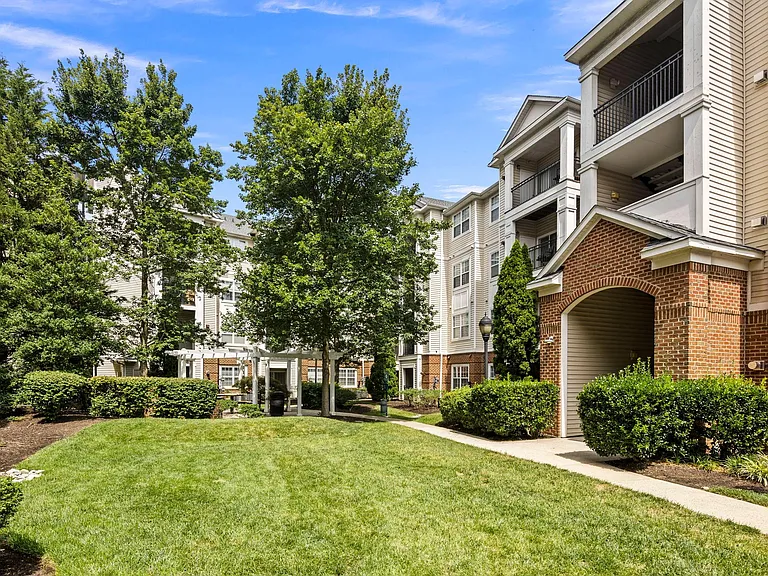
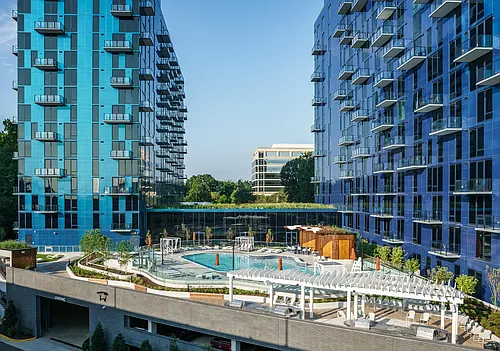
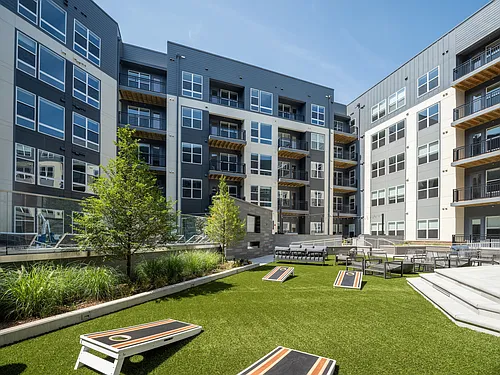
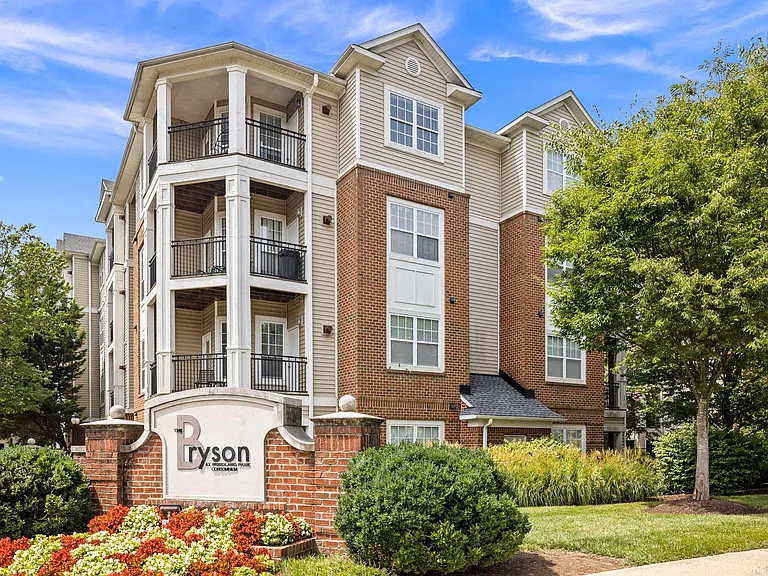
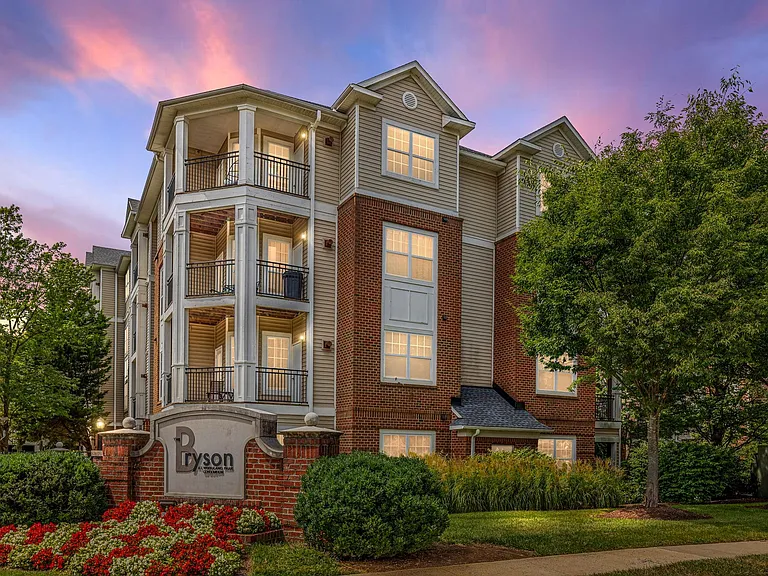
Community and outside building view
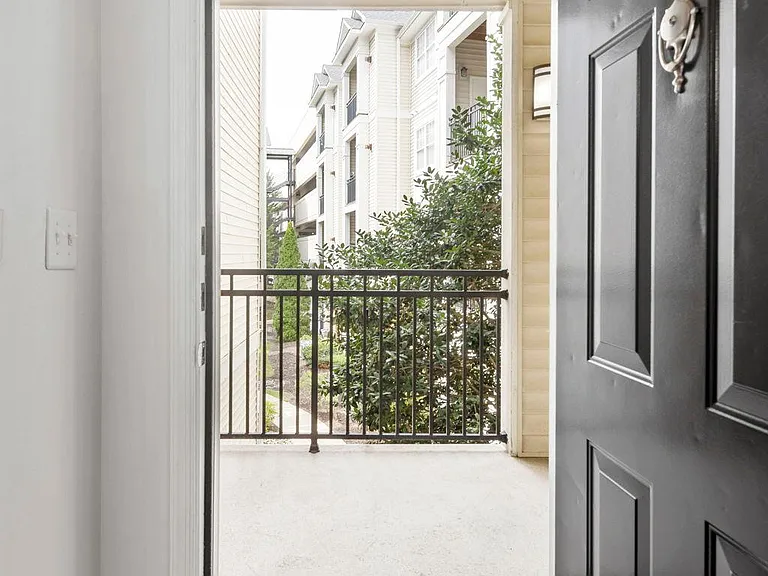
Community View
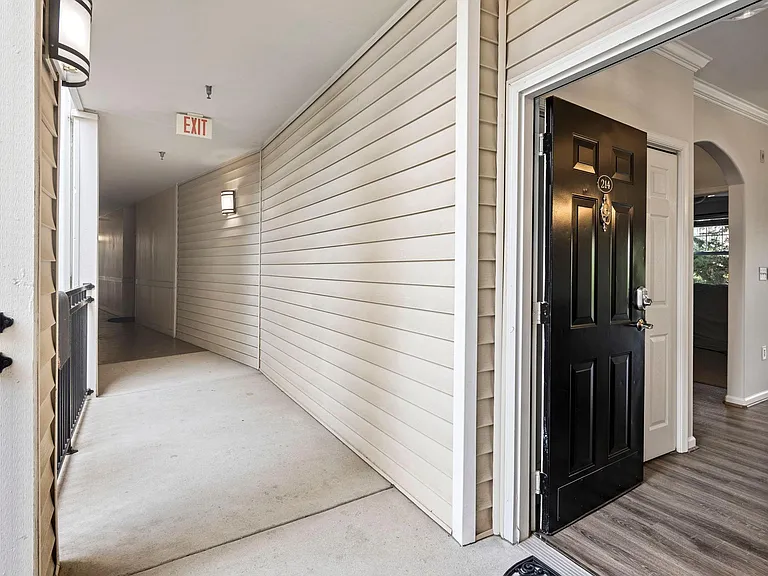
Front Entrance
Keyless front door entry, exit
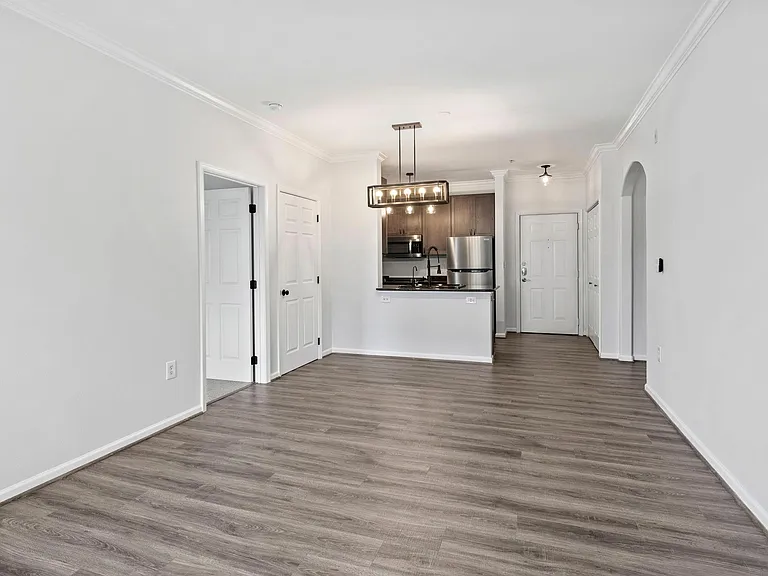
View entering, exiting the unit
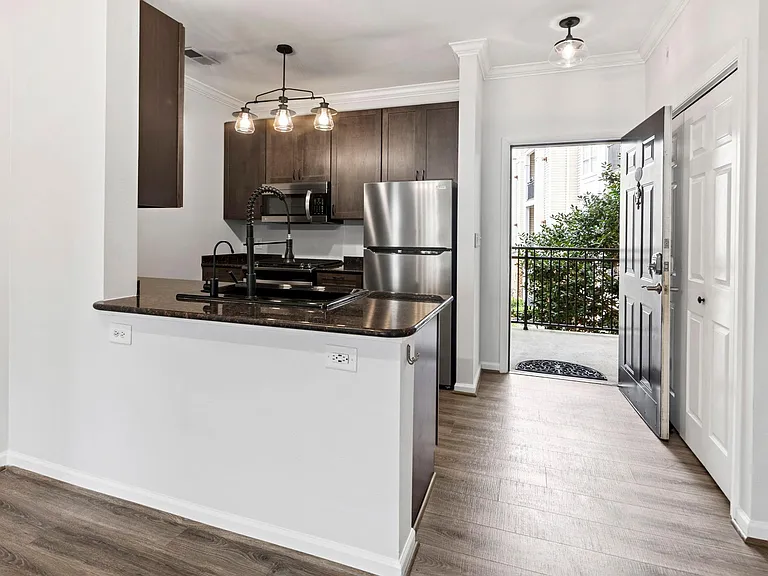
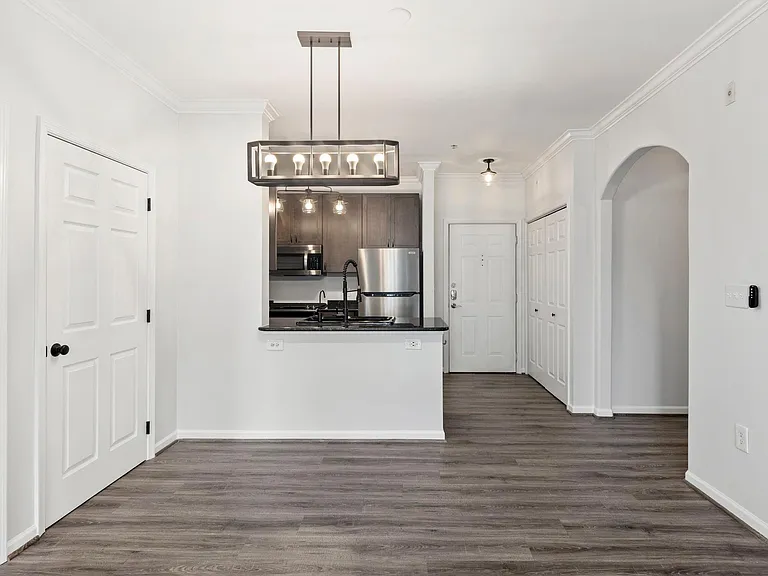
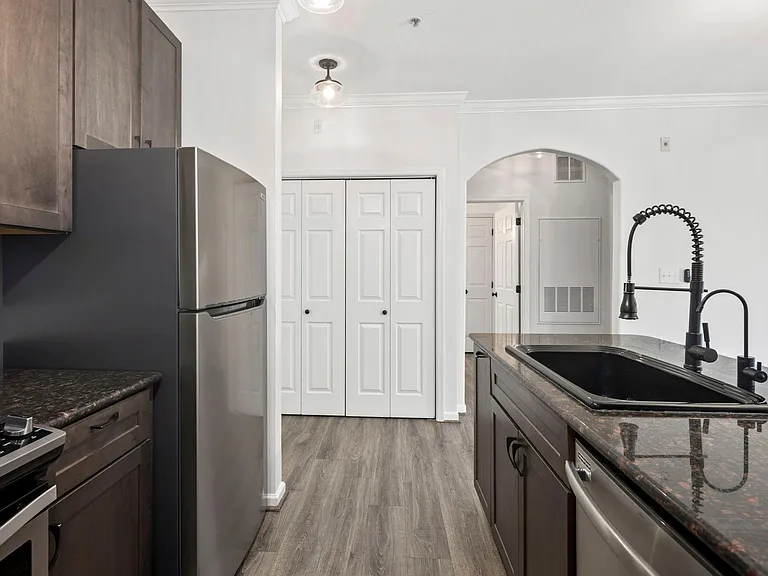
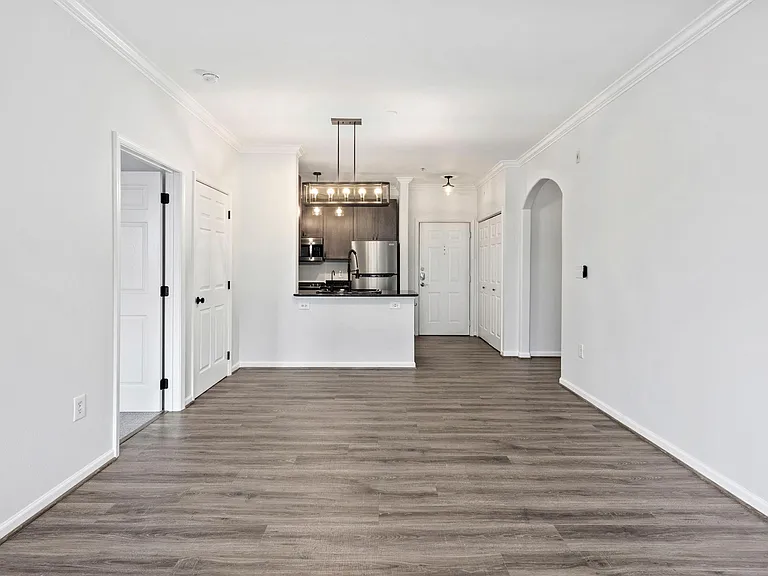
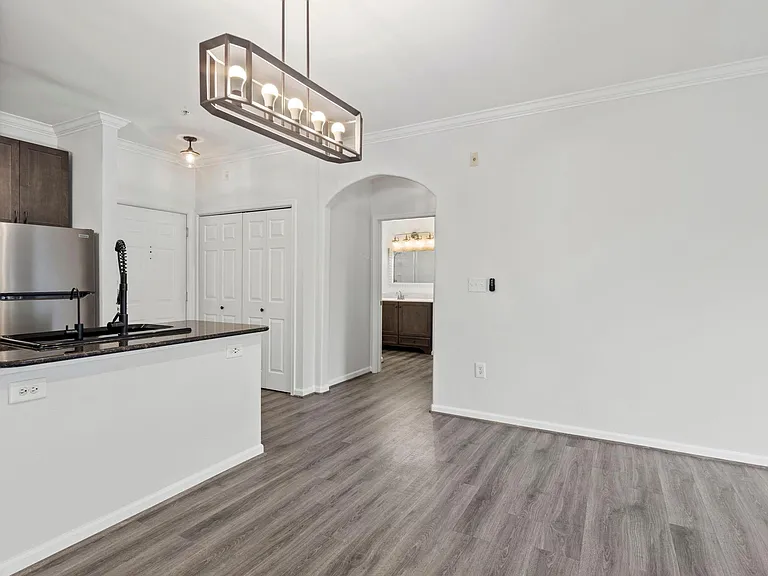
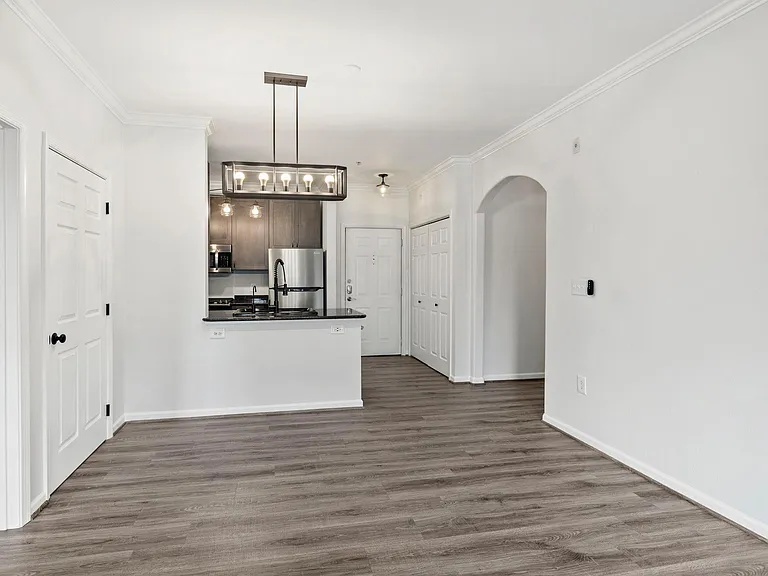
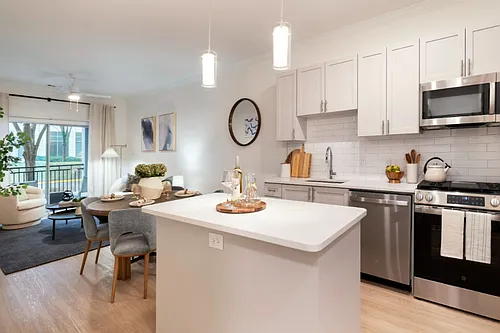
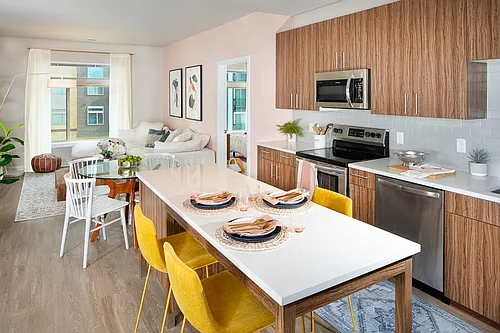
Kitchen from dinning area
12945 Centre Park Cir #214 — Photo 7
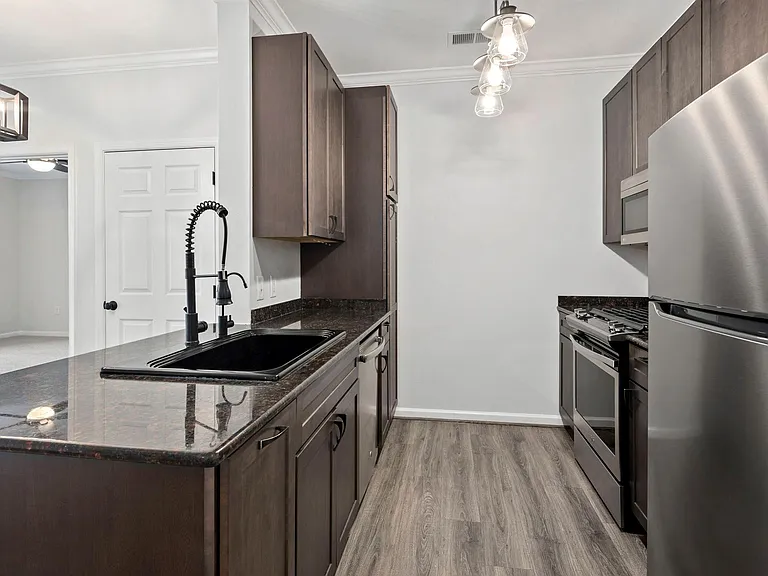
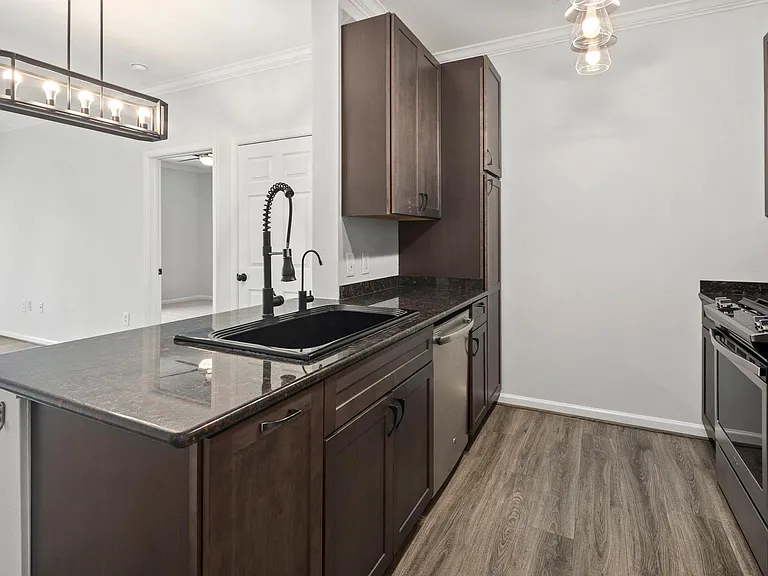
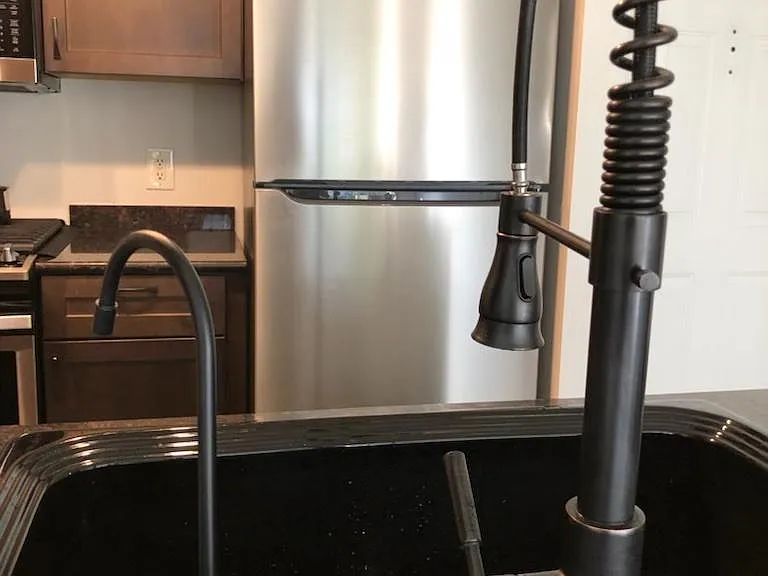
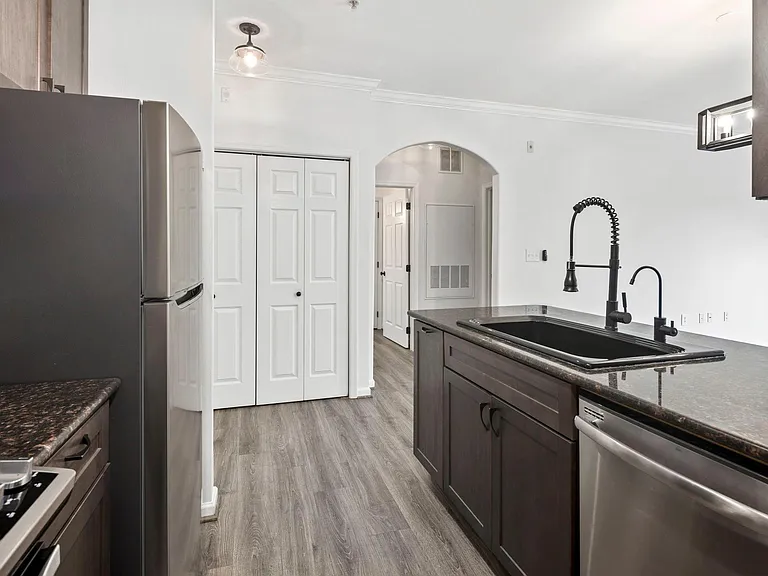
Kitchen with reverse osmosis water filter and separate faucet
Kitchen sink, water filtration system with separate faucet
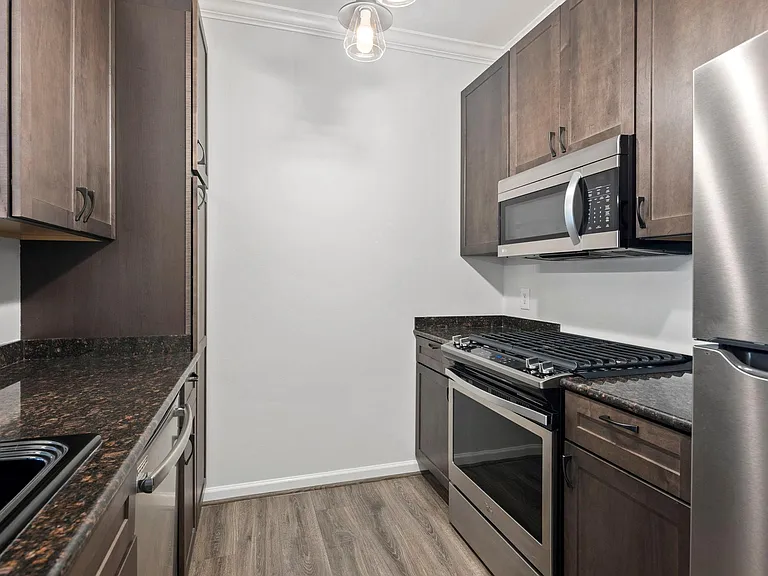
Gas oven range, 42" cabinets
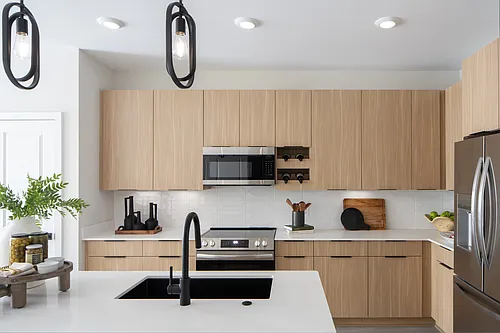
Kitchen
Dedicated kitchen faucet for reverse osmosis water filtration system. No need to purchase water or recycle plastic.
Kitchen with new refrigerator and new reverse osmosis water filtration system with dedicated faucet on the right.
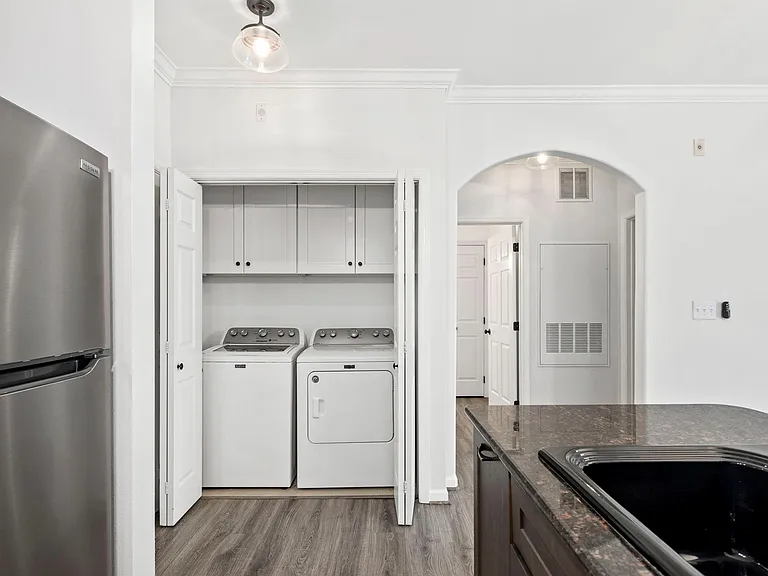
Laundry area with new storage cabinets
Access to guest bedroom, bathroom
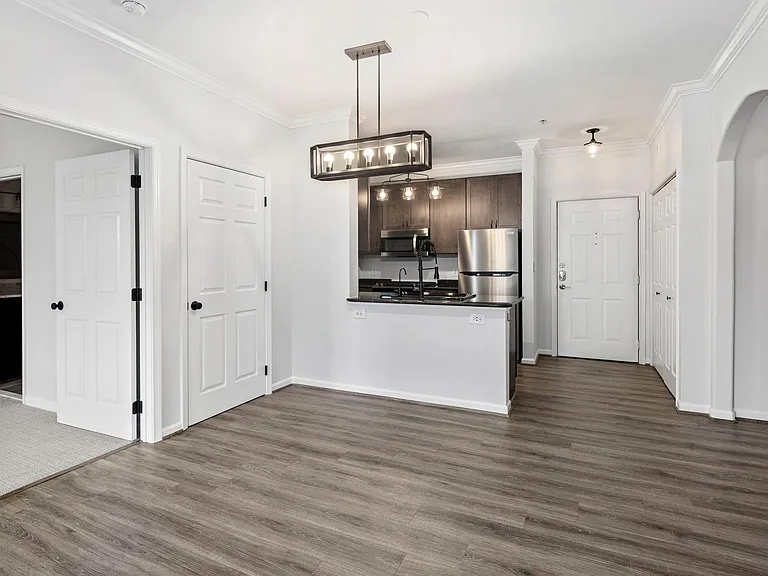
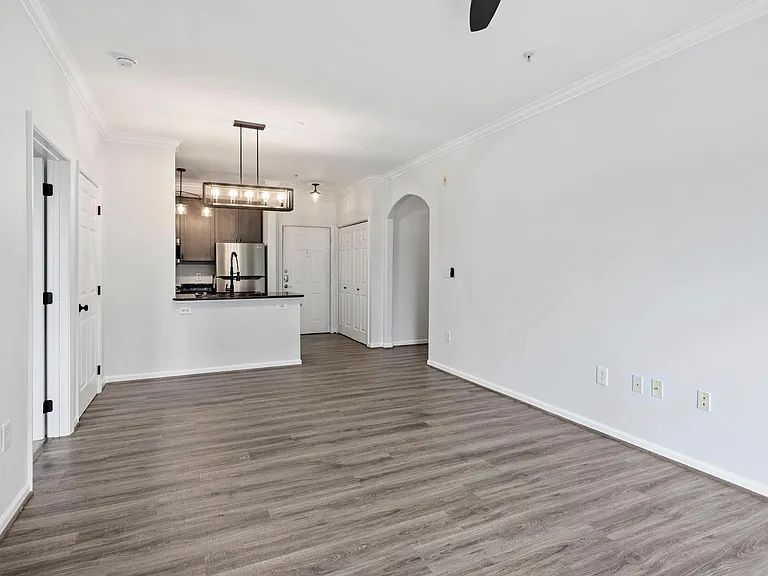
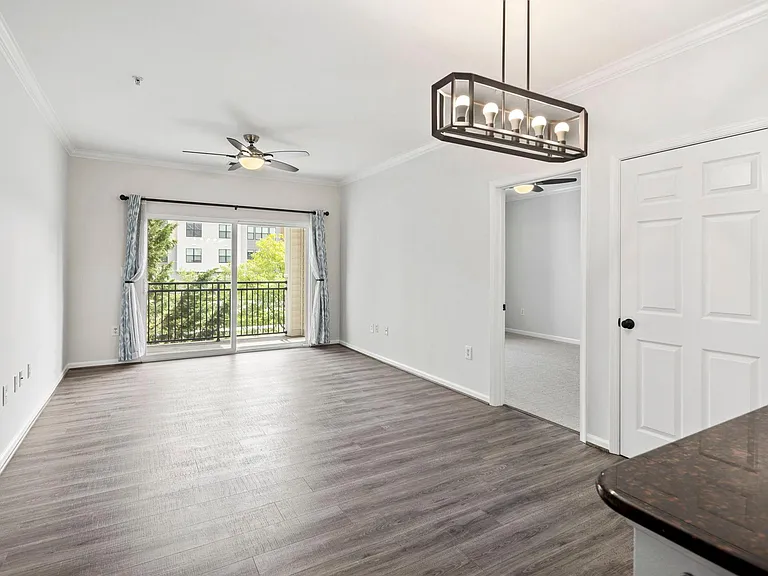

Dinning, Living space
Access to guest bathroom and bedroom area.
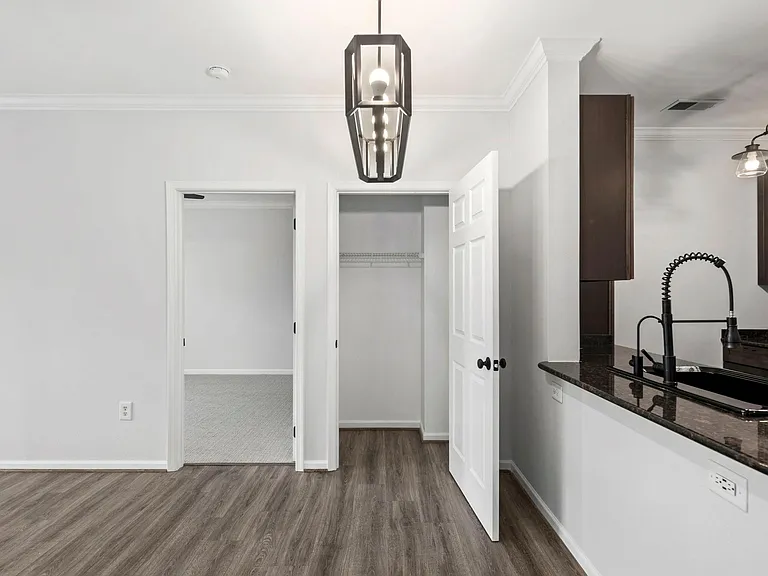
Dinning and general closet area. Freshly painted.
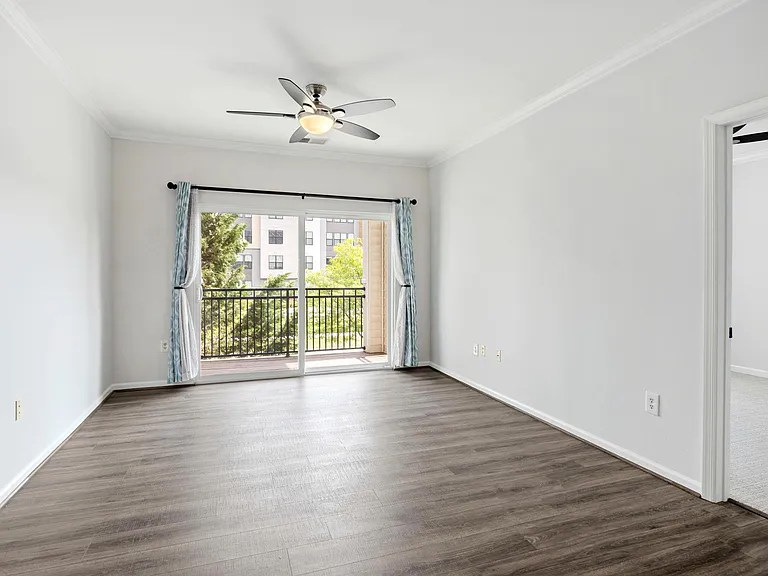
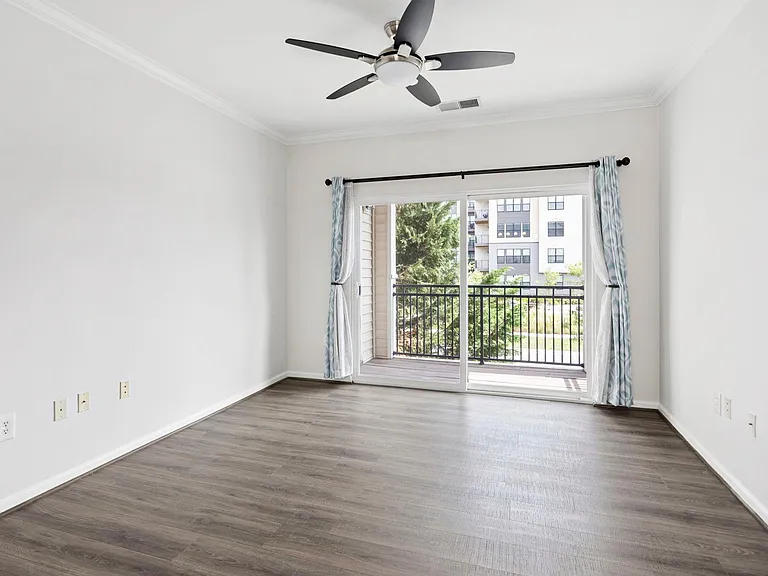
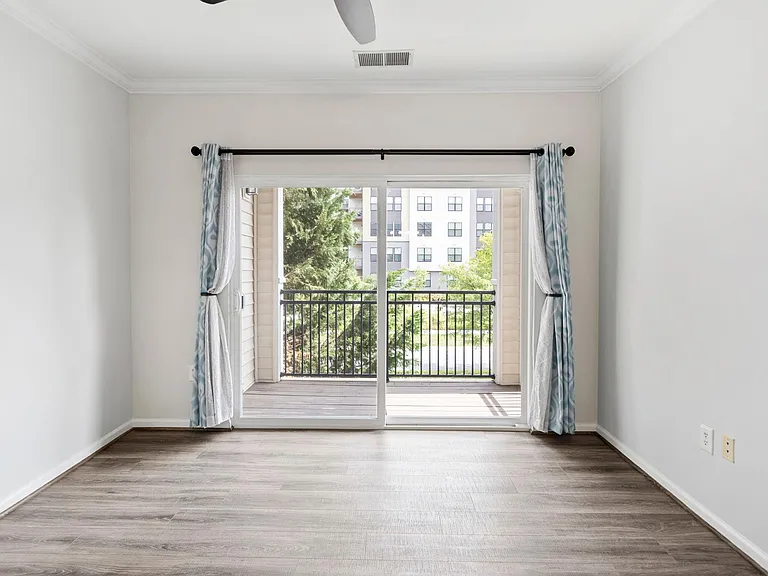
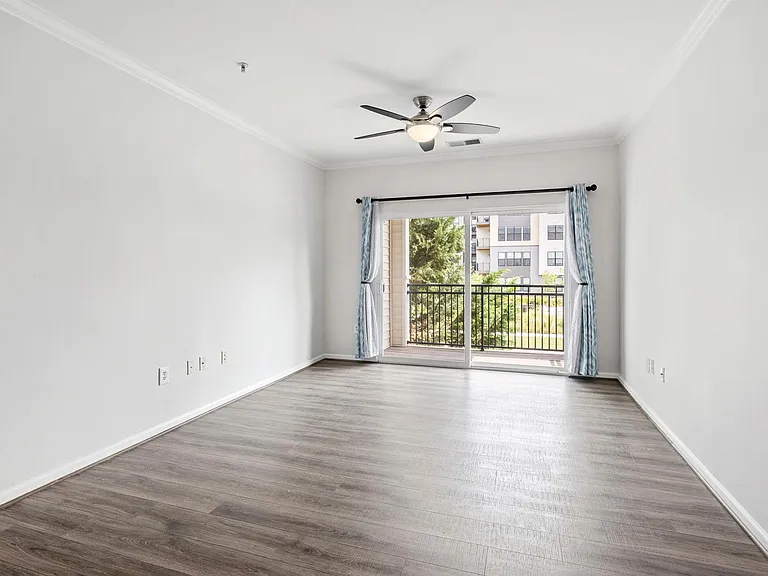
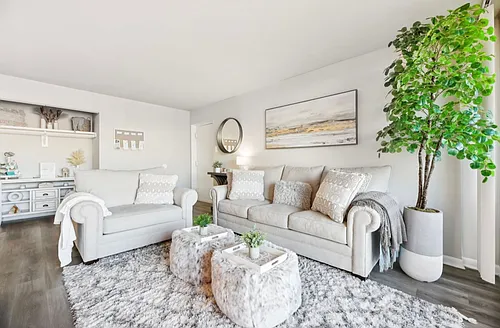
Living room space freshly painted. Curtains are optional.
Living room Freshly painted. Balcony sliding door.
12945 Centre Park Cir #214 — Photo 21
12945 Centre Park Cir #214 — Photo 22
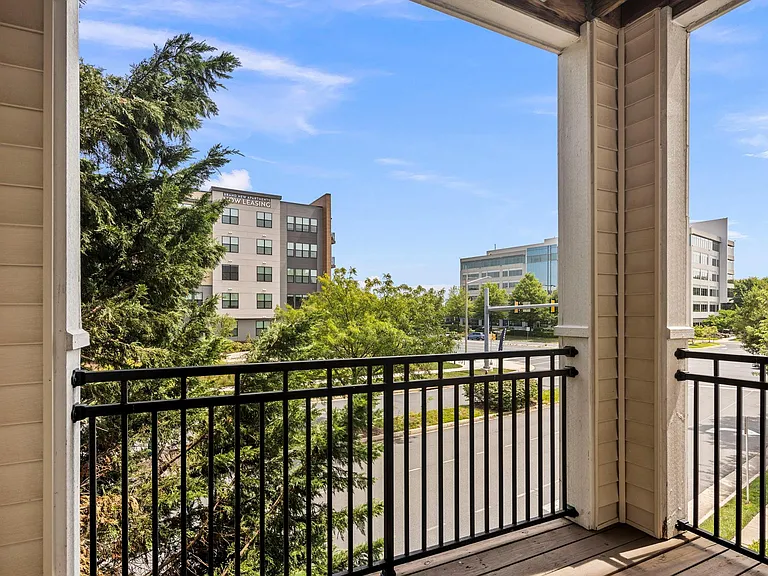
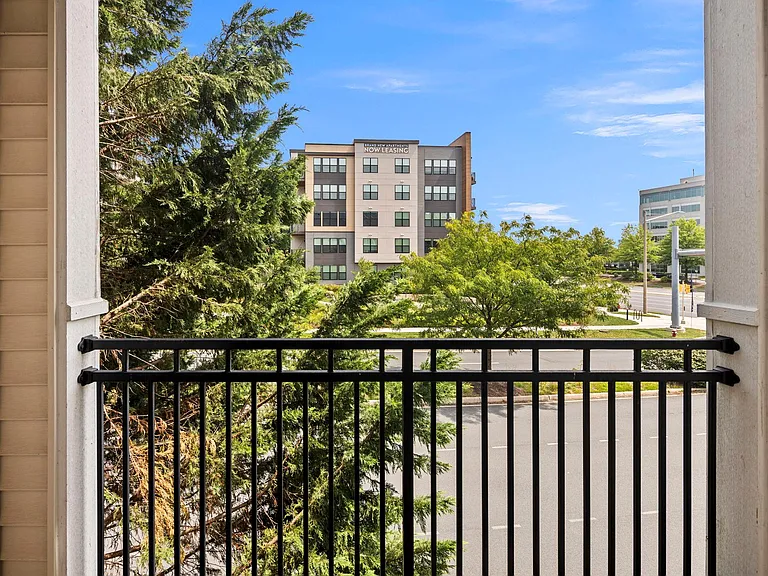
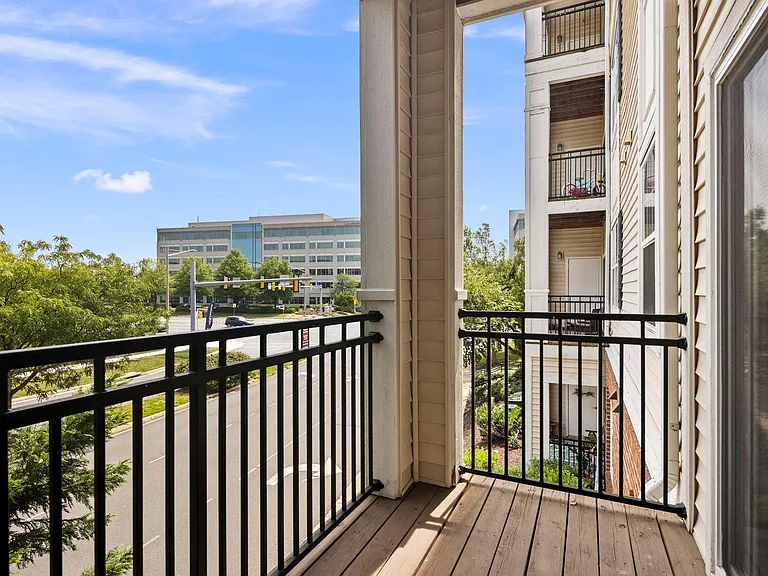
Balcony surrounded by arborvitae tree and nearby park. Many nearby walk paths.
Balcony view to opposite park.
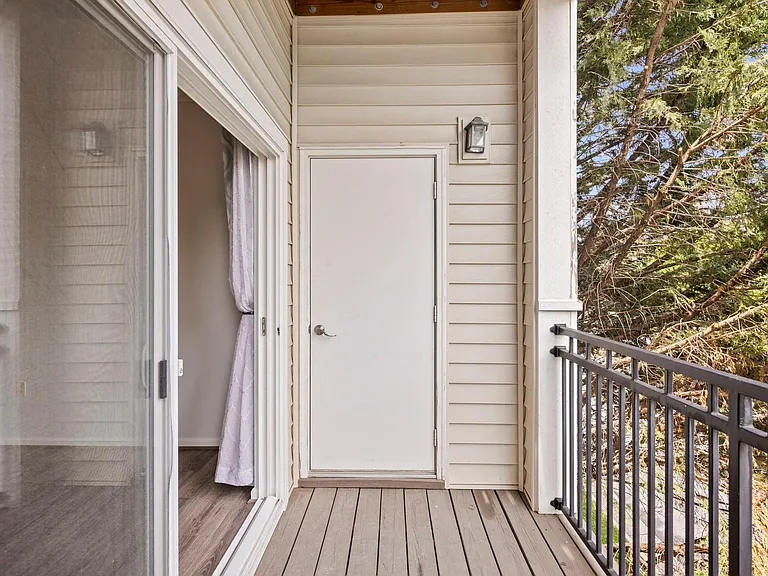
Patio view with access to gas fired water boiler.
Extended balcony view
Living space and balcony with opposite park view
General closet and access to main bedroom
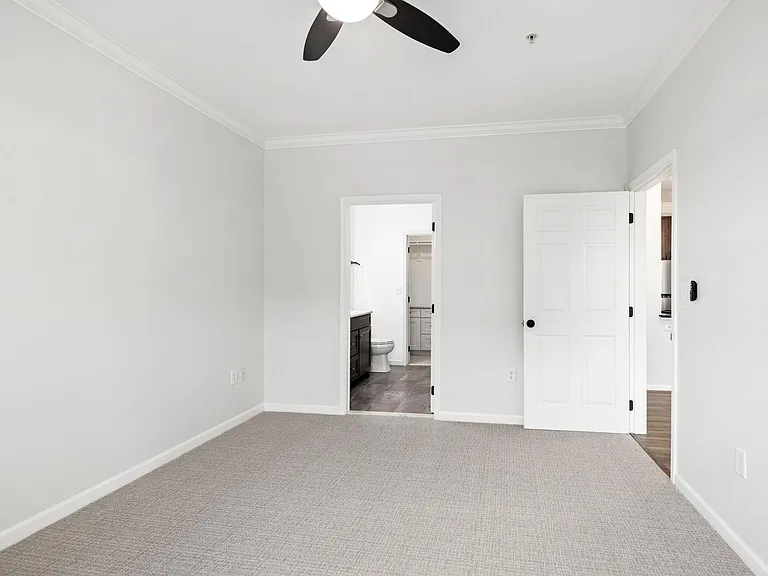
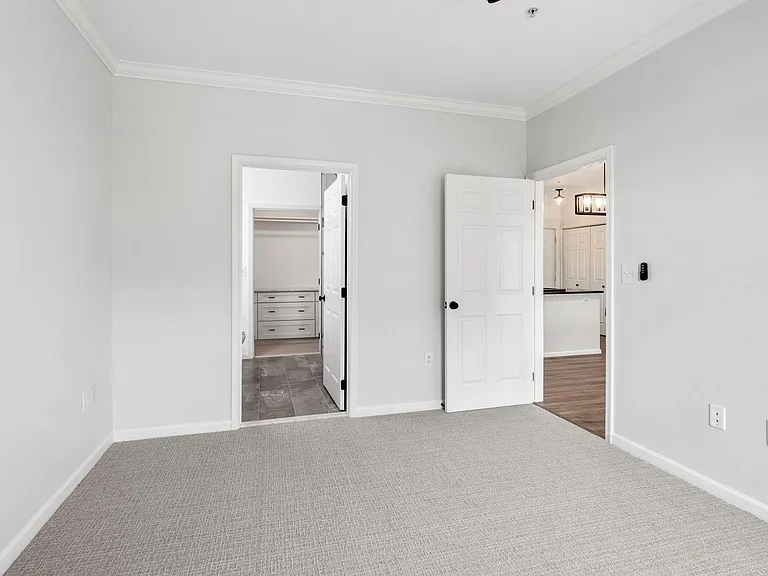
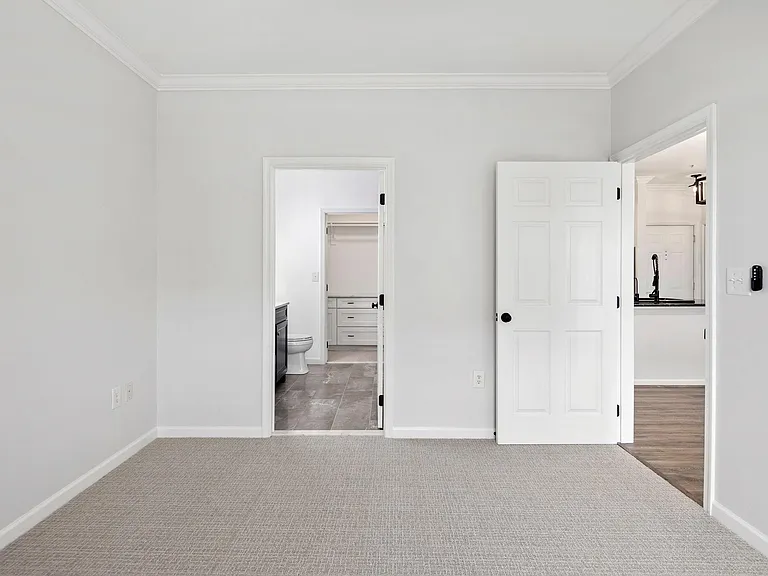
Main bedroom with bathroom and walk in closet access
Main bedroom and bathroom
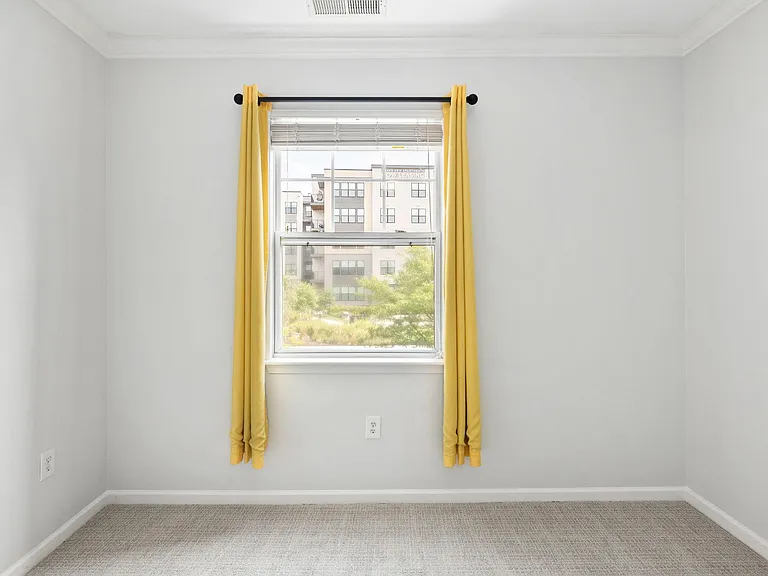
Main bedroom window with new curtain rods. Curtains are optional.
Freshly painted, new carpet and remote controlled ceiling fan in master bedroom.
Main bedroom. Curtains are optional.
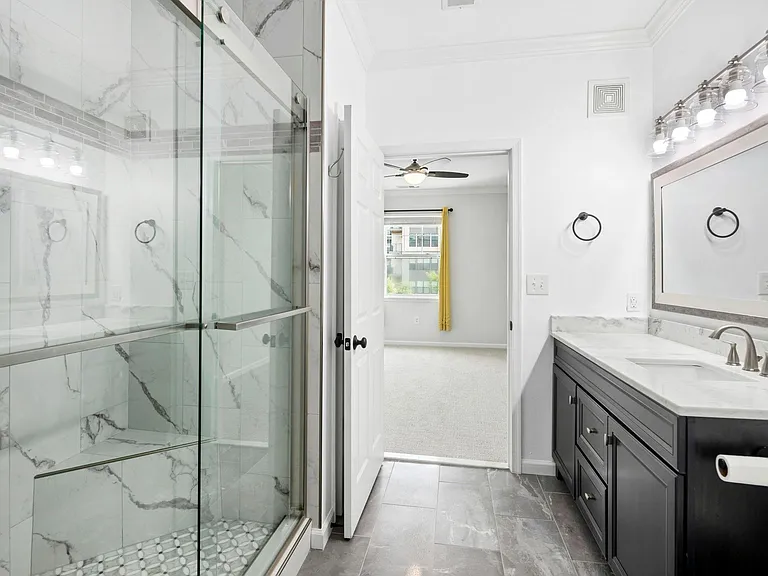
Main bathroom and main bedroom view.
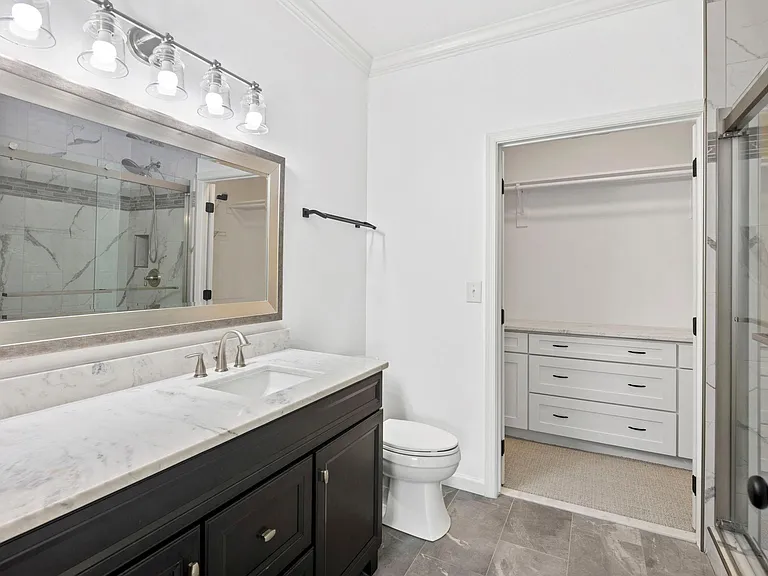
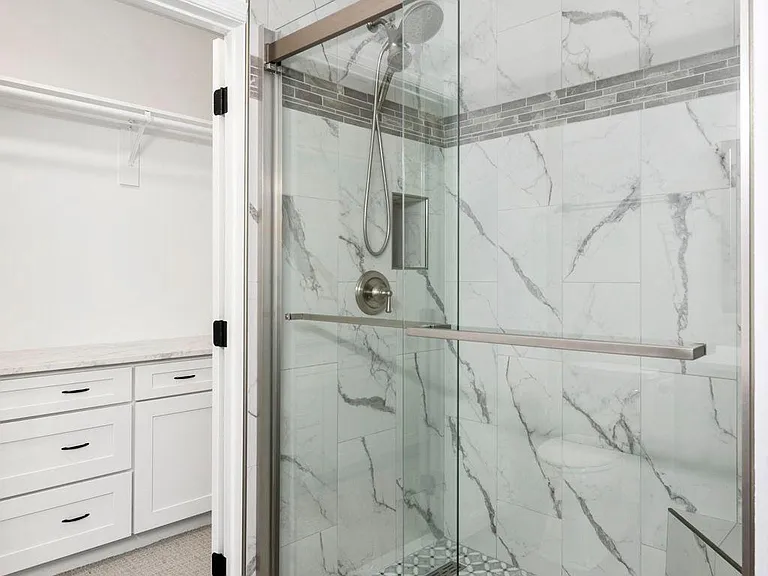
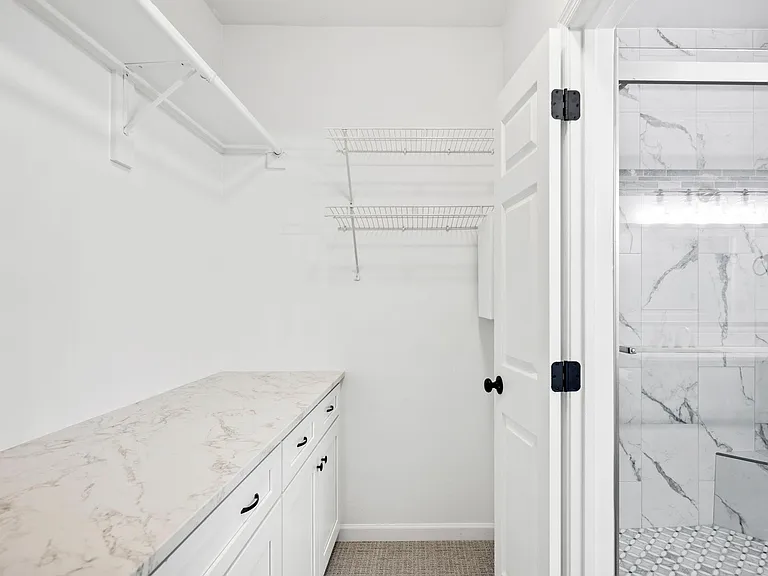
Main bathroom with walk-in closet, new cabinets, carpet and new clothes hanging rod
Main bathroom shower with magnetic Moen shower head water dispenser
Main bedroom walk in closet with cabinets, drawer and counter top. Freshly painted, new carpet and new clothes hanging rod.
Right side access to guest bedroom and bathroom
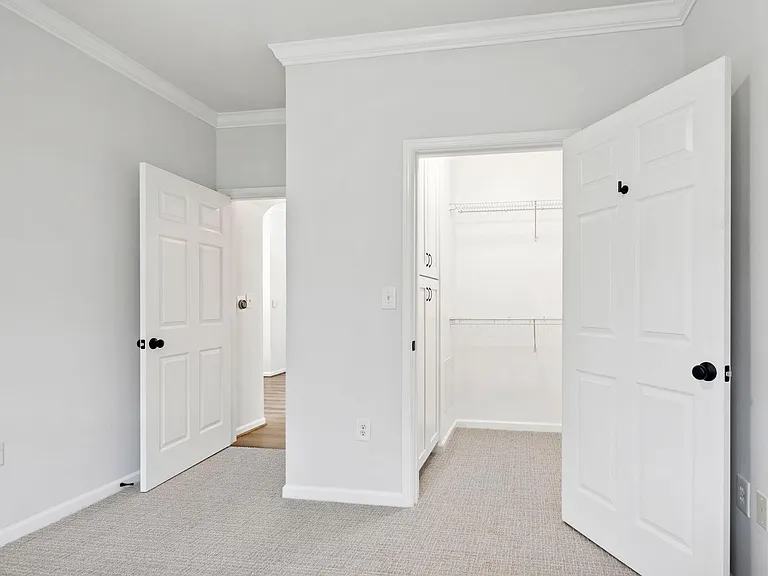
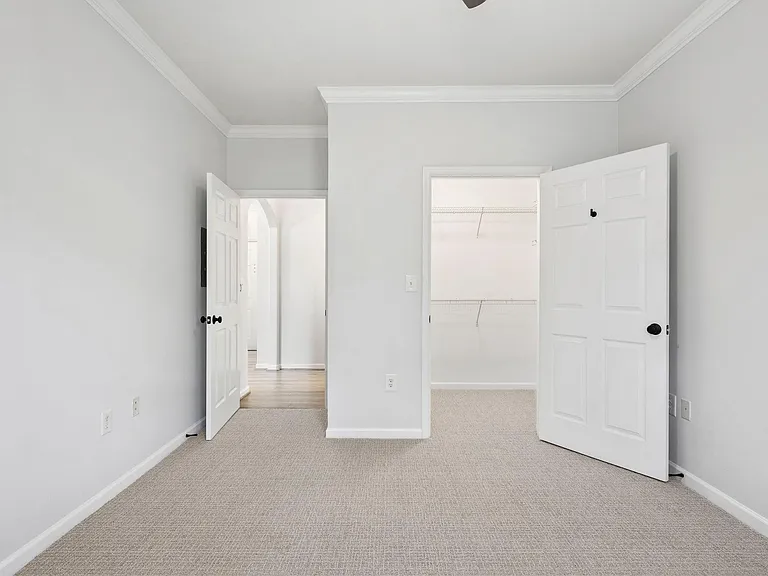
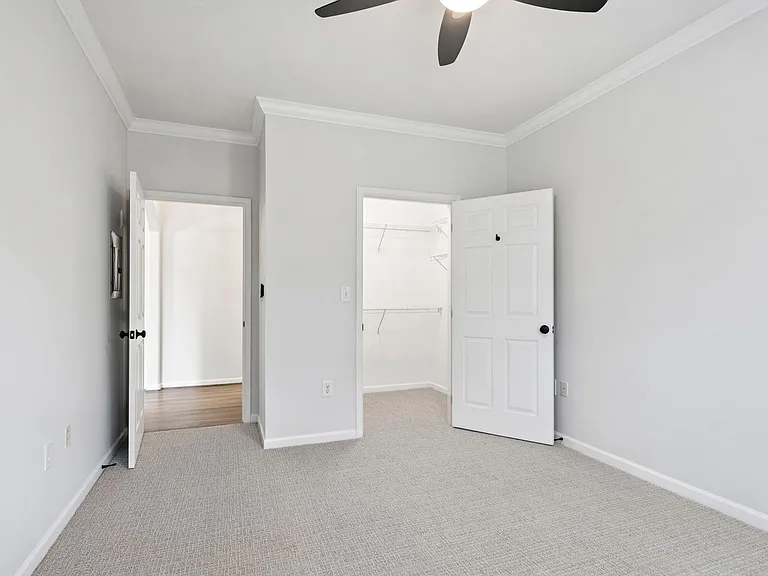
Guest bedroom entrance and walk-in closet access.
New carpet. New paint in guest or roommate bedroom with access to walk in closet.
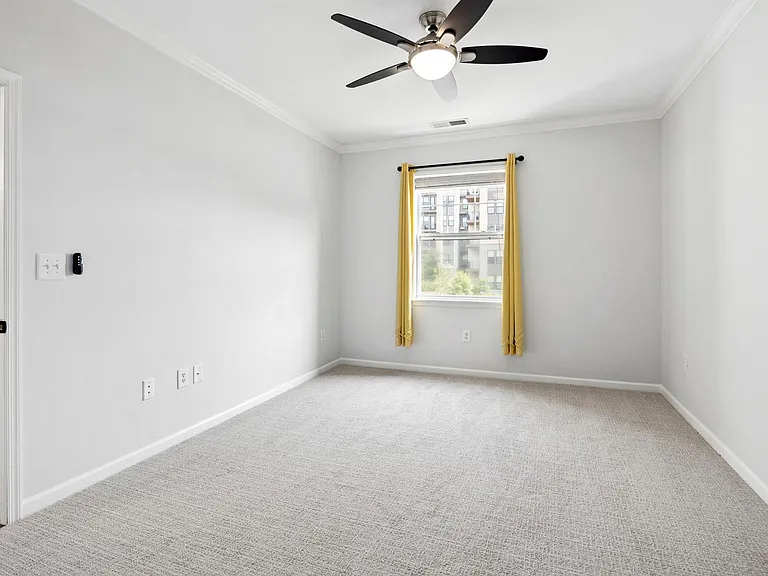
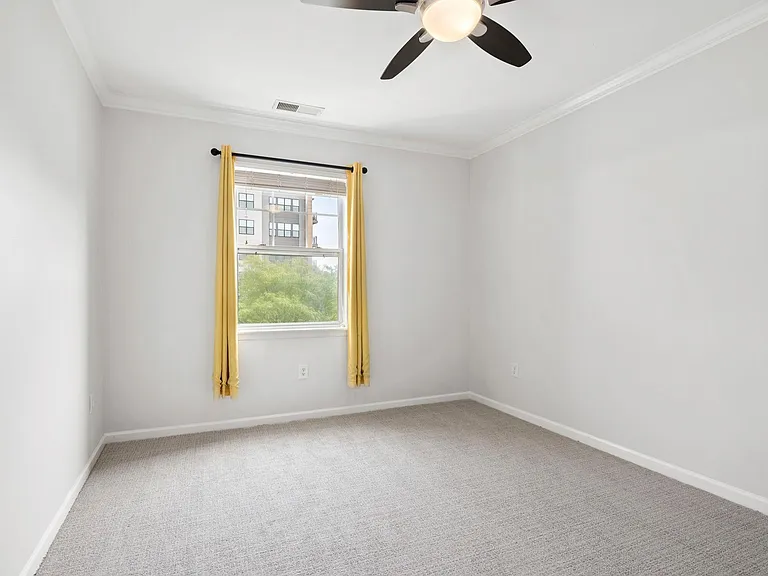
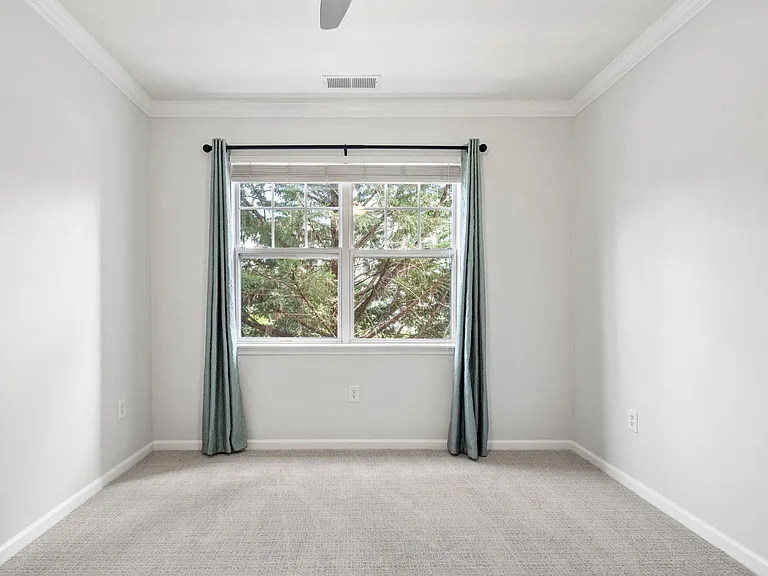
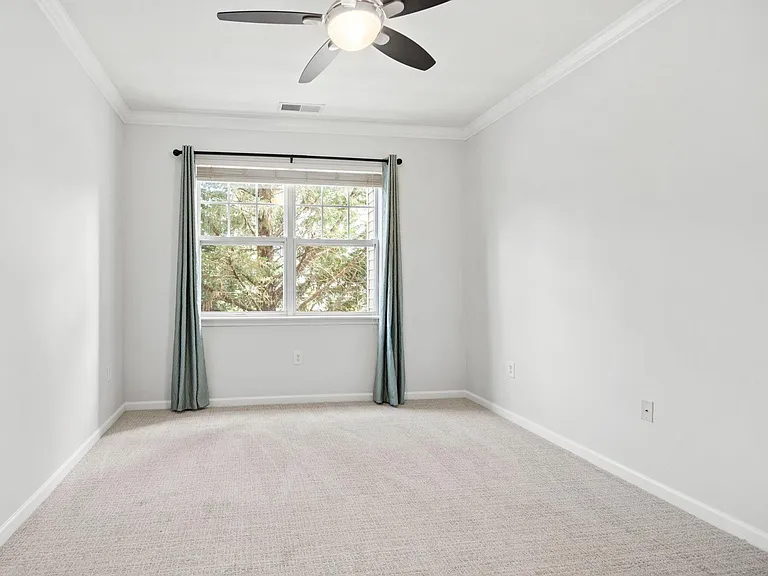
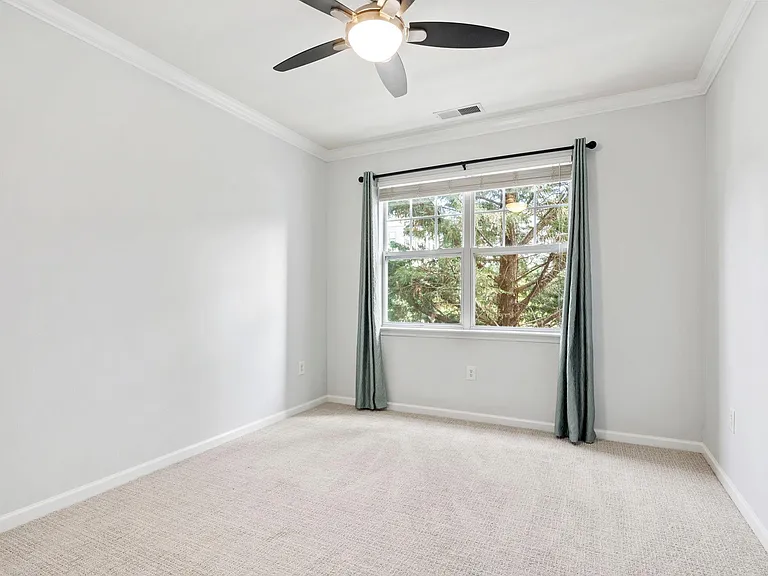
Guest bedroom with new curtain rod. Curtain is option. Arborvitae tree view. Remote ceiling fan.
Freshly painted guest bedroom with new curtain rod. New carpet and new remote ceiling fan.
Guest bedroom with walk-in closet access. Newly painted and new carpet.
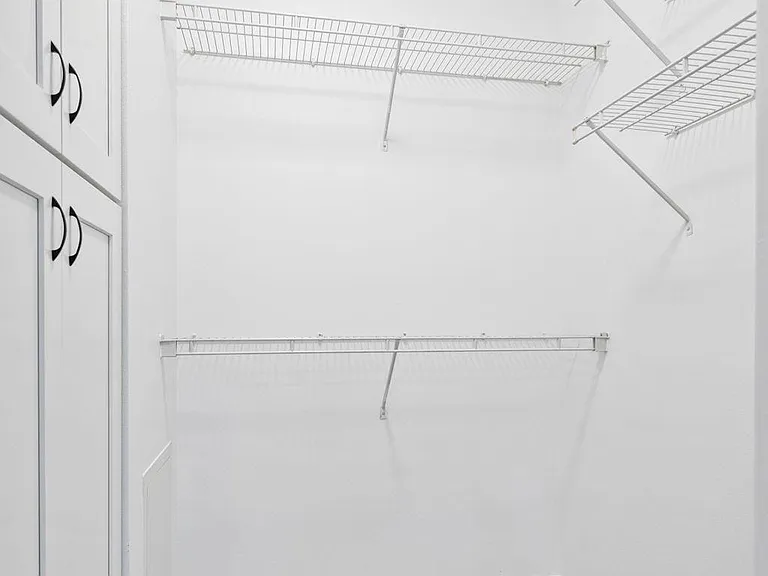
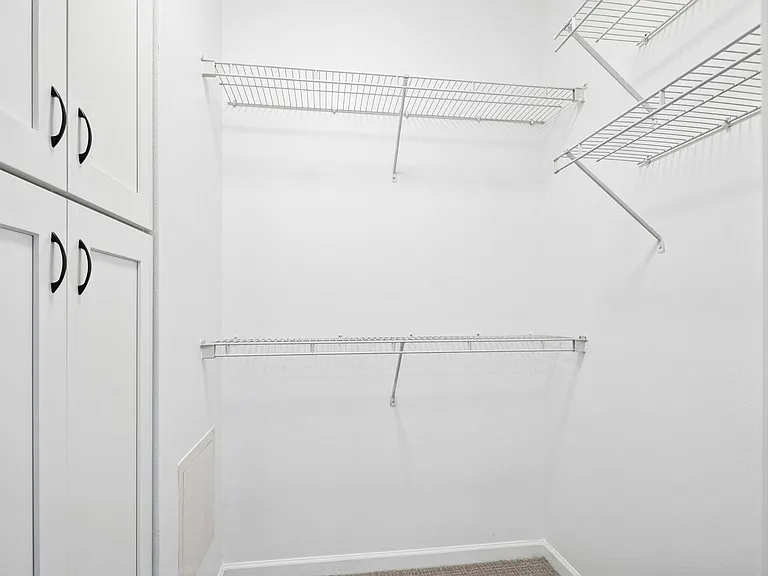
Guest walk-in closet with spacious storage cabinet. Freshly painted and new LED light. New carpet.
Guest walk-in closet and storage spacious storage cabinet. Freshly painted and new LED light. New carpet.
Guest or roommate bedroom.
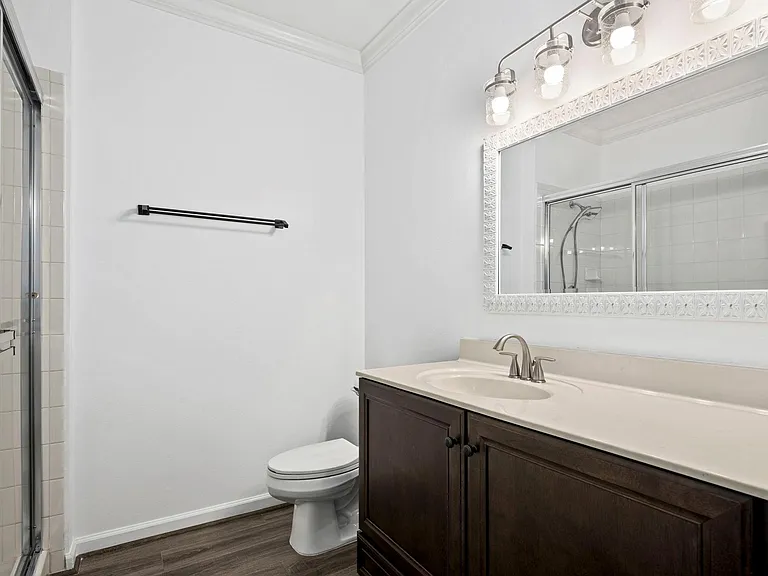
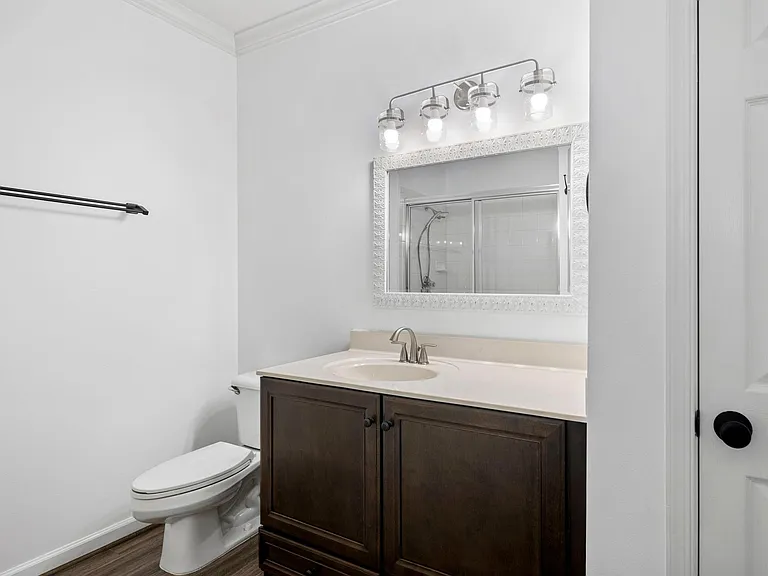
Guest bathroom
Guest bathroom and closet. New towel rack and freshly painted.
Community view
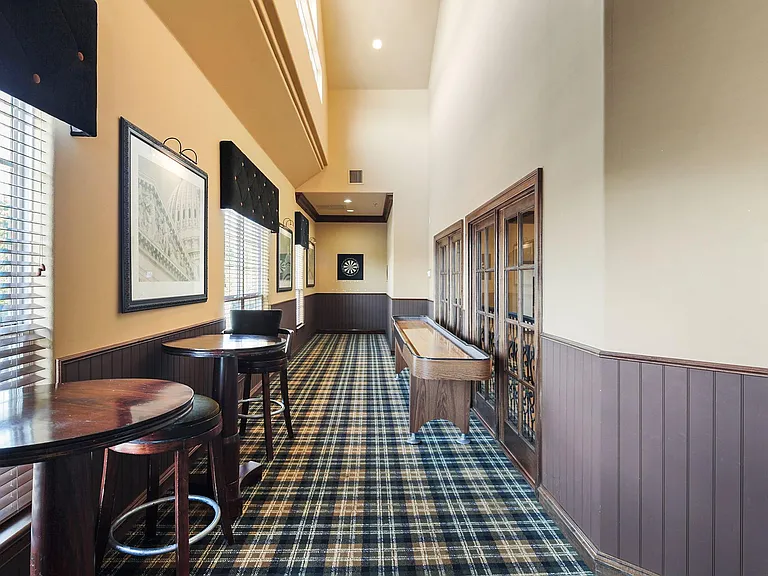
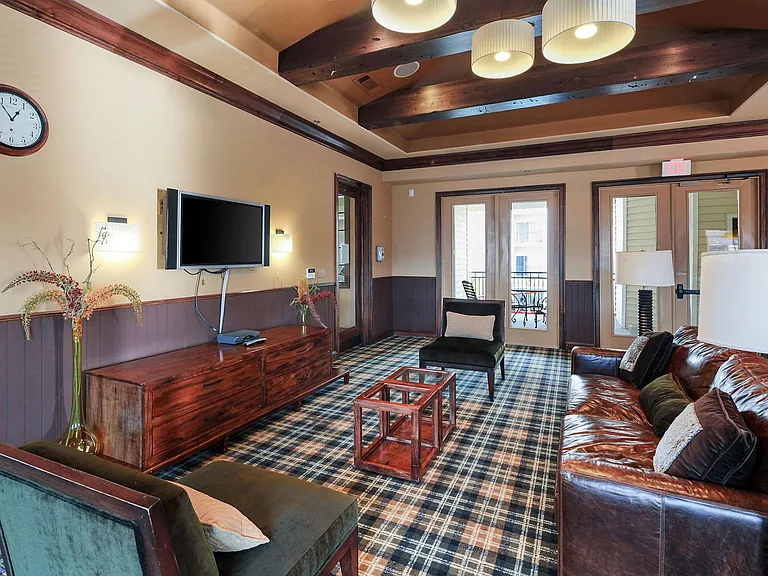
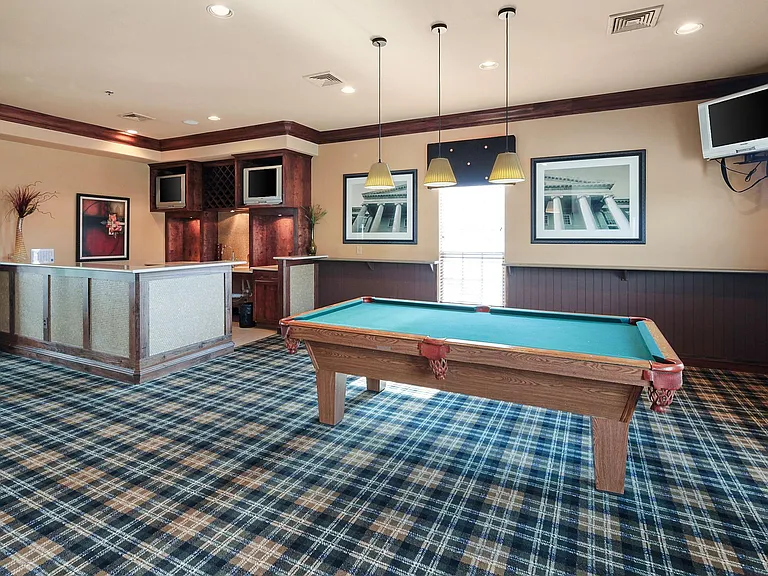
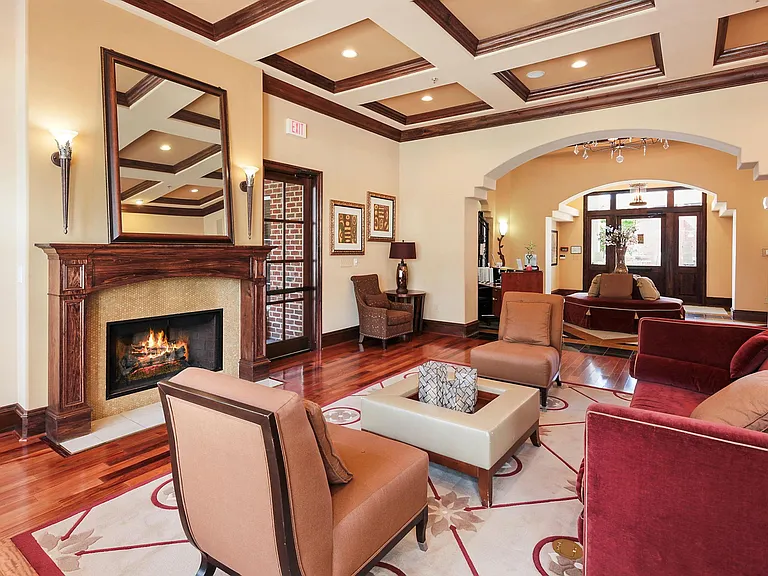
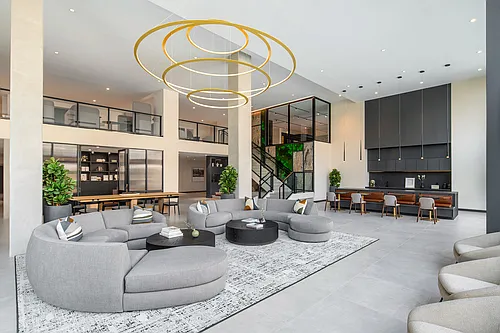
Clubhouse social space
Clubhouse social space and TV
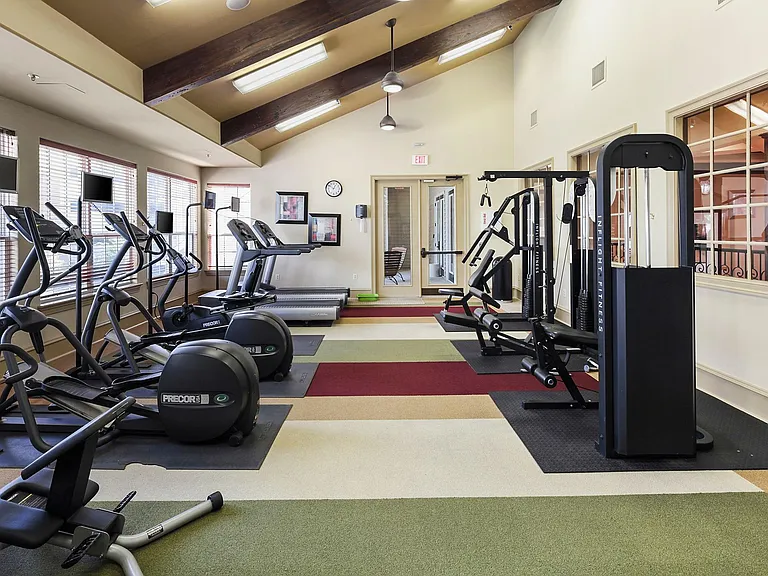
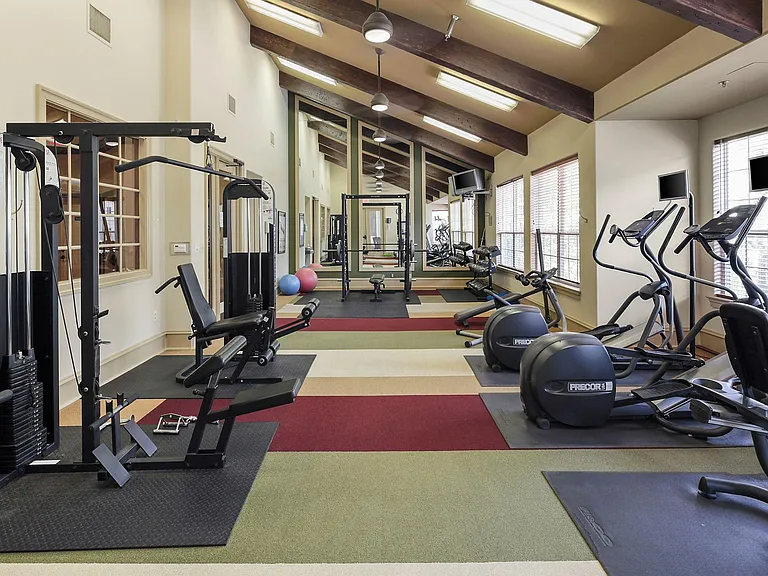
24/7 training, workout room
Clubhouse pool table
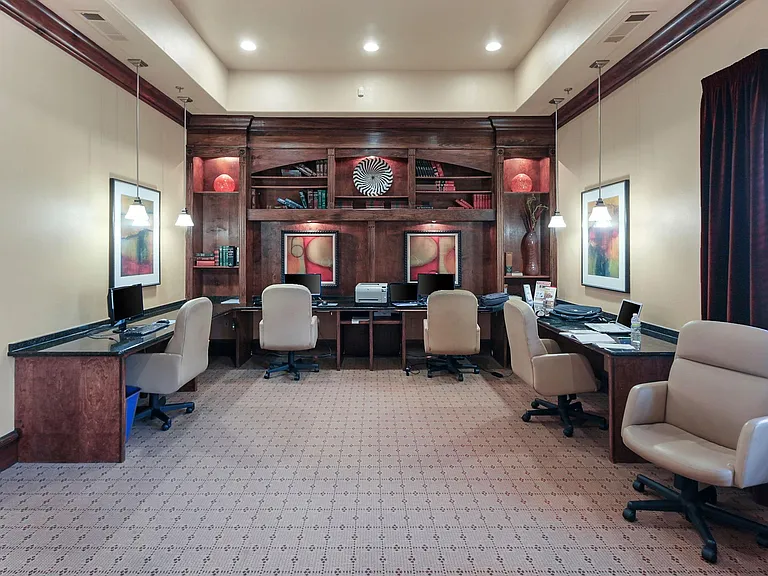
Community business center with WiFi, computer and printer access
Clubhouse
Exercise equipment 24/7 access
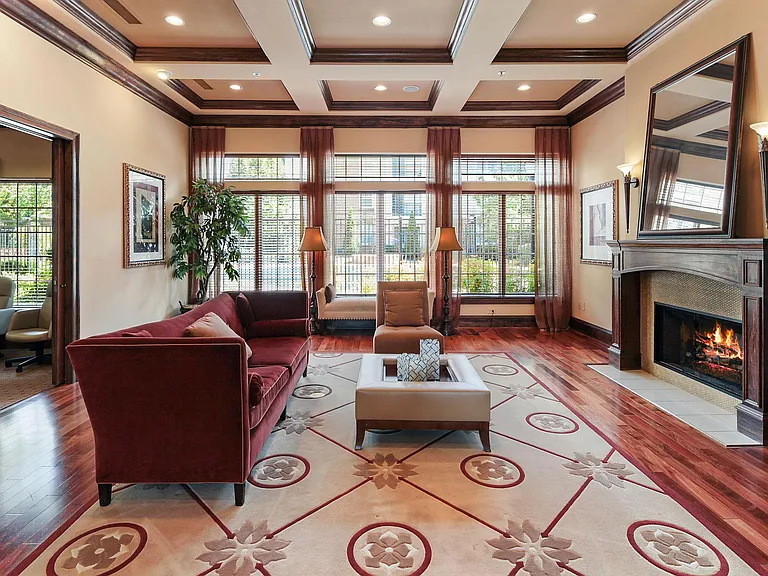
Clubhouse meeting space with fireplace
Clubhouse meeting space
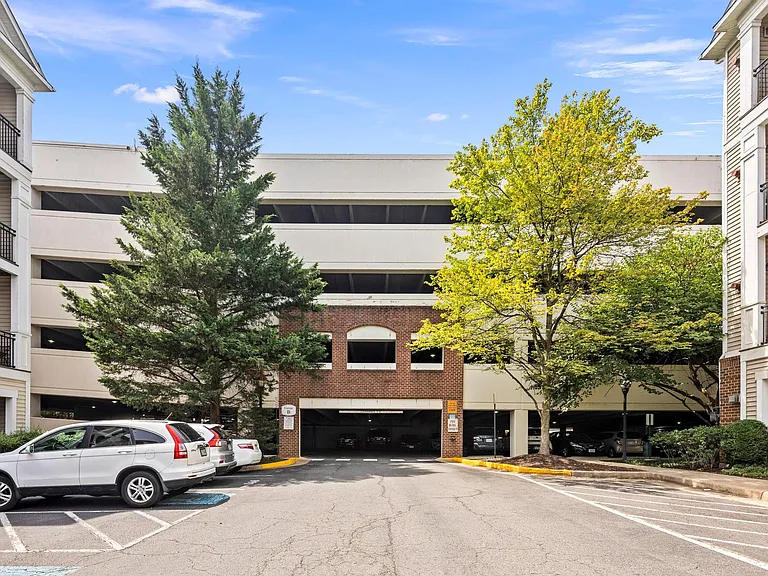
Gated parking house with 2 assigned parking spaces. Level access to unit.
12945 Centre Park Cir #214 — Photo 61
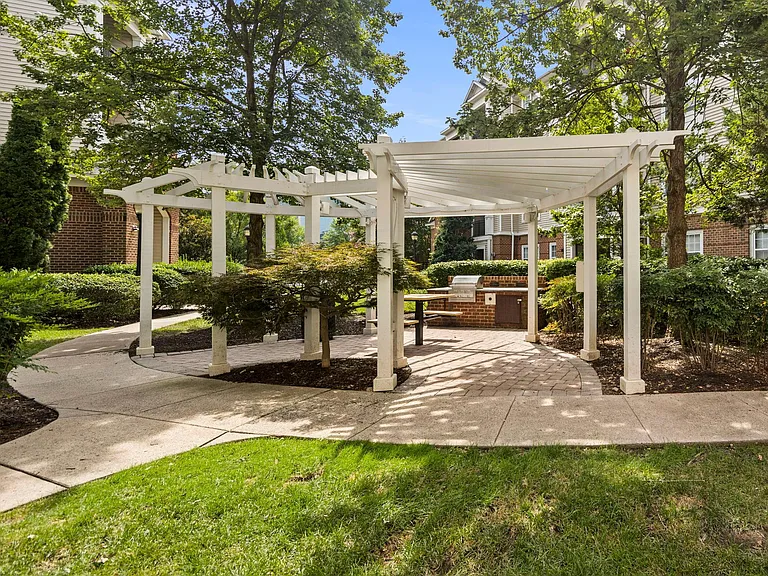
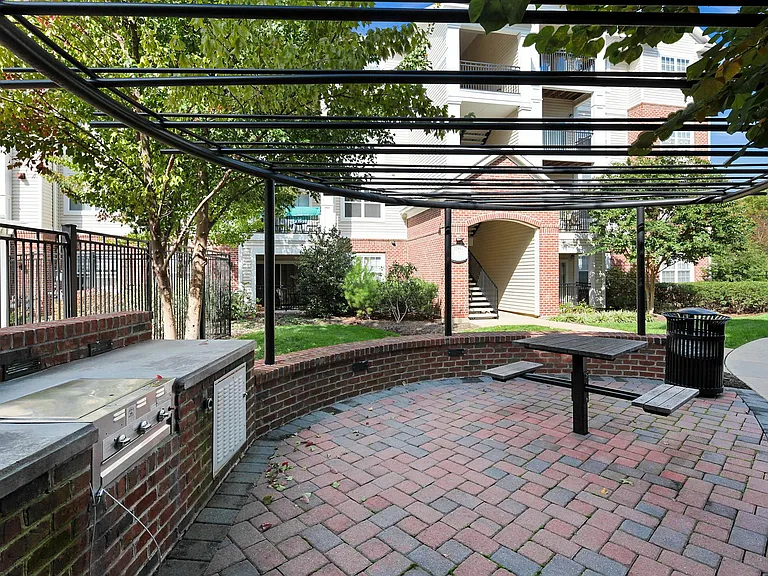
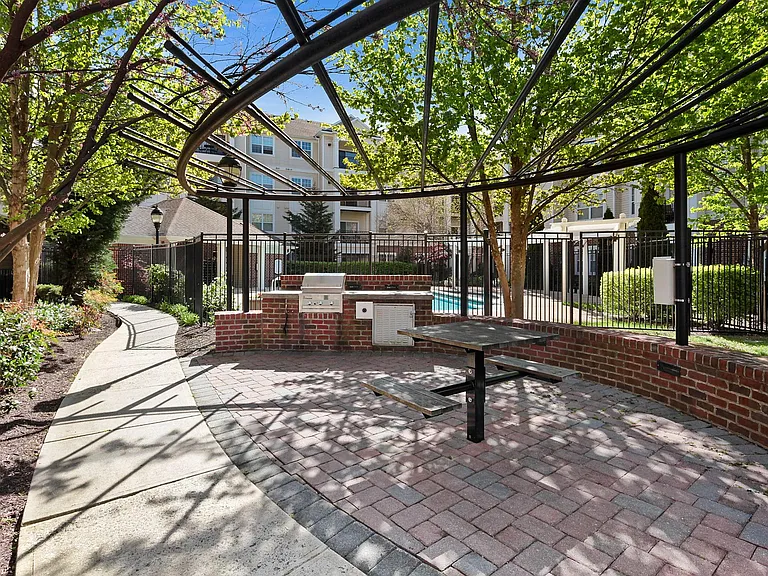
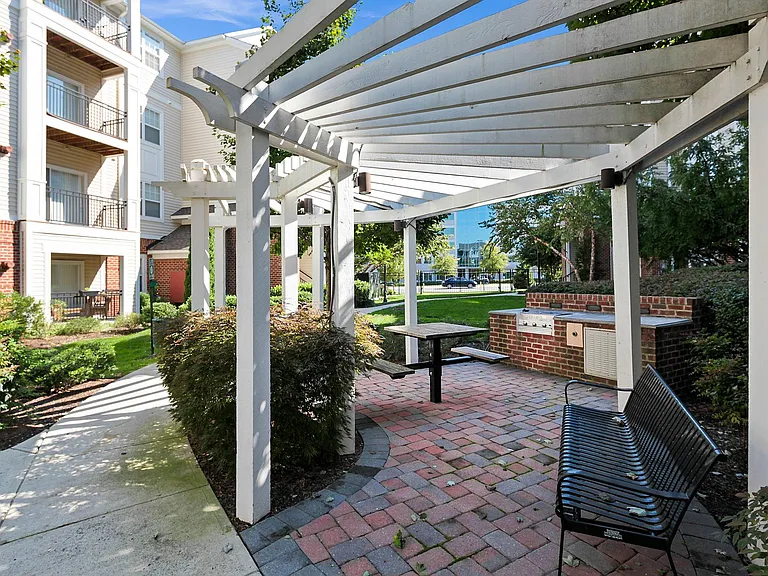
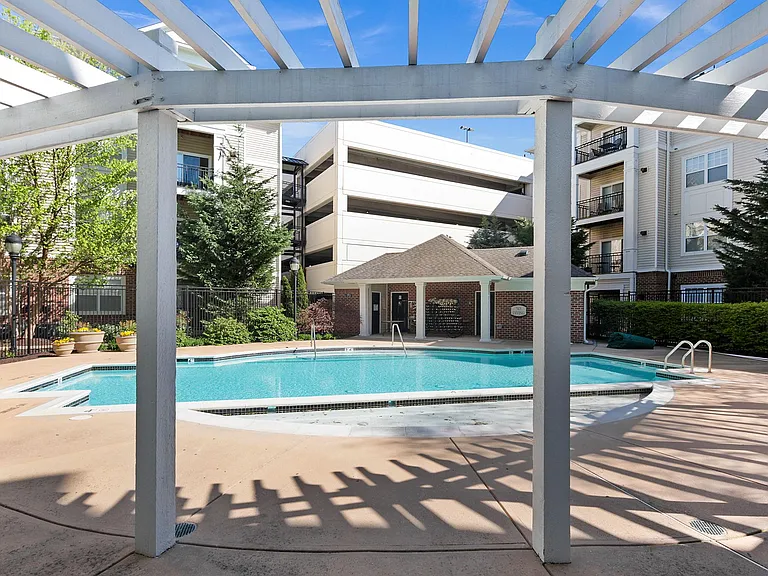
Community barbecue area.
12945 Centre Park Cir #214 — Photo 63
Community barbecue area. Walking paths inside and outside community.
12945 Centre Park Cir #214 — Photo 65
Pool and whirlpool access until 8pm during summer hours.
Walk paths within gated and outside gated community.
Community park, paths

This pad was taken off the market on 07/16/25.Explore listings in the same area.
$2,675/ mo
Doesn't include deposits and fees
2 beds2 baths1031 sqft condo
No longer available
12945 Centre Park Cir #214
Your booked tour

What you get

Pet-friendlyIn-unit laundryParkingAir conditioningGym

Costs, fees, and lease terms

Lease terms

$2,675 for 1 year lease (no lease increase for 2 years) $2,625 for 3 year plus lease One free Parking Garage assigned parking spot included Owner pays HoA fee on all leases. Additional assigned parking spot $25.00/month Renter is responsible for: - Gas, Electric, Water and Internet This home is rented by the owner, not a large anonymous corporation or property management company. Report any problems, repairs, etc. directly to the owner. Thank you.

Pricing comparison

$365

At $2,675, this listing is priced $365 cheaper than the current market rate for a 2 bedroom home in Herndon.

Pets

  • Dogs

    Allowed
  • Cats

    Allowed

The neighborhood

About the building

This bright and sunny 2 bedroom and 2 bathroom condominium is in a gated community with many free amenities and is located in beautiful Herndon. Elevator is available. From the assigned parking garage spaces there is no elevator/stairs needed to access the unit as the parking garage is on the same level as the unit. The Herndon Metro stop is only 7 minutes walking distance away and is accessible via a paved and wooded walking path. A Fairfax Connector bus stop is located in front of the unit and provides bus access to all of Fairfax and Loudoun County including the metro stop. The Reston Town Center is only 1 metro stop away and also accessible by car in 5 minutes. A fully equipped 24-hour access fitness center, Business Center, Elevator, and Concierge Service. Pet friendly community. Two resort-style swimming pools with life guard, gas BBQ grills throughout community, heated spa, a clubroom with big screen TV, shuffle board and billiards table. Walking distance to Woodland shopping center, Harris Teeter and short driving distance to Wegmans or Whole Foods grocery stores and many restaurants. Dulles Airport is 10-15 min. away and accessible by metro or car. Step inside this luxury condo and you'll love the open floor plan, gorgeous, resilient and easy to maintain wide plank laminated floors, elegant upgrades, high end carpeted floors in bedrooms and an abundance of natural light. All rooms have crown molding. All rooms have newly installed light dimmers that allows you to control personal light needs. Both bathrooms have upgraded shower heads. The unit heat/cool thermostat is controlled by a Nest Learning Thermostat. The unit is heated via an efficient gas hyper-looping heating system. Internet services are provided by Cox Communications. Freshly painted, this adorable condo has it all. Large bedrooms with walk-in closets with newly added storage cabinets in main and guest walk-in closets. Unlike many other condos, this condo provides an additional level of privacy as it faces an open area with trees etc. when entering or exiting the front door, and not another condominium unit entry door. The front door is newly painted and has a newly installed key-less Schlage entry lock. In addition, an extra indoor dead bold lock, plus a door lever lock and with external key provides additional security. The kitchen has been updated with granite counters, 42 inch tall cabinets and stainless steel appliances, gas oven range in 2017, and a new refrigerator in 2023; the kitchen opens to dining & living room. A brand new high end Kinetico reverse osmosis water filtration system was installed. This water filtration system has a separate kitchen faucet that enables you to use the filtered water on demand. No longer the need to purchase expensive water from the grocery store and to recycle large amounts of plastic. Unit has 9 ft. ceilings and a central fire sprinkler system. Over-sized windows with an abundance of natural light. Primary bathroom upgrade that includes double doors that lead to a large walk-in closet with newly installed storage cabinets, drawers, a new clothing storage rod and carpet. Enjoy the morning sun with a cup of coffee or the afternoon with a glass of wine on the large private balcony with a view of a nearby park. Overall, this condo is an ideal set up for guests or a roommate. Summary of most recent updates or installations: Three new remote or switch controlled Hunter ceiling fans with light fixtures in master bedroom, guest bedroom, and living room. New storage cabinets in laundry room, master and guest walk-in closets. Updated hardware for all doors, including door stoppers. New Kinetico reverse osmosis water filtration system with separate kitchen sink filtration faucet. New carpets in master and guest bedroom and closets. New curtain rods, towel holders and rings in master and guest bedrooms. New light dimmers in all bathrooms, kitchen, dining area. New LED closet lights, both walk-in closets. Freshly painted front door to condo. Newly inspected heating, air-conditioning and hot water system. Upgrade in 2024: Installation of a new Air Conditioner and Air Handler. Schools: Coates Elementary: Grades:PK-6 Carson Middle School: Grades:7, 8 Westfield High School: Grades:9-12 Long term rentals are welcomed and long term rental fee is negotiable.

The property manager

12945 Centre Park Cir #214
Nearby schools

Find similar homes

Similar listings comparison

This listing

12945 Centre Park Cir #214
Studio$2,199+$2,044+$2,212+$2,039+
1 bed$1,795+$2,289+$2,416+$2,136+$1,960+$2,380+$2,166+
2 beds$2,675$2,641+$2,684+$2,249+$3,089+$2,894+$2,095+$3,153+$2,683+
3 beds$3,179+$3,479+$3,957+$4,163+$3,291+
Total monthly price
Total price
Total price
Total price
Total price
Distance1.9 miles away2.0 miles away5.9 miles away6.5 miles away2.1 miles away1.8 miles away5.9 miles away8.6 miles away
PetsCats and Dogs AllowedCats and Dogs AllowedCats and Dogs AllowedCats and Dogs AllowedCats and Dogs AllowedCats and Dogs AllowedCats and Dogs AllowedCats and Dogs AllowedCats and Dogs Allowed
LaundryIn UnitIn UnitIn UnitIn UnitIn UnitIn UnitIn UnitIn Unit
SecurityGated Entry
A/CYesYesYes
DishwasherYesYesYesYes
ParkingYesYesYesYesYes
GymYesYesYesYesYesYesYesYes
PoolYesYesYesYesYesYesYesYes
Spot something off?Good catch. Flag it and help keep listings legit.