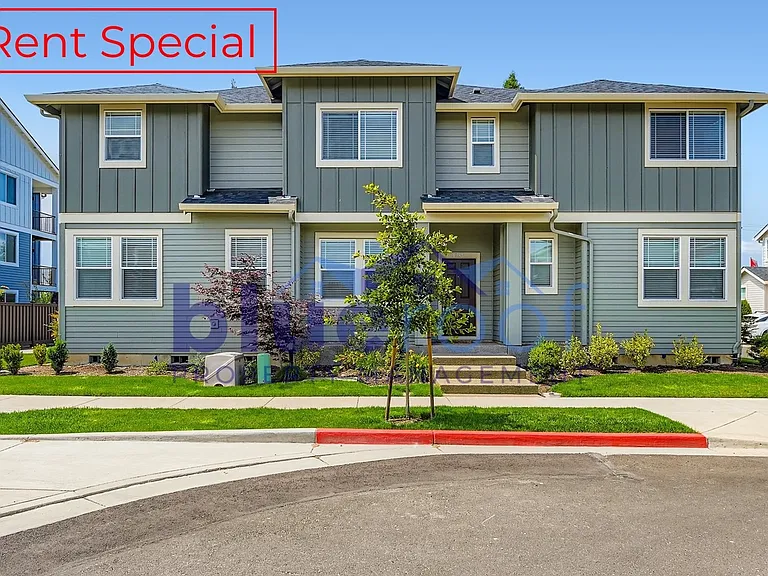
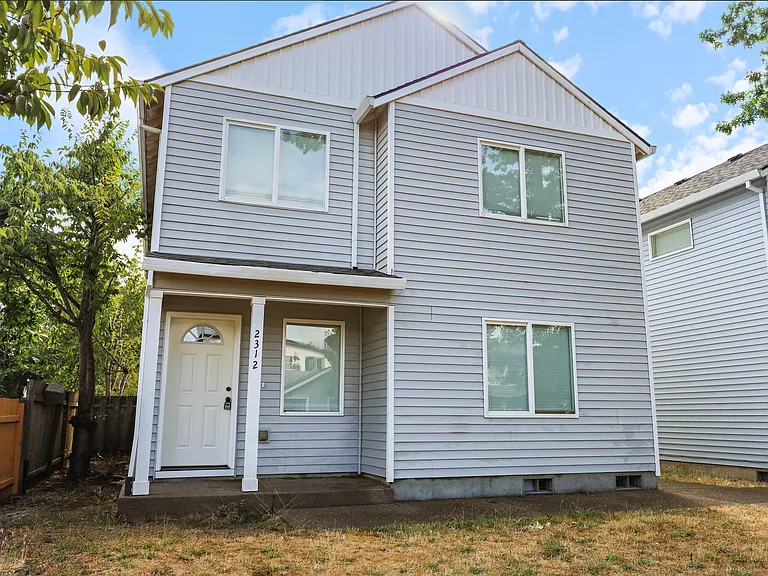
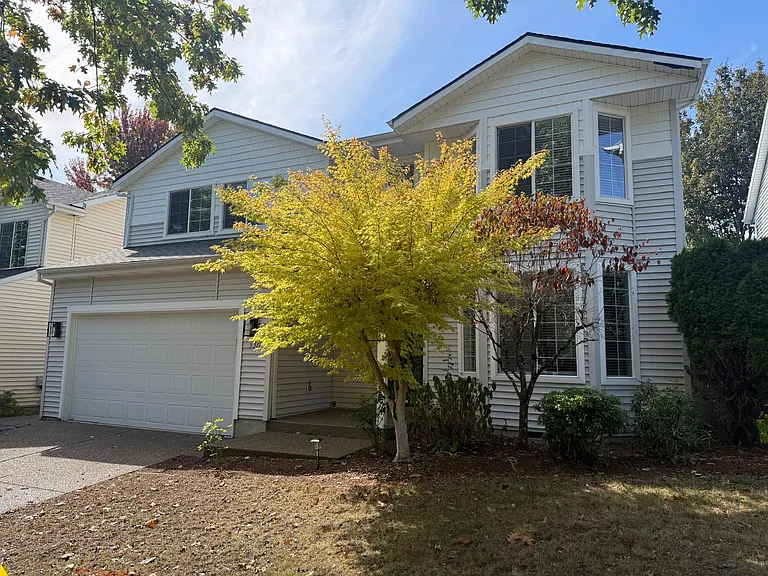
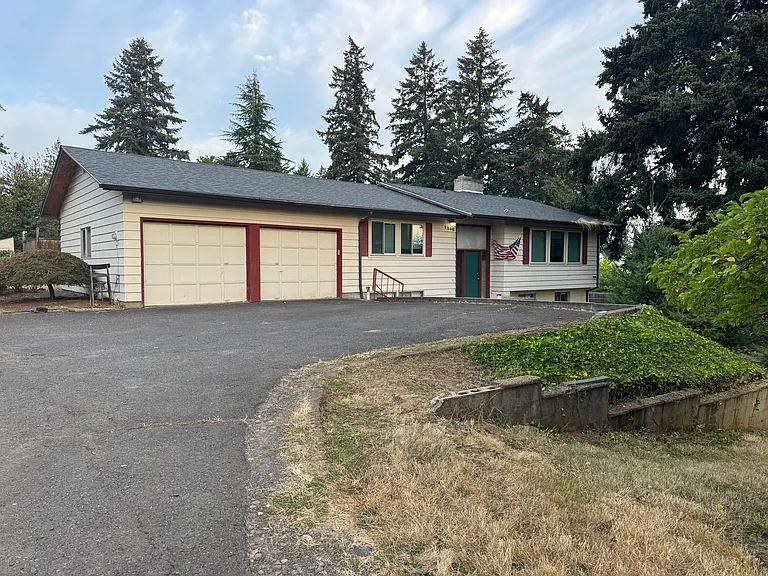
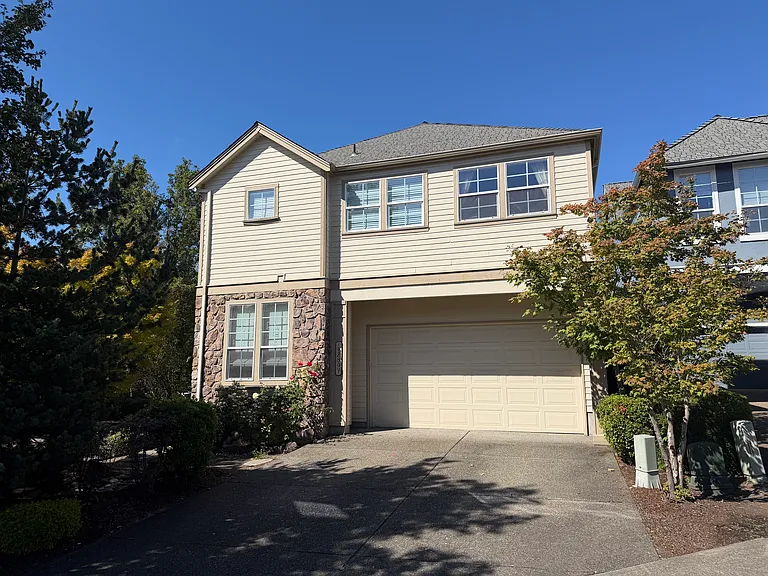
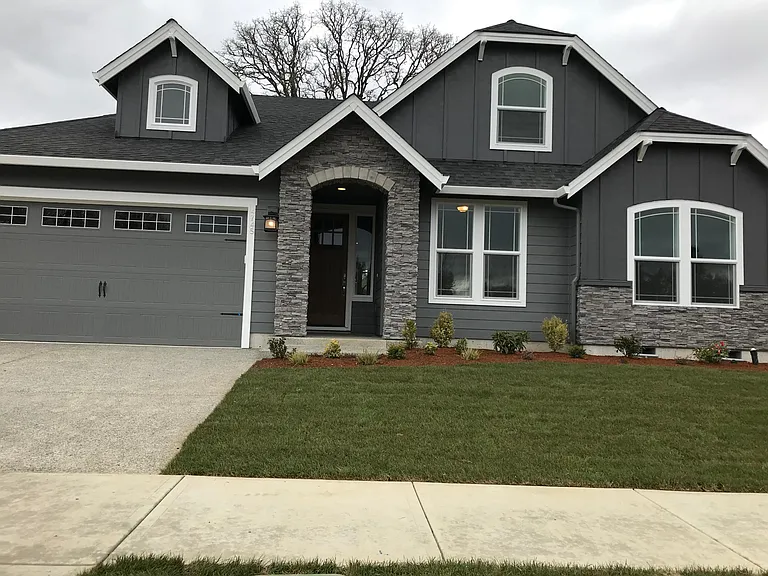
12935 SW Tabor Ter

12935 SW Tabor Ter — Photo 1
12935 SW Tabor Ter — Photo 2
12935 SW Tabor Ter — Photo 3
12935 SW Tabor Ter — Photo 4
12935 SW Tabor Ter — Photo 5
12935 SW Tabor Ter — Photo 6
12935 SW Tabor Ter — Photo 7
12935 SW Tabor Ter — Photo 8
12935 SW Tabor Ter — Photo 9
12935 SW Tabor Ter — Photo 10
12935 SW Tabor Ter — Photo 11
12935 SW Tabor Ter — Photo 12
12935 SW Tabor Ter — Photo 13
12935 SW Tabor Ter — Photo 14
12935 SW Tabor Ter — Photo 15
12935 SW Tabor Ter — Photo 16
12935 SW Tabor Ter — Photo 17
12935 SW Tabor Ter — Photo 18
12935 SW Tabor Ter — Photo 19
12935 SW Tabor Ter — Photo 20

$3,550/ mo
Doesn't include deposits and fees
5 beds3.5 baths2408 sqft house
Available July 22
12935 SW Tabor Ter

Your booked tour

What you get

Pet-friendlyIn-unit laundryParkingAir conditioning

Costs, fees, and lease terms

Pricing comparison

$148

At $3,550, this listing is priced $148 cheaper than the current market rate for a 5 bedroom home in Beaverton.

Pets

  • Dogs

    Allowed
  • Cats

    Allowed

The neighborhood

About the building

Spacious, Nearly New 5-Bedroom Home Near Progress Ridge 12935 SW Tabor Terrace, Beaverton, OR 97007 * Zero Security Deposit $00.00: Ask us how! * During Showing - Smile you're on camera * 5 Bedroom 3.5 Bath home 2,416 sqft. Discover exceptional space, comfort, and flexibility in this nearly new home in Beaverton's desirable Lolich Farms community. Built in 2023, the Rosebay floor plan offers 5 bedrooms, 3.5 bathrooms, and approximately 2,416 square feet of bright, thoughtfully designed living space. Your new home offers the size, privacy, attached garage, and comfortable layout typically not found in a rental property. Step inside to an expansive open-concept great room with high ceilings, abundant natural light, and plenty of room for both everyday living and entertaining. The adjoining kitchen is designed to be the center of the home, featuring a substantial quartz-topped island, stainless steel appliances, generous cabinet space, and a convenient walk-in pantry. The flexible main level includes a bedroom and nearby bathroom, creating an excellent option for guests, a private home office, hobby room, or separate living space. Upstairs, the spacious primary suite provides a relaxing retreat with a walk-in closet and double-sink vanity. Three additional bedrooms offer room to spread out, while the dedicated upstairs laundry room makes daily routines considerably easier. Additional features include central air conditioning, forced-air heating, durable luxury vinyl plank flooring, an attached two-car garage, driveway parking, and HOA-maintained exterior areas for a more convenient lifestyle. Located just minutes from Progress Ridge, the home provides convenient access to shopping, restaurants, entertainment, neighborhood parks, and major employment areas. Mountainside High School is also nearby; applicants should independently verify current school assignments and boundaries. Property Highlights: * Five bedrooms and 3.5 bathrooms * Approximately 2,416 square feet * Built in 2023 * Open-concept great room with high ceilings * Large kitchen island with quartz countertops * Stainless steel appliances * Walk-in kitchen pantry * Main-level bedroom * Spacious primary suite with walk-in closet * Double-sink primary bathroom vanity * Dedicated upstairs laundry room * Central air conditioning * Attached two-car garage * HOA-maintained exterior and common areas * Convenient location near Progress Ridge Schools: * Hazeldale Elementary * Highland Park Middle * Mountainside High Utilities: Tenant pays Water/Sewer, Trash, Natural Gas and Electricity Specials: ZERO Security Deposit option with our Billing Authorization Option. OAC and Background check. Ask us how. Pet Policy: One pet dog is allowed with a minimum additional $350.00 deposit and additional rent of $45.00 per month. Pet screening is required and will determine the final cost. Security Deposit: Our standard security deposit is equal to one month's rent. Screening results will determine the final amount. See our Rental Criteria for details. (See Specials for alternative deposit options) Applications: Application required on all adults over 18. Processing time averages 2 business days after receipt of all documentation. Rental Criteria: This is the guide we use to approve or decline applicants. Our Rental criteria is available on our website. Search for "How to Apply." Utility Concierge Service: We provide a concierge utility service to transfer utilities and order other essential services you may want at no additional cost. Fair Housing: "As a company, we do business in accordance with the Federal Fair Housing Law and welcome Persons of all Race, Color, Religion, Sex, Handicap, Familial Status or National Origin." _______________________________________ Blue Roof Property Management is a limited liability company, licensed in Oregon. Information is deemed accurate, although not guaranteed.

The property manager

12935 SW Tabor Ter

By contacting this property, you agree to our Terms of Use. Visit our Privacy Portal for more information. When you click “Send message”, we’ll send your inquiry to the property manager so they can reach out and answer your questions.

Find similar homes

Spot something off?Good catch. Flag it and help keep listings legit.