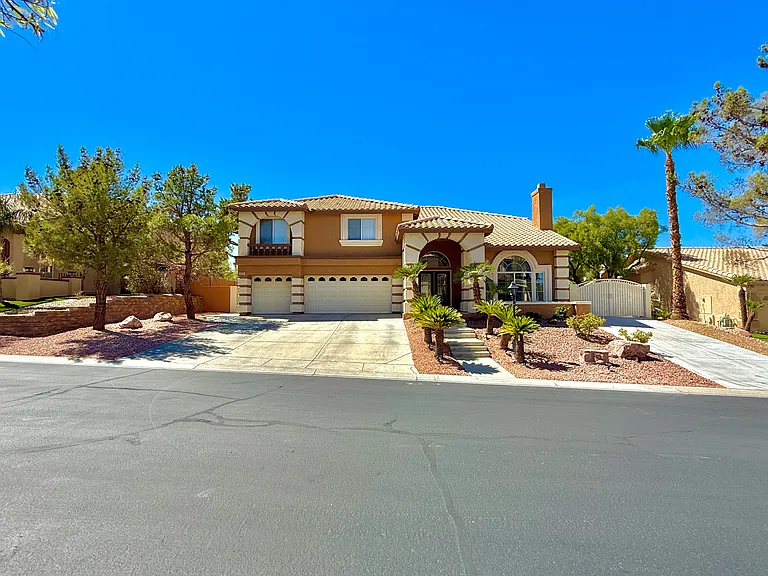
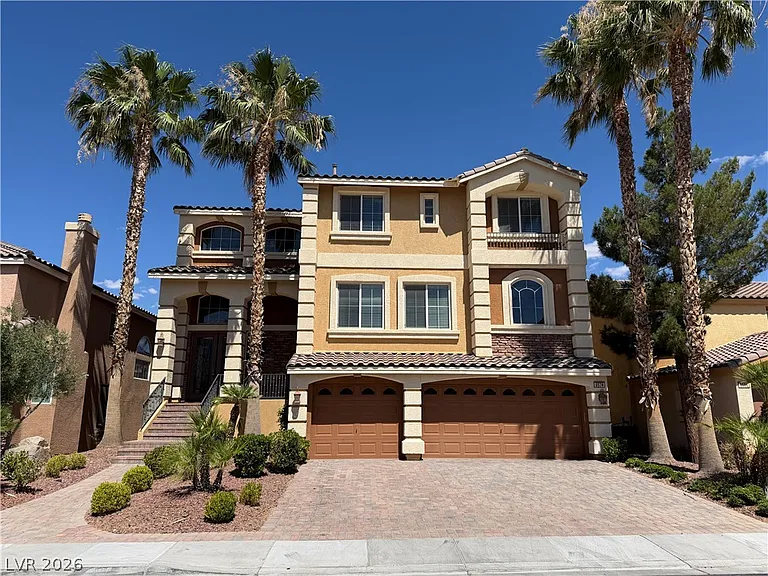
1289 Vietti St

1289 Vietti St — Photo 1
1289 Vietti St — Photo 2
1289 Vietti St — Photo 3
1289 Vietti St — Photo 4
1289 Vietti St — Photo 5
1289 Vietti St — Photo 6
1289 Vietti St — Photo 7
1289 Vietti St — Photo 8
1289 Vietti St — Photo 9
1289 Vietti St — Photo 10
1289 Vietti St — Photo 11
1289 Vietti St — Photo 12
1289 Vietti St — Photo 13
1289 Vietti St — Photo 14
1289 Vietti St — Photo 15
1289 Vietti St — Photo 16
1289 Vietti St — Photo 17
1289 Vietti St — Photo 18
1289 Vietti St — Photo 19
1289 Vietti St — Photo 20
1289 Vietti St — Photo 21
1289 Vietti St — Photo 22
1289 Vietti St — Photo 23
1289 Vietti St — Photo 24
1289 Vietti St — Photo 25
1289 Vietti St — Photo 26
1289 Vietti St — Photo 27
1289 Vietti St — Photo 28
1289 Vietti St — Photo 29
1289 Vietti St — Photo 30
1289 Vietti St — Photo 31
1289 Vietti St — Photo 32
1289 Vietti St — Photo 33
1289 Vietti St — Photo 34
1289 Vietti St — Photo 35
1289 Vietti St — Photo 36
1289 Vietti St — Photo 37
1289 Vietti St — Photo 38
1289 Vietti St — Photo 39
1289 Vietti St — Photo 40
1289 Vietti St — Photo 41
1289 Vietti St — Photo 42
1289 Vietti St — Photo 43
1289 Vietti St — Photo 44
1289 Vietti St — Photo 45
1289 Vietti St — Photo 46
1289 Vietti St — Photo 47
1289 Vietti St — Photo 48
1289 Vietti St — Photo 49
1289 Vietti St — Photo 50
1289 Vietti St — Photo 51
1289 Vietti St — Photo 52
1289 Vietti St — Photo 53
1289 Vietti St — Photo 54
1289 Vietti St — Photo 55
1289 Vietti St — Photo 56
1289 Vietti St — Photo 57
1289 Vietti St — Photo 58
1289 Vietti St — Photo 59
1289 Vietti St — Photo 60
1289 Vietti St — Photo 61
1289 Vietti St — Photo 62
1289 Vietti St — Photo 63
1289 Vietti St — Photo 64
1289 Vietti St — Photo 65
1289 Vietti St — Photo 66
1289 Vietti St — Photo 67
1289 Vietti St — Photo 68
1289 Vietti St — Photo 69
1289 Vietti St — Photo 70
1289 Vietti St — Photo 71
1289 Vietti St — Photo 72
1289 Vietti St — Photo 73
1289 Vietti St — Photo 74
1289 Vietti St — Photo 75
1289 Vietti St — Photo 76
1289 Vietti St — Photo 77
1289 Vietti St — Photo 78
1289 Vietti St — Photo 79
1289 Vietti St — Photo 80
1289 Vietti St — Photo 81
1289 Vietti St — Photo 82
1289 Vietti St — Photo 83
1289 Vietti St — Photo 84
1289 Vietti St — Photo 85
1289 Vietti St — Photo 86
1289 Vietti St — Photo 87
1289 Vietti St — Photo 88
1289 Vietti St — Photo 89
1289 Vietti St — Photo 90
1289 Vietti St — Photo 91
1289 Vietti St — Photo 92
1289 Vietti St — Photo 93
1289 Vietti St — Photo 94

$4,995/ mo
Doesn't include deposits and fees
5 beds4.5 baths3975 sqft house
1289 Vietti St

Your booked tour

What you get

Pet-friendlyIn-unit laundryParkingAir conditioningPool

Costs, fees, and lease terms

Lease terms

12 Months

Pets

  • Dogs

    Allowed
  • Cats

    Allowed

The neighborhood

About the building

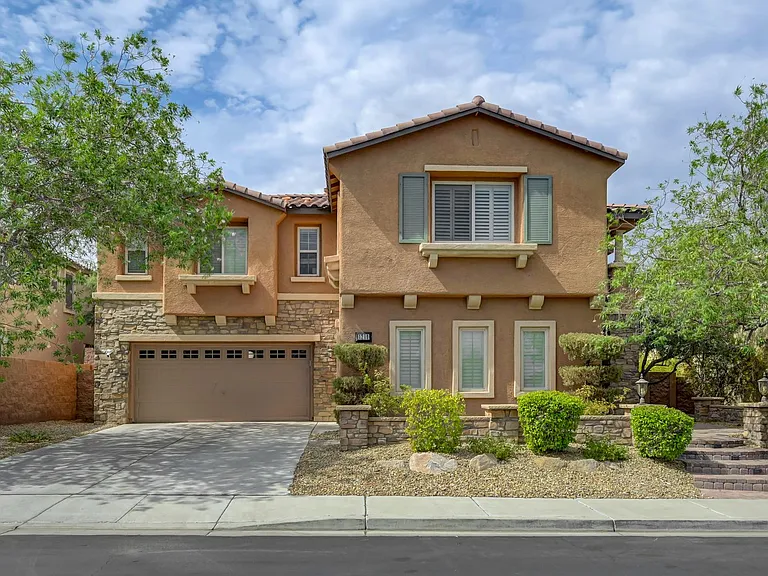
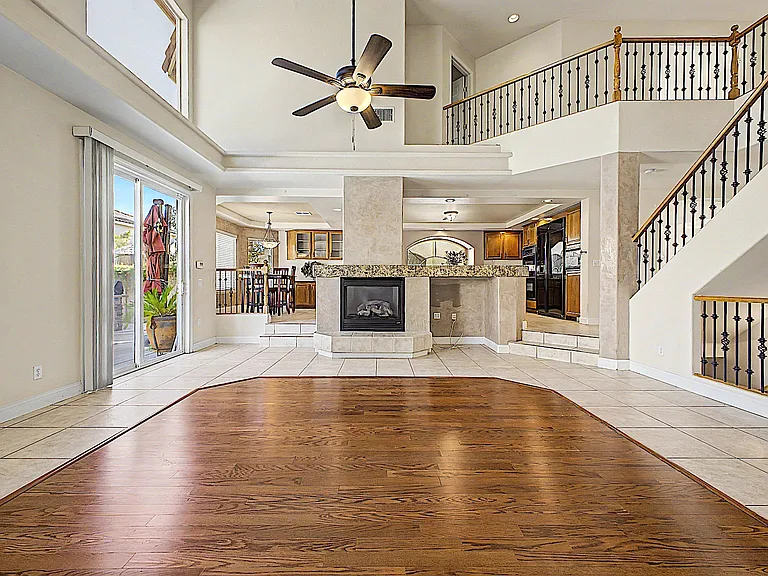
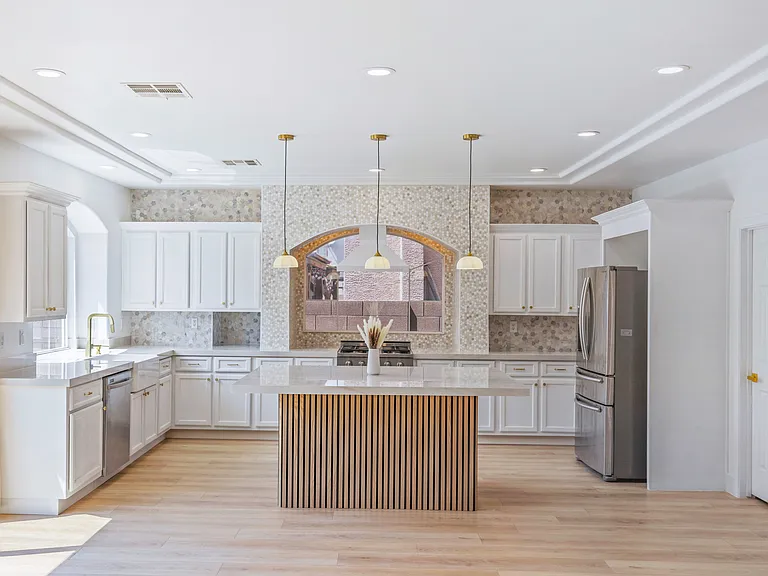
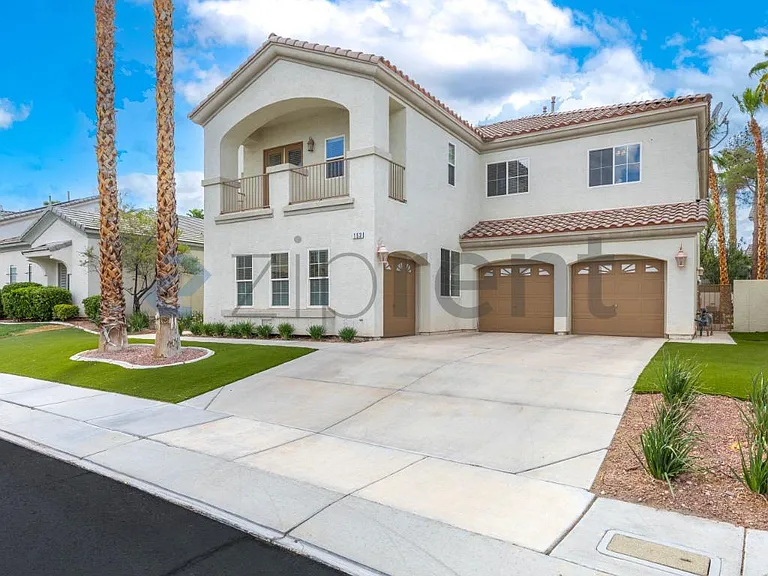
Experience elevated living in this stunning gated Terrazzo residence, thoughtfully upgraded to deliver luxury, privacy, and exceptional comfort throughout. This expansive 5-bedroom, 5-bath home features a separate office, spacious loft, 3-car garage, and a beautifully designed backyard with no rear neighbors. The resort-style pool, oversized spa, and tranquil water features create a private outdoor retreat ideal for both entertaining and relaxing. Inside, soaring ceilings and abundant natural light create an impressive sense of space from the moment you enter. The gourmet kitchen is a true centerpiece, featuring custom cabinetry, a custom island, built-in stainless steel refrigerator, chef-style gas cooktop and hood, built-in oven, and generous prep and gathering space. A formal dining area offers an elegant setting for hosting. The downstairs bedroom provides added privacy with its own full bath and direct garage access into the home, creating an ideal guest or extended-stay setup. Upstairs, the spacious loft opens to its own balcony, offering an additional indoor-outdoor living space. The luxurious primary suite feels like a private retreat with its own balcony, two extensively customized walk-in closets, and a spa-inspired bathroom. One closet features a dedicated built-in makeup station, while the primary bath includes an additional makeup vanity, and an enlarged walk-in shower with dual shower heads. Two secondary bedrooms share a Jack-and-Jill bath, while another upstairs bedroom features its own private ensuite. From the custom storage and designer-style finishes to the multiple balconies and resort-inspired backyard, this exceptional home offers the space, upgrades, and elevated lifestyle expected of a premier Henderson rental.

The property manager

Nearby schools

Students who live in 1289 Vietti St attend the following Clark County School District (Unified School District) public schools:

GreatSchools ratings are based on test scores and additional metrics when available.

1289 Vietti St

By contacting this property, you agree to our Terms of Use. Visit our Privacy Portal for more information. When you click “Send message”, we’ll send your inquiry to the property manager so they can reach out and answer your questions.

Find similar homes

Spot something off?Good catch. Flag it and help keep listings legit.