12840 SW Harlequin Dr

12840 SW Harlequin Dr — Photo 1
12840 SW Harlequin Dr — Photo 2
12840 SW Harlequin Dr — Photo 3
12840 SW Harlequin Dr — Photo 4
12840 SW Harlequin Dr — Photo 5
12840 SW Harlequin Dr — Photo 6
12840 SW Harlequin Dr — Photo 7
12840 SW Harlequin Dr — Photo 8
12840 SW Harlequin Dr — Photo 9
12840 SW Harlequin Dr — Photo 10
12840 SW Harlequin Dr — Photo 11
12840 SW Harlequin Dr — Photo 12
12840 SW Harlequin Dr — Photo 13
12840 SW Harlequin Dr — Photo 14
12840 SW Harlequin Dr — Photo 15
12840 SW Harlequin Dr — Photo 16
12840 SW Harlequin Dr — Photo 17
12840 SW Harlequin Dr — Photo 18
12840 SW Harlequin Dr — Photo 19
12840 SW Harlequin Dr — Photo 20
12840 SW Harlequin Dr — Photo 21
12840 SW Harlequin Dr — Photo 22
12840 SW Harlequin Dr — Photo 23
12840 SW Harlequin Dr — Photo 24
12840 SW Harlequin Dr — Photo 25
12840 SW Harlequin Dr — Photo 26
12840 SW Harlequin Dr — Photo 27
12840 SW Harlequin Dr — Photo 28

$3,200/ mo
Doesn't include deposits and fees
3 beds2.5 baths1900 sqft house
Available August 15
12840 SW Harlequin Dr
Your booked tour

What you get

Dog-friendlyIn-unit laundryParkingAir conditioning

Costs, fees, and lease terms

Lease terms

Deposit and First Month's rent due at signing. $3200 Refundable Security. $500 Cleaning Fee. One dog (small) or case by case on size. No Cats. $500 Refundable Deposit (owner to meet & approve pet). Owner will pay for general yard maintenance. Tenant pays all utilities. Proof of Renter's Insurance. No Smoking.

Pets

  • Dogs

    Allowed
    Number allowed1
  • Cats

    Not allowed

The neighborhood

About the building

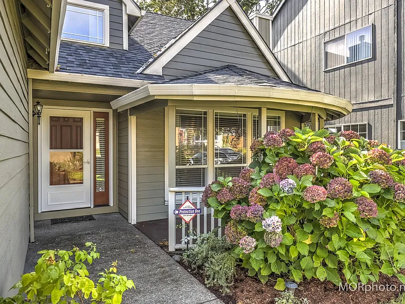
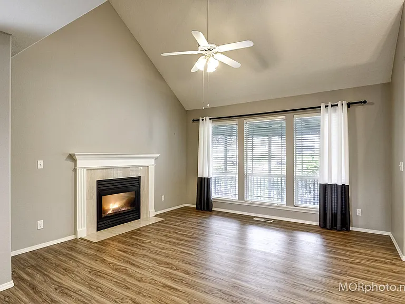
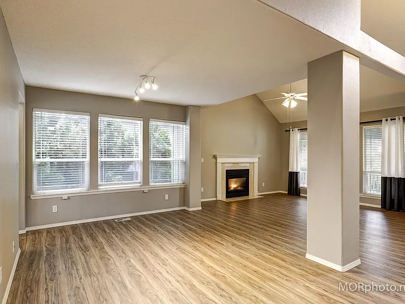
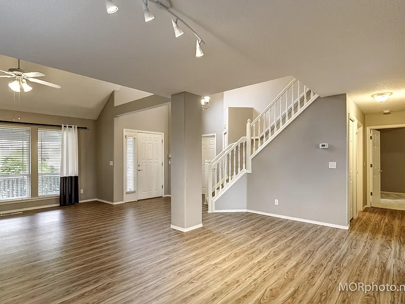
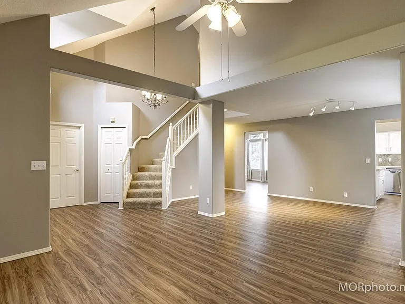
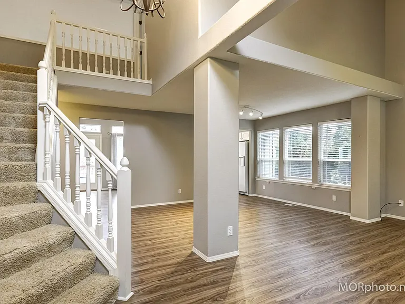
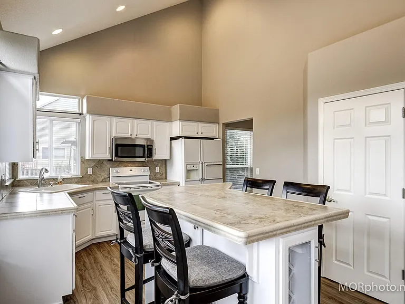
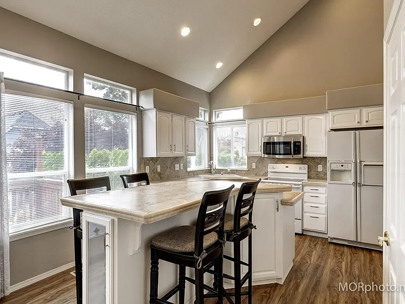
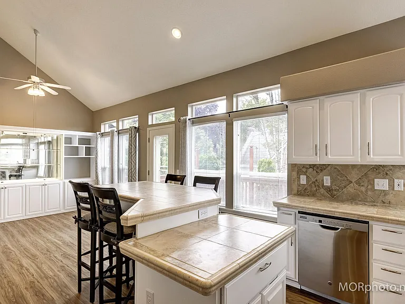
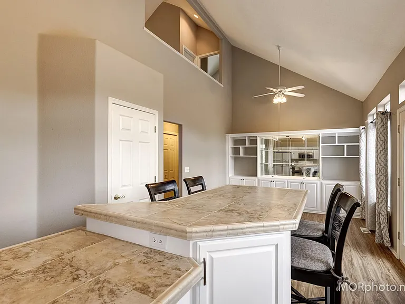
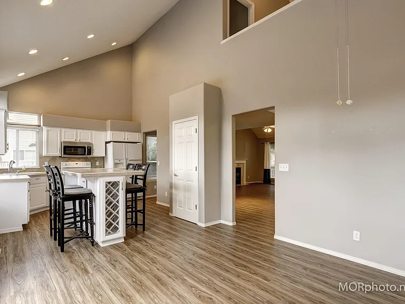
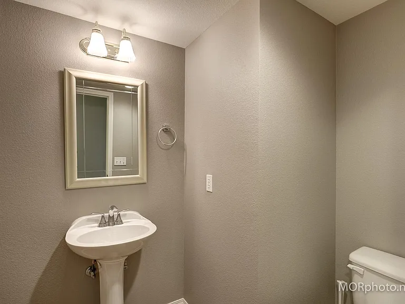
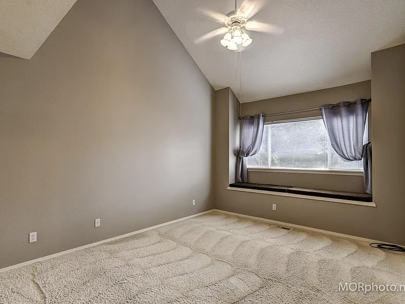
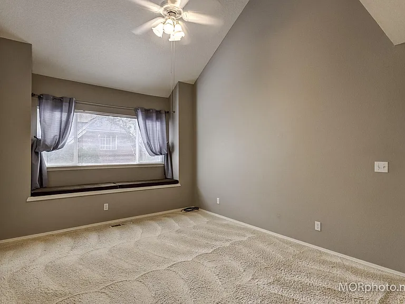
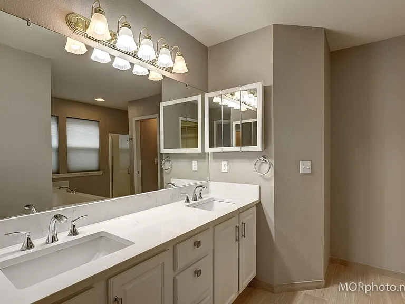
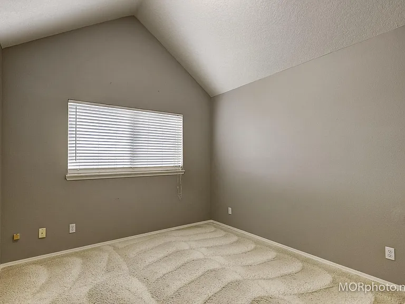
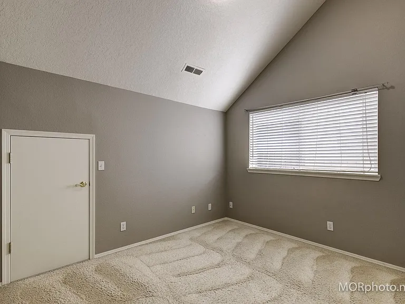
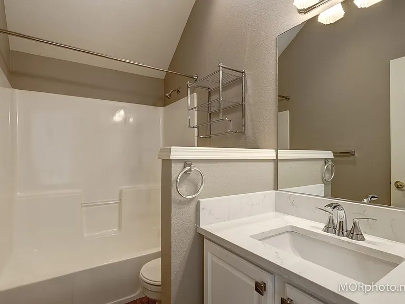
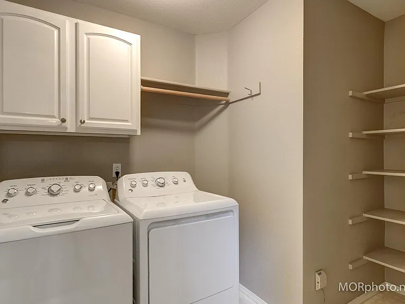
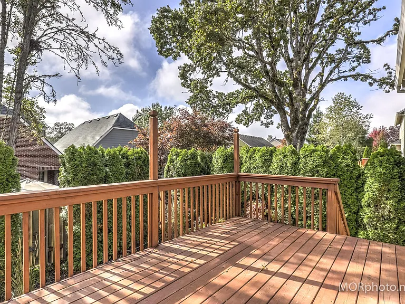
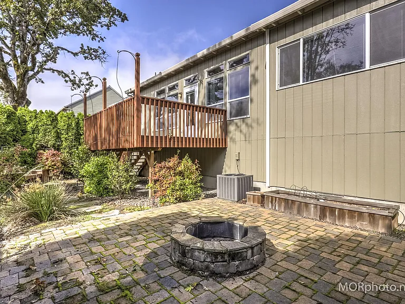
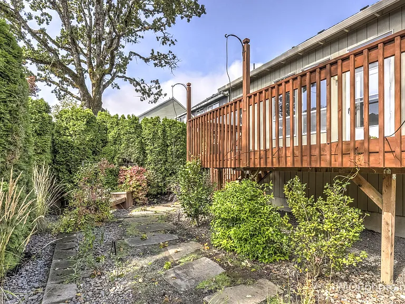
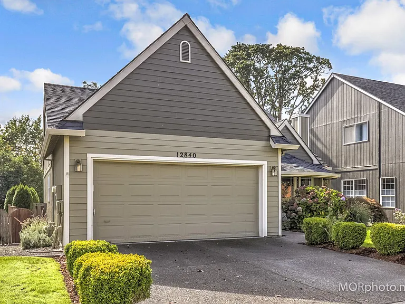
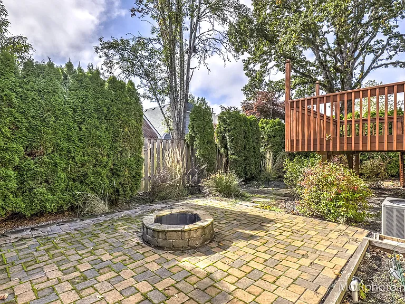
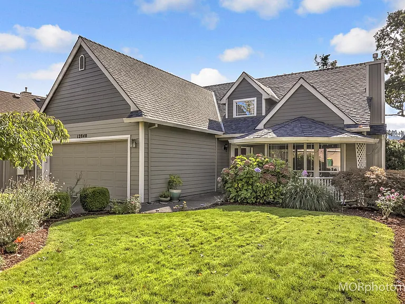
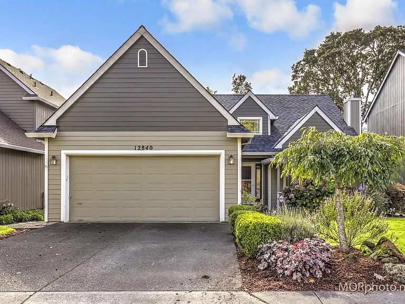
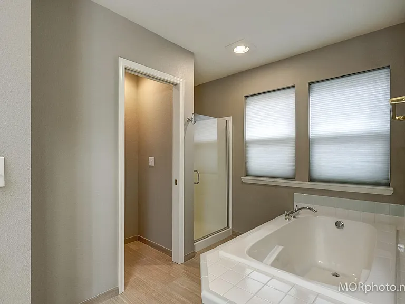
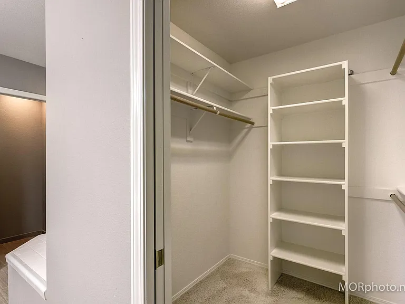
Great Home in Wonderful Windsor Park Neighborhood. 3 Bedrooms 2.5 Baths, Master on the Main with 2 Bedrooms and Full Bath on Upper Level. UPDATED, Newer Roof, Natural Light through Walls of Windows, Luxury Vinyl Plank Floors, Quartz Counters in Bathrooms, Custom Kitchen with Italian Tile Counters, Raised Island with Seating, Storage Galore with Built-ins, Recently Remodeled Master Bath with Tile Floors, Quartz Counters, Soaking Tub. Central AC, Gas Fireplace, Adorable Porch, Deck, Paver Patio with Fire Pit and Fully Fenced Backyard. Move in Ready with Refrigerator, Washer, and Dryer. Newer Dishwasher and New Microwave. All this AND about a block or 2 from Progress Ridge Town Square (New Seasons, Ace, Dining - La Provence, Ava Roasteria,Growlerie, The Ridge, Pho, more), Entertainment (Movies, Big Al's), Progress Lake Park and Trails. Desirable Schools and Location! Owner is licensed Oregon Principal Broker and WA Broker.

The property manager

Nearby schools

Students who live in 12840 SW Harlequin Dr attend the following Beaverton School District 48j (Unified School District) public schools:
GreatSchools ratings are based on test scores and additional metrics when available.

12840 SW Harlequin Dr
By contacting this property, you agree to our Terms of Use. Visit our Privacy Portal for more information. When you click “Send message”, we’ll send your inquiry to the property manager so they can reach out and answer your questions.

Find similar homes

Spot something off?Good catch. Flag it and help keep listings legit.