12820 Satin Lily Dr

12820 Satin Lily Dr — Photo 1
12820 Satin Lily Dr — Photo 2
12820 Satin Lily Dr — Photo 3
12820 Satin Lily Dr — Photo 4
12820 Satin Lily Dr — Photo 5
12820 Satin Lily Dr — Photo 6
12820 Satin Lily Dr — Photo 7
12820 Satin Lily Dr — Photo 8
12820 Satin Lily Dr — Photo 9
12820 Satin Lily Dr — Photo 10
12820 Satin Lily Dr — Photo 11
12820 Satin Lily Dr — Photo 12
12820 Satin Lily Dr — Photo 13
12820 Satin Lily Dr — Photo 14
12820 Satin Lily Dr — Photo 15
12820 Satin Lily Dr — Photo 16
12820 Satin Lily Dr — Photo 17
12820 Satin Lily Dr — Photo 18
12820 Satin Lily Dr — Photo 19
12820 Satin Lily Dr — Photo 20
12820 Satin Lily Dr — Photo 21
12820 Satin Lily Dr — Photo 22
12820 Satin Lily Dr — Photo 23
12820 Satin Lily Dr — Photo 24
12820 Satin Lily Dr — Photo 25
12820 Satin Lily Dr — Photo 26
12820 Satin Lily Dr — Photo 27
12820 Satin Lily Dr — Photo 28
12820 Satin Lily Dr — Photo 29
12820 Satin Lily Dr — Photo 30
12820 Satin Lily Dr — Photo 31
12820 Satin Lily Dr — Photo 32
12820 Satin Lily Dr — Photo 33
12820 Satin Lily Dr — Photo 34
12820 Satin Lily Dr — Photo 35
12820 Satin Lily Dr — Photo 36
12820 Satin Lily Dr — Photo 37
12820 Satin Lily Dr — Photo 38
12820 Satin Lily Dr — Photo 39
12820 Satin Lily Dr — Photo 40
12820 Satin Lily Dr — Photo 41
12820 Satin Lily Dr — Photo 42
12820 Satin Lily Dr — Photo 43
12820 Satin Lily Dr — Photo 44
12820 Satin Lily Dr — Photo 45
12820 Satin Lily Dr — Photo 46
12820 Satin Lily Dr — Photo 47
12820 Satin Lily Dr — Photo 48
12820 Satin Lily Dr — Photo 49
12820 Satin Lily Dr — Photo 50
12820 Satin Lily Dr — Photo 51
12820 Satin Lily Dr — Photo 52
12820 Satin Lily Dr — Photo 53
12820 Satin Lily Dr — Photo 54
12820 Satin Lily Dr — Photo 55
12820 Satin Lily Dr — Photo 56
12820 Satin Lily Dr — Photo 57
12820 Satin Lily Dr — Photo 58
12820 Satin Lily Dr — Photo 59
12820 Satin Lily Dr — Photo 60
12820 Satin Lily Dr — Photo 61
12820 Satin Lily Dr — Photo 62
12820 Satin Lily Dr — Photo 63
12820 Satin Lily Dr — Photo 64
12820 Satin Lily Dr — Photo 65
12820 Satin Lily Dr — Photo 66
12820 Satin Lily Dr — Photo 67
12820 Satin Lily Dr — Photo 68
12820 Satin Lily Dr — Photo 69
12820 Satin Lily Dr — Photo 70
12820 Satin Lily Dr — Photo 71
12820 Satin Lily Dr — Photo 72
12820 Satin Lily Dr — Photo 73
12820 Satin Lily Dr — Photo 74
12820 Satin Lily Dr — Photo 75

$3,800/ mo
Doesn't include deposits and fees
4 beds3 baths2125 sqft house
Available October 1
12820 Satin Lily Dr

Your booked tour

What you get

Pet-friendlyIn-unit laundryParkingAir conditioning

Costs, fees, and lease terms

Lease terms

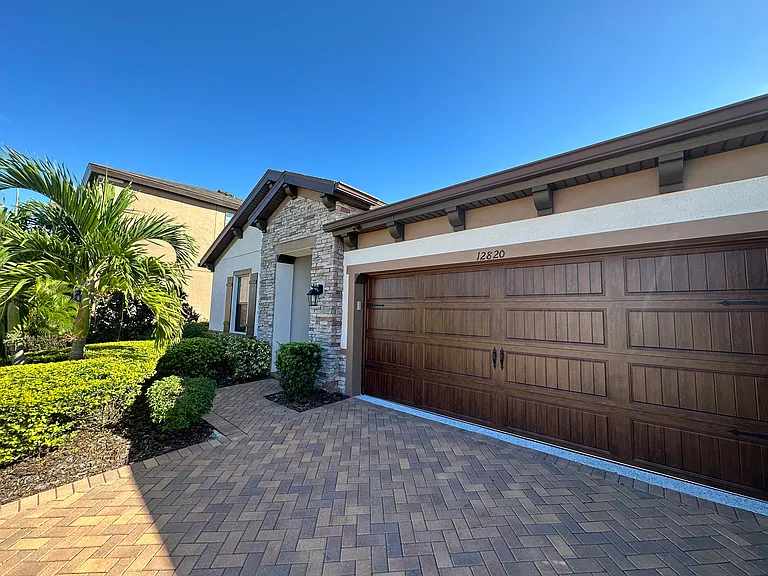
**13 months Lease - 4 Bedroom / 3 Bathroom House for Rent** Beautiful, spacious, and well-maintained newer construction home offering over 2,100 square feet of living space. This WestBay Sandpiper floor plan features the Tuscan elevation and was built in 2019. The home has only been occupied by the original owner since construction. The property includes an epoxy-coated garage floor, a fully fenced backyard, and a clean, modern layout with updated appliances for the kitchen and laundry areas. Monthly rent includes: * Full yard service, including lawn cutting, grass treatment, tree care, and general landscaping * Salt for the Culligan whole-home water filtration system * Routine pest control service * AC filters * 1 GB Spectrum internet * Kitchen and laundry appliances * Exterior camera system covering all main entry points, including the front door, driveway, back patio, and inside the garage * Smart Nest thermostat system This home is move-in ready and offers comfort, convenience, and added services included in the monthly rent.

Pets

  • Dogs

    Allowed
    Number allowed1
  • Cats

    Allowed
    Number allowed1

The neighborhood

About the building

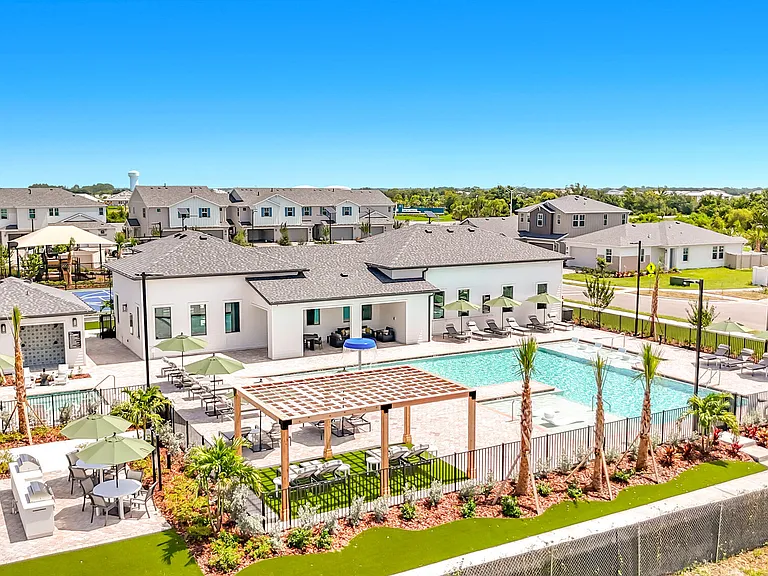
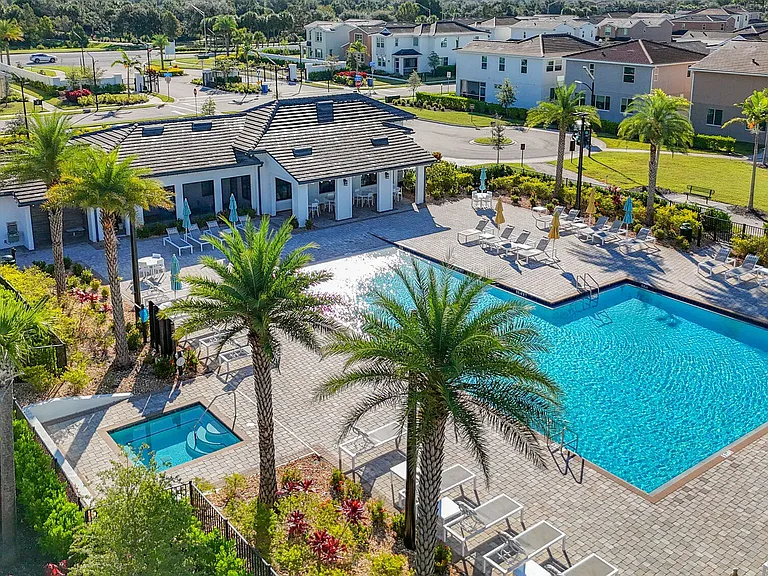
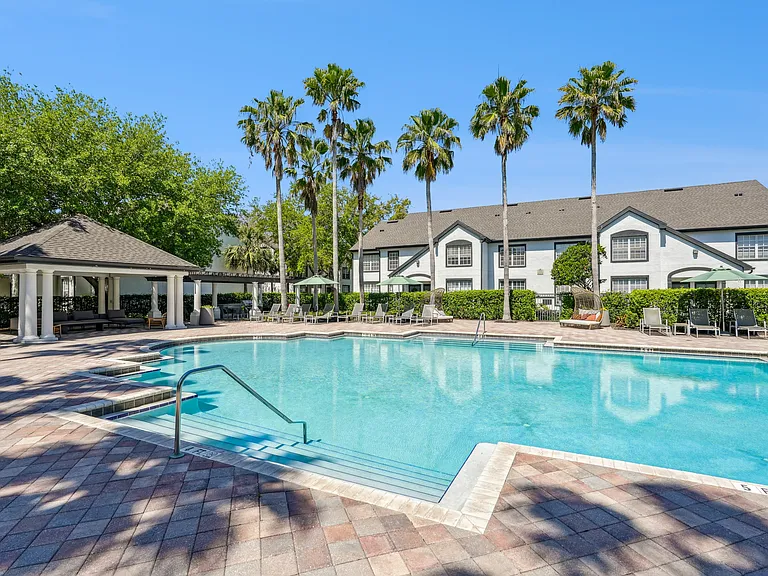
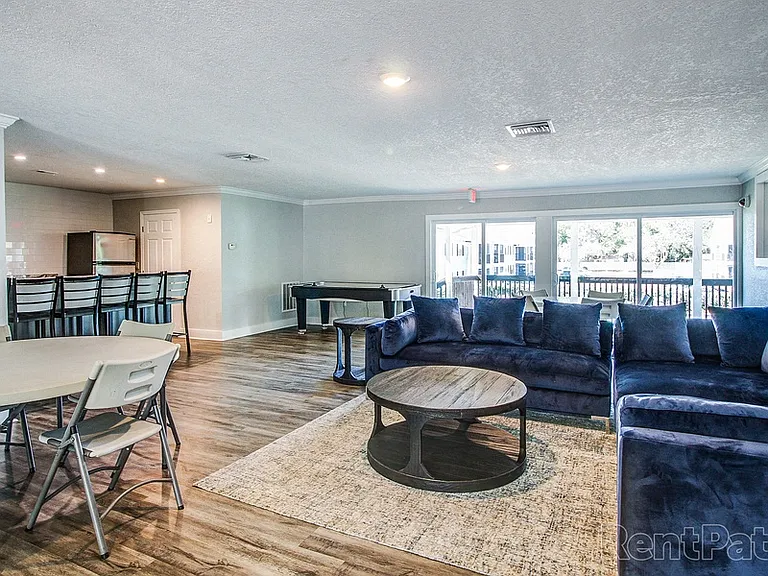
Welcome to the highly sought-after community of Triple Creek! This beautiful WestBay-built Sandpiper single-family home offers 2,125 square feet of living space on a 6,360 square foot lot. Designed with true Florida living in mind, this home features a spacious and functional layout that works well for a variety of needs. Triple Creek is a 1,038-acre resort-style community offering an impressive selection of amenities, including a fitness center, clubhouse, parks, playgrounds, two community pools, tennis and basketball courts, scenic walking trails, and a 50-acre natural lake. Enjoy comfortable living in a vibrant community with convenient access to local schools, shopping, dining, and major roadways. Rental Requirements: * Credit and background check required * Income verification required, such as bank statements, pay stubs, or other proof of income * Tenant is responsible for all utility bills

The property manager

Nearby schools

Students who live in 12820 Satin Lily Dr attend the following Hillsborough (Unified School District) public schools:

GreatSchools ratings are based on test scores and additional metrics when available.

12820 Satin Lily Dr

By contacting this property, you agree to our Terms of Use. Visit our Privacy Portal for more information. When you click “Send message”, we’ll send your inquiry to the property manager so they can reach out and answer your questions.

Find similar homes

Spot something off?Good catch. Flag it and help keep listings legit.