12819 Philadelphia Blvd

12819 Philadelphia Blvd — Photo 1
12819 Philadelphia Blvd — Photo 2
12819 Philadelphia Blvd — Photo 3
12819 Philadelphia Blvd — Photo 4
12819 Philadelphia Blvd — Photo 5
12819 Philadelphia Blvd — Photo 6
12819 Philadelphia Blvd — Photo 7
12819 Philadelphia Blvd — Photo 8
12819 Philadelphia Blvd — Photo 9
12819 Philadelphia Blvd — Photo 10
12819 Philadelphia Blvd — Photo 11
12819 Philadelphia Blvd — Photo 12
12819 Philadelphia Blvd — Photo 13
12819 Philadelphia Blvd — Photo 14
12819 Philadelphia Blvd — Photo 15
12819 Philadelphia Blvd — Photo 16
12819 Philadelphia Blvd — Photo 17
12819 Philadelphia Blvd — Photo 18
12819 Philadelphia Blvd — Photo 19
12819 Philadelphia Blvd — Photo 20
12819 Philadelphia Blvd — Photo 21
12819 Philadelphia Blvd — Photo 22
12819 Philadelphia Blvd — Photo 23
12819 Philadelphia Blvd — Photo 24
12819 Philadelphia Blvd — Photo 25
12819 Philadelphia Blvd — Photo 26
12819 Philadelphia Blvd — Photo 27
12819 Philadelphia Blvd — Photo 28
12819 Philadelphia Blvd — Photo 29
12819 Philadelphia Blvd — Photo 30
12819 Philadelphia Blvd — Photo 31
12819 Philadelphia Blvd — Photo 32
12819 Philadelphia Blvd — Photo 33
12819 Philadelphia Blvd — Photo 34
12819 Philadelphia Blvd — Photo 35
12819 Philadelphia Blvd — Photo 36
12819 Philadelphia Blvd — Photo 37

$1,900/ mo
Doesn't include deposits and fees
3 beds2.5 baths1437 sqft townhouse
Available September 1
12819 Philadelphia Blvd

Your booked tour

What you get

Pet-friendlyIn-unit laundryParkingAir conditioningPool

Costs, fees, and lease terms

Lease terms

Utilities * Tenant is responsible for all utility services, including water, sewer, and electricity. Owner pays HOA dues, which include lawn maintenance and access to the community amenities. Rental Qualifications To ensure a positive rental experience for everyone, applicants should meet the following requirements: * Household income of at least 2 times the monthly rent * Stable employment with income verification * Credit check required * Criminal background screening required * No prior evictions * Positive rental history preferred * Government-issued photo ID required for all adult applicants * Every occupant age 18 or older must complete an application Pet Policy Pets may be considered on a case-by-case basis with owner approval. Breed restrictions may apply. A pet fee and/or monthly pet rent may be required. Smoking Policy This is a non-smoking property.

Pricing comparison

$55

At $1,900, this listing is priced $55 more than the current market rate for a 3 bedroom home in Spanish Fort.

Pets

  • Dogs

    Allowed
    Number allowed1
  • Cats

    Allowed
    Number allowed1

The neighborhood

About the building

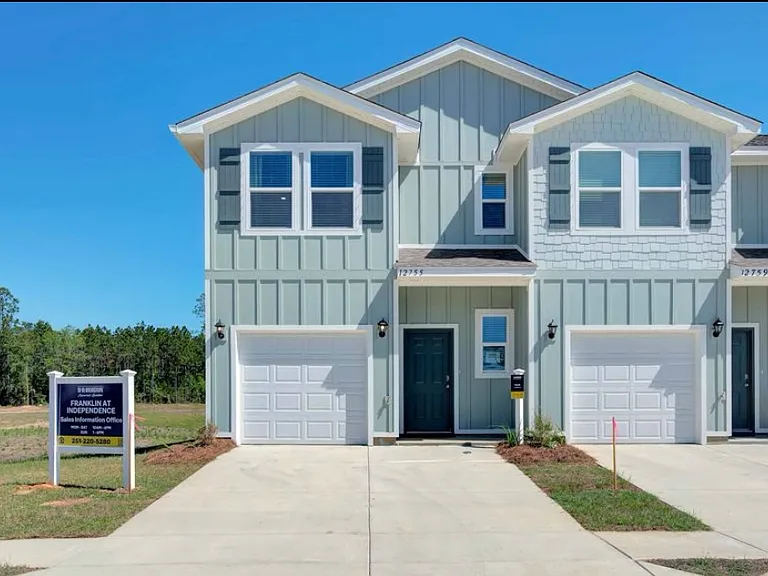
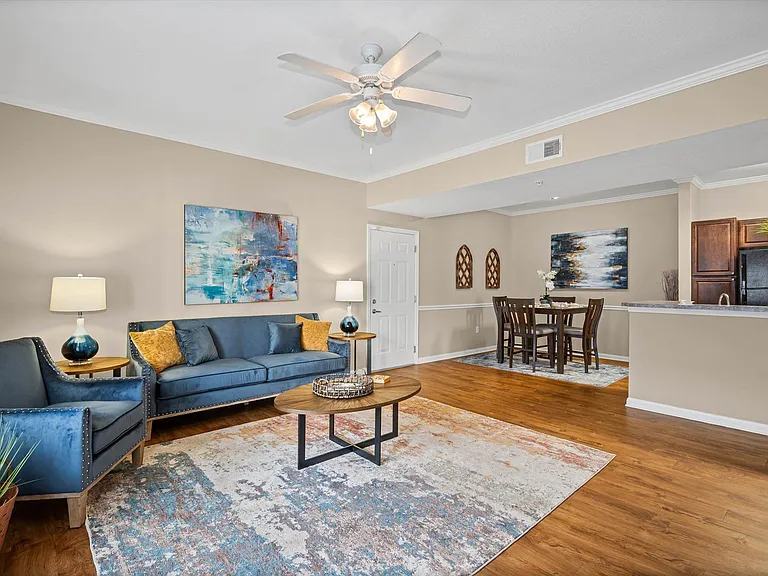
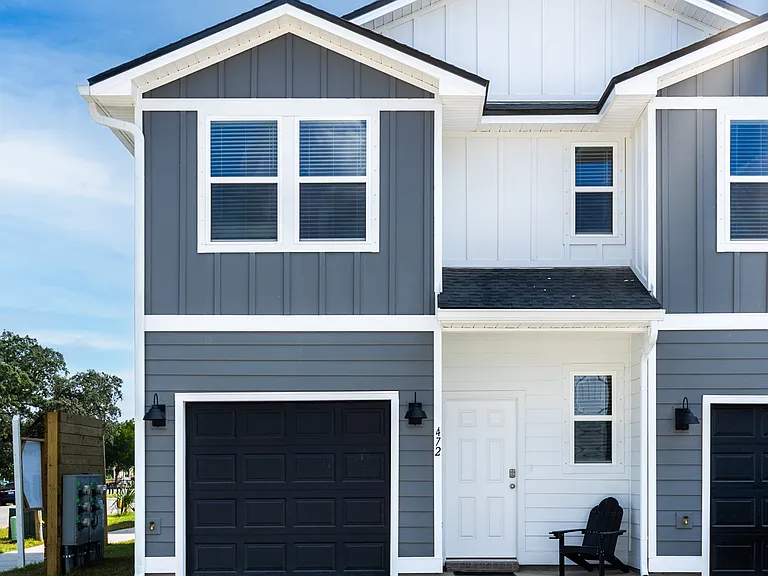
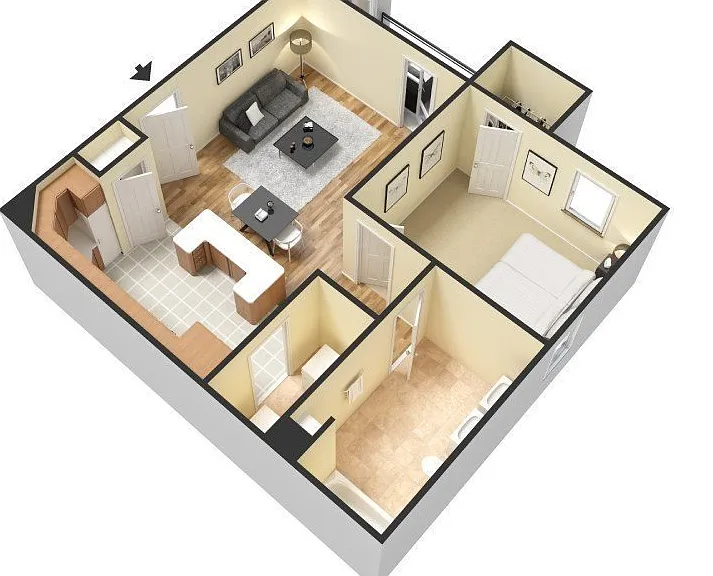
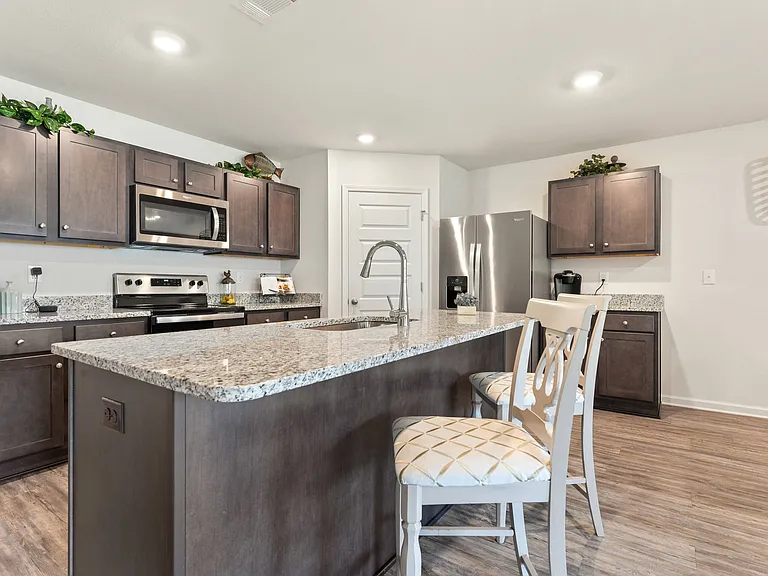
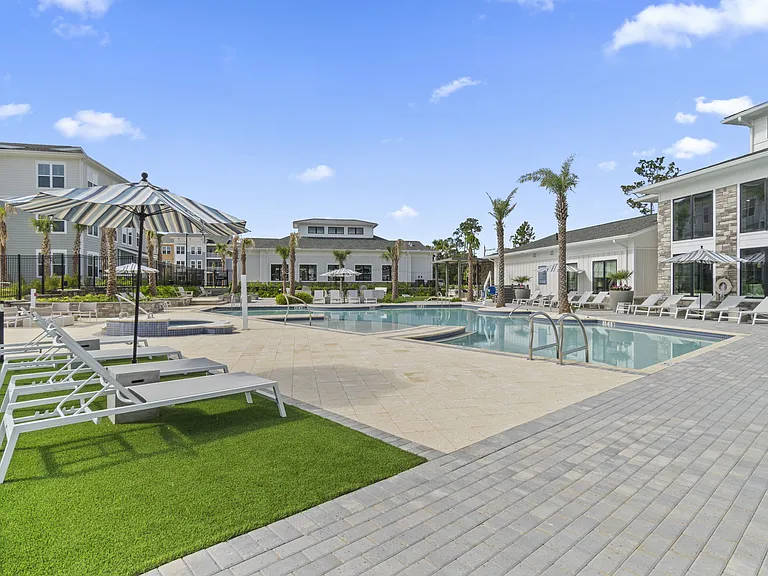
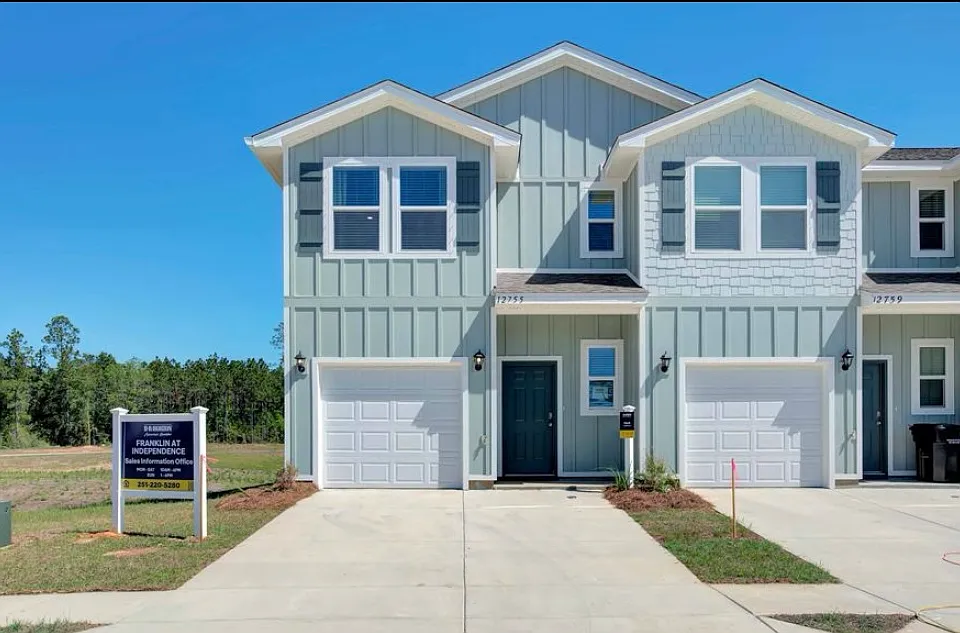
For Rent | Brand-New 3 Bedroom Townhome in Franklin Place at Independence Spanish Fort, AL Rent: $1,900/month Security Deposit: $1,900 Available: September 1, 2026 Lease Term: Minimum 12 months This thoughtfully designed townhome offers 1,437 square feet, 3 bedrooms, 2.5 bathrooms, and an attached 1-car garage, combining modern finishes, energy-efficient construction, and a functional layout perfect for families or professionals. This specific property is also uniquely positioned to offer what is arguably the best view of the entire community and lake, making it one of the most desirable homes in Franklin Place at Independence. As you enter the home, you'll be welcomed by a bright, open-concept living space featuring a beautifully designed kitchen overlooking the dining and living areas. The main floor also includes a convenient half bathroom and access to a private back patio perfect for relaxing or entertaining guests. Upstairs, you'll find all three bedrooms, including a spacious primary suite complete with a walk-in closet and a luxurious en-suite bathroom featuring a double vanity, soaking tub, separate walk-in shower, and additional linen storage. Two additional bedrooms offer generous closet space and natural light, while the upstairs laundry room provides added convenience. Home Features 3 Bedrooms | 2.5 Bathrooms 1,437 Square Feet Attached 1-Car Garage Open-Concept Floor Plan Modern Kitchen with New Appliances Spacious Primary Suite with Walk-In Closet Double Vanity, Garden Tub & Separate Walk-In Shower Upstairs Laundry Room Private Rear Patio Energy-Efficient Construction Central Heating & Air Conditioning Best view of the entire community and lake Community Amenities Enjoy everything Franklin Place at Independence has to offer: * Community Swimming Pool * Scenic Lakes * Peaceful Walking Areas * Beautifully Maintained Neighborhood * Convenient Location Close to Schools, Shopping, Dining, and I-10 Included in Rent * HOA dues paid by owner * Lawn care maintained by the HOA * Access to all community amenities * Brand-new kitchen appliances * Refrigerator included * Washer and dryer included (if applicable) * Professional property management with responsive maintenance Utilities * Tenant is responsible for all utility services, including water, sewer, and electricity. Owner pays HOA dues, which include lawn maintenance and access to the community amenities. Prime Location Located just minutes from: * Interstate I-10 * Spanish Fort schools * Eastern Shore Centre shopping * Restaurants * Grocery stores * Medical facilities * Mobile and surrounding Baldwin County employers Rental Qualifications To ensure a positive rental experience for everyone, applicants should meet the following requirements: * Household income of at least 2 times the monthly rent * Stable employment with income verification * Credit check required * Criminal background screening required * No prior evictions * Positive rental history preferred * Government-issued photo ID required for all adult applicants * Every occupant age 18 or older must complete an application Pet Policy Pets may be considered on a case-by-case basis with owner approval. Breed restrictions may apply. A pet fee and/or monthly pet rent may be required. Smoking Policy This is a non-smoking property. How to Schedule a Showing Please send a message including: * Desired move-in date * Number of occupants * Whether you have pets (breed, age, and weight) * Employer and approximate monthly household income * Best phone number to reach you To protect both prospective tenants and the owner from fraud, applications and background checks are only accepted through our official application platform after a showing has been completed. We will never ask for deposits, application fees, or personal financial information before you've viewed the home and verified the listing. Military, first responders, healthcare professionals, and law enforcement professionals are welcome. Don't miss the opportunity to lease this beautiful, brand-new home in one of Spanish Fort's newest communities. Contact us today to schedule your private showing!

The property manager

Nearby schools

Students who live in 12819 Philadelphia Blvd attend the following Baldwin County School District (Unified School District) public schools:

GreatSchools ratings are based on test scores and additional metrics when available.
12819 Philadelphia Blvd

By contacting this property, you agree to our Terms of Use. Visit our Privacy Portal for more information. When you click “Send message”, we’ll send your inquiry to the property manager so they can reach out and answer your questions.

Find similar homes

Spot something off?Good catch. Flag it and help keep listings legit.