12804 Fantasia Dr

12804 Fantasia Dr — Photo 1
12804 Fantasia Dr — Photo 2
12804 Fantasia Dr — Photo 3
12804 Fantasia Dr — Photo 4
12804 Fantasia Dr — Photo 5
12804 Fantasia Dr — Photo 6
12804 Fantasia Dr — Photo 7
12804 Fantasia Dr — Photo 8
12804 Fantasia Dr — Photo 9
12804 Fantasia Dr — Photo 10
12804 Fantasia Dr — Photo 11
12804 Fantasia Dr — Photo 12
12804 Fantasia Dr — Photo 13
12804 Fantasia Dr — Photo 14
12804 Fantasia Dr — Photo 15
12804 Fantasia Dr — Photo 16
12804 Fantasia Dr — Photo 17
12804 Fantasia Dr — Photo 18
12804 Fantasia Dr — Photo 19
12804 Fantasia Dr — Photo 20
12804 Fantasia Dr — Photo 21
12804 Fantasia Dr — Photo 22
12804 Fantasia Dr — Photo 23
12804 Fantasia Dr — Photo 24
12804 Fantasia Dr — Photo 25
12804 Fantasia Dr — Photo 26
12804 Fantasia Dr — Photo 27
12804 Fantasia Dr — Photo 28
12804 Fantasia Dr — Photo 29
12804 Fantasia Dr — Photo 30
12804 Fantasia Dr — Photo 31
12804 Fantasia Dr — Photo 32
12804 Fantasia Dr — Photo 33
12804 Fantasia Dr — Photo 34
12804 Fantasia Dr — Photo 35

$3,000/ mo
Doesn't include deposits and fees
3 beds2.5 baths1710 sqft house
Available August 1
12804 Fantasia Dr

Your booked tour

What you get

No petsIn-unit laundryParkingAir conditioning

Costs, fees, and lease terms

Lease terms

Renter pays for electric, water/sewer and trash pickup.

Pricing comparison

$261

At $3,000, this listing is priced $261 cheaper than the current market rate for a 3 bedroom home in Herndon.

Pets

  • Dogs

    Not allowed
  • Cats

    Not allowed

The neighborhood

About the building

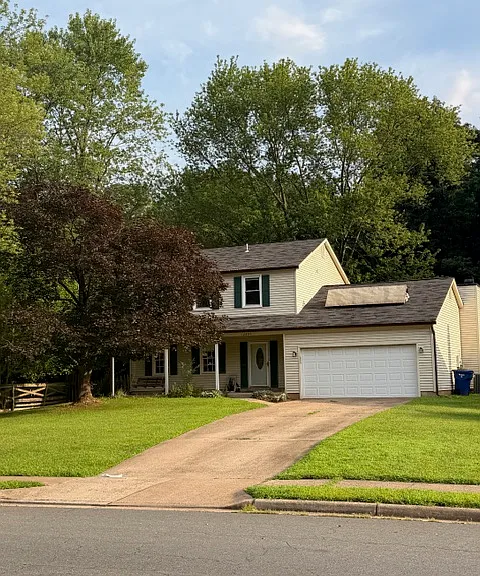
Beautiful 3 BR 2.5 Bath Single Family Home on Large Fenced Lot Backing to Woods Kingston Chase subdivision in Herndon (Fairfax County). Upstairs is carpeted with Master Bedroom, Master Bath, 2 additional bedrooms, second full bath and washer/dryer in upstairs hallway (closet), linen closet. All bedrooms have walk-in closets. Downstairs is ceramic tile and hardwood. Living room, dining room, kitchen with breakfast area, powder room and family room with fireplace. Kitchen has microwave, electric glass cooktop stove, bottom-freezer frig, dishwasher and pantry. All electric with heat pump. Large two-car garage with workbench and long flat driveway. 20x20 deck and large front porch. 1/3 acre fenced lot backs to woods. Neighborhood has 525 single family homes, no apartments or condos. Use of neighborhood tennis courts and pool. Clearview Elementary School is in neighborhood. Herndon Middle School and Herndon High School close by. Subdivision is along W&OD trail with easy access to downtown Herndon, Loudoun/Dulles areas as well as Dulles airport, Leesburg, Reston Town Center, Sterling and a short drive to the toll road. Quiet area. Back yard is very serene. Community pool and tennis courts a few blocks away (included). No pets, no smoking indoors please.

The property manager

Nearby schools

Students who live in 12804 Fantasia Dr attend the following Fairfax County Public Schools (Unified School District) public schools:

GreatSchools ratings are based on test scores and additional metrics when available.

12804 Fantasia Dr

By contacting this property, you agree to our Terms of Use. Visit our Privacy Portal for more information. When you click “Send message”, we’ll send your inquiry to the property manager so they can reach out and answer your questions.

Find similar homes

Spot something off?Good catch. Flag it and help keep listings legit.