12670 Hiddenwalk Way

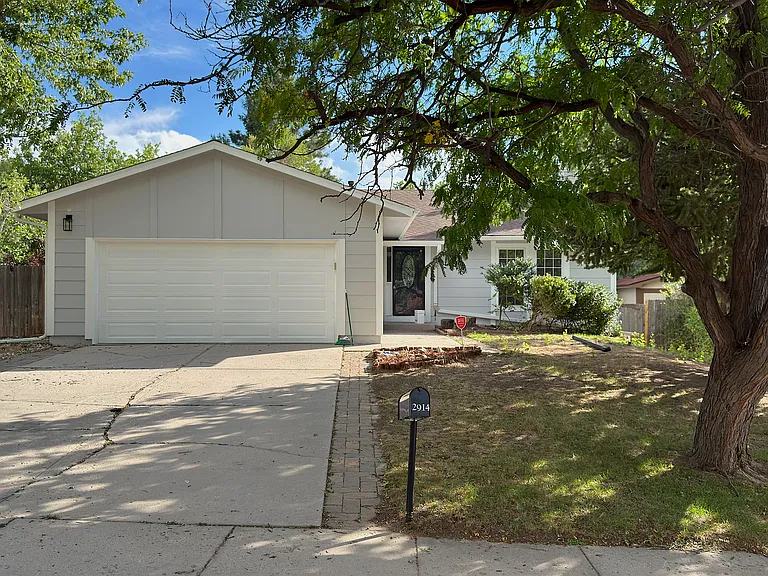
12670 Hiddenwalk Way — Photo 1
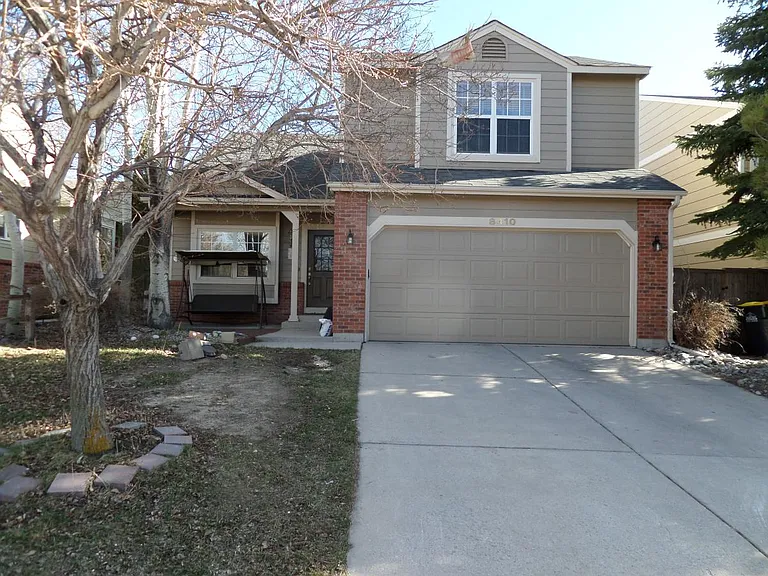
12670 Hiddenwalk Way — Photo 2
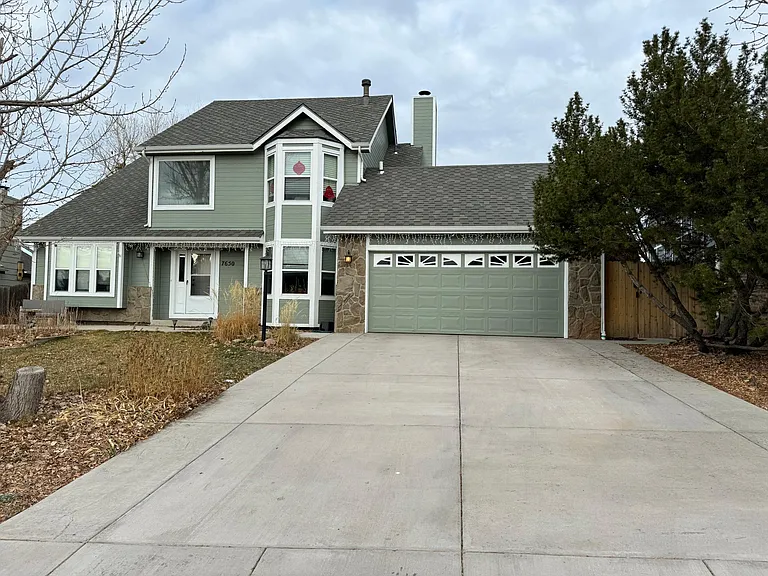
12670 Hiddenwalk Way — Photo 3
12670 Hiddenwalk Way — Photo 4
12670 Hiddenwalk Way — Photo 5
12670 Hiddenwalk Way — Photo 6
12670 Hiddenwalk Way — Photo 7
12670 Hiddenwalk Way — Photo 8
12670 Hiddenwalk Way — Photo 9
12670 Hiddenwalk Way — Photo 10
12670 Hiddenwalk Way — Photo 11
12670 Hiddenwalk Way — Photo 12
12670 Hiddenwalk Way — Photo 13
12670 Hiddenwalk Way — Photo 14
12670 Hiddenwalk Way — Photo 15
12670 Hiddenwalk Way — Photo 16
12670 Hiddenwalk Way — Photo 17
12670 Hiddenwalk Way — Photo 18
12670 Hiddenwalk Way — Photo 19
12670 Hiddenwalk Way — Photo 20
12670 Hiddenwalk Way — Photo 21
12670 Hiddenwalk Way — Photo 22
12670 Hiddenwalk Way — Photo 23
12670 Hiddenwalk Way — Photo 24
12670 Hiddenwalk Way — Photo 25
12670 Hiddenwalk Way — Photo 26
12670 Hiddenwalk Way — Photo 27
12670 Hiddenwalk Way — Photo 28
12670 Hiddenwalk Way — Photo 29

$2,895/ mo
Doesn't include deposits and fees
5 beds3 baths3176 sqft house
12670 Hiddenwalk Way

Your booked tour

What you get

Dog-friendlyIn-unit laundryAir conditioning

Costs, fees, and lease terms

Pricing comparison

$322

At $2,895, this listing is priced $322 cheaper than the current market rate for a 5 bedroom home in Peyton.

Pets

  • Dogs

    Allowed
  • Cats

    Not allowed

The neighborhood

About the building

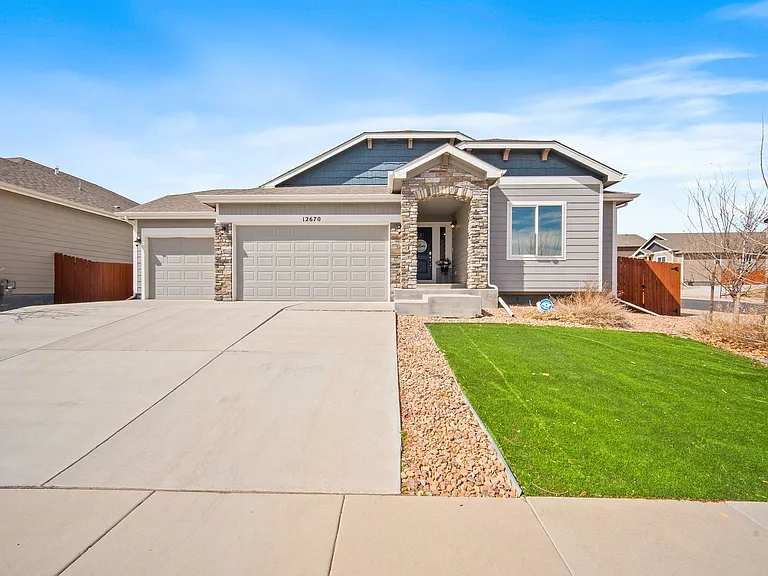
Welcome to this beautiful 5-bedroom, 3-bathroom ranch-style home in the highly desirable Meridian Ranch community. With an open-concept layout, spacious living areas, abundant natural light, and an impressive finished basement, this home offers plenty of room for comfortable living and entertaining. The main level features beautiful hardwood flooring throughout and an expansive open floor plan with vaulted ceilings, creating a bright, airy atmosphere that makes the home feel even larger. The abundance of windows allows natural light to fill the living spaces throughout the day. The spacious kitchen is designed with both style and functionality in mind, featuring stainless steel appliances, granite countertops, ample cabinet storage, and a large center islandperfect for meal preparation, casual dining, or gathering with family and friends. The primary suite offers a private retreat with a luxurious 5-piece bathroom and a large walk-in closet, providing plenty of space for storage and relaxation. Downstairs, the finished basement offers a large, versatile open area that can be transformed to fit your lifestyle. Whether you envision a game room, home theater, gym, entertainment area, or a combination of all four, the possibilities are endless. The basement also features a full wet bar, making it an excellent space for hosting guests. Outside, enjoy a large patio slab with a built-in pergola, creating the perfect setting for outdoor dining, relaxing, or entertaining. The entire property is xeriscaped, providing an attractive, low-maintenance yard so you can spend less time on landscaping and more time enjoying your home. Additional highlights include a 3-car garage, generous living space, abundant storage, and a highly desirable Meridian Ranch location. With its spacious ranch-style design, beautiful finishes, flexible basement, fantastic outdoor space, and low-maintenance landscaping, this home offers an ideal combination of comfort, functionality, and Colorado living. COLORADO HB23-1099 DISCLOSURE: PROSPECTIVE TENANTS HAVE THE RIGHT TO PROVIDE TO D&L REALTY, LLC DBA KELLER WILLIAMS PARTNERS REALTY A PORTABLE TENANT SCREENING REPORT THAT IS NOT MORE THAN 30 DAYS OLD, AS DEFINED IN SECTION 38-12-902 (2.5), COLORADO REVISED STATUTES; AND IF THE PROSPECTIVE TENANT PROVIDES D&L REALTY, LLC WITH A PORTABLE TENANT SCREENING REPORT, D&L REALTY, LLC IS PROHIBITED FROM: 1) CHARGING THE PROSPECTIVE TENANT A RENTAL APPLICATION FEE OR 2) CHARGING THE PROSPECTIVE TENANT A FEE FOR THE LANDLORD TO ACCESS OR USE THE PORTABLE TENANT SCREENING REPORT. While D&L Realty does accept compliant portable screening reports as defined by HB23-1099, which would result in an application fee refund, we do still require that all tenants complete our application.

The property manager

Nearby schools

Students who live in 12670 Hiddenwalk Way attend the following EL Paso County Colorado School District 49 (Unified School District) public schools:

GreatSchools ratings are based on test scores and additional metrics when available.

12670 Hiddenwalk Way

By contacting this property, you agree to our Terms of Use. Visit our Privacy Portal for more information. When you click “Send message”, we’ll send your inquiry to the property manager so they can reach out and answer your questions.

Find similar homes

Spot something off?Good catch. Flag it and help keep listings legit.