12638 SE Foster Rd

12638 SE Foster Rd — Photo 1
12638 SE Foster Rd — Photo 2
12638 SE Foster Rd — Photo 3
12638 SE Foster Rd — Photo 4
12638 SE Foster Rd — Photo 5
12638 SE Foster Rd — Photo 6
12638 SE Foster Rd — Photo 7
12638 SE Foster Rd — Photo 8
12638 SE Foster Rd — Photo 9
12638 SE Foster Rd — Photo 10
12638 SE Foster Rd — Photo 11
12638 SE Foster Rd — Photo 12
12638 SE Foster Rd — Photo 13
12638 SE Foster Rd — Photo 14
12638 SE Foster Rd — Photo 15
12638 SE Foster Rd — Photo 16
12638 SE Foster Rd — Photo 17
12638 SE Foster Rd — Photo 18
12638 SE Foster Rd — Photo 19
12638 SE Foster Rd — Photo 20
12638 SE Foster Rd — Photo 21
12638 SE Foster Rd — Photo 22
12638 SE Foster Rd — Photo 23
12638 SE Foster Rd — Photo 24
12638 SE Foster Rd — Photo 25
12638 SE Foster Rd — Photo 26
12638 SE Foster Rd — Photo 27
12638 SE Foster Rd — Photo 28
12638 SE Foster Rd — Photo 29
12638 SE Foster Rd — Photo 30
12638 SE Foster Rd — Photo 31
12638 SE Foster Rd — Photo 32
12638 SE Foster Rd — Photo 33
12638 SE Foster Rd — Photo 34

$3,395/ mo
Doesn't include deposits and fees
4 beds2 baths1372 sqft house
Available July 31
12638 SE Foster Rd

Your booked tour

What you get

Pet-friendlyIn-unit laundryParking

Costs, fees, and lease terms

Pets

  • Dogs

    Allowed
  • Cats

    Allowed

The neighborhood

About the building

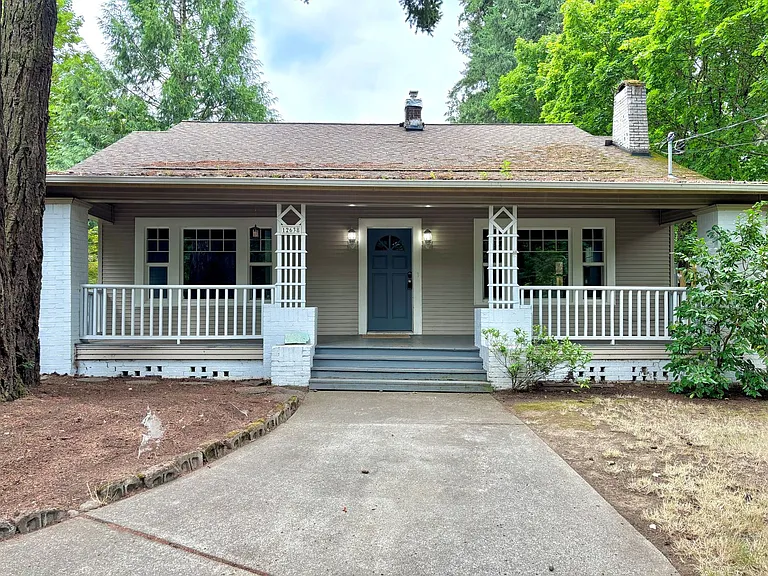
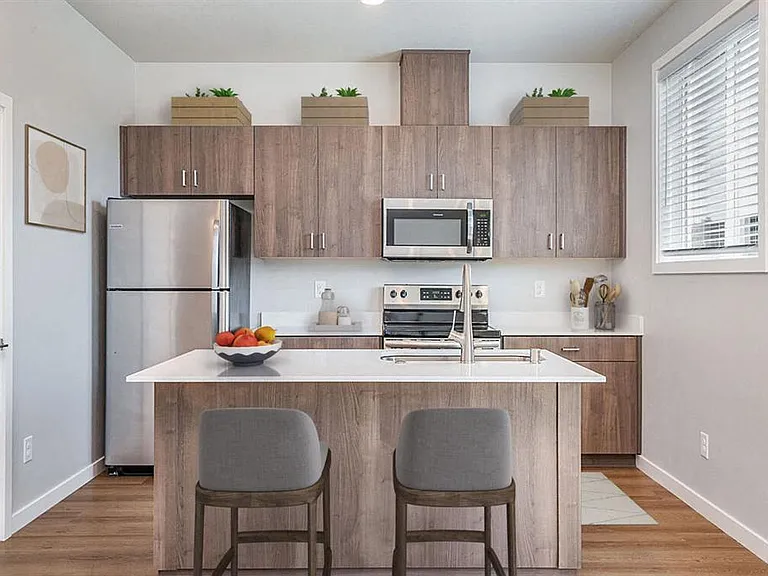
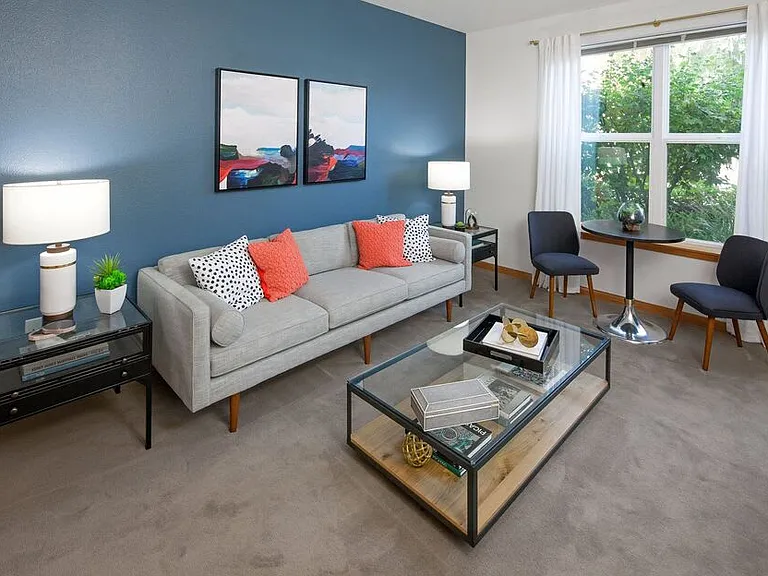
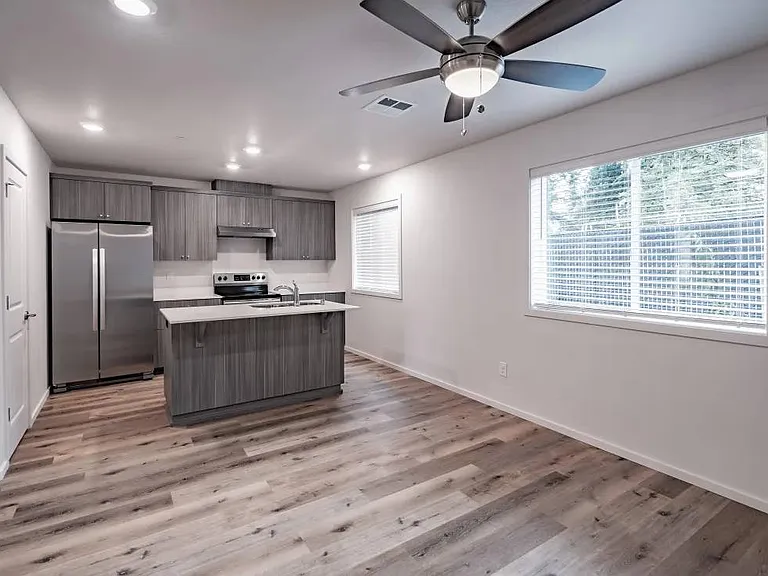
This approximately 1,372 sq. ft. 4 bedroom, 2 bath, 3-level home is available for occupancy now and features the following amenities: Main level - Original hardwood throughout main level, kitchen and bathrooms tiled, stairs carpeted - Open living room with plenty of natural light, including original built in shelves and wood burning fireplace - Two bedrooms on main level of equal size, both feature single door closets - Full bathroom on main floor with glass doored standing shower and vanity - Built in linen storage cabinets next to bathroom as well as small storage closet across hall - Kitchen and dining nook off of the living room features original cabinetry, new granite countertops and backsplash, and updated appliances including French door stainless steel refrigerator, flat top electric range/oven, stainless steel dishwasher - Dining nook adjacent to kitchen is spacious and bright - Basement and Backyard accessible through doors in kitchen Top Floor - 2 larger bedrooms on opposite sides of shared bath - Both bedrooms are spacious and feature walk in closets and LVP flooring - Shared bathroom features a full surround tub/shower and vanity - Small storage closet across from bath for extra storage Lower Level - Basement is partially finished and includes a washer/dryer and plenty of room for storage Exterior - Large fully fenced backyard, with access to detached 1 car garage, entry from street - Large, woodsy, partially fenced front yard - Wide, covered front porch with tons of sitting space - Ample off street parking including driveways in front of both home and garage - Yard care is tenant responsibility Utilities: Tenant Responsibility: Gas, Electric, Water/Sewer, Internet/phone Owner pays garbage service -Conveniently located off of SE Foster Rd. with grocery, restaurants, and gas all within a 1 mile radius - Near Leach Botanical Garden and Springwater Corridor - Pets negotiable with $500 refundable deposit per pet Showings by appointment only. Application period is open as of 2 pm on 7/27/26. Applications received before that time will be counted as being received at 10 pm on 7/27/26. Applications received after 2 pm on 7/27/26 will be processed in the order they are completed and received. This unit does not qualify as a Type A "Accessible Dwelling Unit" pursuant to the Oregon Structural Building Code and ICC A117.1. $40 screening fee per financially responsible adult

The property manager

Nearby schools

Students who live in 12638 SE Foster Rd attend the following David Douglas School District 40 (Unified School District) public schools:

GreatSchools ratings are based on test scores and additional metrics when available.

12638 SE Foster Rd

By contacting this property, you agree to our Terms of Use. Visit our Privacy Portal for more information. When you click “Send message”, we’ll send your inquiry to the property manager so they can reach out and answer your questions.

Find similar homes

Spot something off?Good catch. Flag it and help keep listings legit.