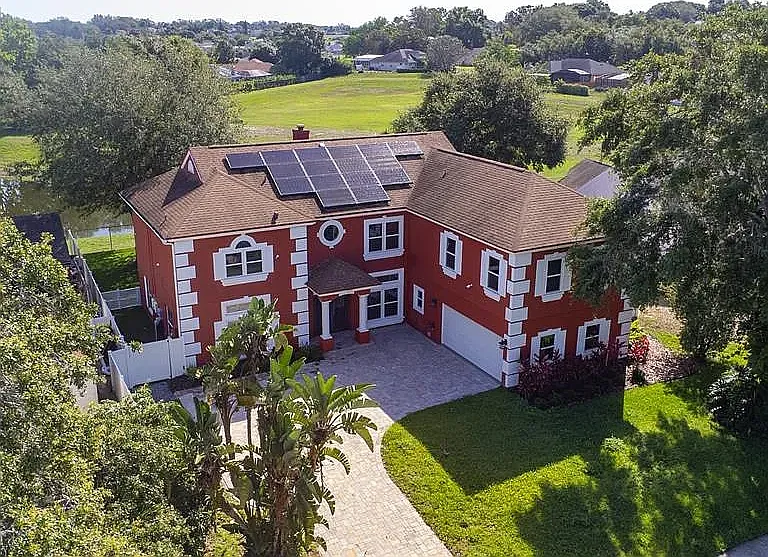
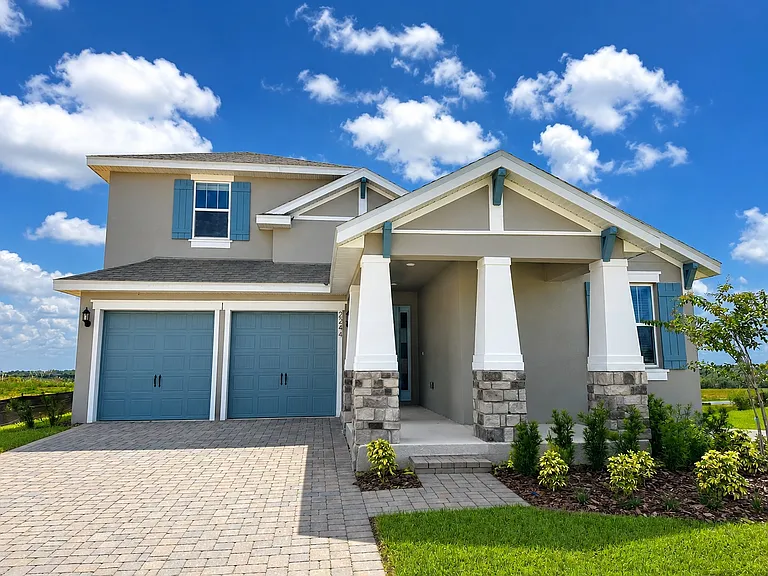
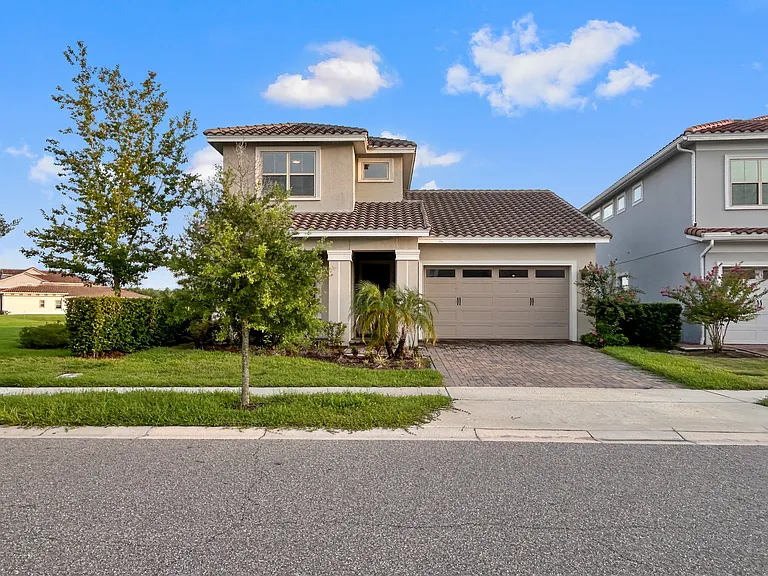
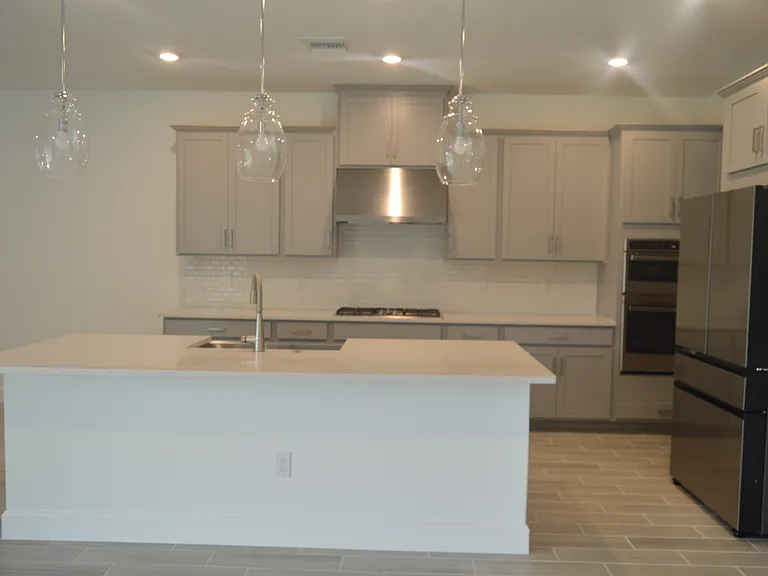
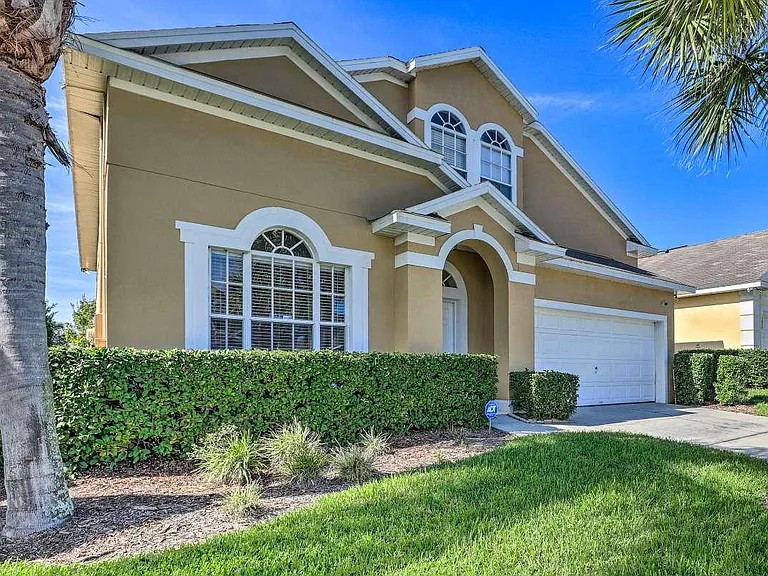
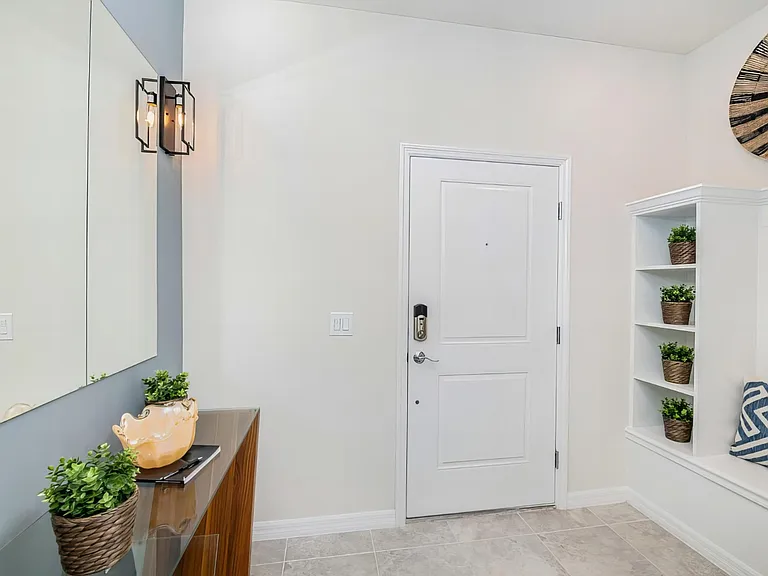
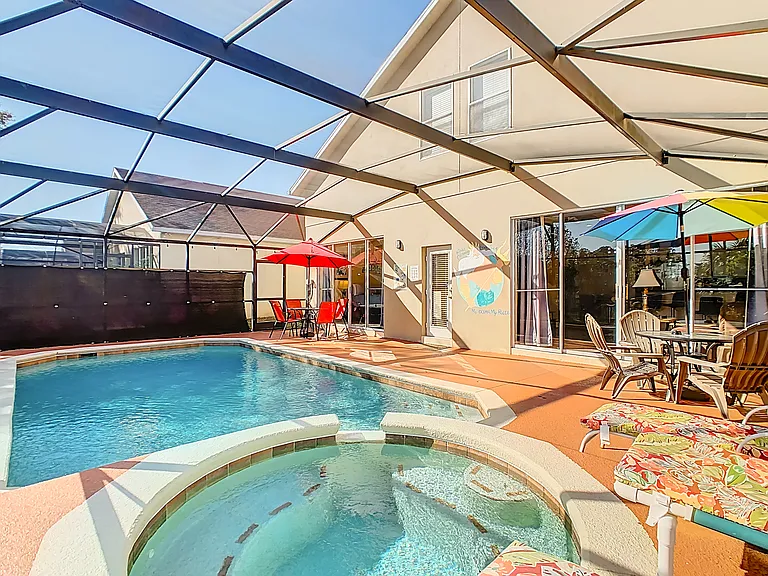
1254 Shelter Rock Rd

1254 Shelter Rock Rd — Photo 1
1254 Shelter Rock Rd — Photo 2
1254 Shelter Rock Rd — Photo 3
1254 Shelter Rock Rd — Photo 4
1254 Shelter Rock Rd — Photo 5
1254 Shelter Rock Rd — Photo 6
1254 Shelter Rock Rd — Photo 7
1254 Shelter Rock Rd — Photo 8
1254 Shelter Rock Rd — Photo 9
1254 Shelter Rock Rd — Photo 10
1254 Shelter Rock Rd — Photo 11
1254 Shelter Rock Rd — Photo 12
1254 Shelter Rock Rd — Photo 13
1254 Shelter Rock Rd — Photo 14
1254 Shelter Rock Rd — Photo 15
1254 Shelter Rock Rd — Photo 16
1254 Shelter Rock Rd — Photo 17
1254 Shelter Rock Rd — Photo 18
1254 Shelter Rock Rd — Photo 19
1254 Shelter Rock Rd — Photo 20
1254 Shelter Rock Rd — Photo 21
1254 Shelter Rock Rd — Photo 22
1254 Shelter Rock Rd — Photo 23
1254 Shelter Rock Rd — Photo 24
1254 Shelter Rock Rd — Photo 25
1254 Shelter Rock Rd — Photo 26
1254 Shelter Rock Rd — Photo 27
1254 Shelter Rock Rd — Photo 28
1254 Shelter Rock Rd — Photo 29
1254 Shelter Rock Rd — Photo 30
1254 Shelter Rock Rd — Photo 31
1254 Shelter Rock Rd — Photo 32
1254 Shelter Rock Rd — Photo 33
1254 Shelter Rock Rd — Photo 34
1254 Shelter Rock Rd — Photo 35
1254 Shelter Rock Rd — Photo 36
1254 Shelter Rock Rd — Photo 37
1254 Shelter Rock Rd — Photo 38
1254 Shelter Rock Rd — Photo 39
1254 Shelter Rock Rd — Photo 40
1254 Shelter Rock Rd — Photo 41
1254 Shelter Rock Rd — Photo 42
1254 Shelter Rock Rd — Photo 43
1254 Shelter Rock Rd — Photo 44
1254 Shelter Rock Rd — Photo 45
1254 Shelter Rock Rd — Photo 46
1254 Shelter Rock Rd — Photo 47
1254 Shelter Rock Rd — Photo 48
1254 Shelter Rock Rd — Photo 49
1254 Shelter Rock Rd — Photo 50
1254 Shelter Rock Rd — Photo 51
1254 Shelter Rock Rd — Photo 52
1254 Shelter Rock Rd — Photo 53
1254 Shelter Rock Rd — Photo 54
1254 Shelter Rock Rd — Photo 55
1254 Shelter Rock Rd — Photo 56
1254 Shelter Rock Rd — Photo 57
1254 Shelter Rock Rd — Photo 58
1254 Shelter Rock Rd — Photo 59
1254 Shelter Rock Rd — Photo 60

$4,950/ mo
Doesn't include deposits and fees
5 beds3 baths3912 sqft house
Available September 1
1254 Shelter Rock Rd

Your booked tour

What you get

Pet-friendlyIn-unit laundryParkingAir conditioningPool

Costs, fees, and lease terms

Lease terms

Lease term of 6 to 12 months. Tenant is responsible for all utility costs, which will be paid to the landlord as billed. The landlord will credit the tenant for the portion of the water bill attributable to watering and maintaining the existing rose garden. The rose garden is a permanent feature of the property and must remain in place. It may not be removed or materially altered without the landlord's prior written consent. Professional pool service is included in the rent. Last month's rent is due at lease signing. Renter's insurance is required throughout the lease term. No smoking or vaping is permitted anywhere on the property. Up to three pets may be considered with prior landlord approval and applicable pet fees. Gigabit fiber-optic internet service is currently available. The tenant may reimburse the landlord to continue the existing service or arrange and pay for internet service independently. Additional lease terms, screening requirements, and move-in funds apply.

Pricing comparison

$1439

At $4,950, this listing is priced $1439 more than the current market rate for a 5 bedroom home in Orlando.

Pets

  • Dogs

    Allowed
    Number allowed2
  • Cats

    Allowed
    Number allowed2

The neighborhood

About the building

Spacious five-bedroom pool home near Windermere, Dr. Phillips, and MetroWest, offering nearly 4,000 square feet, peaceful pond views, and flexible living and entertaining space. The oversized primary suite includes dual vanities, a walk-in shower, separate soaking tub, and two walk-in closets. Two additional upstairs bedrooms also feature walk-in closets. A dedicated media room includes a built-in projector, closet, and nearby minibar, with an additional sitting area at the top of the stairs. The main level features a large kitchen with granite countertops, abundant cabinetry, and an oversized island. Additional spaces include casual and formal dining rooms, multiple living areas, a fireplace, a granite-topped bar, a dedicated home office with built-in shelving, and a downstairs bedroom. A full downstairs bathroom opens directly to the patio for convenient pool access. Three sets of sliding doors lead to the expansive screened patio, large swimming pool, built-in hot tub, and fully fenced backyard. Artificial turf provides low-maintenance outdoor space, while the pool and patio overlook the pond. Additional features include a brand-new washer and dryer, French entry doors, ceiling fans throughout, heat-reducing window tint, new weatherstripping, exterior security cameras, a monitored security system, a two-car garage, a large driveway, gigabit fiber availability, and included professional pool service. Conveniently located near Restaurant Row, shopping, dining, major roadways, downtown Orlando, and Universal Orlando Resort, approximately 12 15 minutes away under normal traffic conditions. Available for a 6- to 12-month lease. Tenant pays utilities. Renter's insurance is required. No smoking or vaping. Up to three pets may be considered with prior approval and applicable fees.

The property manager

Nearby schools

Students who live in 1254 Shelter Rock Rd attend the following Orange County Public Schools (Unified School District) public schools:

GreatSchools ratings are based on test scores and additional metrics when available.
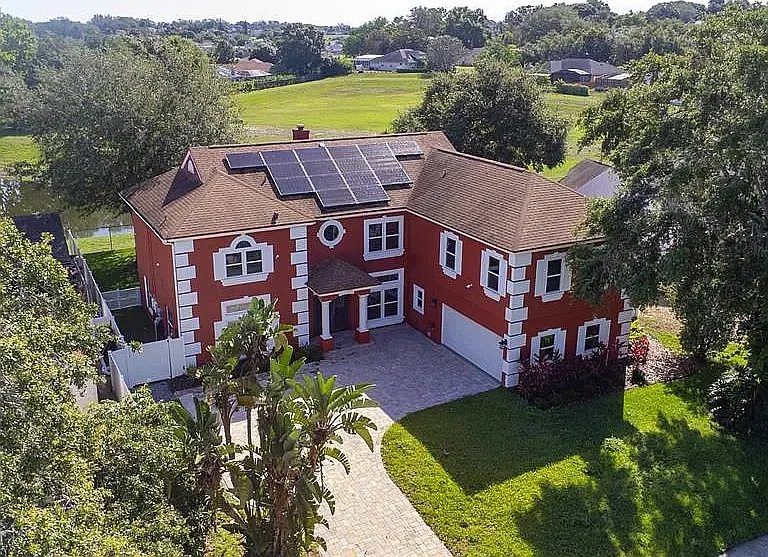
1254 Shelter Rock Rd

By contacting this property, you agree to our Terms of Use. Visit our Privacy Portal for more information. When you click “Send message”, we’ll send your inquiry to the property manager so they can reach out and answer your questions.

Find similar homes

Spot something off?Good catch. Flag it and help keep listings legit.