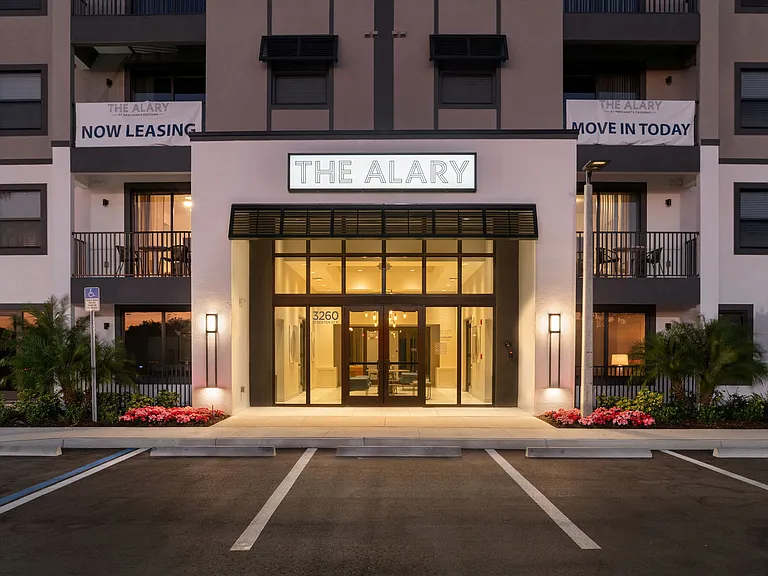
1250 Riverbend Dr

1250 Riverbend Dr — Photo 1
1250 Riverbend Dr — Photo 2
1250 Riverbend Dr — Photo 3
1250 Riverbend Dr — Photo 4
1250 Riverbend Dr — Photo 5
1250 Riverbend Dr — Photo 6
1250 Riverbend Dr — Photo 7
1250 Riverbend Dr — Photo 8
1250 Riverbend Dr — Photo 9
1250 Riverbend Dr — Photo 10
1250 Riverbend Dr — Photo 11
1250 Riverbend Dr — Photo 12
1250 Riverbend Dr — Photo 13
1250 Riverbend Dr — Photo 14
1250 Riverbend Dr — Photo 15
1250 Riverbend Dr — Photo 16
1250 Riverbend Dr — Photo 17
1250 Riverbend Dr — Photo 18
1250 Riverbend Dr — Photo 19
1250 Riverbend Dr — Photo 20
1250 Riverbend Dr — Photo 21
1250 Riverbend Dr — Photo 22
1250 Riverbend Dr — Photo 23
1250 Riverbend Dr — Photo 24
1250 Riverbend Dr — Photo 25
1250 Riverbend Dr — Photo 26
1250 Riverbend Dr — Photo 27
1250 Riverbend Dr — Photo 28
1250 Riverbend Dr — Photo 29
1250 Riverbend Dr — Photo 30
1250 Riverbend Dr — Photo 31
1250 Riverbend Dr — Photo 32
1250 Riverbend Dr — Photo 33
1250 Riverbend Dr — Photo 34
1250 Riverbend Dr — Photo 35
1250 Riverbend Dr — Photo 36
1250 Riverbend Dr — Photo 37
1250 Riverbend Dr — Photo 38
1250 Riverbend Dr — Photo 39
1250 Riverbend Dr — Photo 40
1250 Riverbend Dr — Photo 41
1250 Riverbend Dr — Photo 42
1250 Riverbend Dr — Photo 43
1250 Riverbend Dr — Photo 44
1250 Riverbend Dr — Photo 45
1250 Riverbend Dr — Photo 46
1250 Riverbend Dr — Photo 47
1250 Riverbend Dr — Photo 48
1250 Riverbend Dr — Photo 49
1250 Riverbend Dr — Photo 50

$3,470/ mo
Doesn't include deposits and fees
3 beds2 baths2297 sqft house
1250 Riverbend Dr

Your booked tour

What you get

No petsIn-unit laundryParkingAir conditioningPool

Costs, fees, and lease terms

Lease terms

Long Term

Pricing comparison

$1367

At $3,470, this listing is priced $1367 more than the current market rate for a 3 bedroom home in Labelle.

Pets

  • Dogs

    Not allowed
  • Cats

    Not allowed

The neighborhood

About the building

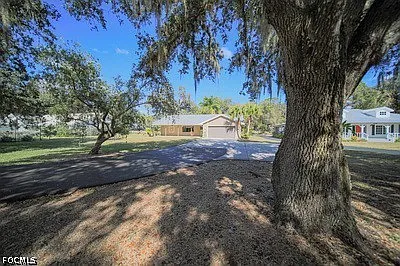
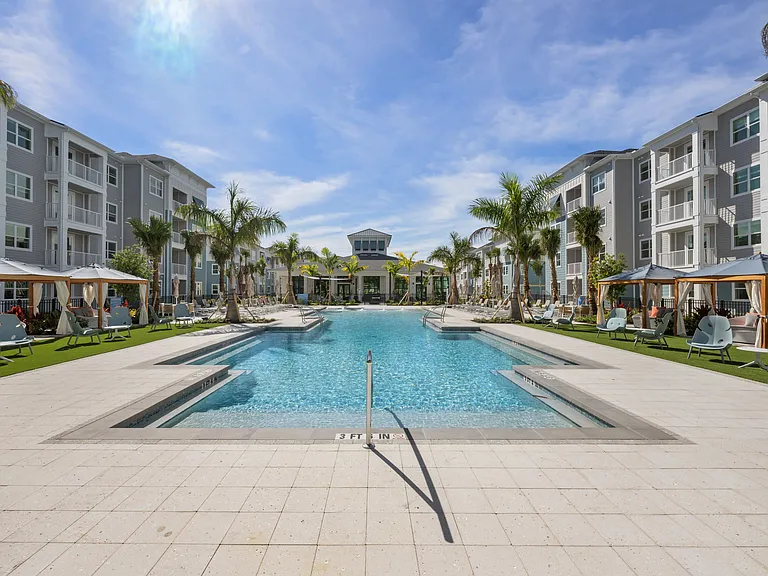
This is the "ONE"! Outdoor Nature Enjoyment!! This cozy 2297 sq ft 3-bedroom 2-bath home in a private gated community has a 2-car garage and a 550 sq ft screened lanai. It sits on an acre shaded by a dozen large oak trees, making it secluded and private, and yet only 2.5 miles from the center of town. Beautiful interior with stainless steel appliances. Large laundry room with washer & dryer. Tile & laminate floors. Ceiling fans, window coverings. Guest bath opens to lanai. Enjoy not just the home, but all its amenities. There is a large backyard with a 15' x 20' cement pad under the oak trees. The front of the house offers a 10' x 37' front porch. There is over 100 ft of driveway and extra parking for 4 cars. The landscaping is included with the rent and auto sprinklers. All water is also included. NOW, for The Club House! It has a game room with dping-pong and a pool table. There is a tennis court, basketball court, and pickleball court for you to enjoy, along with a screened-in pool. What more could you ask for. This lovely property has it all.

The property manager

Nearby schools

Students who live in 1250 Riverbend Dr attend the following Hendry (Unified School District) public schools:

GreatSchools ratings are based on test scores and additional metrics when available.

1250 Riverbend Dr

By contacting this property, you agree to our Terms of Use. Visit our Privacy Portal for more information. When you click “Send message”, we’ll send your inquiry to the property manager so they can reach out and answer your questions.

Find similar homes

Spot something off?Good catch. Flag it and help keep listings legit.