125 Woodmere Ct

125 Woodmere Ct — Photo 1
125 Woodmere Ct — Photo 2
125 Woodmere Ct — Photo 3
125 Woodmere Ct — Photo 4
125 Woodmere Ct — Photo 5
125 Woodmere Ct — Photo 6
125 Woodmere Ct — Photo 7
125 Woodmere Ct — Photo 8
125 Woodmere Ct — Photo 9
125 Woodmere Ct — Photo 10
125 Woodmere Ct — Photo 11
125 Woodmere Ct — Photo 12
125 Woodmere Ct — Photo 13
125 Woodmere Ct — Photo 14
125 Woodmere Ct — Photo 15
125 Woodmere Ct — Photo 16
125 Woodmere Ct — Photo 17
125 Woodmere Ct — Photo 18
125 Woodmere Ct — Photo 19
125 Woodmere Ct — Photo 20
125 Woodmere Ct — Photo 21
125 Woodmere Ct — Photo 22
125 Woodmere Ct — Photo 23
125 Woodmere Ct — Photo 24
125 Woodmere Ct — Photo 25
125 Woodmere Ct — Photo 26
125 Woodmere Ct — Photo 27
125 Woodmere Ct — Photo 28
125 Woodmere Ct — Photo 29
125 Woodmere Ct — Photo 30
125 Woodmere Ct — Photo 31
125 Woodmere Ct — Photo 32
125 Woodmere Ct — Photo 33
125 Woodmere Ct — Photo 34
125 Woodmere Ct — Photo 35
125 Woodmere Ct — Photo 36
125 Woodmere Ct — Photo 37
125 Woodmere Ct — Photo 38
125 Woodmere Ct — Photo 39
125 Woodmere Ct — Photo 40
125 Woodmere Ct — Photo 41

$4,200/ mo
Doesn't include deposits and fees
4 beds3 baths3170 sqft house
Available September 1
125 Woodmere Ct

Your booked tour

What you get

Pet-friendlyIn-unit laundryParkingAir conditioning

Costs, fees, and lease terms

Lease terms

No smoking allowed 1 year lease available from September 1st 2026.

Pets

  • Dogs

    Allowed
    Number allowed2
  • Cats

    Allowed
    Number allowed2

The neighborhood

About the building

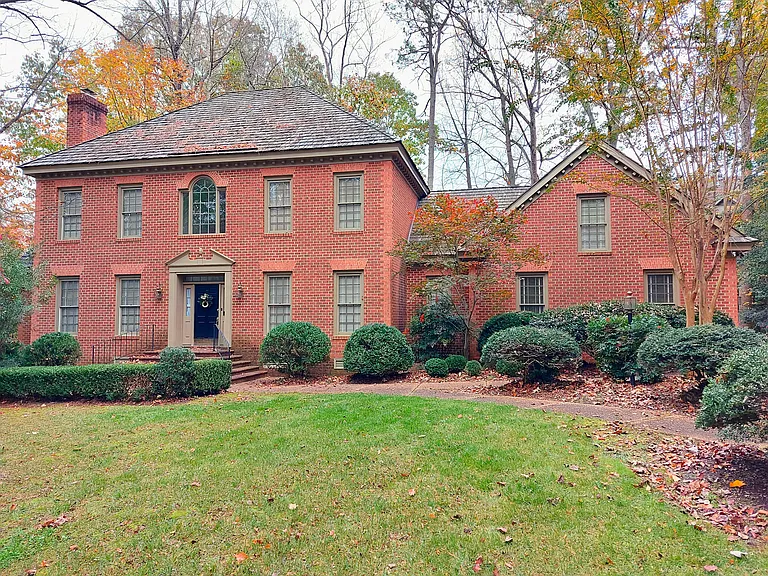
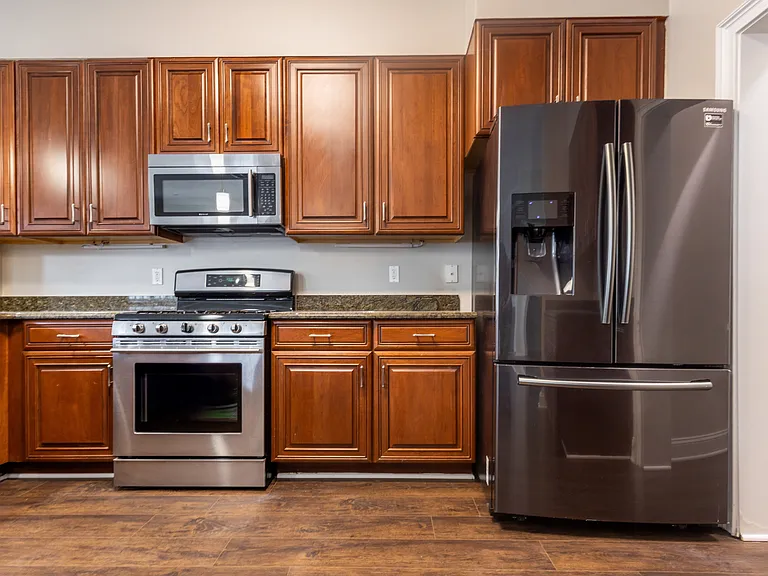
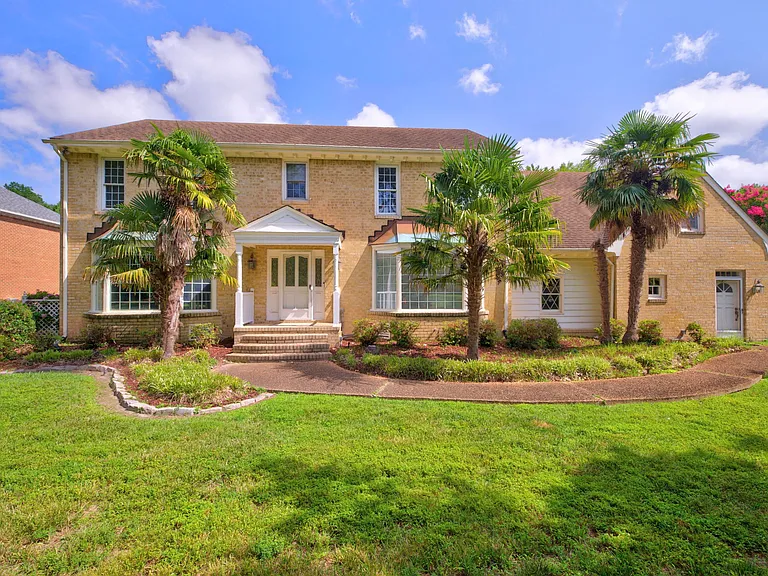
Classic Williamsburg style with transitional floor plan. This all-brick home offers 4 bedrooms with 3 full baths and hardwoods throughout. There is a first-floor guest room with walk in closet and access to a full bath. The main living room with built-ins and wood burning fireplace flows to the formal dining room that has access to the large composite deck. The family room off the dining room (second living room), is the perfect den, game room, or home office. The kitchen is well equipped with double ovens, gas cook top, and abundant storage, flows to casual dining and laundry room. Separate stairs lead to a large bonus room above the oversized garage. The second floor offers the primary bedroom ensuite, walk in closet with additional storage, jetted tub and separate vanities. Two guest bedrooms, hall bath with direct access to one bedroom. This home has plenty storage rooms and a natural gas generator. The deck has storage attached for your convenience. Beautiful city location, minutes to Colonial Williamsburg, William&Mary, New Town and walking distance to Walsingham and Laurel Lane Elementary School.

The property manager

Nearby schools

Students who live in 125 Woodmere Ct attend the following Williamsburg-james City Public Schools (Unified School District) public schools:

GreatSchools ratings are based on test scores and additional metrics when available.

125 Woodmere Ct

By contacting this property, you agree to our Terms of Use. Visit our Privacy Portal for more information. When you click “Send message”, we’ll send your inquiry to the property manager so they can reach out and answer your questions.

Find similar homes

Spot something off?Good catch. Flag it and help keep listings legit.