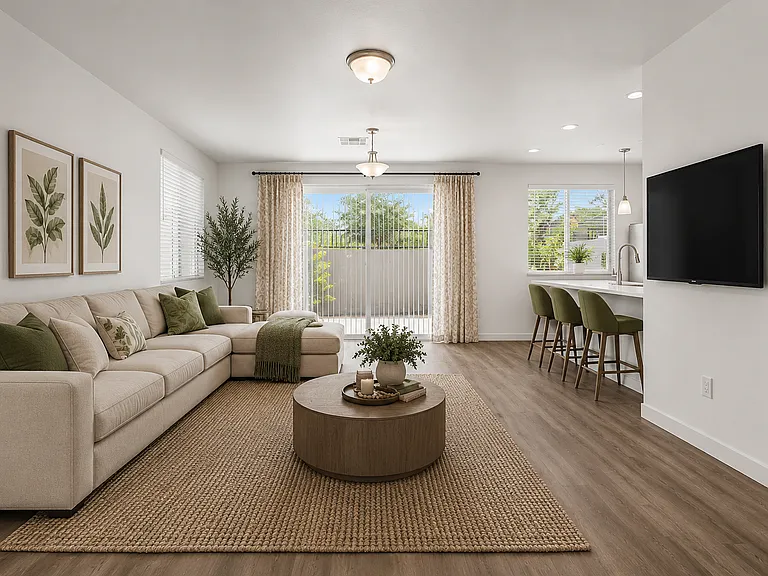
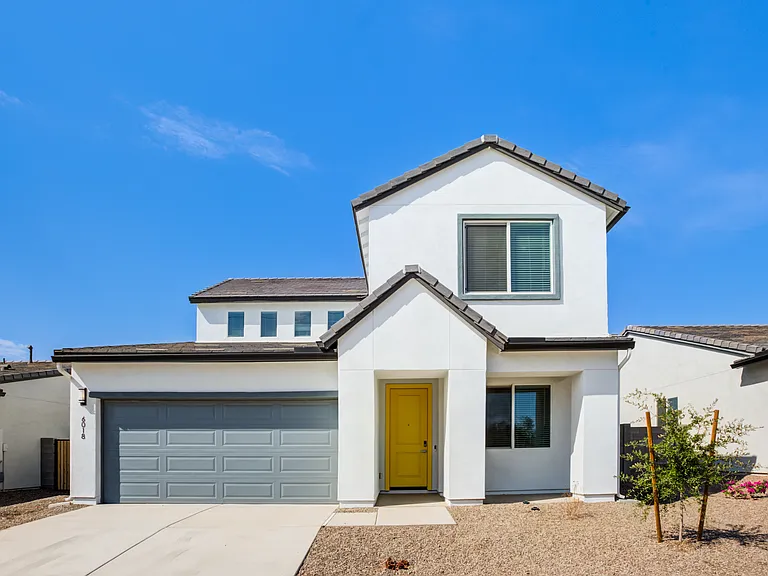
1231 S Amber St

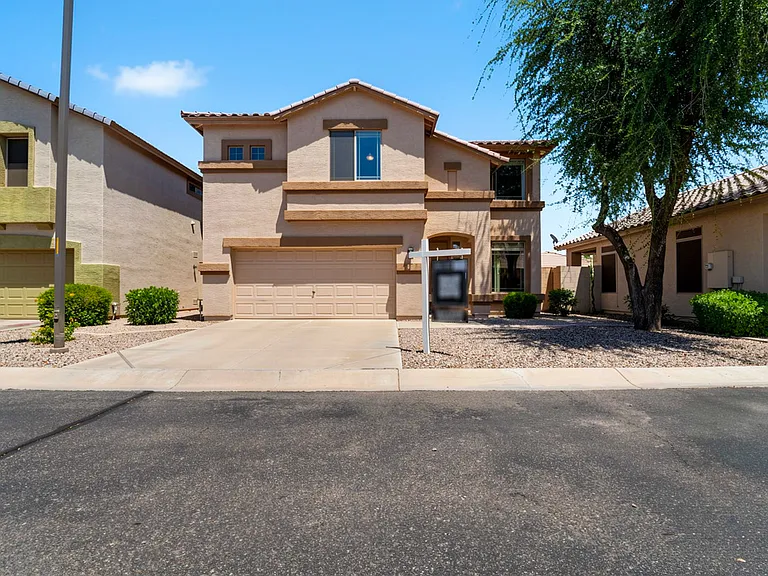
1231 S Amber St — Photo 1
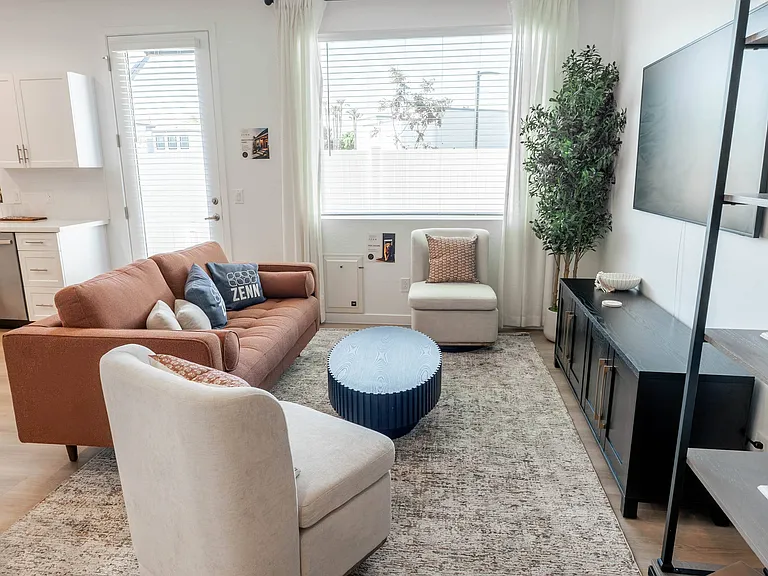
1231 S Amber St — Photo 2
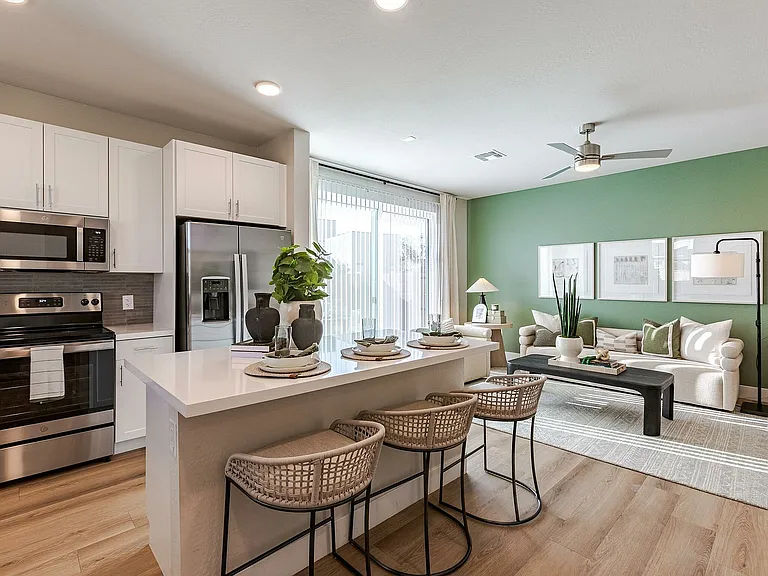
1231 S Amber St — Photo 3
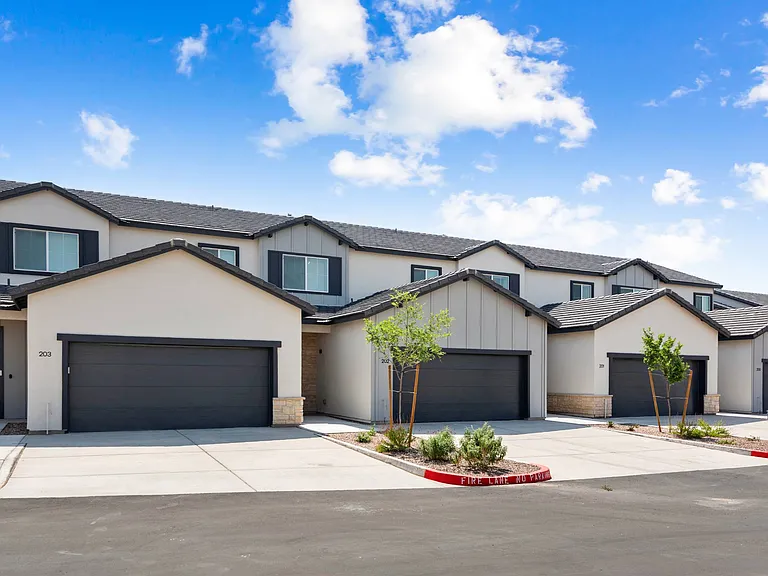
1231 S Amber St — Photo 4
1231 S Amber St — Photo 5
1231 S Amber St — Photo 6
1231 S Amber St — Photo 7
1231 S Amber St — Photo 8
1231 S Amber St — Photo 9
1231 S Amber St — Photo 10
1231 S Amber St — Photo 11
1231 S Amber St — Photo 12
1231 S Amber St — Photo 13
1231 S Amber St — Photo 14
1231 S Amber St — Photo 15
1231 S Amber St — Photo 16
1231 S Amber St — Photo 17
1231 S Amber St — Photo 18
1231 S Amber St — Photo 19
1231 S Amber St — Photo 20
1231 S Amber St — Photo 21
1231 S Amber St — Photo 22
1231 S Amber St — Photo 23
1231 S Amber St — Photo 24
1231 S Amber St — Photo 25
1231 S Amber St — Photo 26
1231 S Amber St — Photo 27
1231 S Amber St — Photo 28
1231 S Amber St — Photo 29
1231 S Amber St — Photo 30
1231 S Amber St — Photo 31
1231 S Amber St — Photo 32
1231 S Amber St — Photo 33
1231 S Amber St — Photo 34
1231 S Amber St — Photo 35
1231 S Amber St — Photo 36
1231 S Amber St — Photo 37
1231 S Amber St — Photo 38
1231 S Amber St — Photo 39
1231 S Amber St — Photo 40
1231 S Amber St — Photo 41
1231 S Amber St — Photo 42
1231 S Amber St — Photo 43
1231 S Amber St — Photo 44

$2,495/ mo
Doesn't include deposits and fees
4 beds3 baths1708 sqft house
1231 S Amber St

Your booked tour

What you get

Pet-friendlyIn-unit laundryParkingAir conditioningSecurity

Costs, fees, and lease terms

Lease terms

-- Application: $45 nonrefundable application fee per adult (18+). Combined gross income must be at least 2.5x the monthly rent. Full criteria available on our website. Lease Terms: Minimum 12-month lease. No smoking. Monthly Costs: $2,495 base rent + 3% admin fee ($74.85) = $2,569.85 / Month Move-In Costs: Earnest deposit equal to the security deposit ($2,600) due upon approval. $250 lease preparation fee and first month's rent due prior to move-in. Pet Policy: Pets are welcome with an additional $250 refundable pet deposit, per pet. Renter's insurance required. Tenant responsible for landscaping and all utilities. Must abide by city & hoa regulations and terms. Additional Disclosures: Real Estate Brokers of Arizona complies with all Fair Housing laws. Information deemed reliable but not guaranteed and subject to change. Submission of information constitutes consent to communication via phone, email, or SMS through the Property Manager and its platforms.

Pricing comparison

$511

At $2,495, this listing is priced $511 cheaper than the current market rate for a 4 bedroom home in Chandler.

Pets

  • Dogs

    Allowed
    Number allowed2
  • Cats

    Allowed
    Number allowed2

The neighborhood

About the building

Live in one of Chandler's most desirable gated communities, where award-winning schools, resort-style amenities, and a prime location come together to create the perfect place to call home. This beautifully maintained 4-bedroom, 2.5-bath home in Canyon Oaks offers the ideal combination of comfort, style, and low-maintenance living. Inside, you'll find a bright, open floor plan with 9-foot ceilings, abundant natural light, and a thoughtful layout designed for both everyday living and entertaining. Rich tile and wood flooring add warmth and durability throughout the main living areas, creating a home that's as practical as it is inviting. The spacious kitchen serves as the heart of the home, featuring granite countertops, built-in appliances, recessed lighting, a pantry, and an adjoining dining area that flows seamlessly into the covered patio perfect for morning coffee, weekend grilling, or enjoying Arizona's beautiful evenings. Upstairs, the private primary suite offers a relaxing retreat with a dual-sink vanity, walk-in closet, and spacious ensuite bathroom. Three additional bedrooms provide plenty of flexibility for family, guests, or a dedicated home office. Step outside to a private block-fenced backyard that's designed for easy maintenance, giving you more time to enjoy everything the community has to offer. Home Features - 4 spacious bedrooms, 2.5 bathrooms - Gated Canyon Oaks community - Granite countertops - Built-in kitchen appliances - Pantry and eat-in dining area - 9-foot ceilings - Tile and wood flooring - Covered patio - Private block-fenced backyard - Attached 2-car garage with built-in storage Residents enjoy access to a community pool, playground, walking paths, and beautifully maintained common areas, all within the security of this gated neighborhood. Conveniently located just minutes from Loop 202, Chandler Fashion Center, Downtown Chandler, major employers, shopping, dining, and top-rated Perry High School, this home places everything you need within easy reach while offering the peace and privacy of an established community. Homes in Canyon Oaks rarely become available for rent. Schedule your private tour today and experience why this Chandler home stands out from the rest!

The property manager

Nearby schools

Students who live in 1231 S Amber St attend the following Chandler Unified District (Unified School District) public schools:

GreatSchools ratings are based on test scores and additional metrics when available.
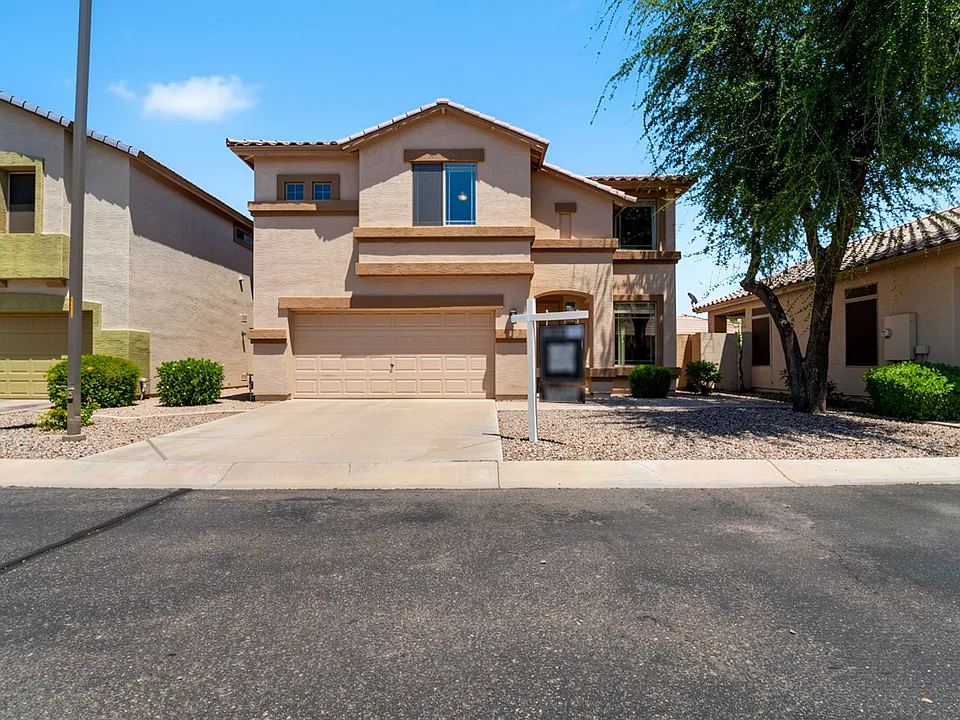
1231 S Amber St

By contacting this property, you agree to our Terms of Use. Visit our Privacy Portal for more information. When you click “Send message”, we’ll send your inquiry to the property manager so they can reach out and answer your questions.

Find similar homes

Spot something off?Good catch. Flag it and help keep listings legit.