12213 SE 100th Ave

12213 SE 100th Ave — Photo 1
12213 SE 100th Ave — Photo 2
12213 SE 100th Ave — Photo 3
12213 SE 100th Ave — Photo 4
12213 SE 100th Ave — Photo 5
12213 SE 100th Ave — Photo 6
12213 SE 100th Ave — Photo 7
12213 SE 100th Ave — Photo 8
12213 SE 100th Ave — Photo 9
12213 SE 100th Ave — Photo 10
12213 SE 100th Ave — Photo 11
12213 SE 100th Ave — Photo 12
12213 SE 100th Ave — Photo 13
12213 SE 100th Ave — Photo 14
12213 SE 100th Ave — Photo 15
12213 SE 100th Ave — Photo 16
12213 SE 100th Ave — Photo 17
12213 SE 100th Ave — Photo 18
12213 SE 100th Ave — Photo 19
12213 SE 100th Ave — Photo 20
12213 SE 100th Ave — Photo 21
12213 SE 100th Ave — Photo 22
12213 SE 100th Ave — Photo 23
12213 SE 100th Ave — Photo 24
12213 SE 100th Ave — Photo 25
12213 SE 100th Ave — Photo 26
12213 SE 100th Ave — Photo 27
12213 SE 100th Ave — Photo 28
12213 SE 100th Ave — Photo 29
12213 SE 100th Ave — Photo 30
12213 SE 100th Ave — Photo 31
12213 SE 100th Ave — Photo 32
12213 SE 100th Ave — Photo 33
12213 SE 100th Ave — Photo 34

$1,750/ mo
Doesn't include deposits and fees
3 beds2 baths1555 sqft house
12213 SE 100th Ave

Your booked tour

What you get

Pet-friendlyLaundryParkingAir conditioning

Costs, fees, and lease terms

Lease terms

Leasing Details 12-month lease required Renters insurance required Tenant responsible for all utilities Tenant responsible for yard maintenance No smoking permitted $50 application fee per adult applicant

Pricing comparison

At $1,750, this listing is priced similarly to the current market rate for a 3 bedroom home in Belleview.

Pets

  • Dogs

    Allowed
    Number allowed1
  • Cats

    Allowed
    Number allowed1

The neighborhood

About the building

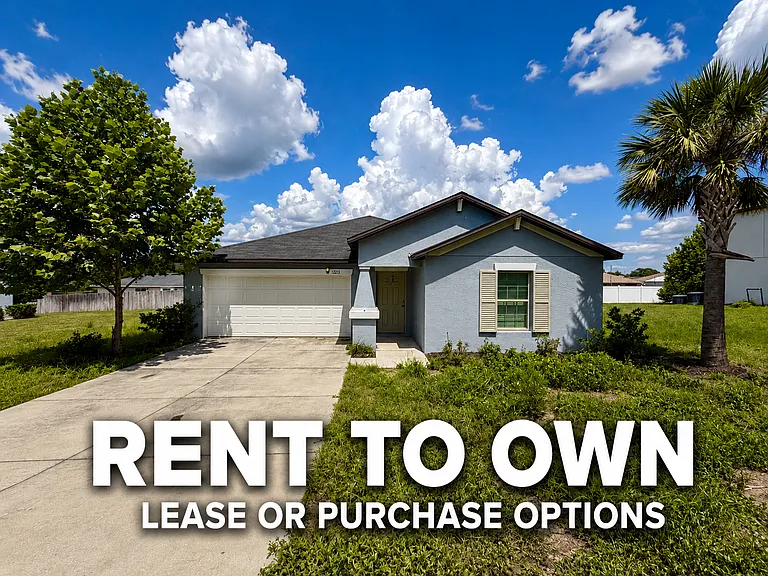
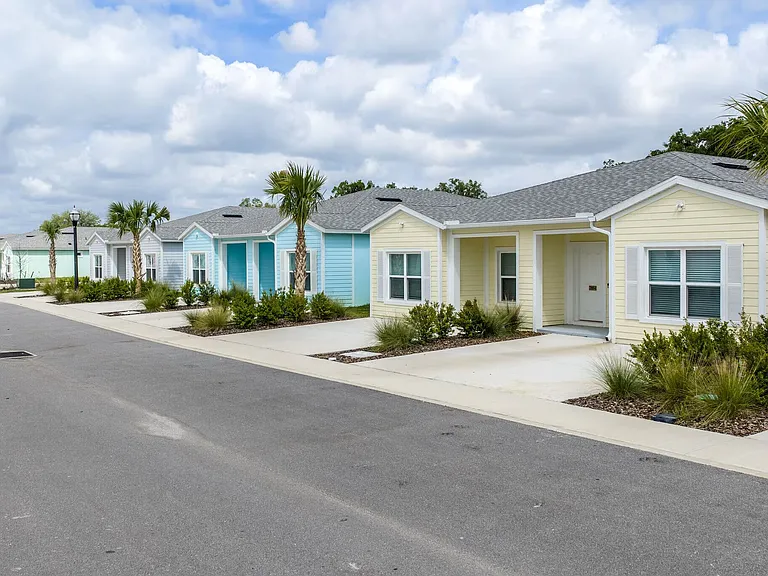
12213 SE 100th Ave Belleview, FL 34420 Welcome to this beautifully maintained **3-bedroom, 2-bathroom home offering 1,555 square feet of thoughtfully designed living space** in the desirable Hills of Tuscany community. Built with modern living in mind, this home features an open floor plan, spacious rooms, and quality finishes that make it easy to feel at home from the moment you walk through the door. The heart of the home is the open-concept kitchen, complete with a **large center island, abundant cabinet storage, and brand-new appliances** that make cooking and entertaining a breeze. The kitchen flows effortlessly into the dining and living areas, creating a bright, inviting space that's perfect for everything from quiet evenings at home to hosting family and friends. The oversized primary suite offers a comfortable retreat with plenty of room to unwind, while the private en-suite bathroom and spacious closet provide everyday convenience. Two additional bedrooms offer flexibility for family members, overnight guests, or a dedicated home office. A large pantry, in-unit laundry, and modern finishes throughout add even more functionality to this thoughtfully designed home. Why You'll Love Living in Belleview Located just minutes from the heart of Belleview, this home offers easy access to Ocala, The Villages, shopping, dining, medical facilities, parks, and everyday conveniences. Residents appreciate the area's relaxed atmosphere, convenient location, and proximity to Central Florida's natural springs, lakes, and outdoor recreation opportunities. Flexible Living Opportunity This property is available as a traditional rental, but qualified applicants may also have the opportunity to explore a **lease-to-own option creating a pathway toward future homeownership while enjoying the home today. Leasing Details 12-month lease required Renters insurance required Tenant responsible for all utilities Tenant responsible for yard maintenance No smoking permitted $50 application fee per adult applicant Pet Policy: Pets welcome with $50/month pet rent Schedule Your Private Showing Homes offering this combination of space, modern finishes, and a convenient Central Florida location are in high demand. If you're looking for a move-in-ready home with the flexibility of a lease-to-own opportunity, this is one you won't want to miss. Contact us today to schedule your private showing and learn more about available rental and lease-to-own options.

The property manager

Nearby schools

Students who live in 12213 SE 100th Ave attend the following Marion (Unified School District) public schools:

GreatSchools ratings are based on test scores and additional metrics when available.

12213 SE 100th Ave

By contacting this property, you agree to our Terms of Use. Visit our Privacy Portal for more information. When you click “Send message”, we’ll send your inquiry to the property manager so they can reach out and answer your questions.

Find similar homes

Spot something off?Good catch. Flag it and help keep listings legit.