12141 Carson Dr

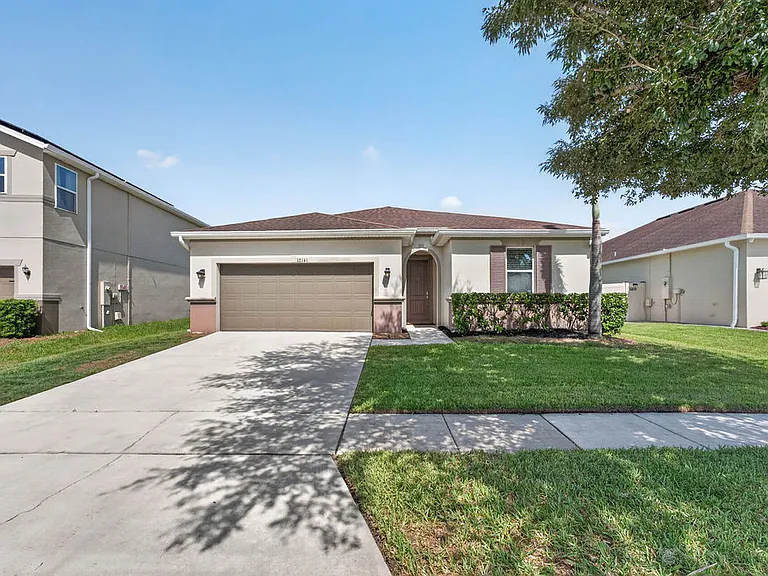
12141 Carson Dr — Photo 1
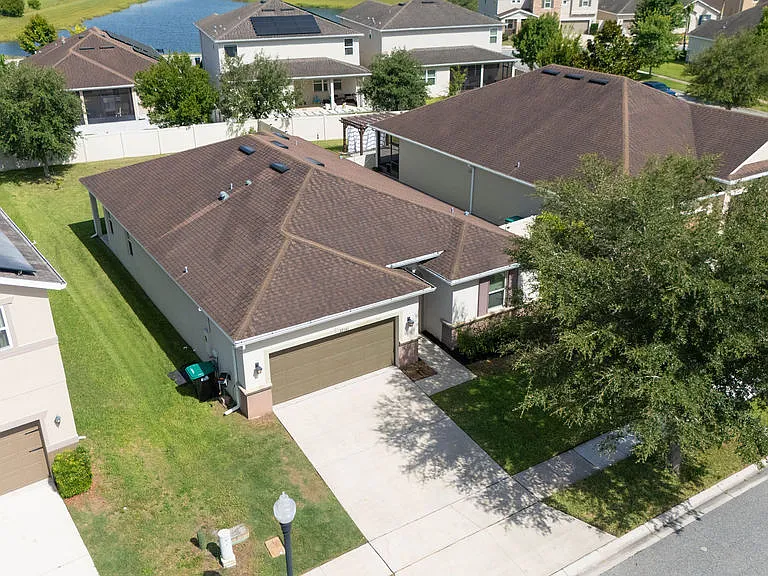
12141 Carson Dr — Photo 2
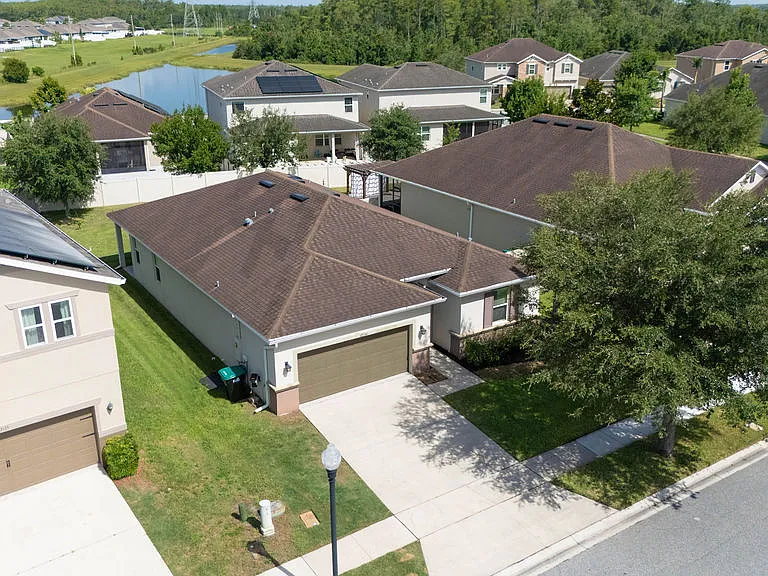
12141 Carson Dr — Photo 3
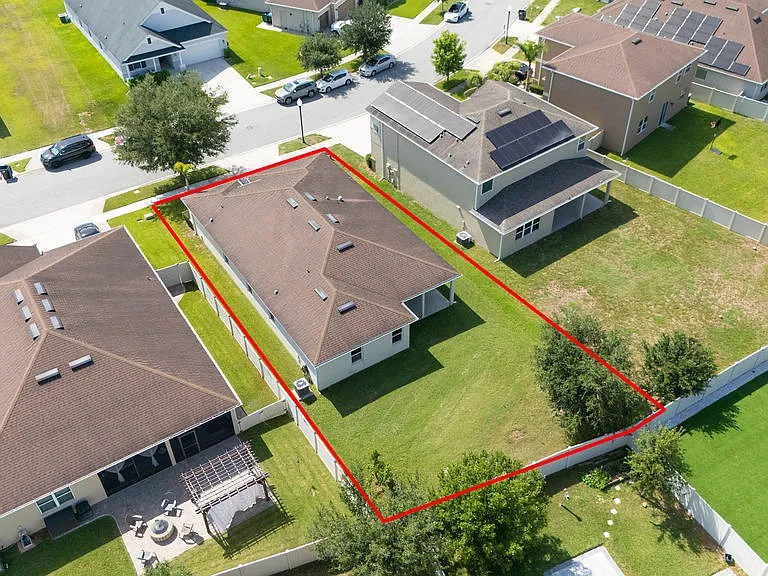
12141 Carson Dr — Photo 4
12141 Carson Dr — Photo 5
12141 Carson Dr — Photo 6
12141 Carson Dr — Photo 7
12141 Carson Dr — Photo 8
12141 Carson Dr — Photo 9
12141 Carson Dr — Photo 10
12141 Carson Dr — Photo 11
12141 Carson Dr — Photo 12
12141 Carson Dr — Photo 13
12141 Carson Dr — Photo 14
12141 Carson Dr — Photo 15
12141 Carson Dr — Photo 16
12141 Carson Dr — Photo 17
12141 Carson Dr — Photo 18
12141 Carson Dr — Photo 19
12141 Carson Dr — Photo 20
12141 Carson Dr — Photo 21
12141 Carson Dr — Photo 22
12141 Carson Dr — Photo 23
12141 Carson Dr — Photo 24
12141 Carson Dr — Photo 25
12141 Carson Dr — Photo 26
12141 Carson Dr — Photo 27
12141 Carson Dr — Photo 28
12141 Carson Dr — Photo 29
12141 Carson Dr — Photo 30
12141 Carson Dr — Photo 31
12141 Carson Dr — Photo 32
12141 Carson Dr — Photo 33
12141 Carson Dr — Photo 34
12141 Carson Dr — Photo 35
12141 Carson Dr — Photo 36

$2,850/ mo
Total price
Now includes required monthly fees in total price
3 beds2 baths2026 sqft house
Available July 13
12141 Carson Dr

Your booked tour

What you get

Pet-friendlyIn-unit laundryParkingAir conditioning

Costs, fees, and lease terms

Lease terms

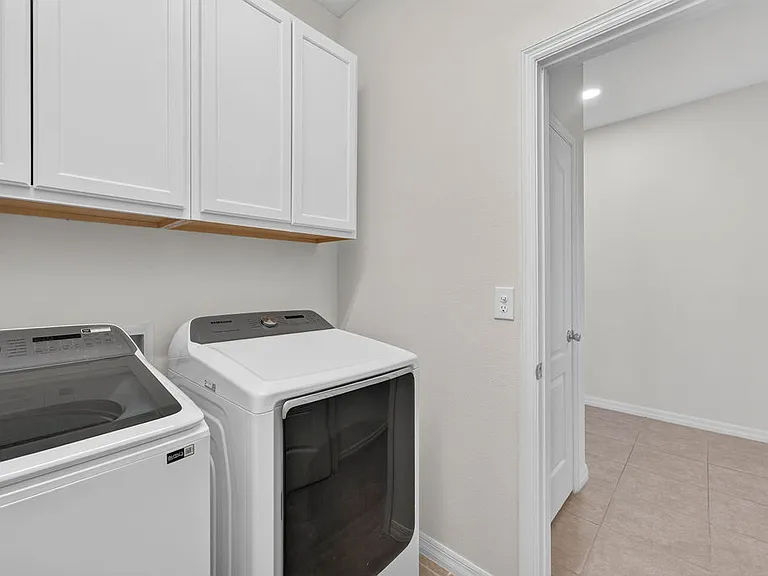
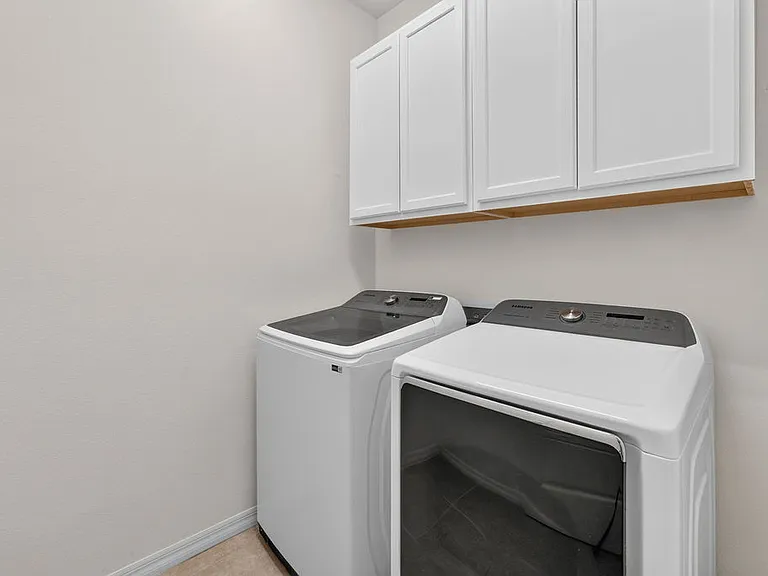
Lease Duration - Minimum 12-month lease Rent - $2,850/month; Rent due on the 1st of each month Security Deposit - One month's rent Smoking Policy - No smoking permitted anywhere inside the home or garage Pet Policy - Pets welcome with landlord approval. Maximum of two pets. Breed restrictions may apply. Non-refundable pet deposit due at signing Parking - Attached two-car garage plus driveway parking. No commercial vehicles, boats, RVs, or trailers without prior approval. Utilities - Tenant responsible for electric, water/sewer, internet/cable Landlord provides - Routine lawn care and pest control Appliances Included - Stainless steel kitchen appliances (refrigerator, stove/ oven, dishwasher, microwave), Samsung smart washer & dryer, garage refrigerator, Vision Kamado charcoal grill, and Google Nest thermostat Tenant Responsibilities - Minor repairs (anything under $100), keeping the property clean, replacing HVAC air filters regularly, promptly reporting maintenance issues, changing smoke detector batteries as needed, maintaining landscaping between lawn service visits (ensuring sprinklers are running per direction of lawn care company), repairing any damage caused by tenant, occupants, or guests Landlord Responsibilities - Lawn service, routine pest control, major repairs (anything over $100), HVAC maintenance Other Policies - No subleasing without written approval, renter's insurance required, home must be used as a private residence only

Pets

  • Dogs

    Not allowed
  • Cats

    Allowed
    Number allowed1

The neighborhood

About the building

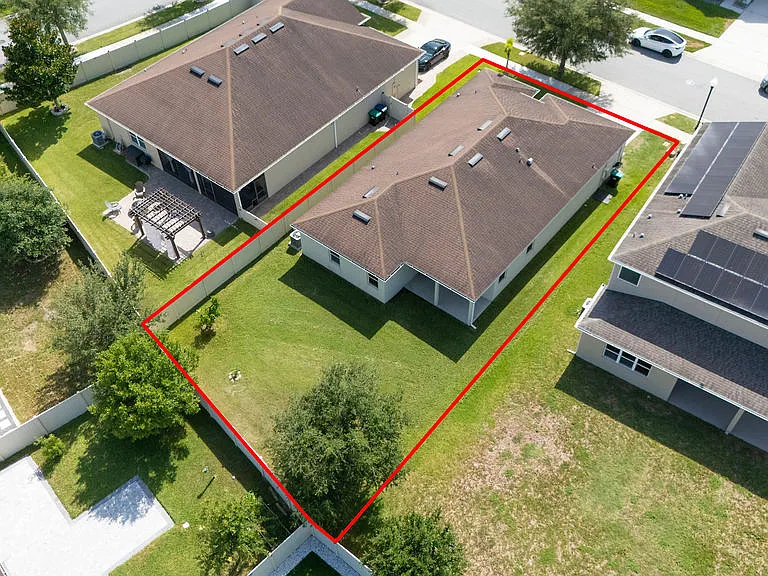
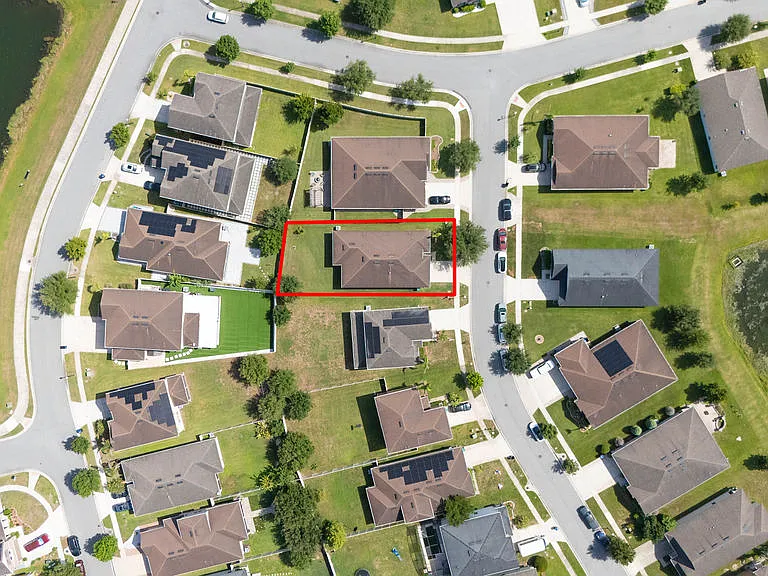
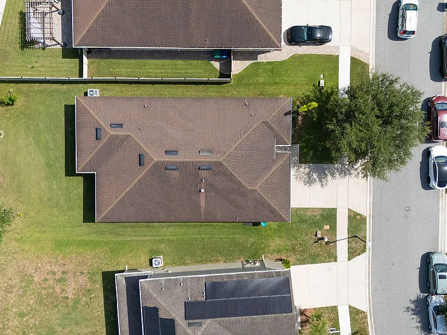
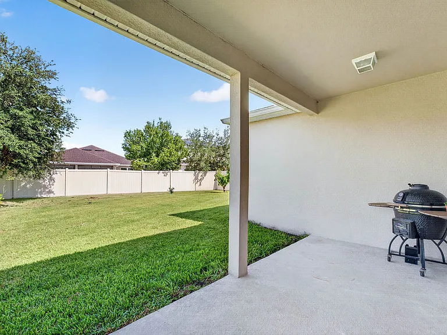
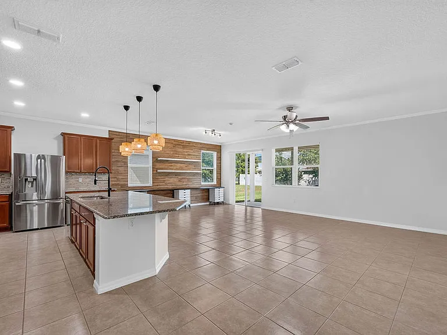
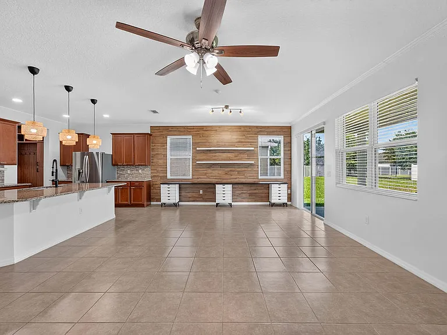
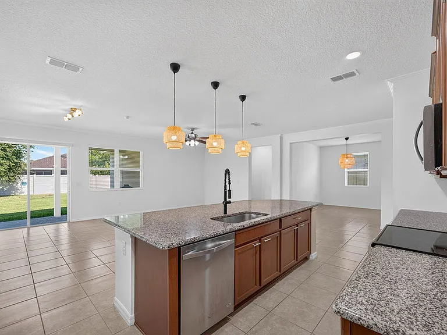
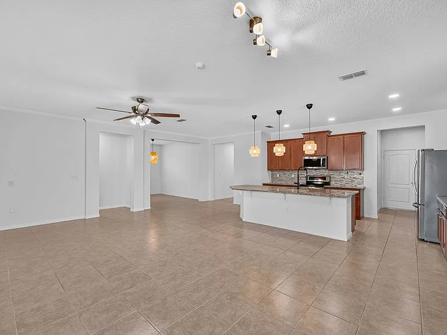
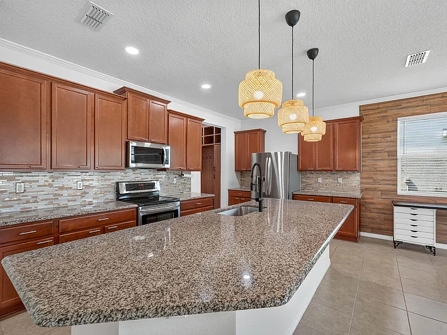
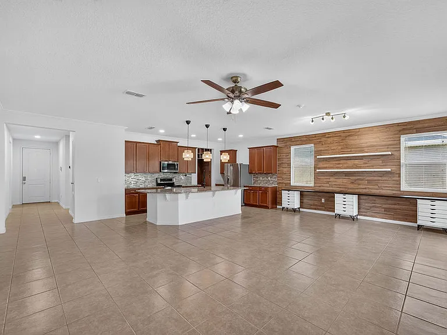
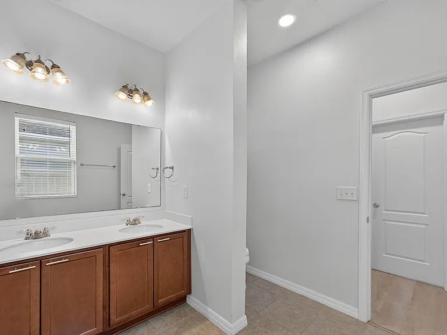
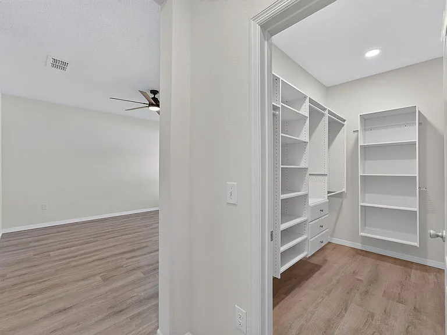
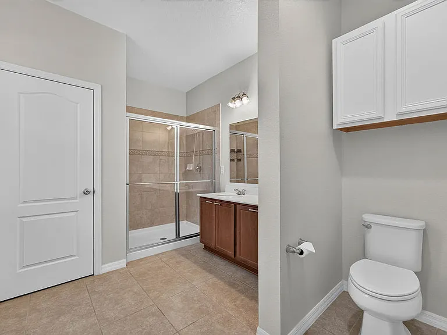
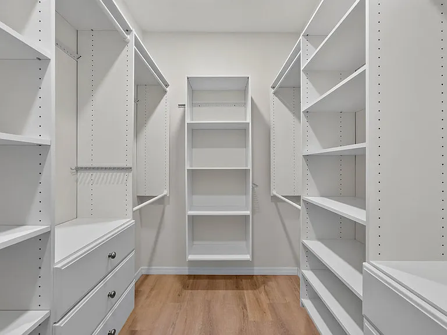
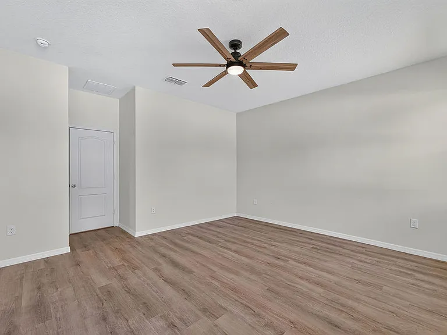
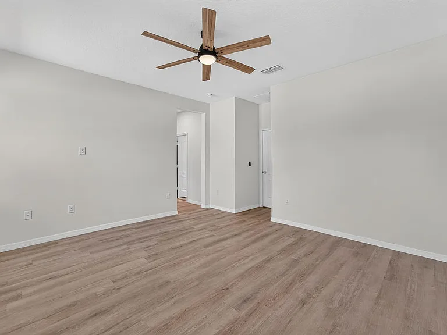
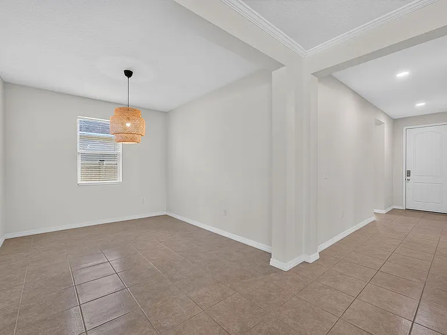
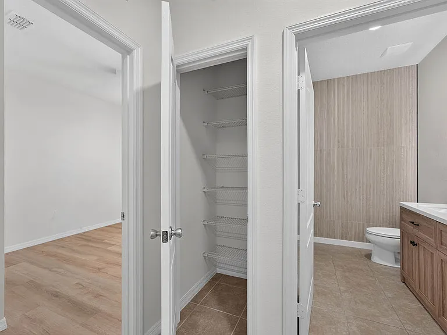
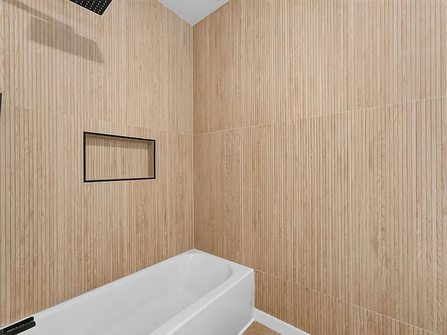
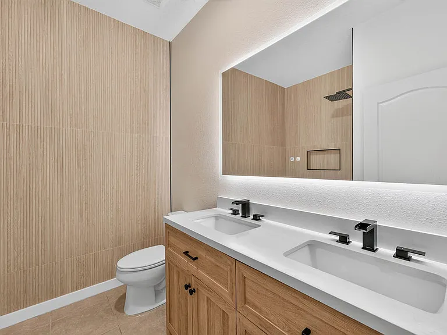
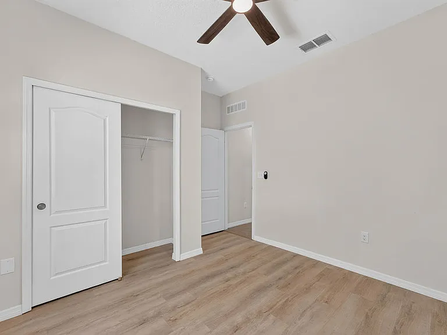
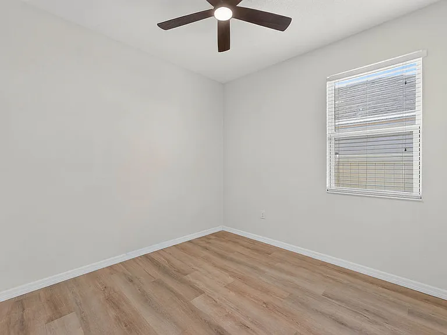
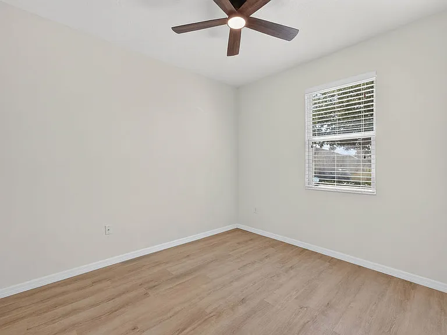
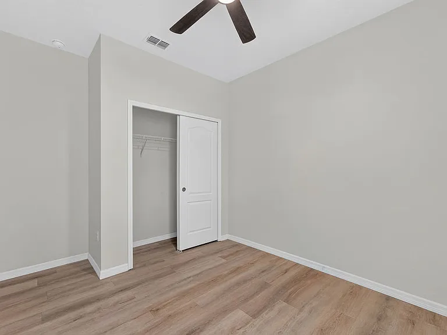
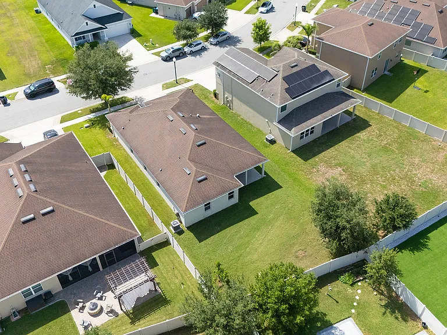
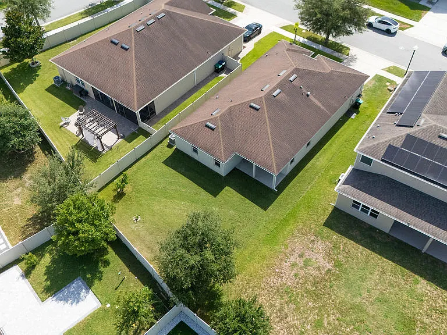
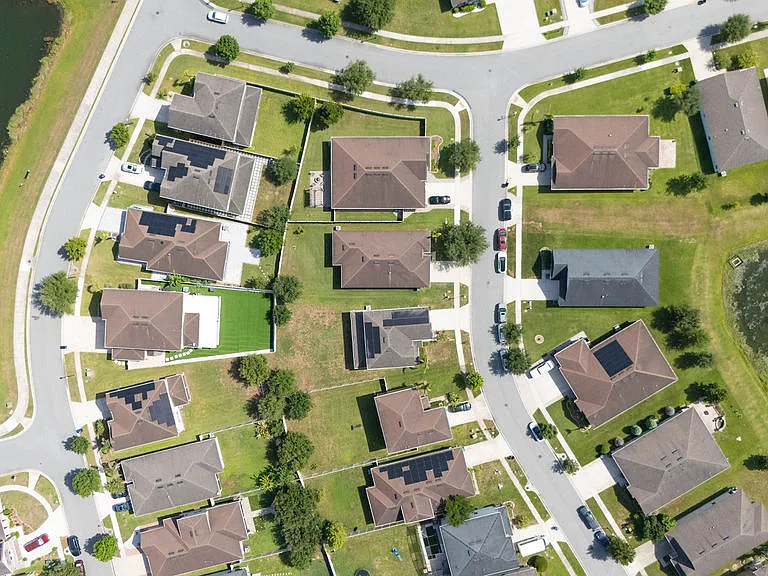
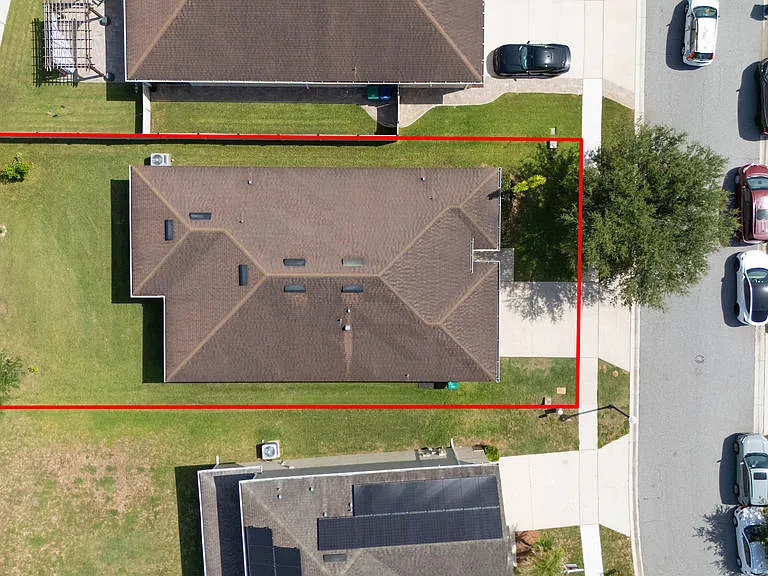
Beautifully Upgraded 3-Bedroom Home Near Lake Nona Medical City Available July 13, this beautifully maintained 3-bedroom, 2-bathroom home offers 2,026 square feet of thoughtfully updated living space in one of Orlando's most convenient locations. Although the property has an Orlando address, it is ideally situated adjacent to the highly desirable Lake Nona and Hunters Creek areas, providing easy access to shopping, dining, healthcare, and major roadways. Designed with both comfort and functionality in mind, this home offers multiple flexible living spaces to fit your lifestyle. In addition to the three bedrooms, you'll find a dedicated built-in office/workstation conveniently located just off the main living area perfect for working from home, studying, or managing household tasks. The home also features a spacious flex room adjacent to the kitchen that can easily serve as a formal dining room, home office, guest space, playroom, game room, fitness area, or additional living space. Recent upgrades throughout the home include luxury vinyl plank flooring in all bedrooms, new baseboards, a new HVAC system, recessed lighting throughout, updated ceiling fans in every bedroom and the living room, and a beautifully renovated guest bathroom. The kitchen features granite countertops, stainless steel appliances, abundant cabinet space, and a breakfast bar overlooking the main living area. A Samsung Smart washer and dryer are included for your convenience. The spacious primary suite offers a relaxing retreat with a large ensuite bathroom and walk-in closet. Step outside to the covered patio, where you'll find an included Vision Kamado-style charcoal grill, perfect for weekend cookouts and entertaining. The generously sized backyard is partially fenced (two sides) and provides plenty of room to relax or play. The oversized two-car garage is a standout feature, offering exceptional organization and storage with an included garage refrigerator, wall-mounted slat storage system, overhead ceiling storage racks, and heavy-duty mobile metal shelving ideal for tools, recreational equipment, bicycles, seasonal decor, and more. Additional features include a Google Nest Smart Thermostat for app-controlled climate management and access to the community swimming pool and playground. Prime Location Less than 15 minutes to Lake Nona Medical City Minutes from UCF Health Sciences Campus (College of Medicine, College of Nursing), Nemours Children's Hospital, and Orlando VA Medical Center 5-10 minutes to two Publix locations Approximately 10 minutes to Target on Lake Nona Boulevard Convenient access within 5 10 minutes to State Road 417 and Florida's Turnpike for an easy commute throughout Central Florida Lease Details Rent: $2,850/month Available: July 13 Minimum 12-month lease Security deposit required Lawn care, HOA dues, and routine pest control included Samsung Smart washer & dryer included Vision Kamado charcoal grill included Garage refrigerator and garage storage systems included Tenant responsible for utilities Pets welcome No smoking permitted This move-in-ready home is ideal for healthcare professionals, university faculty and staff, remote workers, and families looking for a spacious, upgraded home with flexible living spaces and premium amenities in an unbeatable location near Lake Nona Medical City. Contact us today to schedule your private, self-guided showing!

The property manager

Nearby schools

Students who live in 12141 Carson Dr attend the following Orange County Public Schools (Unified School District) public schools:

GreatSchools ratings are based on test scores and additional metrics when available.

12141 Carson Dr

By contacting this property, you agree to our Terms of Use. Visit our Privacy Portal for more information. When you click “Send message”, we’ll send your inquiry to the property manager so they can reach out and answer your questions.

Find similar homes

Spot something off?Good catch. Flag it and help keep listings legit.