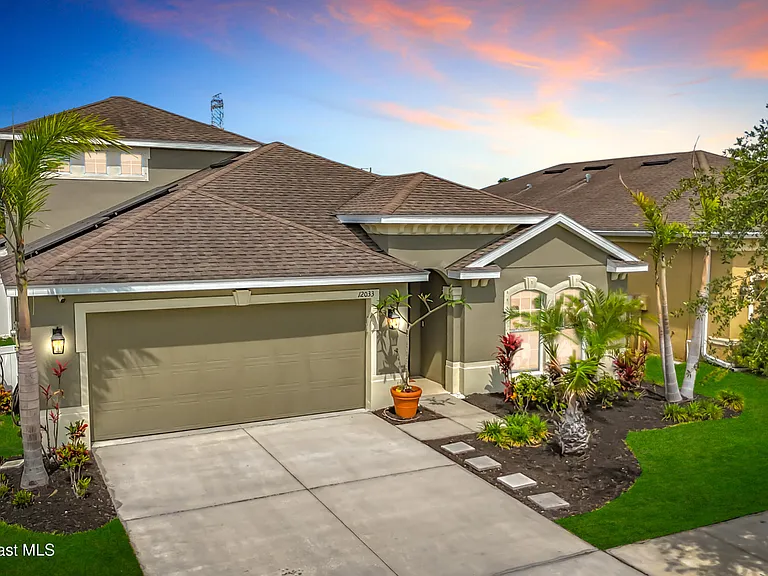
12033 Grand Kempston Dr

12033 Grand Kempston Dr — Photo 1
12033 Grand Kempston Dr — Photo 2
12033 Grand Kempston Dr — Photo 3
12033 Grand Kempston Dr — Photo 4
12033 Grand Kempston Dr — Photo 5
12033 Grand Kempston Dr — Photo 6
12033 Grand Kempston Dr — Photo 7
12033 Grand Kempston Dr — Photo 8
12033 Grand Kempston Dr — Photo 9
12033 Grand Kempston Dr — Photo 10
12033 Grand Kempston Dr — Photo 11
12033 Grand Kempston Dr — Photo 12
12033 Grand Kempston Dr — Photo 13
12033 Grand Kempston Dr — Photo 14
12033 Grand Kempston Dr — Photo 15
12033 Grand Kempston Dr — Photo 16
12033 Grand Kempston Dr — Photo 17
12033 Grand Kempston Dr — Photo 18
12033 Grand Kempston Dr — Photo 19
12033 Grand Kempston Dr — Photo 20
12033 Grand Kempston Dr — Photo 21
12033 Grand Kempston Dr — Photo 22
12033 Grand Kempston Dr — Photo 23
12033 Grand Kempston Dr — Photo 24
12033 Grand Kempston Dr — Photo 25
12033 Grand Kempston Dr — Photo 26
12033 Grand Kempston Dr — Photo 27
12033 Grand Kempston Dr — Photo 28
12033 Grand Kempston Dr — Photo 29
12033 Grand Kempston Dr — Photo 30
12033 Grand Kempston Dr — Photo 31
12033 Grand Kempston Dr — Photo 32
12033 Grand Kempston Dr — Photo 33
12033 Grand Kempston Dr — Photo 34
12033 Grand Kempston Dr — Photo 35

$2,950/ mo
Doesn't include deposits and fees
4 beds2 baths2382 sqft house
Available September 1
12033 Grand Kempston Dr

Your booked tour

What you get

No petsLaundryParkingAir conditioningGym

Costs, fees, and lease terms

Lease terms

12 Months

Pets

  • Dogs

    Not allowed
  • Cats

    Not allowed

The neighborhood

About the building

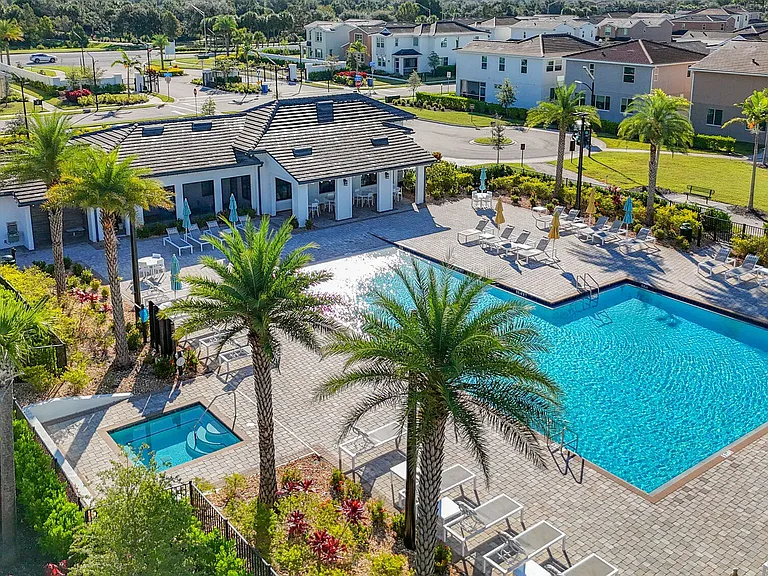
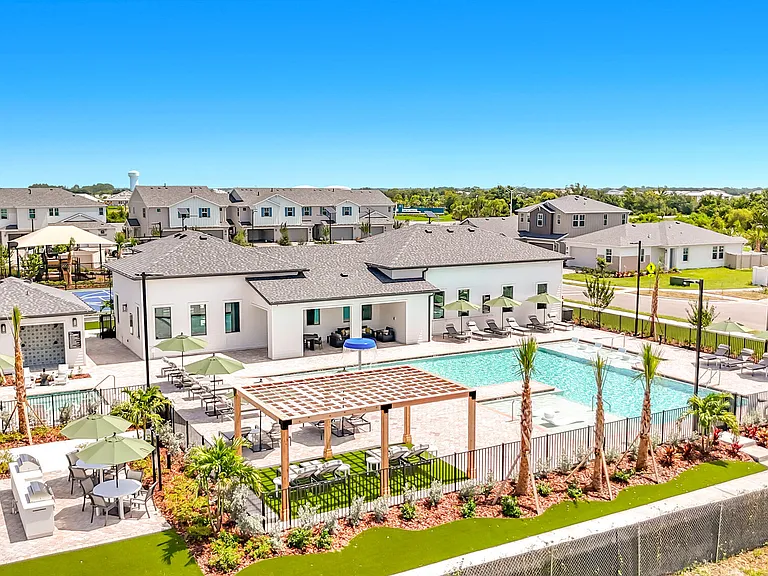
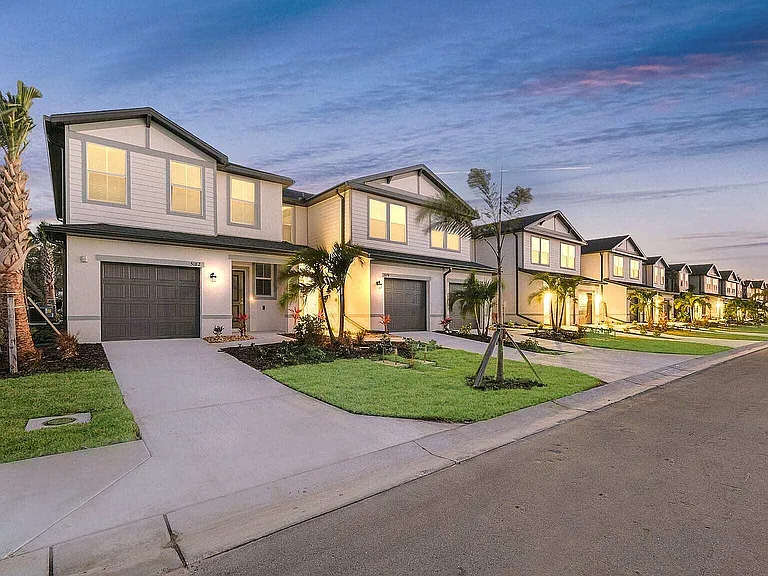
Military relocation. Savor the epitome of upscale living in the coveted Carriage Pointe community Phase 2. Magnificent 4-bed, 2-bath stately home pairs sophisticated luxury with modern sustainability. The expansive 2,382-square-foot split floor plan opens to a gourmet kitchen complete with rich cabinetry, premium granite countertops, and an oversized center island crafted for effortless entertaining. Escape to the main-floor primary sanctuary, offering tranquil water views and a spa-inspired ensuite. Upstairs, a massive 21x21 bonus loft awaits your vision as a private cinema or executive lounge. Fenced yard overlooks peaceful pond vistas. Boasting solar panels and hurricane shutters for ultimate peace of mind. Resort-style amenities, include a premier clubhouse, fitness center, sparkling pool, and tennis courts. Easy access to I-75, US-41, downtown Tampa, and McDill Air Force Base. No smoking of any kind. No pets. First month & security deposit. Home is also for sale MLS 107676

The property manager

Nearby schools

Students who live in 12033 Grand Kempston Dr attend the following Hillsborough (Unified School District) public schools:

GreatSchools ratings are based on test scores and additional metrics when available.

12033 Grand Kempston Dr

By contacting this property, you agree to our Terms of Use. Visit our Privacy Portal for more information. When you click “Send message”, we’ll send your inquiry to the property manager so they can reach out and answer your questions.

Find similar homes

Spot something off?Good catch. Flag it and help keep listings legit.