12001 Squirrel Dr

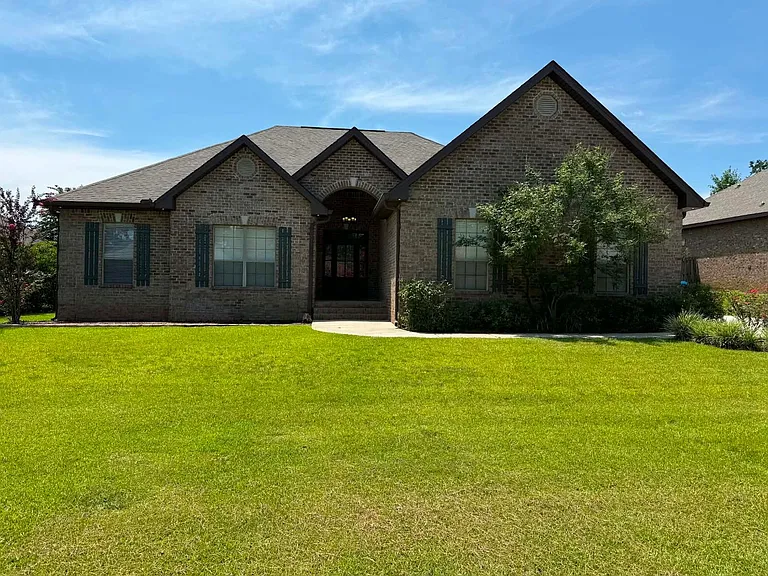
12001 Squirrel Dr — Photo 1
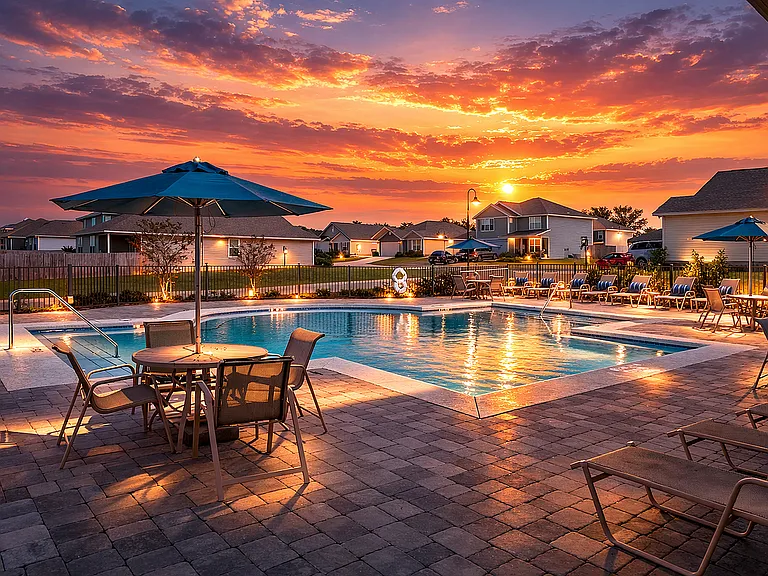
12001 Squirrel Dr — Photo 2
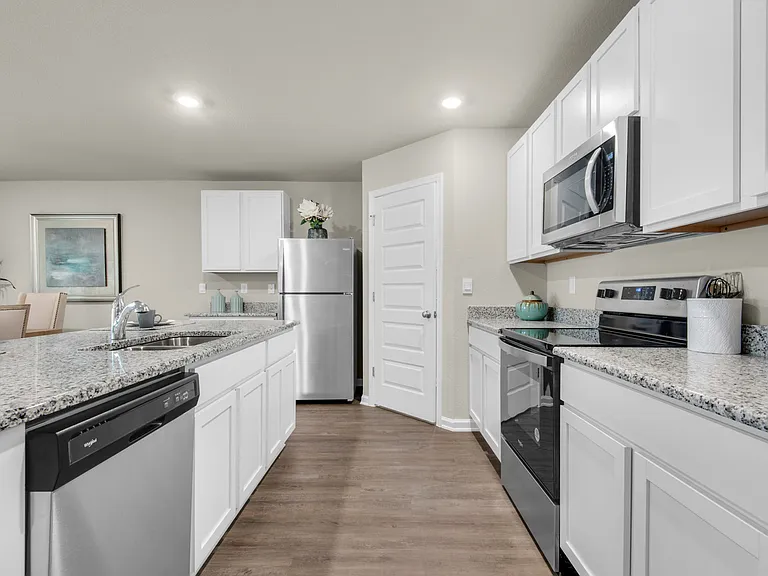
12001 Squirrel Dr — Photo 3
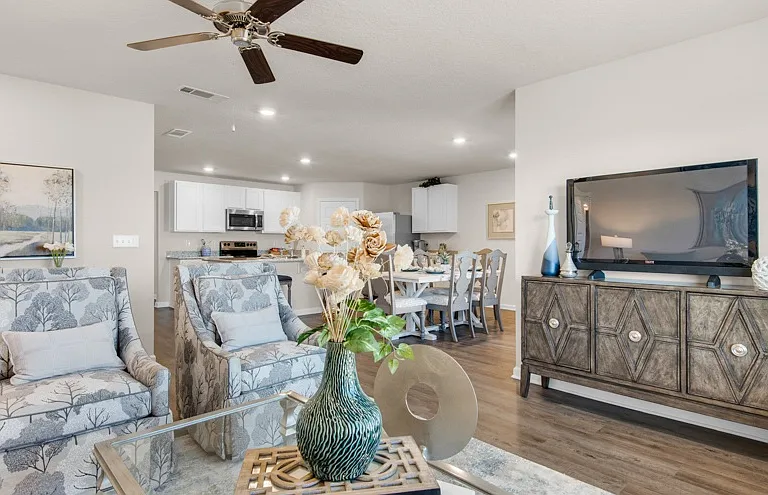
12001 Squirrel Dr — Photo 4
12001 Squirrel Dr — Photo 5
12001 Squirrel Dr — Photo 6
12001 Squirrel Dr — Photo 7
12001 Squirrel Dr — Photo 8
12001 Squirrel Dr — Photo 9
12001 Squirrel Dr — Photo 10
12001 Squirrel Dr — Photo 11
12001 Squirrel Dr — Photo 12
12001 Squirrel Dr — Photo 13
12001 Squirrel Dr — Photo 14
12001 Squirrel Dr — Photo 15
12001 Squirrel Dr — Photo 16
12001 Squirrel Dr — Photo 17
12001 Squirrel Dr — Photo 18
12001 Squirrel Dr — Photo 19
12001 Squirrel Dr — Photo 20
12001 Squirrel Dr — Photo 21
12001 Squirrel Dr — Photo 22
12001 Squirrel Dr — Photo 23
12001 Squirrel Dr — Photo 24
12001 Squirrel Dr — Photo 25
12001 Squirrel Dr — Photo 26
12001 Squirrel Dr — Photo 27
12001 Squirrel Dr — Photo 28
12001 Squirrel Dr — Photo 29
12001 Squirrel Dr — Photo 30
12001 Squirrel Dr — Photo 31
12001 Squirrel Dr — Photo 32
12001 Squirrel Dr — Photo 33
12001 Squirrel Dr — Photo 34
12001 Squirrel Dr — Photo 35
12001 Squirrel Dr — Photo 36
12001 Squirrel Dr — Photo 37
12001 Squirrel Dr — Photo 38
12001 Squirrel Dr — Photo 39
12001 Squirrel Dr — Photo 40
12001 Squirrel Dr — Photo 41
12001 Squirrel Dr — Photo 42
12001 Squirrel Dr — Photo 43
12001 Squirrel Dr — Photo 44
12001 Squirrel Dr — Photo 45
12001 Squirrel Dr — Photo 46
12001 Squirrel Dr — Photo 47
12001 Squirrel Dr — Photo 48
12001 Squirrel Dr — Photo 49
12001 Squirrel Dr — Photo 50
12001 Squirrel Dr — Photo 51
12001 Squirrel Dr — Photo 52
12001 Squirrel Dr — Photo 53
12001 Squirrel Dr — Photo 54
12001 Squirrel Dr — Photo 55
12001 Squirrel Dr — Photo 56
12001 Squirrel Dr — Photo 57
12001 Squirrel Dr — Photo 58
12001 Squirrel Dr — Photo 59
12001 Squirrel Dr — Photo 60
12001 Squirrel Dr — Photo 61
12001 Squirrel Dr — Photo 62
12001 Squirrel Dr — Photo 63
12001 Squirrel Dr — Photo 64
12001 Squirrel Dr — Photo 65
12001 Squirrel Dr — Photo 66
12001 Squirrel Dr — Photo 67
12001 Squirrel Dr — Photo 68
12001 Squirrel Dr — Photo 69
12001 Squirrel Dr — Photo 70
12001 Squirrel Dr — Photo 71
12001 Squirrel Dr — Photo 72
12001 Squirrel Dr — Photo 73
12001 Squirrel Dr — Photo 74
12001 Squirrel Dr — Photo 75
12001 Squirrel Dr — Photo 76
12001 Squirrel Dr — Photo 77
12001 Squirrel Dr — Photo 78
12001 Squirrel Dr — Photo 79
12001 Squirrel Dr — Photo 80
12001 Squirrel Dr — Photo 81
12001 Squirrel Dr — Photo 82
12001 Squirrel Dr — Photo 83
12001 Squirrel Dr — Photo 84
12001 Squirrel Dr — Photo 85
12001 Squirrel Dr — Photo 86

$3,000/ mo
Doesn't include deposits and fees
4 beds2.5 baths2478 sqft house
Available August 15
12001 Squirrel Dr

Your booked tour

What you get

Dog-friendlySecurity

Costs, fees, and lease terms

Pricing comparison

$391

At $3,000, this listing is priced $391 more than the current market rate for a 4 bedroom home in Spanish Fort.

Pets

  • Dogs

    Allowed
  • Cats

    Not allowed

The neighborhood

About the building

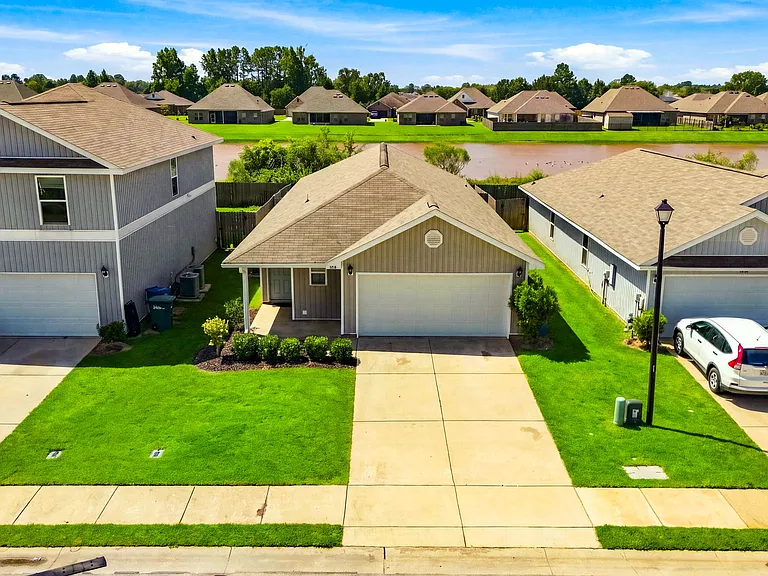
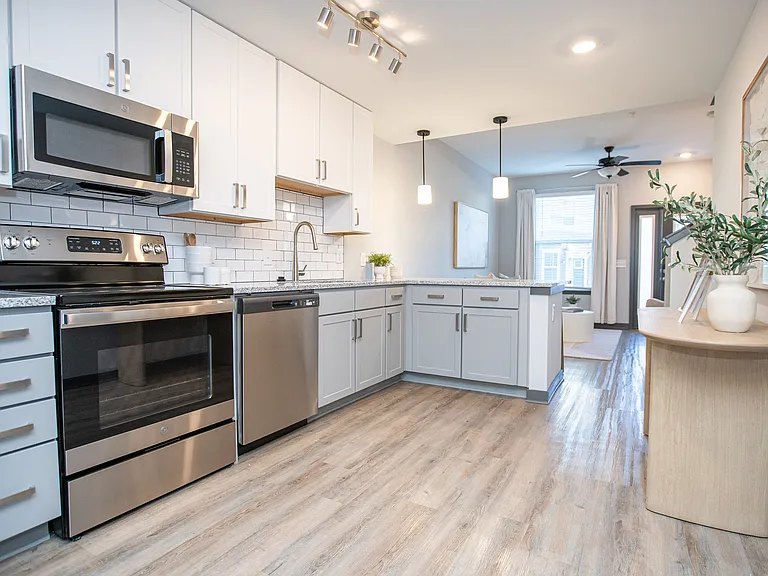
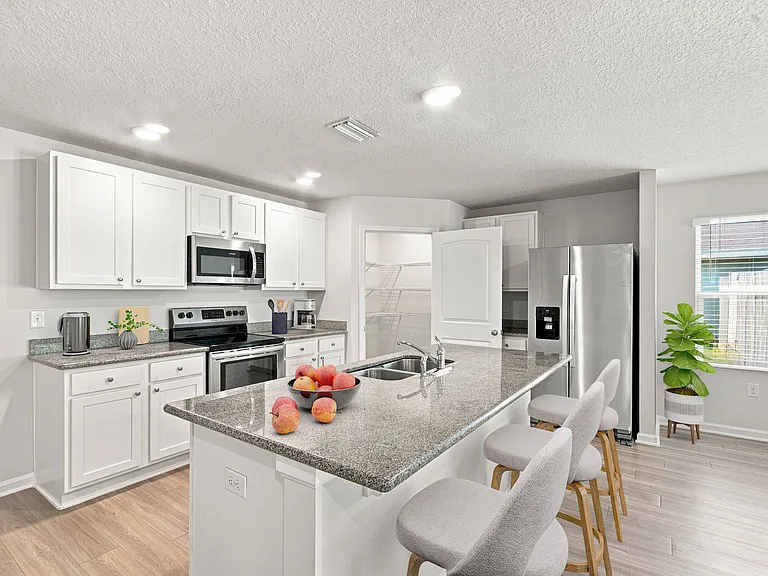
Located in the Grace Meadows subdivision, this beautifully maintained 4-bedroom, 2.5-bath home offers a functional floor plan with timeless features and plenty of space for everyday living. The interior showcases elegant arched entryways, wood and tile flooring throughout the main living areas, and carpet in the bedrooms. A formal dining room provides the perfect setting for gatherings, while the spacious kitchen includes a breakfast area. The living room features a tray ceiling and a stunning double-sided fireplace shared with the bright and inviting sunroom. The primary suite offers a large walk-in closet, double vanity, and a separate shower, creating a comfortable private retreat. Step outside to the screened-in back patio overlooking the fenced backyard, providing an ideal space to relax. Conveniently located near shopping, dining, schools, and everyday amenities, this home also offers easy access to Highway 59and I-10, making travel throughout the area simple and convenient. Directions: From Hwy 31, left onto Flora Dr., right on Squirrel Dr., home on left. *12-month lease with approved application. * Property is subject to credit/background screening. All applicants 18 years of age and older must complete separate application. If applying as a group, at least one applicant must qualify. Below are the following requirements: - Monthly gross income must be at least three times the monthly rental amount. - Applicants must pass a credit review and background check. *Security deposit due within 24-hrs of approved rental application * First month's rent is due 5 business days PRIOR to move in. * $150. Lease processing fee due at lease signing. *Pet's negotiable with owner's approval. ** NO CATS ** - No more than two pets per household, with owners approval. - $200.00 NON-REFUNDABLE pet fee - $100.00 Pet Deposit (per pet) - Monthly Pet Rent : $25.00 for one pet / $40.00 for two pets - Pending Owner Approval of Pets - Weight and breed Restrictions may apply. Even if you do not have a pet or have a certified assistance animal, please create a pet screening profile. Your pet profile is free under these circumstances. The application fee is non-refundable so if you have any questions, please let us know before submitting your application. Thank you for your cooperation. *Utilities: Tenant is responsible for all utilities and lawn care. * Owner Requires Renters Insurance Policy. **AlaVista Real Estate can hold a property for up to 30 days with paid Hold Deposit equivalent to first months rent. Once tenant(s) has signed lease, the hold deposit then becomes the tenants paid Security Deposit. - For any reason If tenant fails to commit to the terms of the lease, tenant agrees to forfeit tenant paid hold/security deposit.** To schedule showing contact: AlaVista Real Estate We would like to remind you that providing false information on a rental application and Rental Agreement is considered fraud and is a breach of contract, which will lead to immediate eviction.

The property manager

Nearby schools

Students who live in 12001 Squirrel Dr attend the following Baldwin County School District (Unified School District) public schools:

GreatSchools ratings are based on test scores and additional metrics when available.

12001 Squirrel Dr

By contacting this property, you agree to our Terms of Use. Visit our Privacy Portal for more information. When you click “Send message”, we’ll send your inquiry to the property manager so they can reach out and answer your questions.

Find similar homes

Spot something off?Good catch. Flag it and help keep listings legit.