119 Kiana Dr

119 Kiana Dr — Photo 1
119 Kiana Dr — Photo 2
119 Kiana Dr — Photo 3
119 Kiana Dr — Photo 4
119 Kiana Dr — Photo 5
119 Kiana Dr — Photo 6
119 Kiana Dr — Photo 7
119 Kiana Dr — Photo 8
119 Kiana Dr — Photo 9
119 Kiana Dr — Photo 10
119 Kiana Dr — Photo 11
119 Kiana Dr — Photo 12
119 Kiana Dr — Photo 13
119 Kiana Dr — Photo 14
119 Kiana Dr — Photo 15
119 Kiana Dr — Photo 16
119 Kiana Dr — Photo 17
119 Kiana Dr — Photo 18
119 Kiana Dr — Photo 19
119 Kiana Dr — Photo 20
119 Kiana Dr — Photo 21
119 Kiana Dr — Photo 22
119 Kiana Dr — Photo 23
119 Kiana Dr — Photo 24
119 Kiana Dr — Photo 25
119 Kiana Dr — Photo 26
119 Kiana Dr — Photo 27
119 Kiana Dr — Photo 28
119 Kiana Dr — Photo 29
119 Kiana Dr — Photo 30
119 Kiana Dr — Photo 31
119 Kiana Dr — Photo 32
119 Kiana Dr — Photo 33
119 Kiana Dr — Photo 34
119 Kiana Dr — Photo 35
119 Kiana Dr — Photo 36
119 Kiana Dr — Photo 37
119 Kiana Dr — Photo 38
119 Kiana Dr — Photo 39
119 Kiana Dr — Photo 40
119 Kiana Dr — Photo 41
119 Kiana Dr — Photo 42
119 Kiana Dr — Photo 43
119 Kiana Dr — Photo 44
119 Kiana Dr — Photo 45
119 Kiana Dr — Photo 46

$3,900/ mo
Doesn't include deposits and fees
4 beds3 baths2583 sqft house
Available August 15
119 Kiana Dr

Your booked tour

What you get

Pet-friendlyIn-unit laundryParkingAir conditioningPool

Costs, fees, and lease terms

Lease terms

Renter is responsible for all the utilities, the maintenance of the property, and for the payment of the HOA. First month rent, last month and the deposit are due at the signing.

Pricing comparison

$1300

At $3,900, this listing is priced $1300 more than the current market rate for a 4 bedroom home in Brandon.

Pets

  • Dogs

    Allowed
  • Cats

    Allowed

The neighborhood

About the building

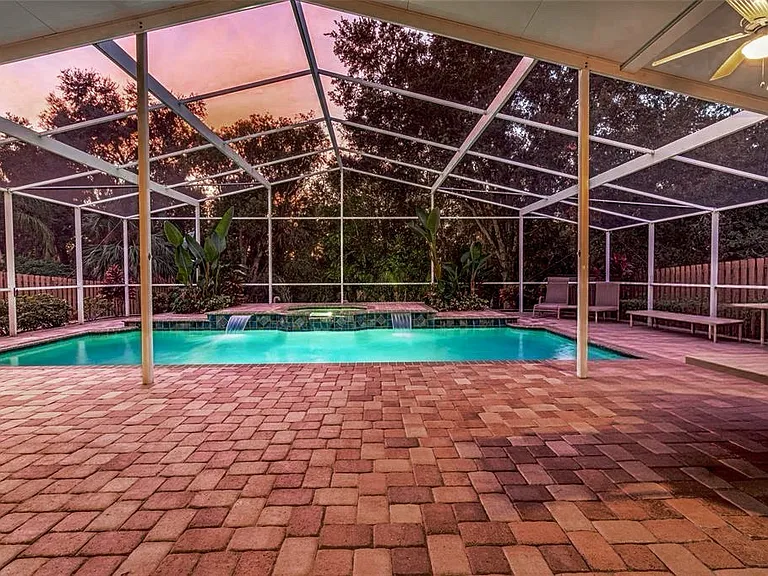
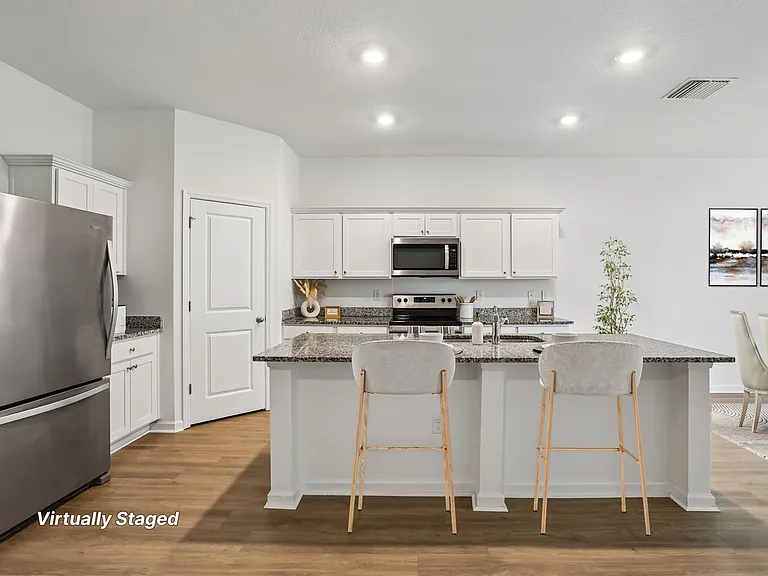
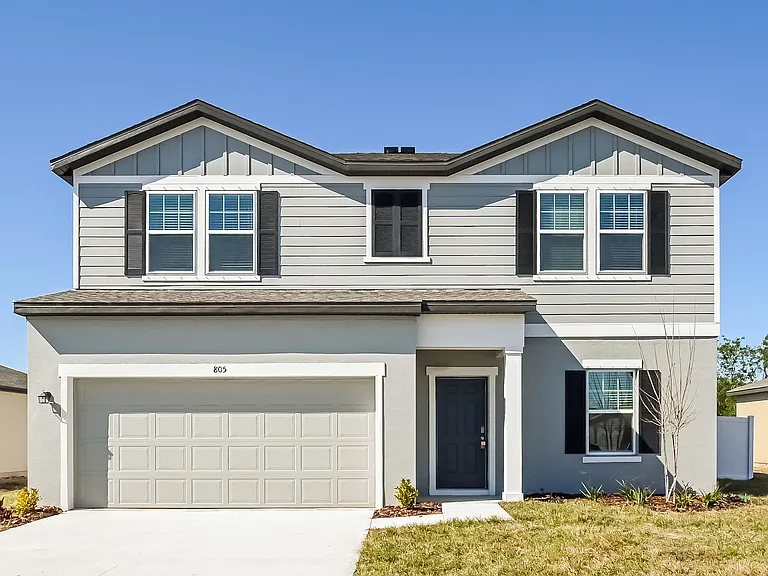
Introducing your dream home perfectly situated on a serene conservation lot! This well maintained residence offers the perfect blend of comfort and style. Walk through the double front doors and notice a custom mosaic in the front entry-way within the 22" porcelain tile that was done on a diagonal throughout the home. Step inside to discover a beautifully updated kitchen with 42" white cabinets with custom finishes, an extended island covered with African marble that houses the microwave and a wine fridge with room for seating. The updated kitchen has stainless GE profile appliances and a gas stove, ideal for culinary enthusiasts and entertainers. Enjoy hosting your friends and family in the formal dining room that has a recently added custom accent wall. Natural light pours in through the custom wood framed windows in the dining room, sitting room, and primary bedroom. Roller blinds in the primary bedroom allow for privacy or black out. All four bedrooms have engineered hardwood floors, leaving no carpet in the entire home. Enjoy movies, tv shows, or music in your living room with the custom entertainment center featuring custom cabinets, automated lighting with 16 million possible colors, a driftwood top and insets, custom rock shelving and a Bose Speaker system. Take the celebration outdoors to your private oasis - a large, heated pool and spa awaits, surrounded by the natural beauty of the conservation lot. While the home is tucked away in a quiet community with tree-lined streets, you'll find shopping and dining options plentiful nearby and major roadways close by making it convenient to get to Downtown Tampa. Immerse yourself in tranquility, surrounded by nature's wonders, while still relishing modern conveniences. Additional notable features of the house: pool equipment has automation to control from an app, pool and spa have colored LED lights, pool screen enclosure has a custom elite roofing 10 feet out and almost the width of the full house, there is a firepit with large paver pad for seating and entertaining in the back, 4000 pounds of slate stone walkway on both sides of the house leading to the fire pit, natural gas piping for grill or future outdoor kitchen hookup, windows tinted with 3M hurricane protection mesh, and more!

The property manager

Nearby schools

Students who live in 119 Kiana Dr attend the following Hillsborough (Unified School District) public schools:

GreatSchools ratings are based on test scores and additional metrics when available.

119 Kiana Dr

By contacting this property, you agree to our Terms of Use. Visit our Privacy Portal for more information. When you click “Send message”, we’ll send your inquiry to the property manager so they can reach out and answer your questions.

Find similar homes

Spot something off?Good catch. Flag it and help keep listings legit.