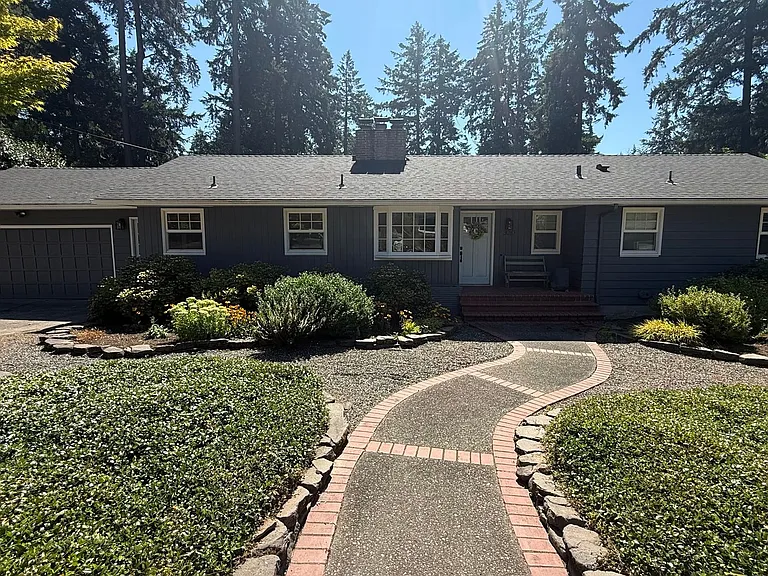
11887 SW Aspen Ridge Dr

11887 SW Aspen Ridge Dr — Photo 1
11887 SW Aspen Ridge Dr — Photo 2
11887 SW Aspen Ridge Dr — Photo 3
11887 SW Aspen Ridge Dr — Photo 4
11887 SW Aspen Ridge Dr — Photo 5
11887 SW Aspen Ridge Dr — Photo 6
11887 SW Aspen Ridge Dr — Photo 7
11887 SW Aspen Ridge Dr — Photo 8
11887 SW Aspen Ridge Dr — Photo 9
11887 SW Aspen Ridge Dr — Photo 10
11887 SW Aspen Ridge Dr — Photo 11
11887 SW Aspen Ridge Dr — Photo 12
11887 SW Aspen Ridge Dr — Photo 13
11887 SW Aspen Ridge Dr — Photo 14
11887 SW Aspen Ridge Dr — Photo 15
11887 SW Aspen Ridge Dr — Photo 16
11887 SW Aspen Ridge Dr — Photo 17
11887 SW Aspen Ridge Dr — Photo 18
11887 SW Aspen Ridge Dr — Photo 19
11887 SW Aspen Ridge Dr — Photo 20
11887 SW Aspen Ridge Dr — Photo 21

$3,995/ mo
Doesn't include deposits and fees
4 beds2.5 baths3324 sqft house
11887 SW Aspen Ridge Dr

Your booked tour

What you get

Pet-friendlyAir conditioning

Costs, fees, and lease terms

Pricing comparison

$491

At $3,995, this listing is priced $491 more than the current market rate for a 4 bedroom home in Tigard.

Pets

  • Dogs

    Allowed
  • Cats

    Allowed

The neighborhood

About the building

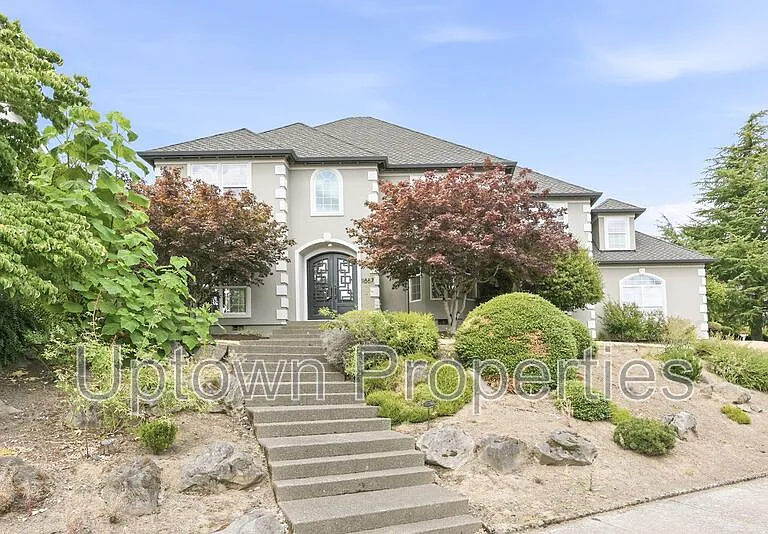
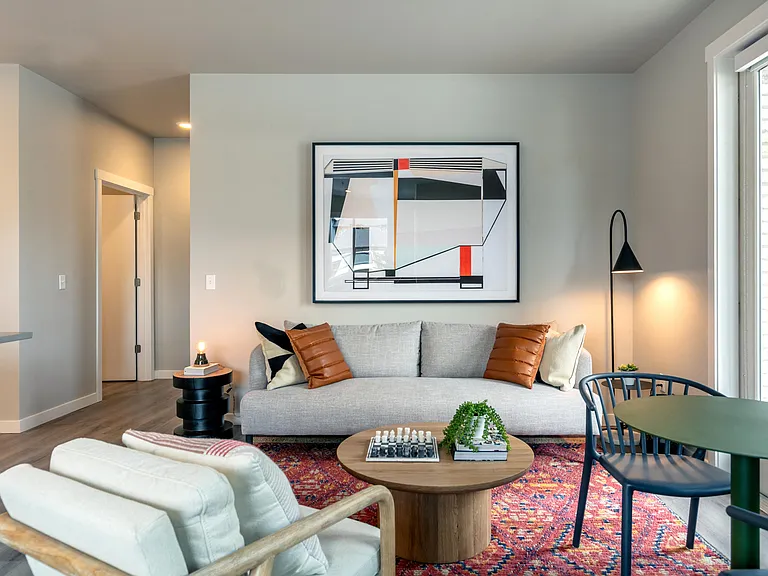
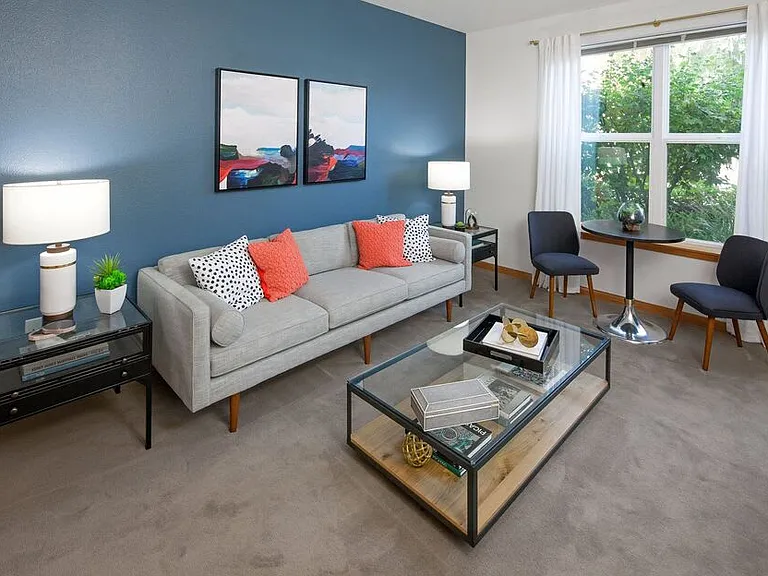
Luxury Bull Mountain Home with Sweeping Vista Views Check out a 3D TOUR of this home: Perched atop Bull Mountain, this exceptional 4-bedroom, 2.5-bath luxury home offers breathtaking, sweeping views of the surrounding vista and an impressive blend of elegance, comfort, and functionality. With a spacious layout and thoughtful finishes throughout, this home is designed for everyday living and effortless entertaining. Inside, beautiful hardwood flooring, vaulted ceilings, and three separate living/family areas create an abundance of space to spread out, gather, or simply unwind. A dedicated office provides the perfect private workspace, study, or flex room. The gourmet kitchen is the heart of the home, featuring granite countertops, stainless steel appliances, a gas range, double oven, oversized island, and a generous walk-in pantry. Whether you're hosting a dinner party or enjoying a quiet meal at home, this kitchen is built to impress. The luxurious primary suite offers a peaceful retreat with a spacious walk-in closet and spa-inspired bathroom complete with a double vanity, separate shower, relaxing garden tub, and skylight that fills the space with natural light. Additional amenities include central A/C, an included washer and dryer, a 1-car garage, three driveway parking spaces, and a fenced yard. Pets are welcome! LOCATION: Enjoy beautiful views and outdoor living in the fully fenced backyard, with automatic sprinklers for easy lawn care. The property also includes a 1-car garage and three driveway parking spaces. Tucked into a quiet neighborhood in the desirable Bull Mountain and King City area of Southwest Tigard, this home is conveniently located near Safeway, Trader Joe's, shopping centers, local restaurants, Tigard High School, a nearby dog park, the Tualatin River, and Summerfield Golf Course. This home offers a rare combination of luxury, space, privacy, and convenient access to everything the area has to offer. RENTAL FEATURES: - 4 Bedrooms + Dedicated Office/Den + 3 Family/Living Rooms - 2.5 Bathroom - 3324 SqFt - Vaulted Ceilings - Gourmet Kitchen with Granite Counters + Large Island + Walk-In Pantry - Stainless Steel Appliances + Gas Range + Double Oven - Walk-In Primary Closet - Spa-Like Primary Bathroom w/Double Vanity, Separate Shower & Garden Tub, Skylight - Central A/C - Washer & Dryer Included - 1-Car Garage + 3 Driveway Parking Spaces - Fenced Yard A rare combination of expansive living space, luxury finishes, exceptional views, and everyday conveniencethis Bull Mountain home is truly a standout. LEASE DETAILS: - Rent: $3,995 - Security Deposit: $3,995 - Application Fee: $60/adult - Renter's insurance required - Utilities shouldered by tenants - Lawncare is tenant responsibility - Pets: Cats and Dogs under 50 lbs OK, 2 pets at most, No Snakes (Pet rent and pet deposit may apply) - Lease term: 12 months REQUIREMENTS: - Screening Criteria can be found on the first page of the rental application. - All applicants are screened on a first come first serve (or by the soonest move-in date) - Lease must start within 14 days of an approved application. - Security Deposit Due upon lease signing. Address: 11887 SW Aspen Ridge Drive Tigard, OR 97224 Provided by: 7401 SW Capitol Hwy, Portland, OR 97219 Amenities: granite countertops, garbage disposal, stainless steel appliances, hardwood floors, attached 1 car garage, gas range, double vanity, vaulted ceilings, separate tub & shower, office/den, garden tub, patio, double oven, skylights, views, washer/dryer included, fenced backyard, large walk-in closet, quiet neighborhood, street parking, central a/c, kitchen island, driveway parking, automatic sprinklers, single family home, luxurious, beautiful, walk in pantry, large family room, primary suit, smart thermostat, fully renovated, valley views, custom finishes, abundant natural light, water closet, mountain view, vista view, spa-like primary bathroom

The property manager

Nearby schools

Students who live in 11887 SW Aspen Ridge Dr attend the following Tigard-tualatin School District 23j (Unified School District) public schools:

GreatSchools ratings are based on test scores and additional metrics when available.

11887 SW Aspen Ridge Dr

By contacting this property, you agree to our Terms of Use. Visit our Privacy Portal for more information. When you click “Send message”, we’ll send your inquiry to the property manager so they can reach out and answer your questions.

Find similar homes

Spot something off?Good catch. Flag it and help keep listings legit.