1182 Cope Dr

1182 Cope Dr — Photo 1
1182 Cope Dr — Photo 2
1182 Cope Dr — Photo 3
1182 Cope Dr — Photo 4
1182 Cope Dr — Photo 5
1182 Cope Dr — Photo 6
1182 Cope Dr — Photo 7
1182 Cope Dr — Photo 8
1182 Cope Dr — Photo 9
1182 Cope Dr — Photo 10
1182 Cope Dr — Photo 11
1182 Cope Dr — Photo 12
1182 Cope Dr — Photo 13
1182 Cope Dr — Photo 14
1182 Cope Dr — Photo 15
1182 Cope Dr — Photo 16
1182 Cope Dr — Photo 17
1182 Cope Dr — Photo 18
1182 Cope Dr — Photo 19
1182 Cope Dr — Photo 20
1182 Cope Dr — Photo 21
1182 Cope Dr — Photo 22
1182 Cope Dr — Photo 23
1182 Cope Dr — Photo 24
1182 Cope Dr — Photo 25
1182 Cope Dr — Photo 26
1182 Cope Dr — Photo 27
1182 Cope Dr — Photo 28
1182 Cope Dr — Photo 29
1182 Cope Dr — Photo 30
1182 Cope Dr — Photo 31
1182 Cope Dr — Photo 32
1182 Cope Dr — Photo 33
1182 Cope Dr — Photo 34
1182 Cope Dr — Photo 35
1182 Cope Dr — Photo 36
1182 Cope Dr — Photo 37
1182 Cope Dr — Photo 38
1182 Cope Dr — Photo 39
1182 Cope Dr — Photo 40
1182 Cope Dr — Photo 41
1182 Cope Dr — Photo 42
1182 Cope Dr — Photo 43
1182 Cope Dr — Photo 44
1182 Cope Dr — Photo 45
1182 Cope Dr — Photo 46
1182 Cope Dr — Photo 47
1182 Cope Dr — Photo 48

$2,650/ mo
Doesn't include deposits and fees
3 beds3 bathstownhouse
1182 Cope Dr

Your booked tour

What you get

In-unit laundryAir conditioningPool

Costs, fees, and lease terms

The neighborhood

About the building

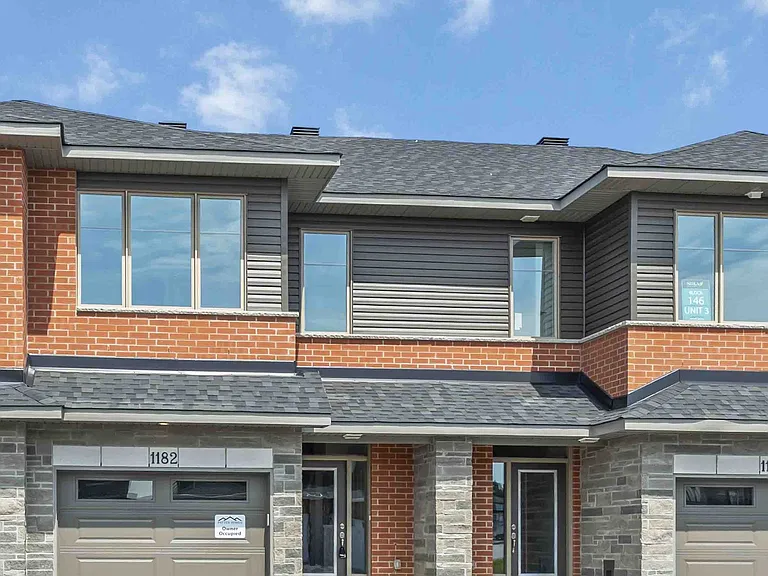
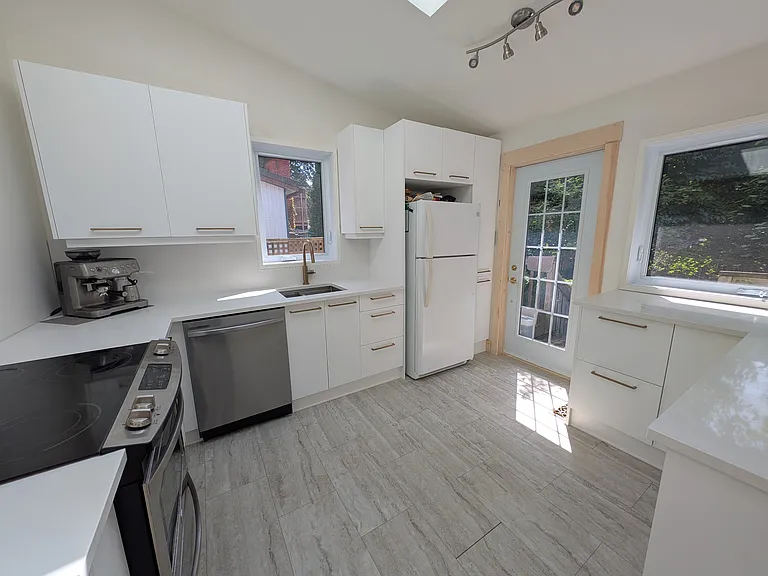
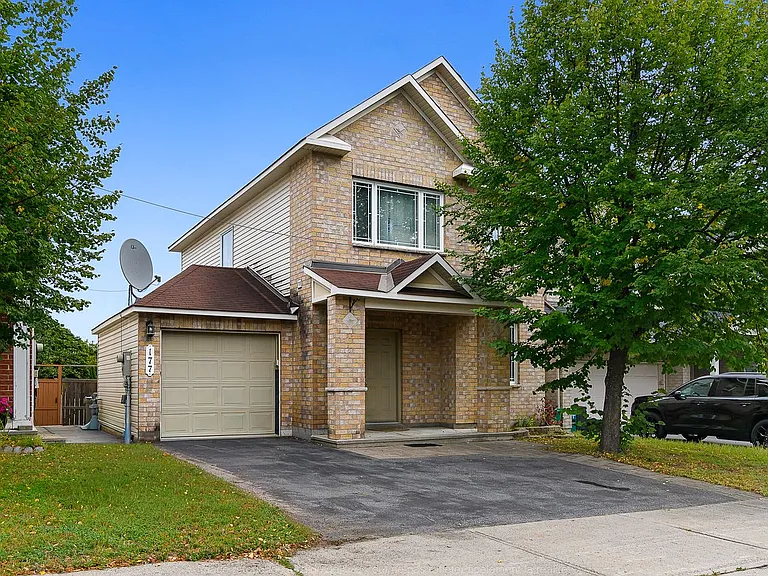
Location, location, location! Welcome to The Carleton model, a beautifully designed 3-bedroom, 2.5-bath home featuring quality craftsmanship and contemporary finishes throughout build by Patten Homes offers exceptional modern living in a highly desirable area. . The open-concept main floor is ideal for everyday living and entertaining, showcasing a stylish kitchen with a walk-in pantry, large island with breakfast bar, and direct access to the backyard with a 6' x 4' wood deck. The bright and airy living area includes a cozy gas fireplace and large windows that flood the space with natural light. Upstairs, the spacious primary bedroom includes a walk-in closet and a luxurious 4-piece ensuite. Two additional well-sized bedrooms, a full main bathroom, and convenient second-floor laundry complete the upper level. The unfinished lower level offers excellent potential for future use, whether as a family room, home gym, office, or additional bedroom. Additional features include a single-car garage with inside entry, energy-efficient construction, and a neutral modern palette throughout. Offered at $2,650/month plus utilities. First and last months rent required. Minimum 12-month lease. Rental application, credit check, proof of income, and references required. No smoking. Pets considered on a case-by-case basis. This is a fantastic opportunity to rent this beautiful home in a prime location. All measurements are approximate. Picture before the current tenant moved in. Grass and driveway already done. Appliances already installed.

The property manager

Nearby schools

1182 Cope Dr

By contacting this property, you agree to our Terms of Use. Visit our Privacy Portal for more information. When you click “Send message”, we’ll send your inquiry to the property manager so they can reach out and answer your questions.

Find similar homes

Spot something off?Good catch. Flag it and help keep listings legit.