1177 W Laredo Ave

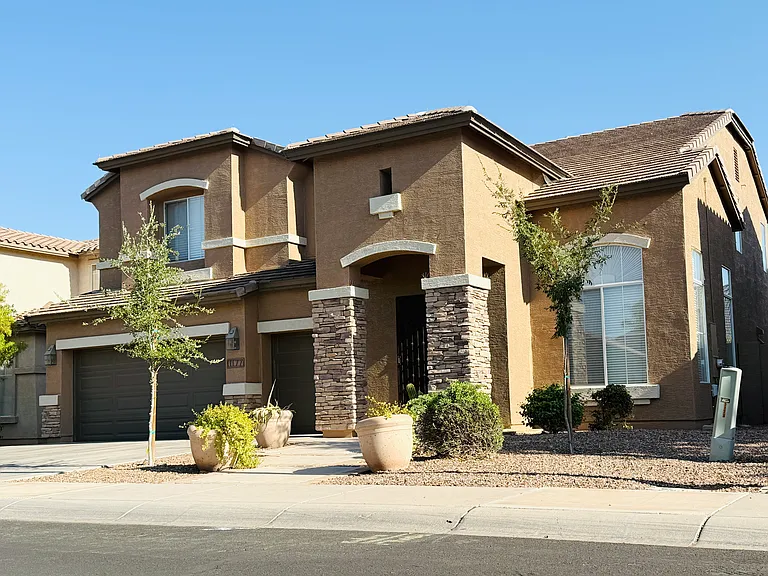
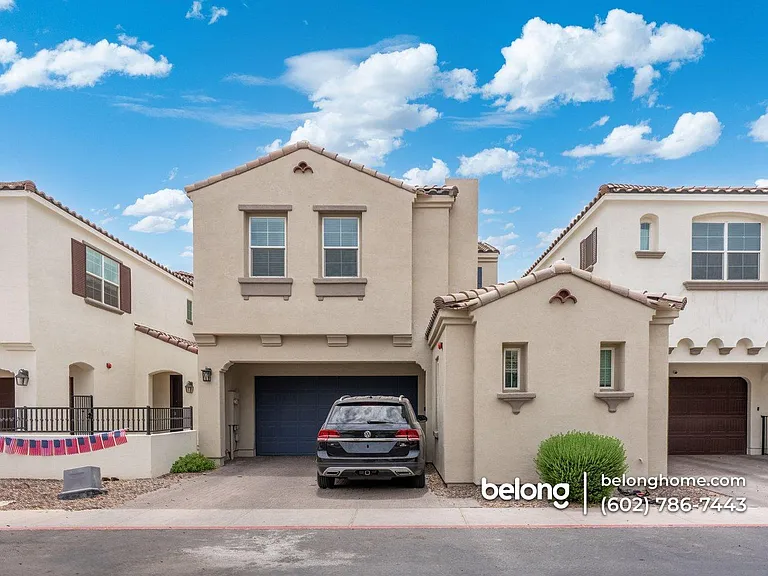
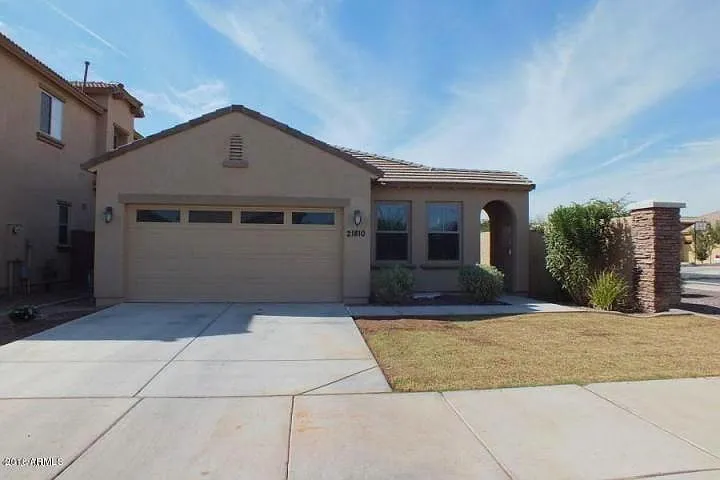
Front exterior of this spacious Camelot-built home in Artemina at The Islands, featuring a 3-car tandem garage.
Bright formal living and dining area just off the front entry, featuring abundant natural light and wood-look flooring.
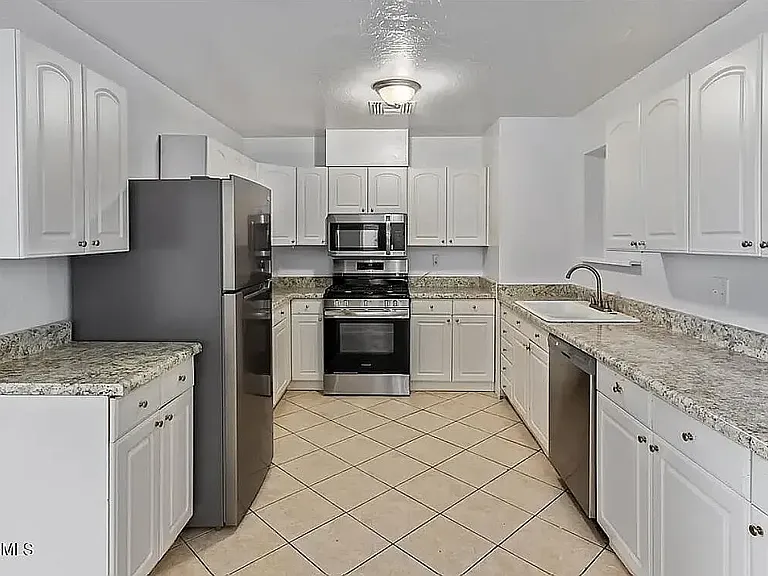
Spacious kitchen with maple cabinets, granite countertops, a center island, and direct access to the private pool and patio.
Open kitchen and family room with a large center island, stainless steel appliances, abundant natural light, and direct patio access.
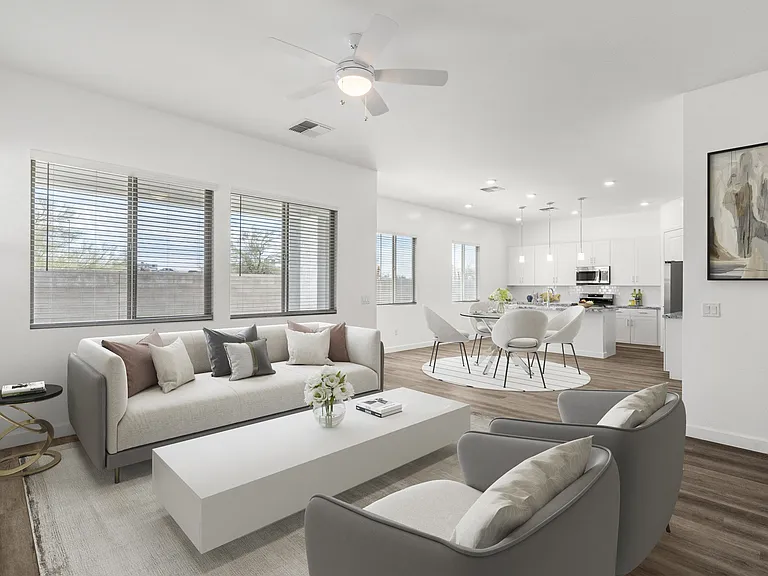
Spacious open-concept family room with abundant natural light, wood-look flooring, an updated ceiling fan, and seamless flow into the kitchen.
Full bathroom featuring a tub-and-shower combination, spacious vanity, and large mirror.
Private downstairs office with custom built-in cabinetry, a wraparound workspace, and abundant natural light.
Spacious upstairs loft with wood-look flooring, ideal for a second living area, media room, or study space.
Full bathroom with a dual-sink vanity, generous counter space, and a tub-and-shower combination.
Spacious primary bedroom with abundant natural light from multiple windows, wood-look flooring, and an updated ceiling fan.
Bright primary bathroom with a soaking tub, separate walk-in shower, dual vanities, and access to two walk-in closets.
Bright upstairs bedroom with two windows, wood-look flooring, and an updated ceiling fan.
South-facing upstairs bedroom overlooking the backyard and private pool, with abundant natural light and wood-look flooring.
North-facing upstairs bedroom overlooking the front yard and street, with natural light and wood-look flooring.
Private PebbleTec pool with a water feature and extended paver patio_professional pool service is included in the rent.
Spacious, low-maintenance backyard with artificial turf, mature landscaping, an extended paver patio, and a private pool.

$3,495/ mo
Total price
Now includes required monthly fees in total price
5 beds3 baths3255 sqft house
Available August 5
1177 W Laredo Ave

Your booked tour

What you get

No petsLaundryParkingAir conditioningPool

Costs, fees, and lease terms

Lease terms

Qualification Requirements: Minimum credit score: 650 Gross household income must be at least 3 times the monthly rent No smoking on the property No pets

Pricing comparison

At $3,495, this listing is priced similarly to the current market rate for a 5 bedroom home in Artemina.

Pets

  • Dogs

    Not allowed
  • Cats

    Not allowed

The neighborhood

About the building

Welcome to this spacious Camelot-built home in the desirable Artemina neighborhood at The Islands. With approximately 3,255 square feet, this two-story home offers five bedrooms, three full bathrooms, a dedicated downstairs office/den with custom built-ins, an oversized upstairs loft, and a 3-car tandem garage with built-in storage cabinets. Major updates completed in July 2025 include a new A/C system, fresh interior paint throughout including the garage new window blinds, and replacement of all ceiling fans. The main living area features easy-care tile flooring, a spacious family room with fireplace, and a large kitchen with maple cabinets, granite countertops, a center island, pantry, and plenty of storage. All five bedrooms are upstairs together with the large loft. The spacious primary suite includes dual vanities, a soaking tub, separate shower, and two walk-in closets. The downstairs office is ideal for working from home, studying, or use as a hobby room. Outside, the extended paver patio overlooks a private PebbleTec pool with a water feature perfect for enjoying Arizona living. Regular pool service is included in the rent. The 3-car tandem garage provides excellent parking and storage space. Neighborhood parks, playgrounds, basketball courts, and sand volleyball courts are only a short walk away. The home is also conveniently located near Downtown Gilbert, shopping, dining, and entertainment. To schedule a showing, please provide your preferred move-in date and confirm that you meet the basic credit and income requirements.

The property manager

Nearby schools

Students who live in 1177 W Laredo Ave attend the following Gilbert Unified District (Unified School District) public schools:

GreatSchools ratings are based on test scores and additional metrics when available.

1177 W Laredo Ave

By contacting this property, you agree to our Terms of Use. Visit our Privacy Portal for more information. When you click “Send message”, we’ll send your inquiry to the property manager so they can reach out and answer your questions.

Find similar homes

Spot something off?Good catch. Flag it and help keep listings legit.