11700 Tifton Dr

11700 Tifton Dr — Photo 1
11700 Tifton Dr — Photo 2
11700 Tifton Dr — Photo 3
11700 Tifton Dr — Photo 4
11700 Tifton Dr — Photo 5
11700 Tifton Dr — Photo 6
11700 Tifton Dr — Photo 7
11700 Tifton Dr — Photo 8
11700 Tifton Dr — Photo 9
11700 Tifton Dr — Photo 10
11700 Tifton Dr — Photo 11
11700 Tifton Dr — Photo 12
11700 Tifton Dr — Photo 13
11700 Tifton Dr — Photo 14
11700 Tifton Dr — Photo 15
11700 Tifton Dr — Photo 16
11700 Tifton Dr — Photo 17
11700 Tifton Dr — Photo 18
11700 Tifton Dr — Photo 19
11700 Tifton Dr — Photo 20
11700 Tifton Dr — Photo 21
11700 Tifton Dr — Photo 22
11700 Tifton Dr — Photo 23
11700 Tifton Dr — Photo 24
11700 Tifton Dr — Photo 25
11700 Tifton Dr — Photo 26
11700 Tifton Dr — Photo 27
11700 Tifton Dr — Photo 28
11700 Tifton Dr — Photo 29
11700 Tifton Dr — Photo 30
11700 Tifton Dr — Photo 31

$4,300/ mo
Doesn't include deposits and fees
5 beds3.5 baths3136 sqft house
Available August 15
11700 Tifton Dr

Your booked tour

What you get

No petsIn-unit laundryParkingAir conditioningPool

Costs, fees, and lease terms

Pricing comparison

$1284

At $4,300, this listing is priced $1284 cheaper than the current market rate for a 5 bedroom home in Potomac.

Pets

  • Dogs

    Not allowed
  • Cats

    Not allowed

The neighborhood

About the building

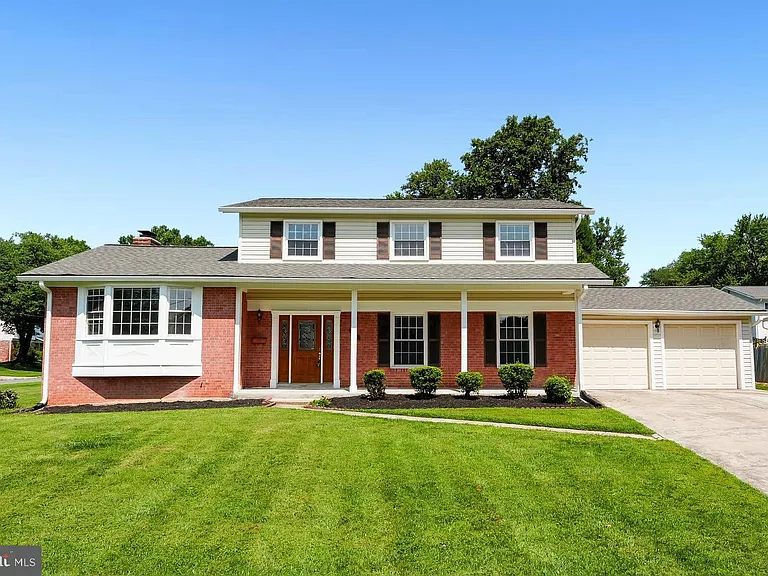
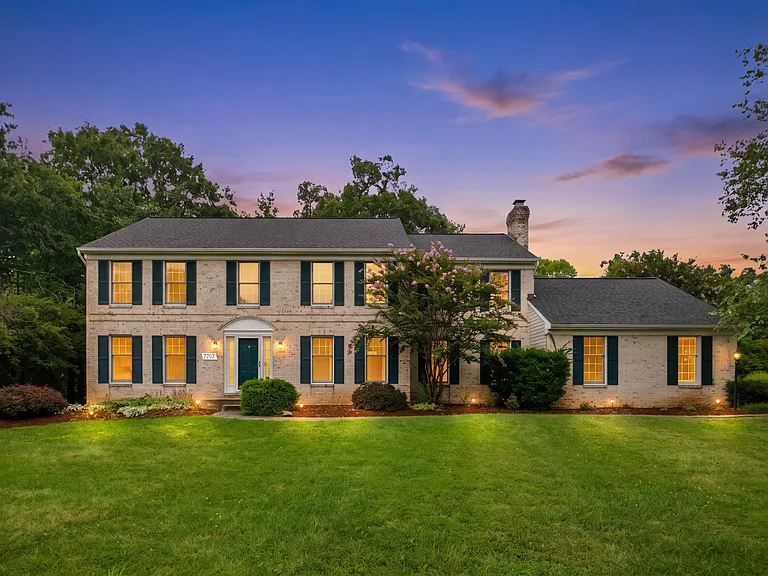
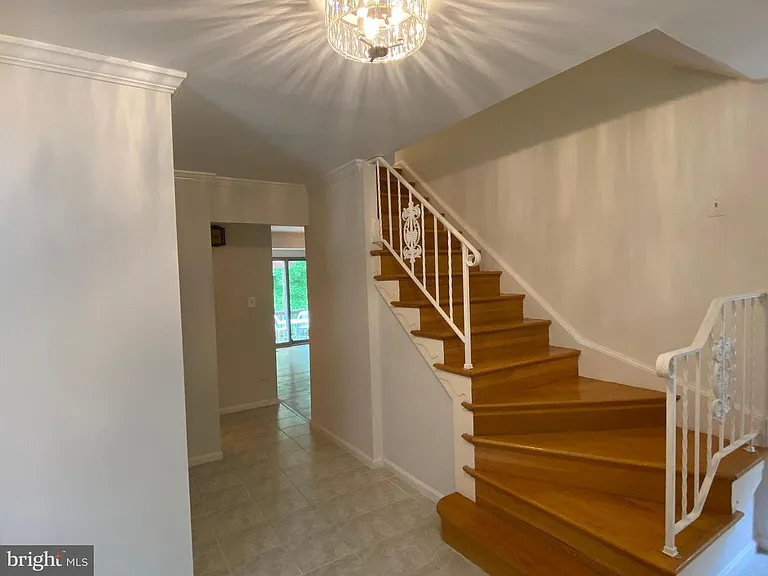
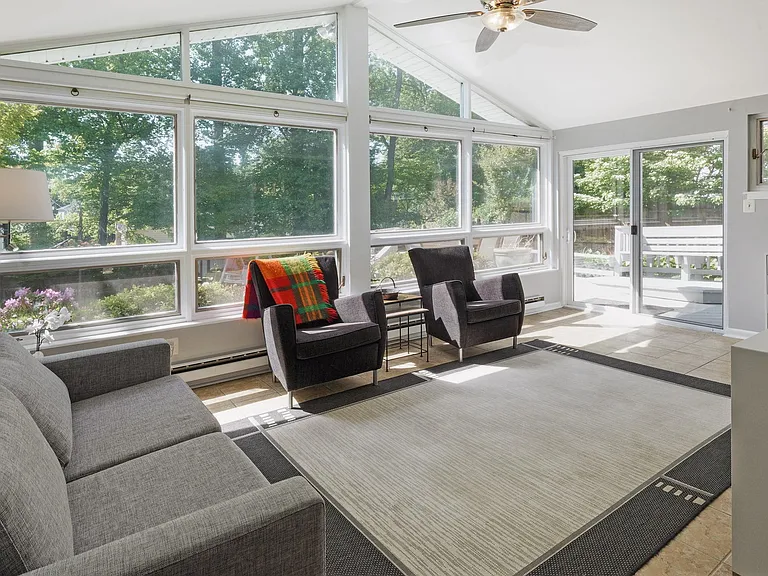
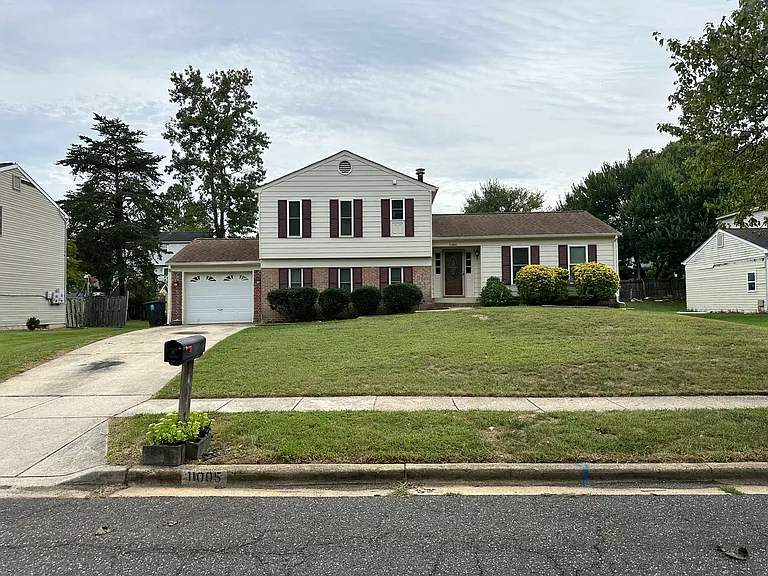
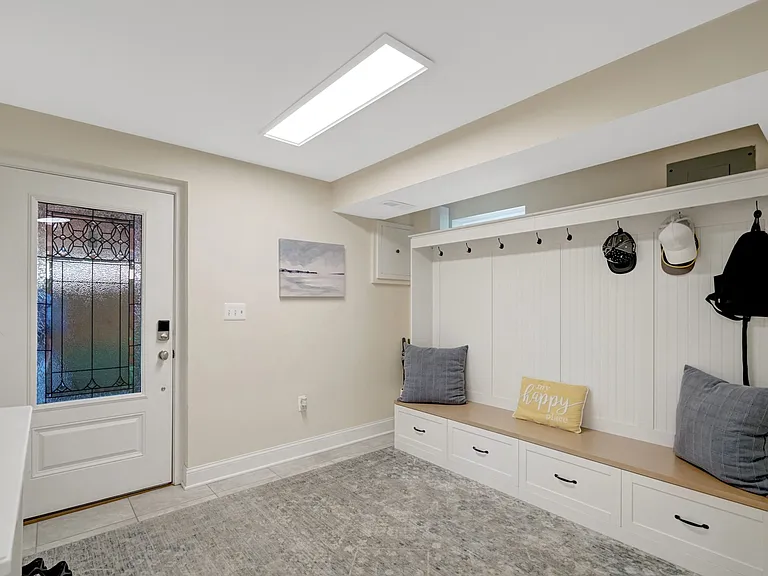
Located in one of Potomac's most sought-after neighborhoods, this beautiful Colonial offers five bedrooms, three full baths, and one half bath. A wonderful combination of exceptional space, comfort and convenience. Freshly painted and in move-in condition. Hardwood floors extend throughout the main and upper levels. The thoughtfully designed main level features a spacious, open floor plan with a large kitchen, mudroom, and a main-level bedroom, ideal for guests or a home office. The impressive family room showcases a soaring cathedral ceiling with skylights, custom built-ins, and a dramatic floor-to-ceiling brick wood-burning fireplace. The family room opens to a spacious deck, making it easy to enjoy outdoor entertaining and everyday living. Upstairs, you'll find four generously sized bedrooms, including the primary suite, all complemented with hardwood flooring and two full bathrooms with tile flooring. The finished walk-up lower level expands the living space with a large recreation room, office/den, full bathroom, wet bar, laundry room with built-in cabinetry and a utility sink, plus abundant storage, making it perfect for entertaining. Ideally located just minutes from the shopping and dining at Cabin John Village, this home offers easy access to major commuter routes and is close to Winston Churchill High School, combining everyday convenience with an exceptional location.

The property manager

Nearby schools

Students who live in 11700 Tifton Dr attend the following Montgomery County Public Schools (Unified School District) public schools:

GreatSchools ratings are based on test scores and additional metrics when available.

11700 Tifton Dr

By contacting this property, you agree to our Terms of Use. Visit our Privacy Portal for more information. When you click “Send message”, we’ll send your inquiry to the property manager so they can reach out and answer your questions.

Find similar homes

Spot something off?Good catch. Flag it and help keep listings legit.