11700 Talley Ct

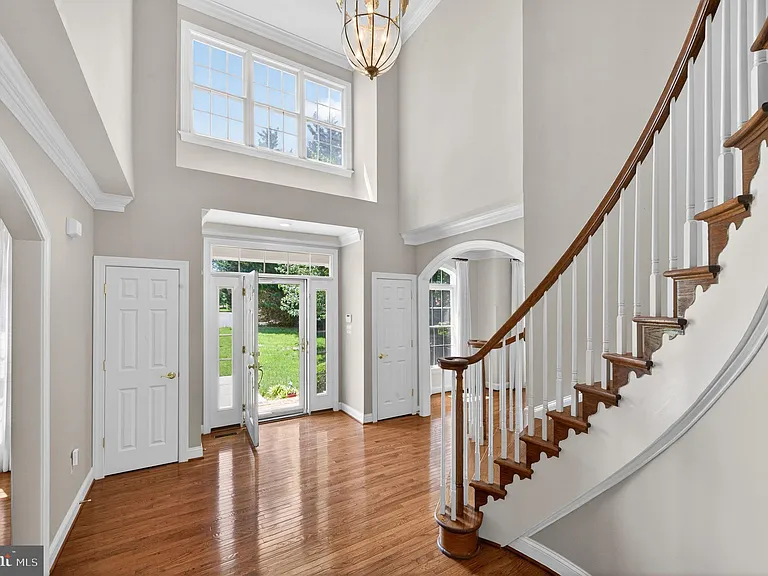
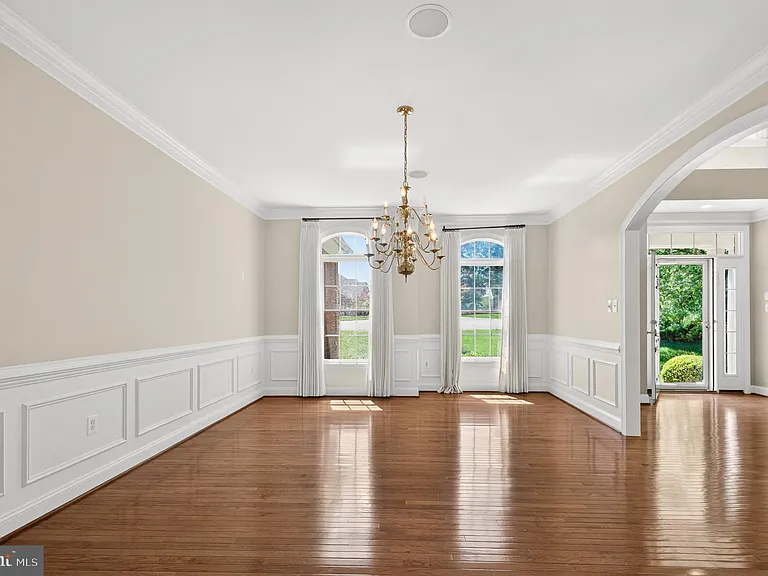
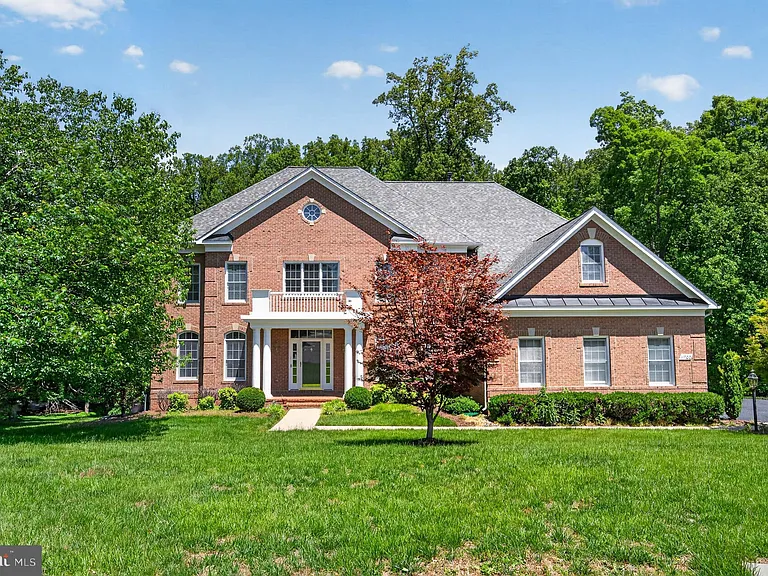
11700 Talley Ct — Photo 1
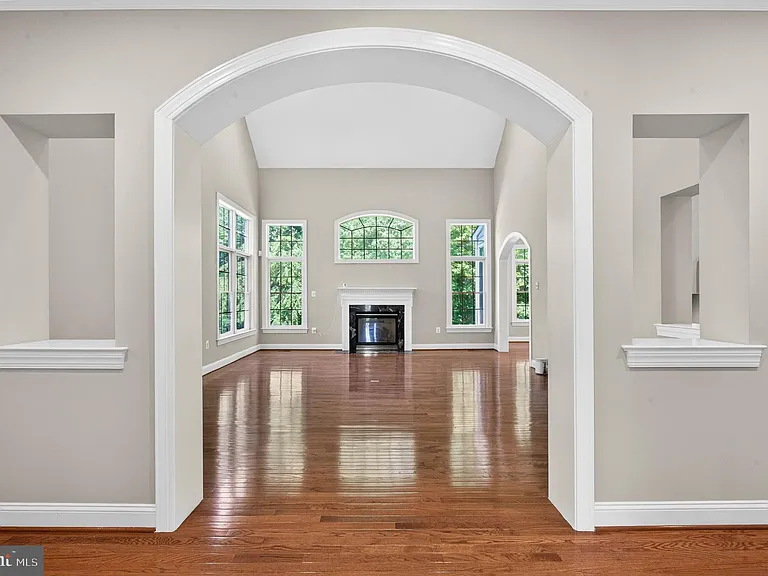
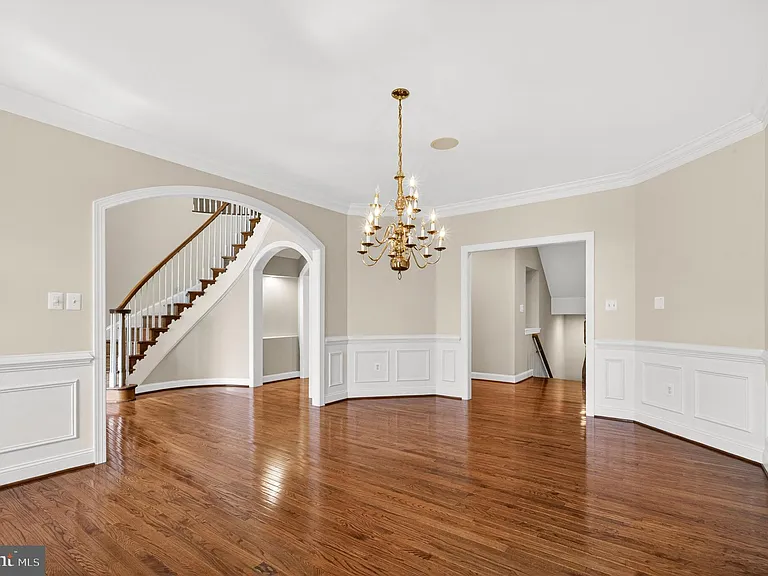
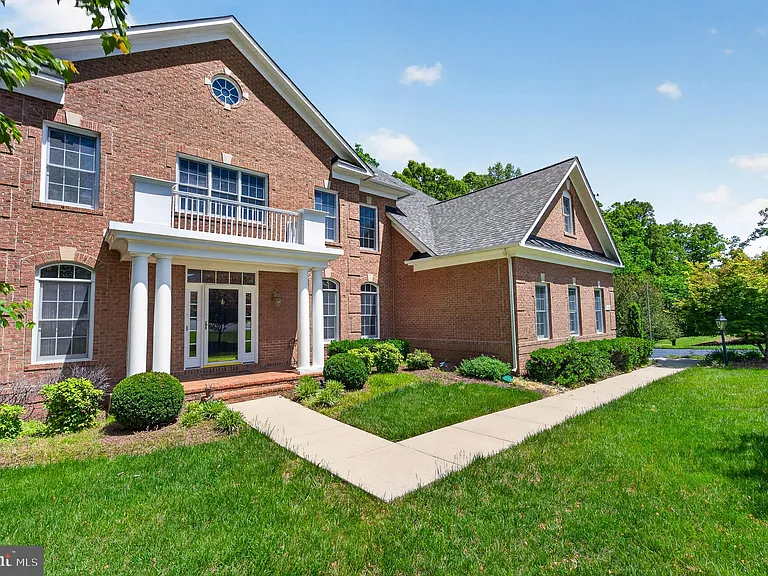
11700 Talley Ct — Photo 2
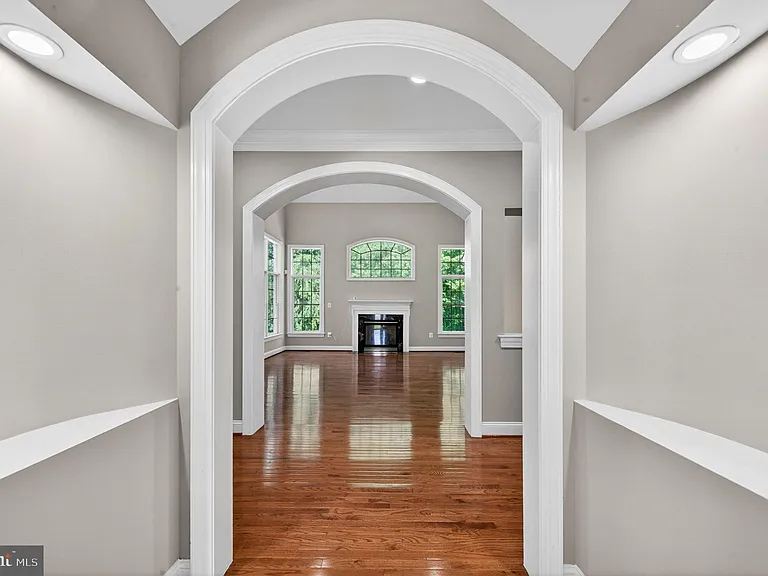
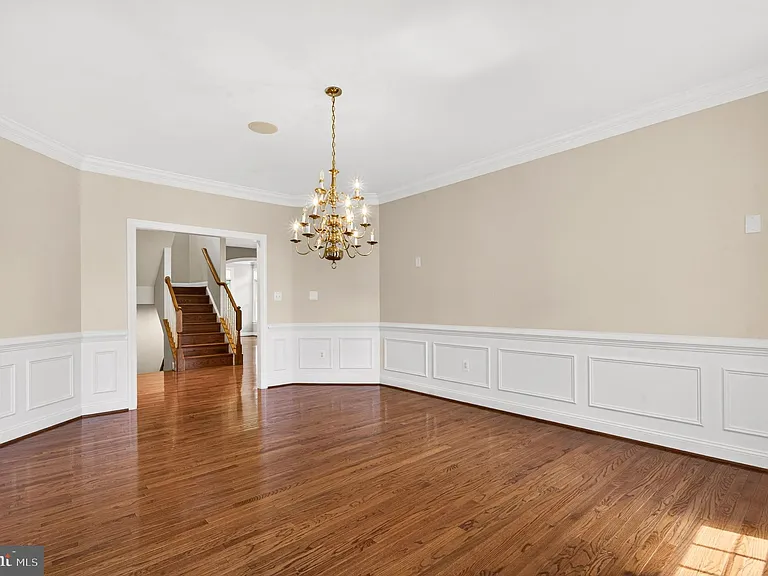
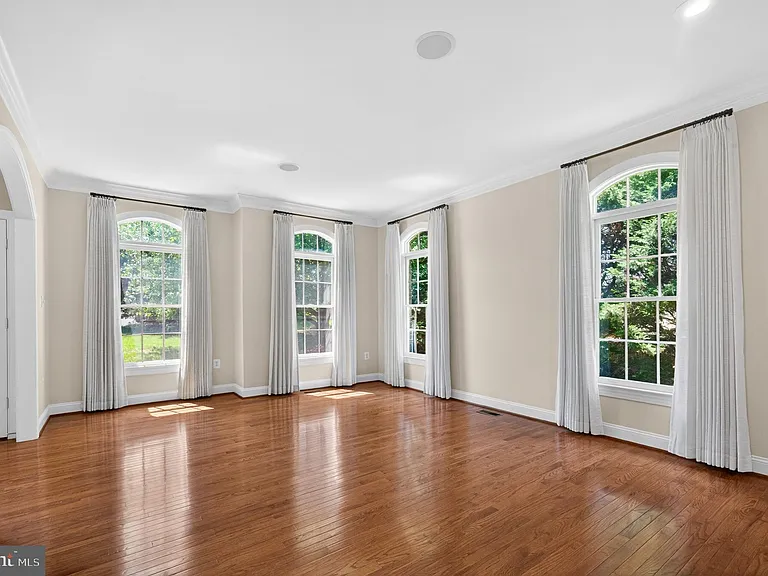
11700 Talley Ct — Photo 3
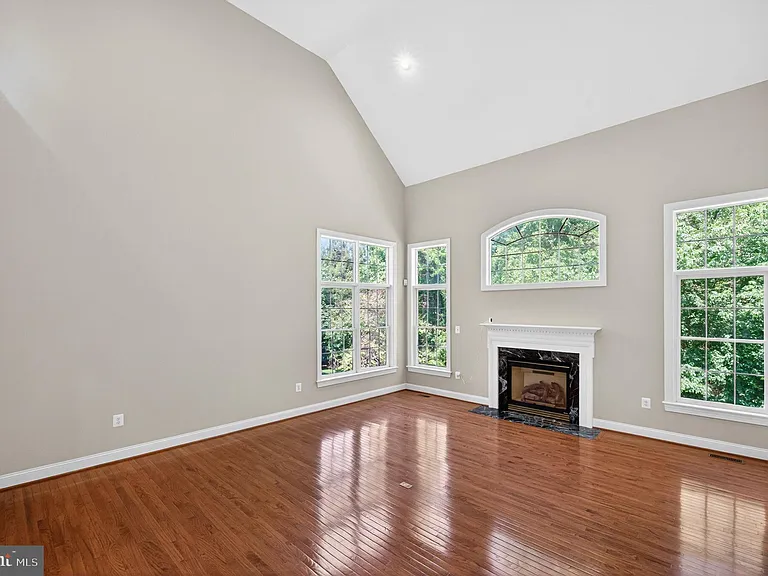
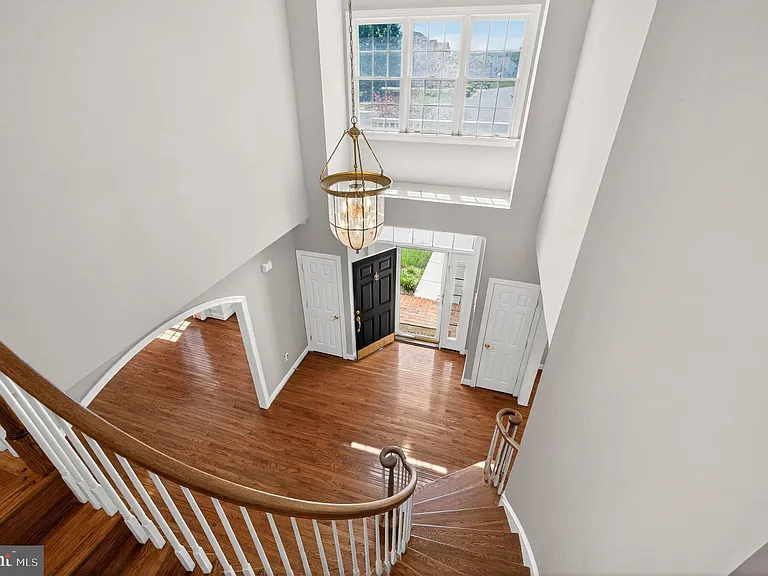
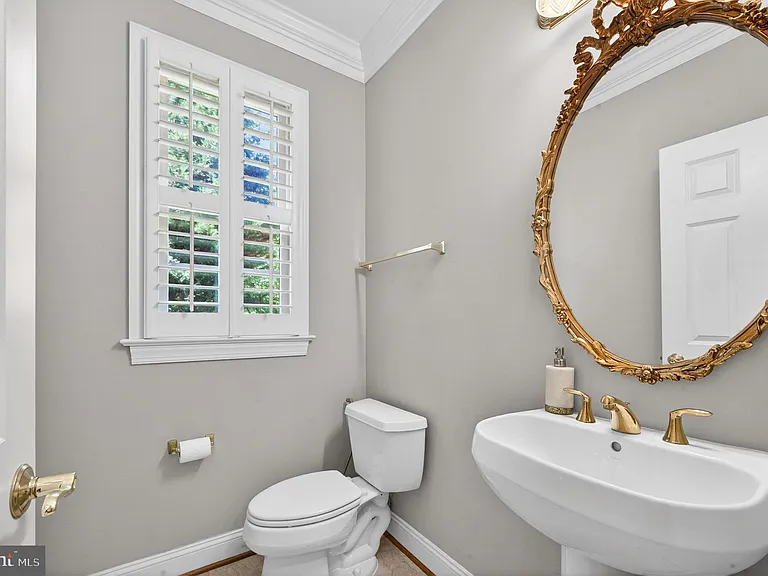
11700 Talley Ct — Photo 4
11700 Talley Ct — Photo 5
11700 Talley Ct — Photo 6
11700 Talley Ct — Photo 7
11700 Talley Ct — Photo 8
11700 Talley Ct — Photo 9
11700 Talley Ct — Photo 10
11700 Talley Ct — Photo 11
11700 Talley Ct — Photo 12
11700 Talley Ct — Photo 13
11700 Talley Ct — Photo 14
11700 Talley Ct — Photo 15
11700 Talley Ct — Photo 16
11700 Talley Ct — Photo 17
11700 Talley Ct — Photo 18
11700 Talley Ct — Photo 19
11700 Talley Ct — Photo 20
11700 Talley Ct — Photo 21
11700 Talley Ct — Photo 22
11700 Talley Ct — Photo 23
11700 Talley Ct — Photo 24
11700 Talley Ct — Photo 25
11700 Talley Ct — Photo 26
11700 Talley Ct — Photo 27
11700 Talley Ct — Photo 28
11700 Talley Ct — Photo 29
11700 Talley Ct — Photo 30
11700 Talley Ct — Photo 31
11700 Talley Ct — Photo 32
11700 Talley Ct — Photo 33
11700 Talley Ct — Photo 34
11700 Talley Ct — Photo 35
11700 Talley Ct — Photo 36
11700 Talley Ct — Photo 37
11700 Talley Ct — Photo 38
11700 Talley Ct — Photo 39
11700 Talley Ct — Photo 40
11700 Talley Ct — Photo 41
11700 Talley Ct — Photo 42
11700 Talley Ct — Photo 43
11700 Talley Ct — Photo 44
11700 Talley Ct — Photo 45
11700 Talley Ct — Photo 46
11700 Talley Ct — Photo 47
11700 Talley Ct — Photo 48
11700 Talley Ct — Photo 49
11700 Talley Ct — Photo 50
11700 Talley Ct — Photo 51
11700 Talley Ct — Photo 52
11700 Talley Ct — Photo 53
11700 Talley Ct — Photo 54
11700 Talley Ct — Photo 55
11700 Talley Ct — Photo 56
11700 Talley Ct — Photo 57
11700 Talley Ct — Photo 58
11700 Talley Ct — Photo 59
11700 Talley Ct — Photo 60
11700 Talley Ct — Photo 61
11700 Talley Ct — Photo 62
11700 Talley Ct — Photo 63
11700 Talley Ct — Photo 64
11700 Talley Ct — Photo 65
11700 Talley Ct — Photo 66
11700 Talley Ct — Photo 67
11700 Talley Ct — Photo 68
11700 Talley Ct — Photo 69
11700 Talley Ct — Photo 70
11700 Talley Ct — Photo 71
11700 Talley Ct — Photo 72
11700 Talley Ct — Photo 73
11700 Talley Ct — Photo 74
11700 Talley Ct — Photo 75
11700 Talley Ct — Photo 76
11700 Talley Ct — Photo 77
11700 Talley Ct — Photo 78
11700 Talley Ct — Photo 79
11700 Talley Ct — Photo 80
11700 Talley Ct — Photo 81
11700 Talley Ct — Photo 82
11700 Talley Ct — Photo 83
11700 Talley Ct — Photo 84
11700 Talley Ct — Photo 85
11700 Talley Ct — Photo 86
11700 Talley Ct — Photo 87
11700 Talley Ct — Photo 88
11700 Talley Ct — Photo 89
Verified

$7,500/ mo
Doesn't include deposits and fees
5 beds4.5 baths7182 sqft house
11700 Talley Ct
Your booked tour

What you get

Pet-friendlyParkingAir conditioningPoolEv Charging Station

Costs, fees, and lease terms

Pets

  • Dogs

    Allowed
  • Cats

    Allowed

The neighborhood

About the building

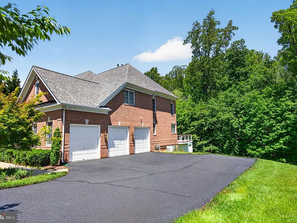
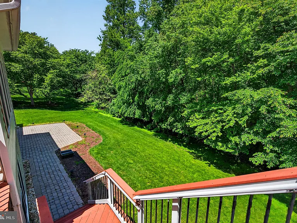
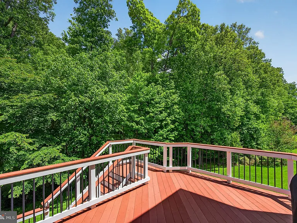
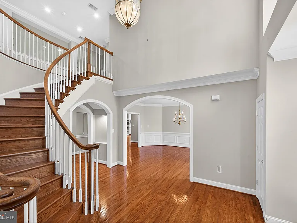
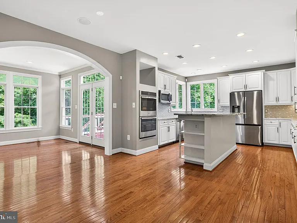
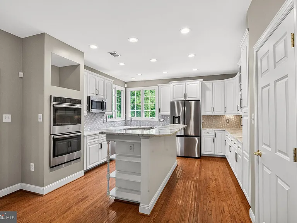
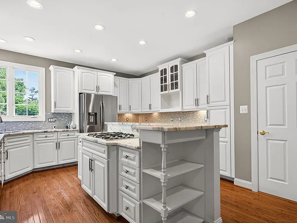
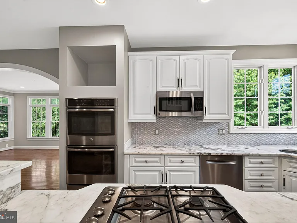
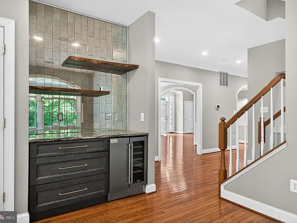
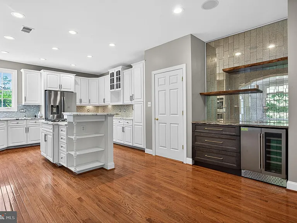
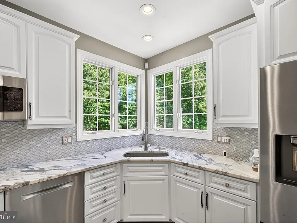
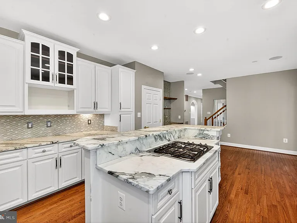
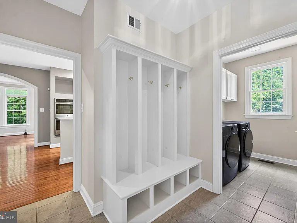
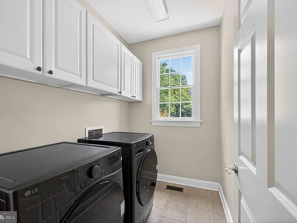
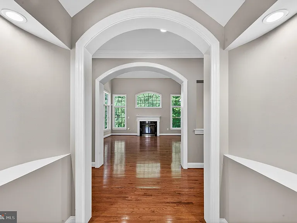
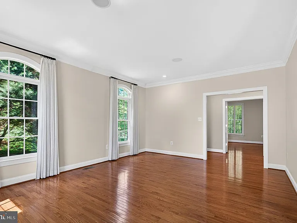
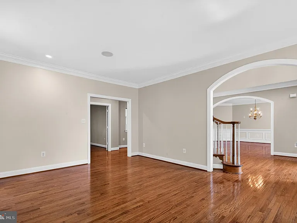
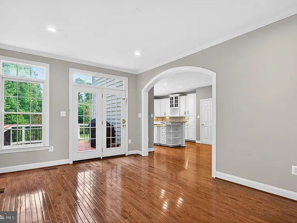
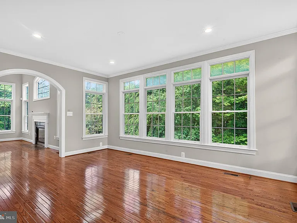
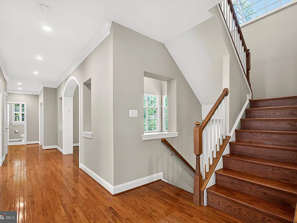
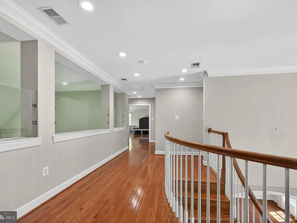
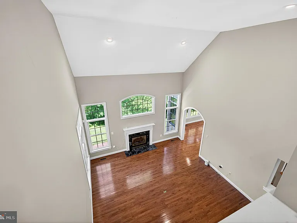
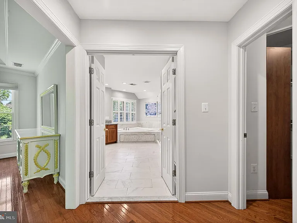
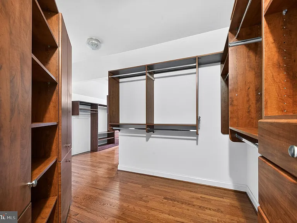
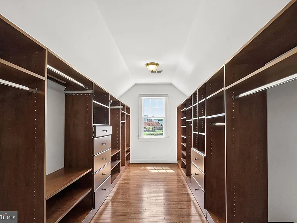
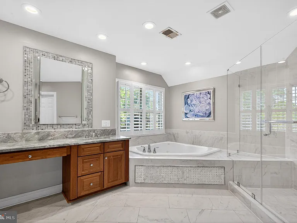
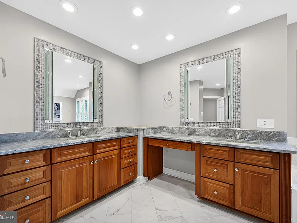
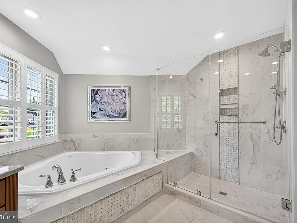
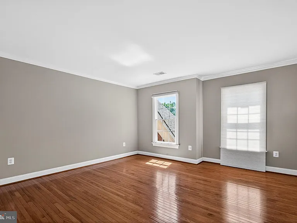
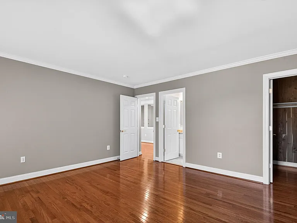
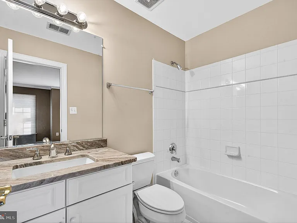
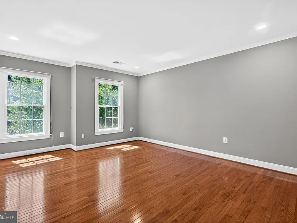
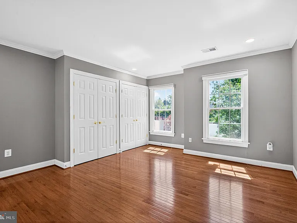
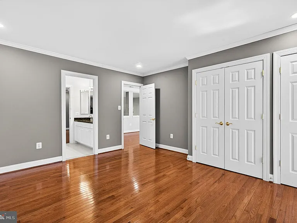
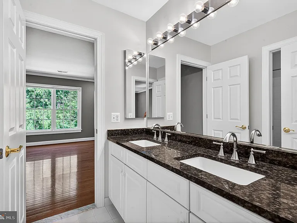
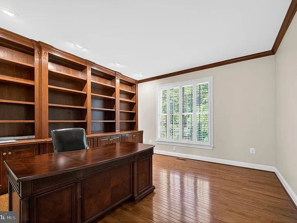
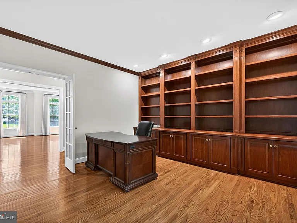
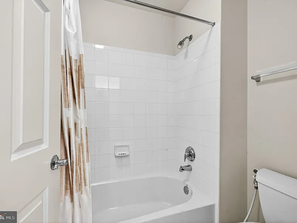
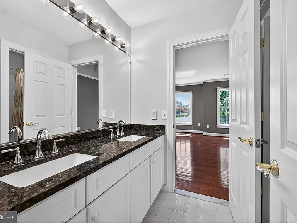
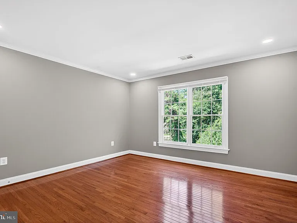
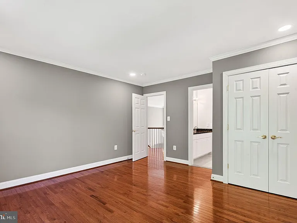
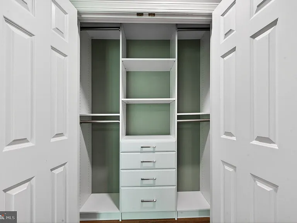
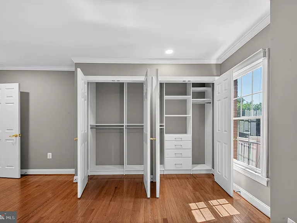
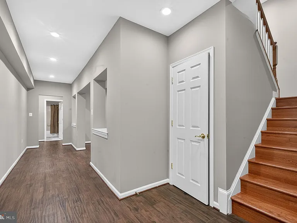
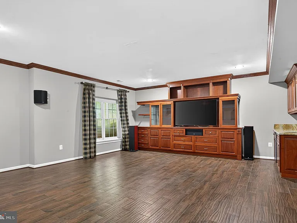
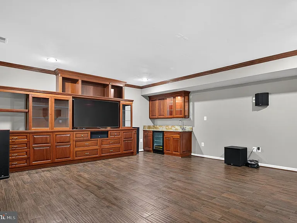
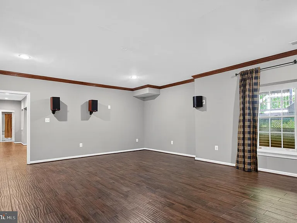
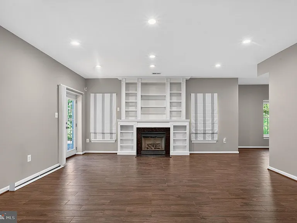
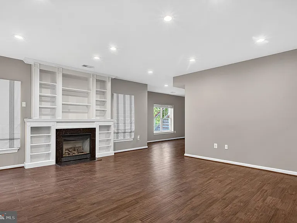
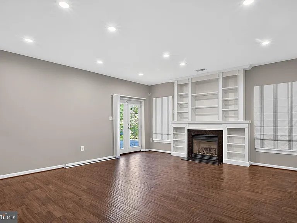
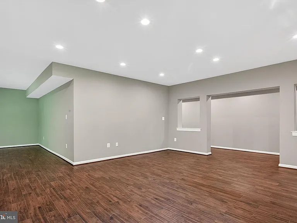
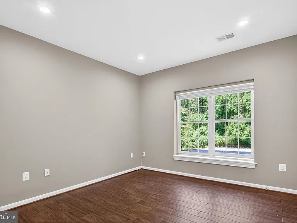
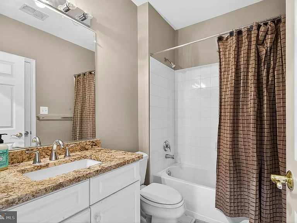
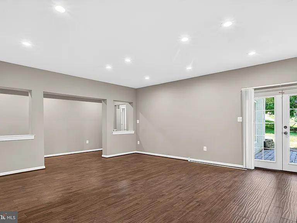
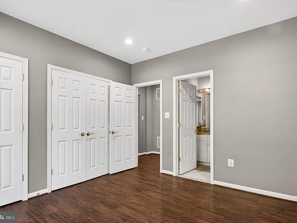
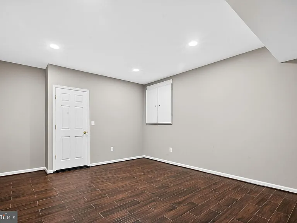
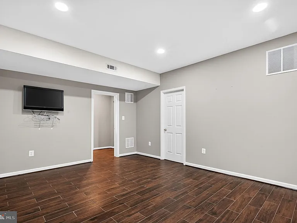
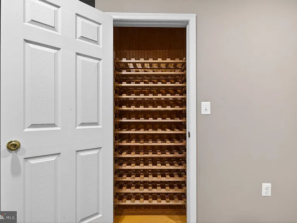
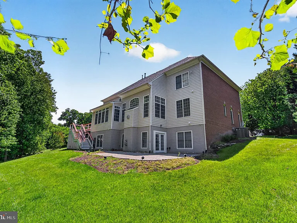
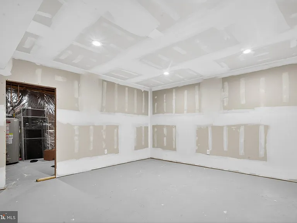
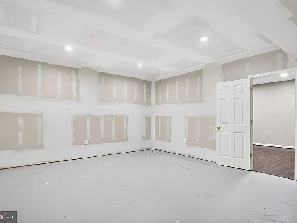
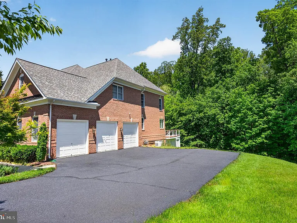
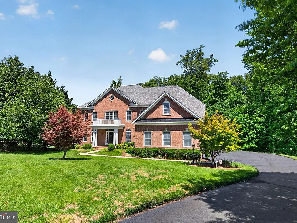
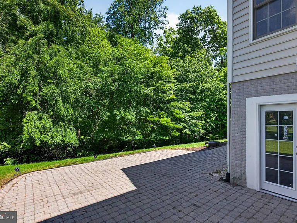
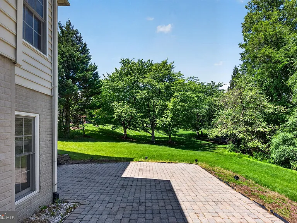
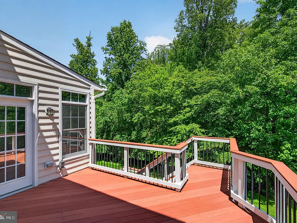
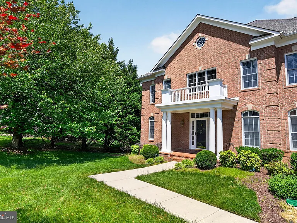
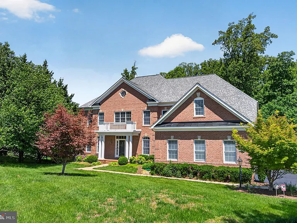
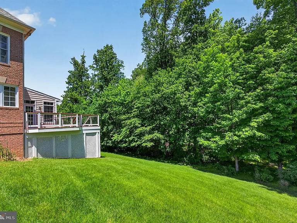
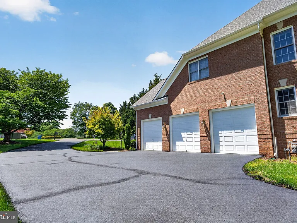
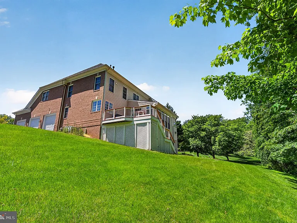
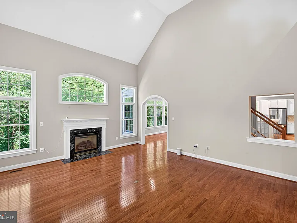
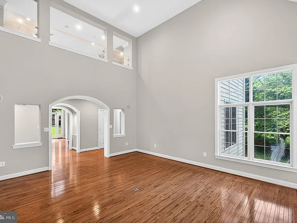
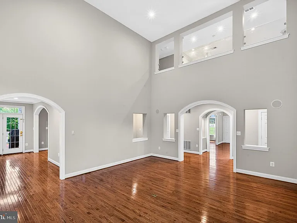
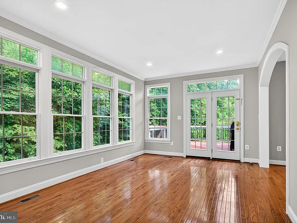
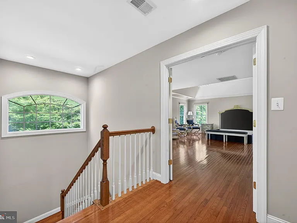
This beautifully updated Stanley Martin Expanded Saville Model sits on a private 0.83-acre cul-de-sac lot surrounded by mature cherry trees and lush landscaping. Offering approximately 7,200 square feet on three finished levels, the home features 5 bedrooms, 4 full baths, 1 half bath, and two gas fireplaces. A grand two-story foyer welcomes you with a curved hardwood staircase, hardwood floors, custom lighting, and built-in speakers throughout. The main level includes spacious formal living and dining rooms, a dramatic two-story great room, a sun-filled sunroom, and a remodeled kitchen with cherry cabinetry, marble countertops, stainless steel appliances, and a large center island. Additional highlights include a private study, mudroom, walk-in pantry, laundry room, and 3-car garage with EV charging station. Upstairs, the spacious owner's suite offers a spa-like renovated bath and oversized walk-in closet, along with three additional bedrooms and updated baths. The walk-out lower level includes a large family room with fireplace, recreation and media rooms, exercise room, wine closet, guest bedroom with full bath, and abundant storage space. Outside, enjoy the peaceful backyard from the low-maintenance deck and spacious patio, perfect for entertaining. Conveniently located near Reston Town Center, Washington Dulles International Airport, Metro access, major commuter routes, and within the sought-after Oakton High School pyramid.

The property manager

Realty ONE Group Capital
Verified listing

Nearby schools

Students who live in 11700 Talley Ct attend the following Fairfax County Public Schools (Unified School District) public schools:
GreatSchools ratings are based on test scores and additional metrics when available.

11700 Talley Ct
Verified listing

By contacting this property, you agree to our Terms of Use. Visit our Privacy Portal for more information. When you click “Send message”, we’ll send your inquiry to the property manager so they can reach out and answer your questions.

Find similar homes

Frequently asked questions

What is this home's pet policy?

There are cats and dogs allowed at 11700 Talley Ct. Please contact the property manager for up to date pet policy and fee information.

Is there laundry in the house?

Please contact 11700 Talley Ct for information regarding laundry amenities.
Does the home offer parking?

Yes, 11700 Talley Ct provides parking.
What Oakton neighborhood is 11700 Talley Ct in?
Your new apartment would be located in the Difficult Run neighborhood.

What school district is this home in?

11700 Talley Ct is within the Fairfax County Public Schools. Check out the additional Nearby Schools for more boundary details.
When was this listing last updated?

The property manager updated this rental listing 19 hours, 42 minutes ago.

Spot something off?Good catch. Flag it and help keep listings legit.