11414 Bronzedale Dr

11414 Bronzedale Dr — Photo 1
11414 Bronzedale Dr — Photo 2
11414 Bronzedale Dr — Photo 3
11414 Bronzedale Dr — Photo 4
11414 Bronzedale Dr — Photo 5
11414 Bronzedale Dr — Photo 6
11414 Bronzedale Dr — Photo 7
11414 Bronzedale Dr — Photo 8
11414 Bronzedale Dr — Photo 9
11414 Bronzedale Dr — Photo 10
11414 Bronzedale Dr — Photo 11
11414 Bronzedale Dr — Photo 12
11414 Bronzedale Dr — Photo 13
11414 Bronzedale Dr — Photo 14
11414 Bronzedale Dr — Photo 15
11414 Bronzedale Dr — Photo 16
11414 Bronzedale Dr — Photo 17
11414 Bronzedale Dr — Photo 18
11414 Bronzedale Dr — Photo 19
11414 Bronzedale Dr — Photo 20
11414 Bronzedale Dr — Photo 21
11414 Bronzedale Dr — Photo 22
11414 Bronzedale Dr — Photo 23
11414 Bronzedale Dr — Photo 24
11414 Bronzedale Dr — Photo 25
11414 Bronzedale Dr — Photo 26
11414 Bronzedale Dr — Photo 27
11414 Bronzedale Dr — Photo 28
11414 Bronzedale Dr — Photo 29
11414 Bronzedale Dr — Photo 30
11414 Bronzedale Dr — Photo 31
11414 Bronzedale Dr — Photo 32
11414 Bronzedale Dr — Photo 33
11414 Bronzedale Dr — Photo 34
11414 Bronzedale Dr — Photo 35
11414 Bronzedale Dr — Photo 36
11414 Bronzedale Dr — Photo 37
11414 Bronzedale Dr — Photo 38
11414 Bronzedale Dr — Photo 39
11414 Bronzedale Dr — Photo 40
11414 Bronzedale Dr — Photo 41
11414 Bronzedale Dr — Photo 42
11414 Bronzedale Dr — Photo 43
11414 Bronzedale Dr — Photo 44
11414 Bronzedale Dr — Photo 45
11414 Bronzedale Dr — Photo 46
11414 Bronzedale Dr — Photo 47
11414 Bronzedale Dr — Photo 48
11414 Bronzedale Dr — Photo 49
11414 Bronzedale Dr — Photo 50
11414 Bronzedale Dr — Photo 51
11414 Bronzedale Dr — Photo 52
11414 Bronzedale Dr — Photo 53
11414 Bronzedale Dr — Photo 54
11414 Bronzedale Dr — Photo 55
11414 Bronzedale Dr — Photo 56
11414 Bronzedale Dr — Photo 57
11414 Bronzedale Dr — Photo 58
11414 Bronzedale Dr — Photo 59
11414 Bronzedale Dr — Photo 60
11414 Bronzedale Dr — Photo 61
11414 Bronzedale Dr — Photo 62
11414 Bronzedale Dr — Photo 63
11414 Bronzedale Dr — Photo 64

$4,100/ mo
Doesn't include deposits and fees
4 beds3.5 baths3550 sqft house
Available July 31
11414 Bronzedale Dr
Your booked tour

What you get

Pet-friendlyIn-unit laundryParkingAir conditioningPool

Costs, fees, and lease terms

Pets

  • Dogs

    Allowed
  • Cats

    Allowed

The neighborhood

About the building

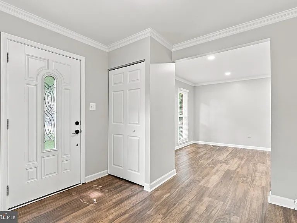
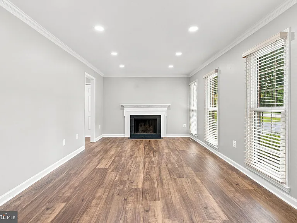
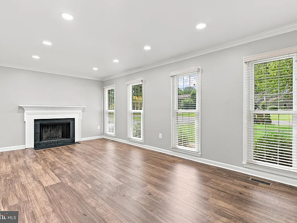
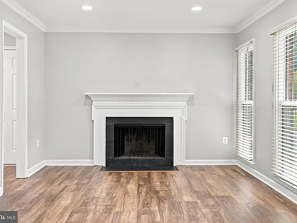
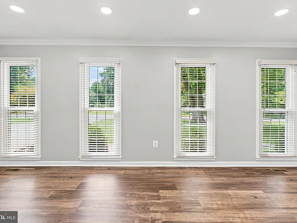
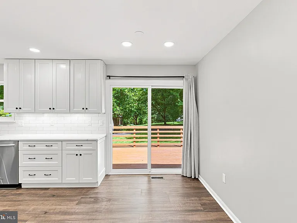
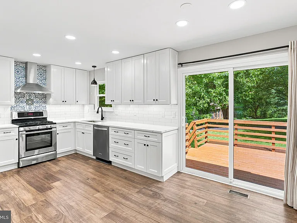
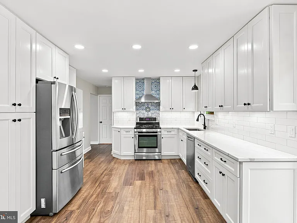
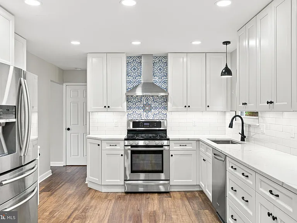
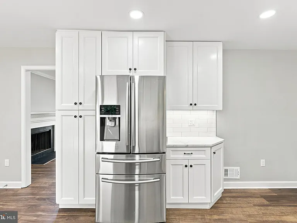
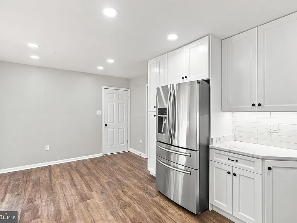
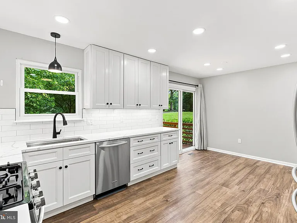
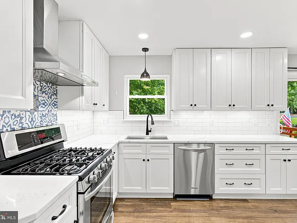
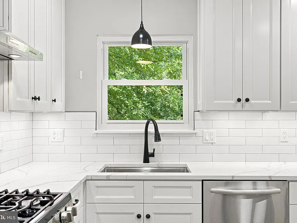
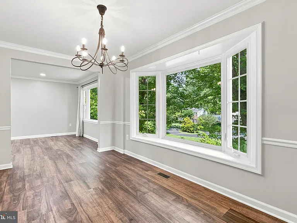
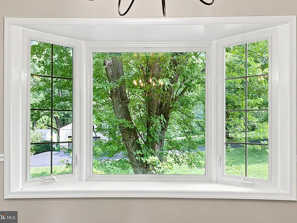
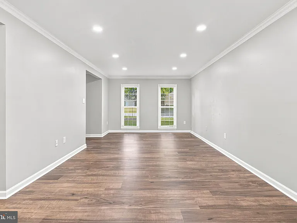
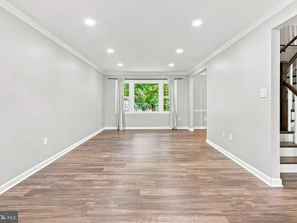
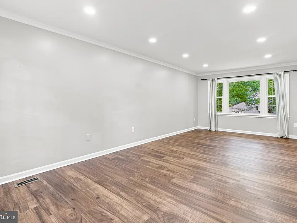
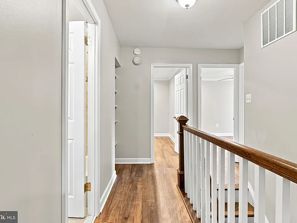
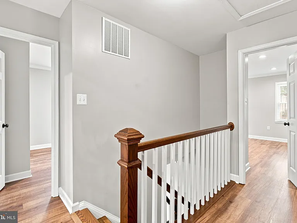
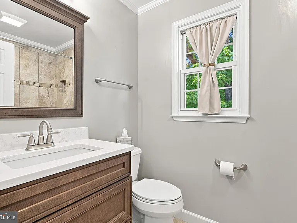
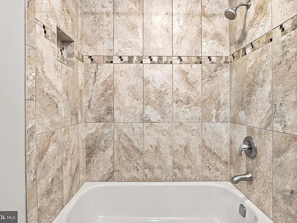
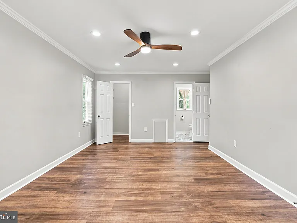
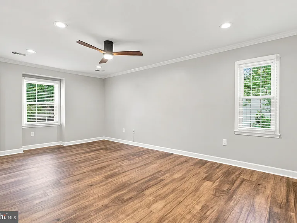
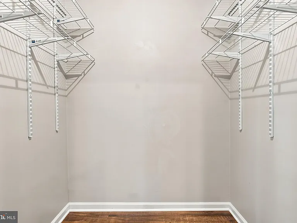
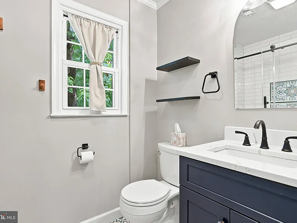
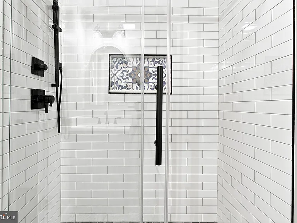
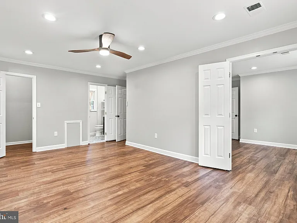
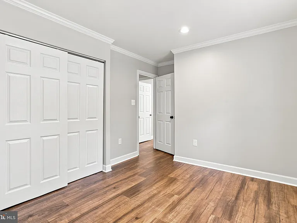
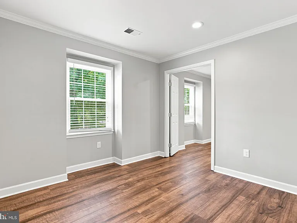
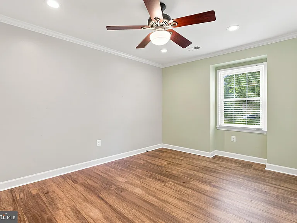
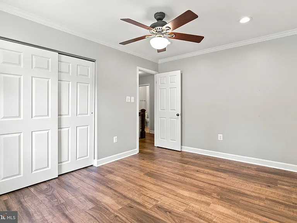
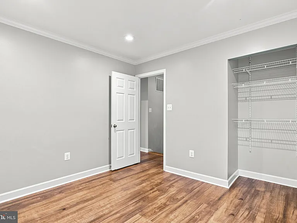
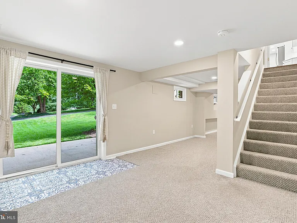
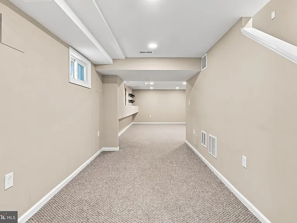
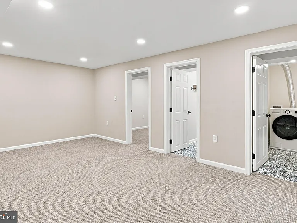
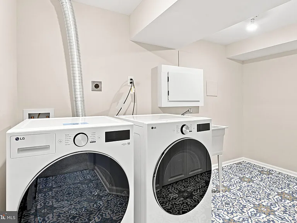
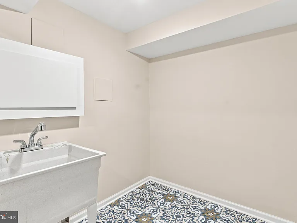
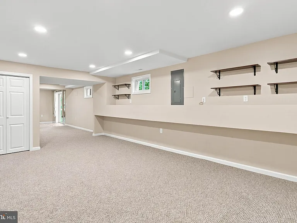
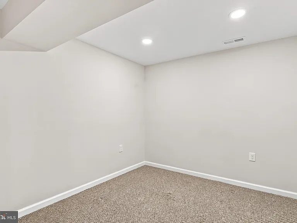
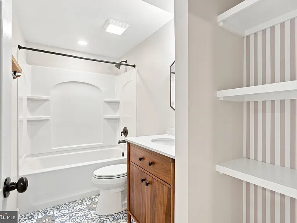
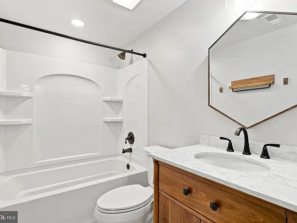
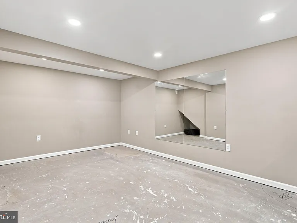
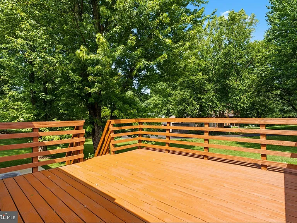
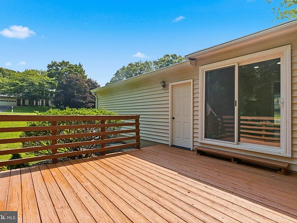
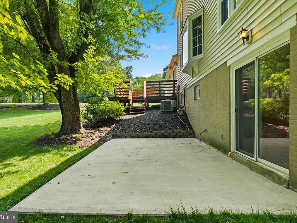
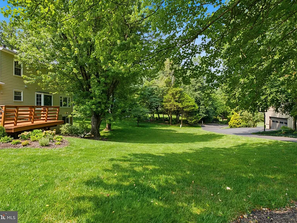
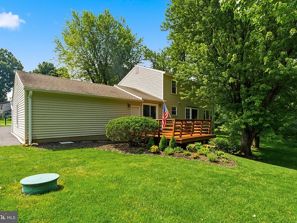
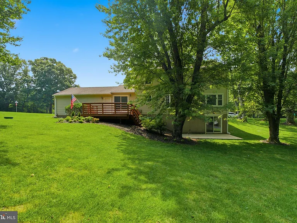
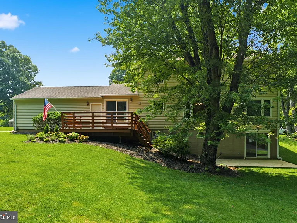
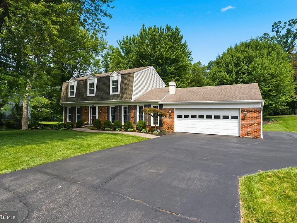
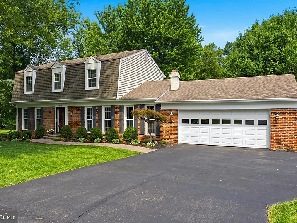
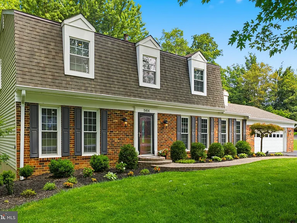
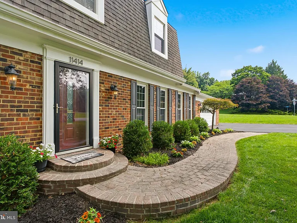
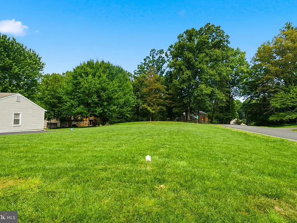
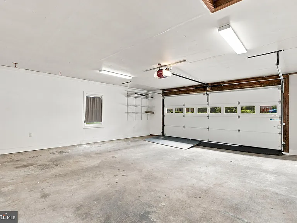
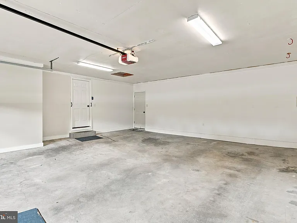
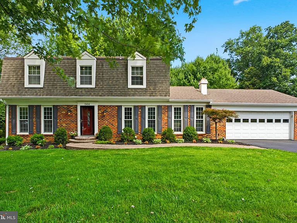
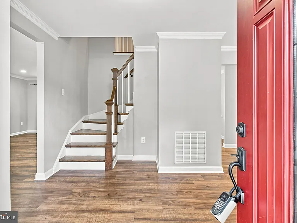
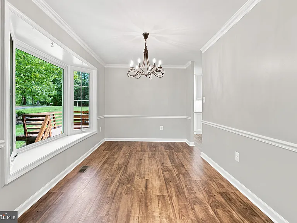
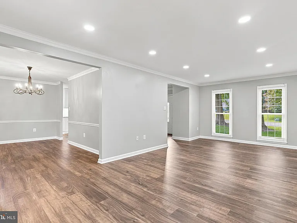
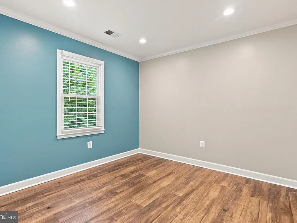
Welcome home to this charming 4-bedroom, 2.5-bath home nestled on a beautiful .48-acre corner lot in the sought-after Foxwood community. Mature shade trees, great curb appeal, and a spacious yard create the perfect setting for relaxing, entertaining, or simply enjoying the outdoors. A handsome brick walkway and welcoming semi-circular front porch lead you inside, where hardwood floors greet you in the foyer. The spacious living room stretches from the front to the back of the home, filling with natural light and offering peaceful views of both the front garden and backyard. Just off the living room, the dining room features a large bay window overlooking the backyard, making it an ideal space for dinners or hosting guests. The kitchen is equipped with granite countertops and stainless steel appliances, along with a sunny breakfast area that opens to the deck and provides convenient access to the attached two car garage. The adjoining family room is warm and inviting, centered around a classic wood burning fireplace with a brick hearth and views of the front yard. Upstairs, you'll find four bedrooms and two full baths. The primary suite includes a walk-in closet and a private bath with an updated vanity. A connected fourth bedroom offers flexibility as a nursery, home office, sitting room, or private retreat. The additional bedrooms are generously sized and share an updated hall bath. The unfinished walk-out lower level offers endless possibilities to create the space you've always wanted, whether it's a recreation room, home gym, workshop, or additional living area. It also includes the laundry area with washer and dryer, plenty of storage shelving, and access to the lower patio. Located within the highly desirable Oakton High School pyramid and just a short trip to Waples Mill Elementary School, this wonderful home combines space, comfort, and an unbeatable location. Pets considered case by case, no smoking

The property manager

Nearby schools

Students who live in 11414 Bronzedale Dr attend the following Fairfax County Public Schools (Unified School District) public schools:
GreatSchools ratings are based on test scores and additional metrics when available.

11414 Bronzedale Dr
By contacting this property, you agree to our Terms of Use. Visit our Privacy Portal for more information. When you click “Send message”, we’ll send your inquiry to the property manager so they can reach out and answer your questions.
Find similar homes

Spot something off?Good catch. Flag it and help keep listings legit.