1135 Romsey Dr

1135 Romsey Dr — Photo 1
1135 Romsey Dr — Photo 2
1135 Romsey Dr — Photo 3
1135 Romsey Dr — Photo 4
1135 Romsey Dr — Photo 5
1135 Romsey Dr — Photo 6
1135 Romsey Dr — Photo 7
1135 Romsey Dr — Photo 8
1135 Romsey Dr — Photo 9
1135 Romsey Dr — Photo 10
1135 Romsey Dr — Photo 11
1135 Romsey Dr — Photo 12
1135 Romsey Dr — Photo 13
1135 Romsey Dr — Photo 14
1135 Romsey Dr — Photo 15
1135 Romsey Dr — Photo 16
1135 Romsey Dr — Photo 17
1135 Romsey Dr — Photo 18
1135 Romsey Dr — Photo 19
1135 Romsey Dr — Photo 20
1135 Romsey Dr — Photo 21
1135 Romsey Dr — Photo 22
1135 Romsey Dr — Photo 23
1135 Romsey Dr — Photo 24
1135 Romsey Dr — Photo 25
1135 Romsey Dr — Photo 26
1135 Romsey Dr — Photo 27
1135 Romsey Dr — Photo 28
1135 Romsey Dr — Photo 29
1135 Romsey Dr — Photo 30
1135 Romsey Dr — Photo 31
1135 Romsey Dr — Photo 32
1135 Romsey Dr — Photo 33
1135 Romsey Dr — Photo 34
1135 Romsey Dr — Photo 35
1135 Romsey Dr — Photo 36
  • Furnished

$10k/ mo
Doesn't include deposits and fees
5 beds4.5 baths3797 sqft house
Available September 1
1135 Romsey Dr

Your booked tour

What you get

No petsIn-unit laundryParkingAir conditioningPool

Costs, fees, and lease terms

Pricing comparison

$6032

At $10,000, this listing is priced $6032 more than the current market rate for a 5 bedroom home in Blue Bell.

Pets

  • Dogs

    Not allowed
  • Cats

    Not allowed

The neighborhood

About the building

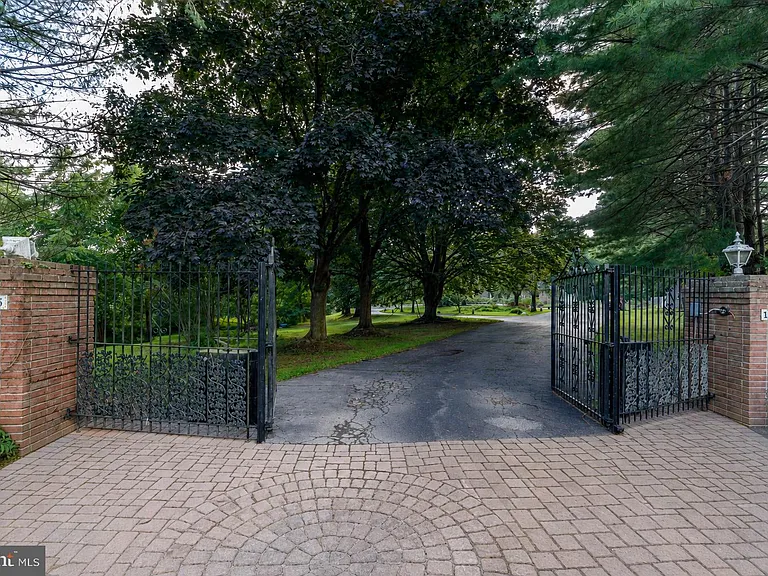
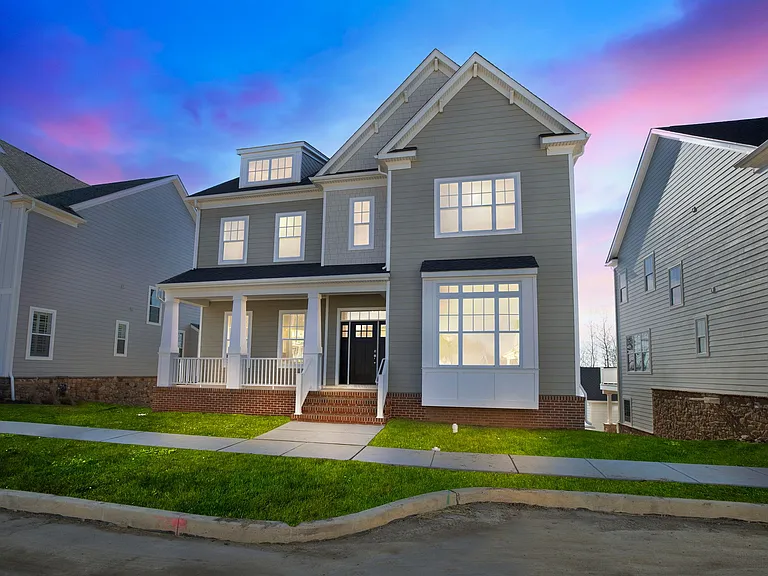
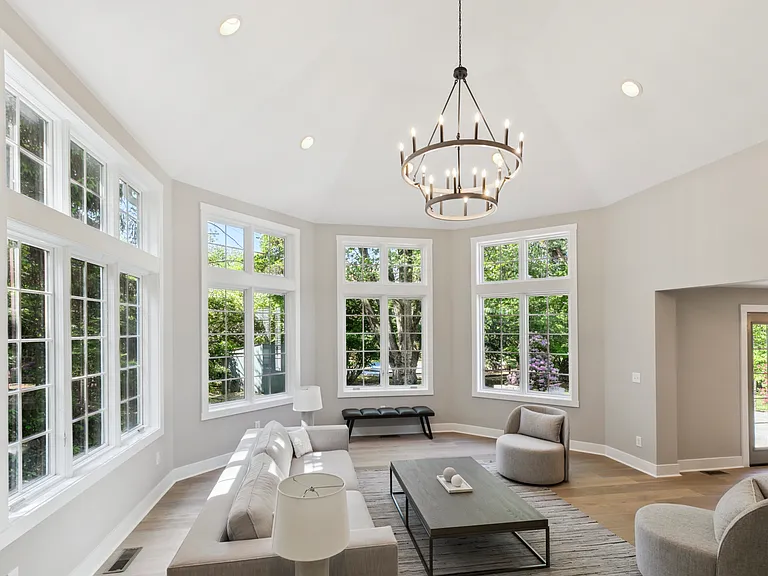
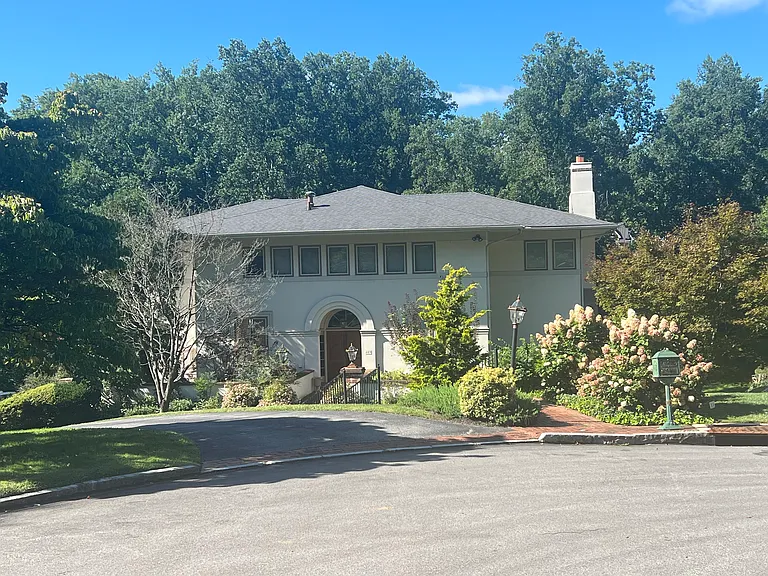
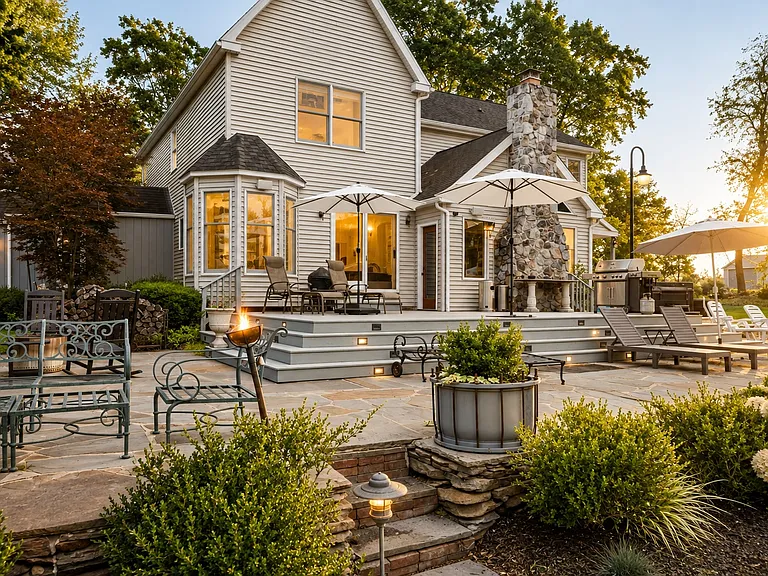
Arrive with a suitcase and start living. Fully furnished and available immediately, this 5 bedroom, 4.5 bath brick colonial sits on nearly two acres in Blue Bell's Shady Grove Manor, three minutes from Wings Field and inside the Wissahickon School District. A gated entrance opens to a long private drive and a paver parking court, with mature woods running the length of one side. For anyone relocating on a deadline, the hardest part of the move is already done. Inside, it has all been rebuilt. A brand new kitchen anchors the house, with a large seated island, granite counters, Viking range and Viking microwave, opening to the breakfast area and a fireplace family room. A two story foyer with curved staircase leads to formal dining, a sunroom and a built in library wall. Hardwood, crown molding and recessed lighting carry through the main and bedroom levels. Upstairs, the primary suite offers a private sitting area, dual walk in closets, and a bath with steam shower and jetted tub. Three more bedrooms and a second floor laundry complete the level. A cedar sauna waits below. Then the grounds, which is where this house separates itself. A fenced inground pool with two changing rooms and a full bath just inside the sunroom, so wet feet never reach the rest of the house. A covered outdoor kitchen with stone bar, built in grill and sink. An expansive deck for entertaining, three fire pits for the evenings, and a swing set on the lawn. Three car attached garage. The fifth bedroom sits in an in law suite that lives like a home of its own, with a full bath, private entrance, full kitchen, second laundry and its own two car carport. Visiting family, extended stays, or live in help, without anyone giving up their space. Furnished, private, and ready the day you land.

The property manager

Nearby schools

Students who live in 1135 Romsey Dr attend the following Wissahickon School District (Unified School District) public schools:

GreatSchools ratings are based on test scores and additional metrics when available.

1135 Romsey Dr

By contacting this property, you agree to our Terms of Use. Visit our Privacy Portal for more information. When you click “Send message”, we’ll send your inquiry to the property manager so they can reach out and answer your questions.

Find similar homes

Spot something off?Good catch. Flag it and help keep listings legit.