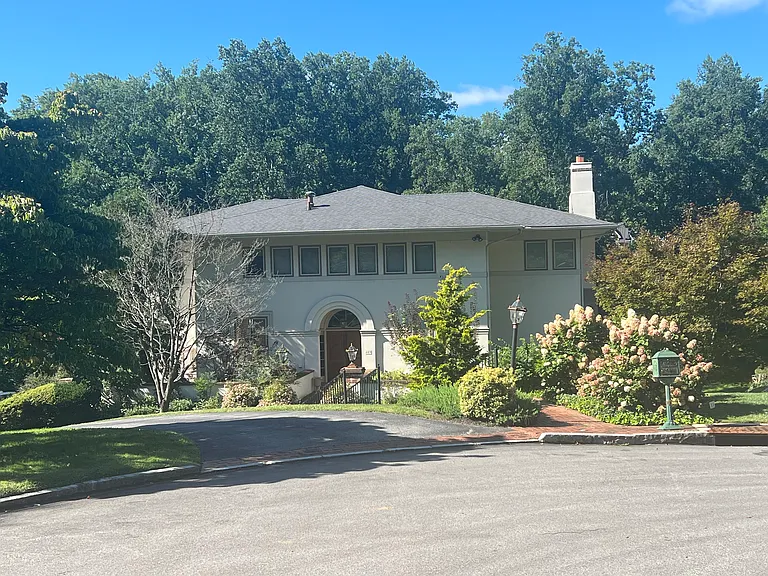
1110 W Valley Rd

1110 W Valley Rd — Photo 1
1110 W Valley Rd — Photo 2
1110 W Valley Rd — Photo 3
1110 W Valley Rd — Photo 4
1110 W Valley Rd — Photo 5
1110 W Valley Rd — Photo 6
1110 W Valley Rd — Photo 7
1110 W Valley Rd — Photo 8
1110 W Valley Rd — Photo 9
1110 W Valley Rd — Photo 10
1110 W Valley Rd — Photo 11
1110 W Valley Rd — Photo 12
1110 W Valley Rd — Photo 13
1110 W Valley Rd — Photo 14
1110 W Valley Rd — Photo 15
1110 W Valley Rd — Photo 16
1110 W Valley Rd — Photo 17
1110 W Valley Rd — Photo 18
1110 W Valley Rd — Photo 19
1110 W Valley Rd — Photo 20
1110 W Valley Rd — Photo 21
1110 W Valley Rd — Photo 22
1110 W Valley Rd — Photo 23
1110 W Valley Rd — Photo 24
1110 W Valley Rd — Photo 25
1110 W Valley Rd — Photo 26
1110 W Valley Rd — Photo 27
1110 W Valley Rd — Photo 28
1110 W Valley Rd — Photo 29
1110 W Valley Rd — Photo 30
1110 W Valley Rd — Photo 31
1110 W Valley Rd — Photo 32
1110 W Valley Rd — Photo 33
1110 W Valley Rd — Photo 34
1110 W Valley Rd — Photo 35
1110 W Valley Rd — Photo 36
1110 W Valley Rd — Photo 37
1110 W Valley Rd — Photo 38
1110 W Valley Rd — Photo 39
1110 W Valley Rd — Photo 40
1110 W Valley Rd — Photo 41
1110 W Valley Rd — Photo 42
1110 W Valley Rd — Photo 43
1110 W Valley Rd — Photo 44
1110 W Valley Rd — Photo 45
1110 W Valley Rd — Photo 46
1110 W Valley Rd — Photo 47
1110 W Valley Rd — Photo 48
1110 W Valley Rd — Photo 49
1110 W Valley Rd — Photo 50
1110 W Valley Rd — Photo 51
1110 W Valley Rd — Photo 52
1110 W Valley Rd — Photo 53
1110 W Valley Rd — Photo 54
1110 W Valley Rd — Photo 55
1110 W Valley Rd — Photo 56
1110 W Valley Rd — Photo 57
1110 W Valley Rd — Photo 58
1110 W Valley Rd — Photo 59
1110 W Valley Rd — Photo 60
1110 W Valley Rd — Photo 61
1110 W Valley Rd — Photo 62
1110 W Valley Rd — Photo 63
1110 W Valley Rd — Photo 64
1110 W Valley Rd — Photo 65
1110 W Valley Rd — Photo 66
1110 W Valley Rd — Photo 67
1110 W Valley Rd — Photo 68
1110 W Valley Rd — Photo 69
1110 W Valley Rd — Photo 70
1110 W Valley Rd — Photo 71
1110 W Valley Rd — Photo 72
1110 W Valley Rd — Photo 73
1110 W Valley Rd — Photo 74
1110 W Valley Rd — Photo 75
1110 W Valley Rd — Photo 76
1110 W Valley Rd — Photo 77
1110 W Valley Rd — Photo 78
1110 W Valley Rd — Photo 79
1110 W Valley Rd — Photo 80
1110 W Valley Rd — Photo 81
1110 W Valley Rd — Photo 82
1110 W Valley Rd — Photo 83
1110 W Valley Rd — Photo 84
1110 W Valley Rd — Photo 85
1110 W Valley Rd — Photo 86

$8,500/ mo
Doesn't include deposits and fees
5 beds4 baths3743 sqft house
Available July 28
1110 W Valley Rd

Your booked tour

What you get

Pet-friendlyIn-unit laundryParkingAir conditioningPool

Costs, fees, and lease terms

Lease terms

Tenant is responsible for lawn care, trash, recycle, sewer and all utilities The pool is currently open and ready to enjoy. The tenant is responsible for closing the pool at the end of the season and opening during the season should they choose to do so.

Pets

  • Dogs

    Allowed
    Number allowed1
  • Cats

    Allowed
    Number allowed1

The neighborhood

About the building

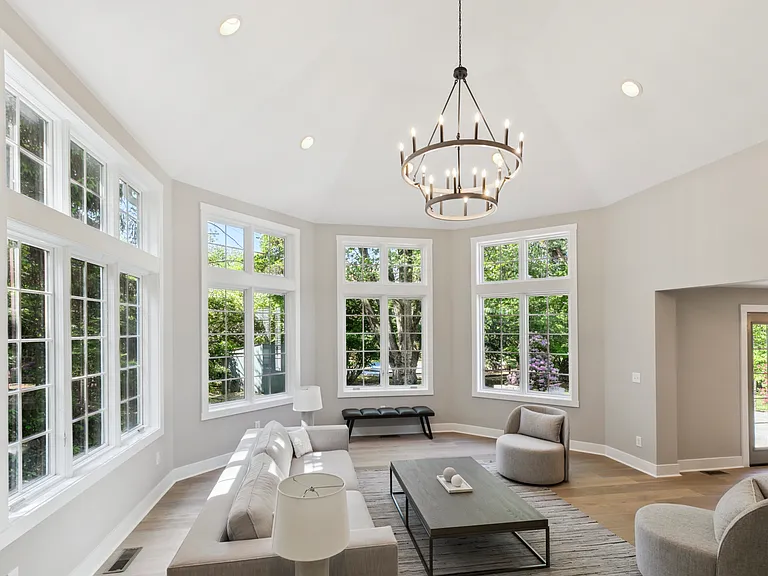
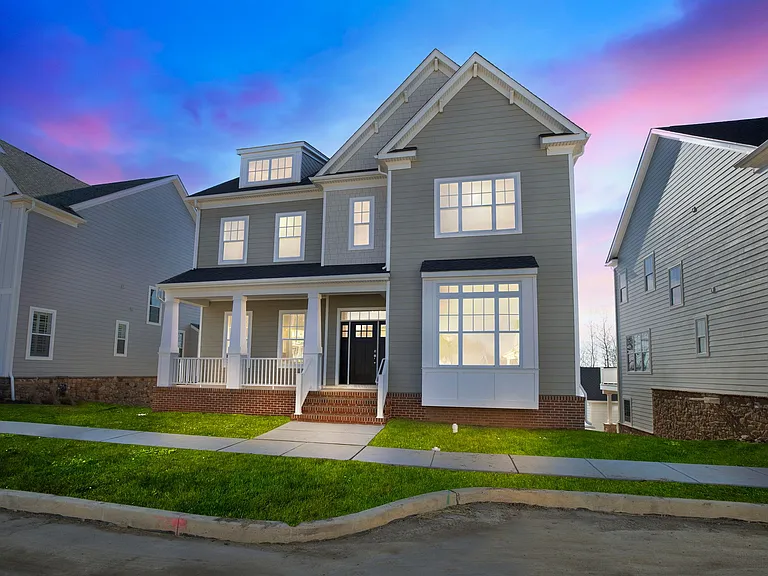
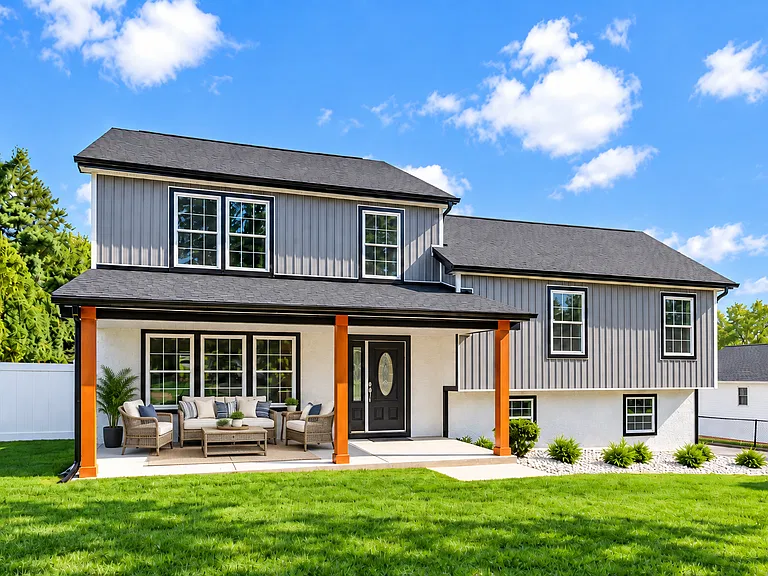
Stunning, fully updated colonial in Wayne, over 3,700 SqFt of living space in highly distinguished Tredyffrin-Easttown School District and minutes from KOP. This 5 bedroom, 3.5 Bathroom house , with in-ground pool, has ample space for any family with a fantastic layout suited for an au pair or in-law suite. Surrounded by lush greenery on a generously sized lot with ample parking for family and guests. A flagstone walkway leads to a dual front entrances formal entrance for guests or direct access to the kitchen. Off the formal entrance is a dedicated home office space with tall French doors. Grand living room features double-height ceiling and windows with abundant natural light and 180 degree views of the mature landscaping in the backyard. Wide-plank oak hardwood flooring throughout. Open to the living room is the fully updated Smart Kitchen. All appliances offer wi-fi connection. A 9 foot quartz Island with waterfall edge is the centerpiece of a chef's kitchen. Additional features include walk-in pantry designed by California Closets, beverage center and coffee nook. Connected to the kitchen is a formal dining room with tile accents and large picture window with views of the green front yard. Upstairs you will find the primary suite with en-suite bathroom and walk-in closet. The en-suite features a shiplap accent wall, large with dual-sink vanity and marble-tiled shower. The walk-in closet designed by California Closets features a crescent window for striking natural light. There are three additional bedrooms on this level, all with walk-in closets. A full bathroom completes this level, with a dual-sink vanity and oversized tub. Downstairs features an additional living level with its own entrance that can be closed off an made into a teen hangout, in-law apartment or au-pair suite. There is a fifth bedroom with large walk-in closet and full bathroom on this level. A dedicated laundry room with ample storage and folding space with views into the living room makes laundry a breeze. The lower level entrance with a mudroom featuring an entry bench and hooks for easy access and storage. There is an additional basement off the living room that can serve as a sixth bedroom, movie room or home gym. Outside features an extensive backyard with large stone patio, in-ground pool, charming gazebo and two storage sheds. This residence is completed with an ultra wide driveway that provides ample parking for entertaining guests or for visitors. Located in the highly sought after town of Wayne, this home sits within a few mile radius of countless golf courses, restaurants, and major shopping. 1110 W Valley Road finds itself in the Tredyffrin-Easttown School District, with many private schools in the area as well. Conveniently located right off of Route 202, with easy access to I-76, this home makes commuting a breeze. This home is ready for you to move in.

The property manager

Nearby schools

Students who live in 1110 W Valley Rd attend the following Tredyffrin-easttown School District (Unified School District) public schools:

GreatSchools ratings are based on test scores and additional metrics when available.

1110 W Valley Rd

By contacting this property, you agree to our Terms of Use. Visit our Privacy Portal for more information. When you click “Send message”, we’ll send your inquiry to the property manager so they can reach out and answer your questions.

Find similar homes

Spot something off?Good catch. Flag it and help keep listings legit.