11323 SW Basswood Ct

11323 SW Basswood Ct — Photo 1
11323 SW Basswood Ct — Photo 2
11323 SW Basswood Ct — Photo 3
11323 SW Basswood Ct — Photo 4
11323 SW Basswood Ct — Photo 5
11323 SW Basswood Ct — Photo 6
11323 SW Basswood Ct — Photo 7
11323 SW Basswood Ct — Photo 8
11323 SW Basswood Ct — Photo 9
11323 SW Basswood Ct — Photo 10
11323 SW Basswood Ct — Photo 11
11323 SW Basswood Ct — Photo 12
11323 SW Basswood Ct — Photo 13
11323 SW Basswood Ct — Photo 14
11323 SW Basswood Ct — Photo 15
11323 SW Basswood Ct — Photo 16
11323 SW Basswood Ct — Photo 17
11323 SW Basswood Ct — Photo 18
11323 SW Basswood Ct — Photo 19
11323 SW Basswood Ct — Photo 20
11323 SW Basswood Ct — Photo 21
11323 SW Basswood Ct — Photo 22
11323 SW Basswood Ct — Photo 23

$2,890/ mo
Doesn't include deposits and fees
3 beds2 baths1353 sqft house
Available August 15
11323 SW Basswood Ct

Your booked tour

What you get

Dog-friendlyIn-unit laundryParkingAir conditioning

Costs, fees, and lease terms

Lease terms

Tenant pays all utilities, wi-fi, cable, and yard care. Renters Insurance required; No Smoking/ Vaping, This is a drug free rental (including, but not limited to marijuana) Direct deposit of rents into designated bank account. All applicants are screened by National Tenant Network.

Pets

  • Dogs

    Allowed
    Number allowed1
  • Cats

    Not allowed

The neighborhood

About the building

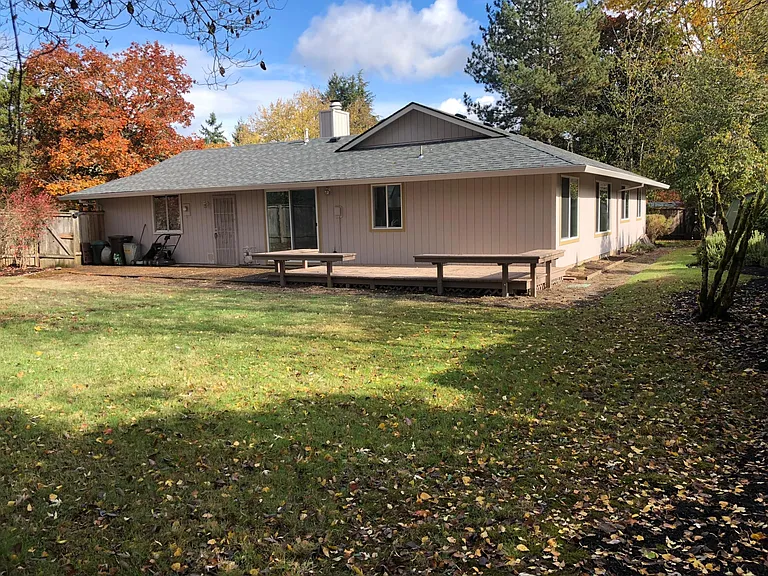
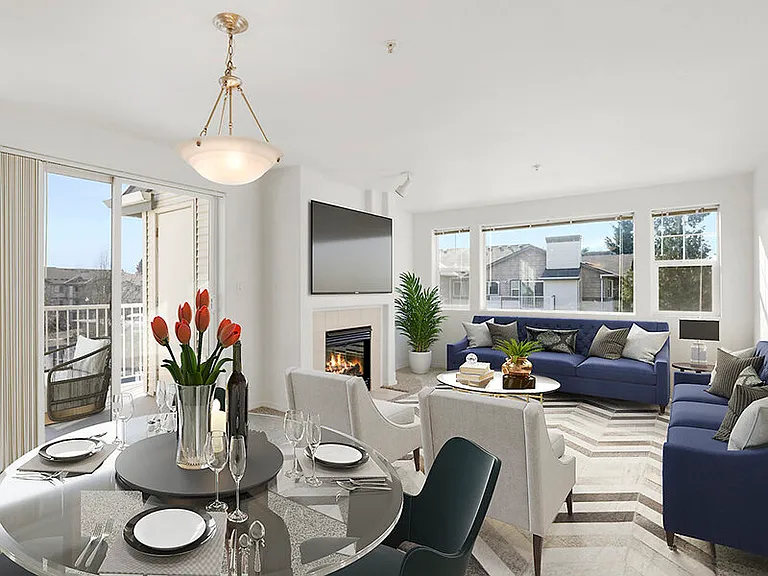
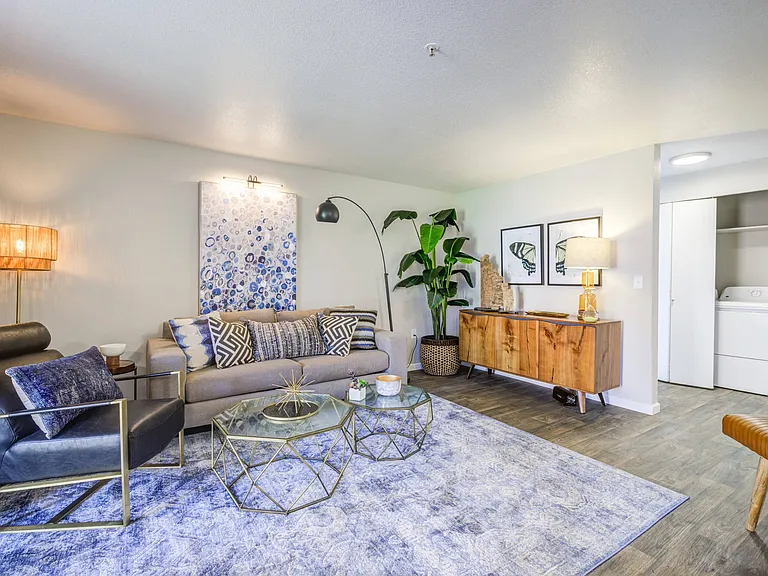
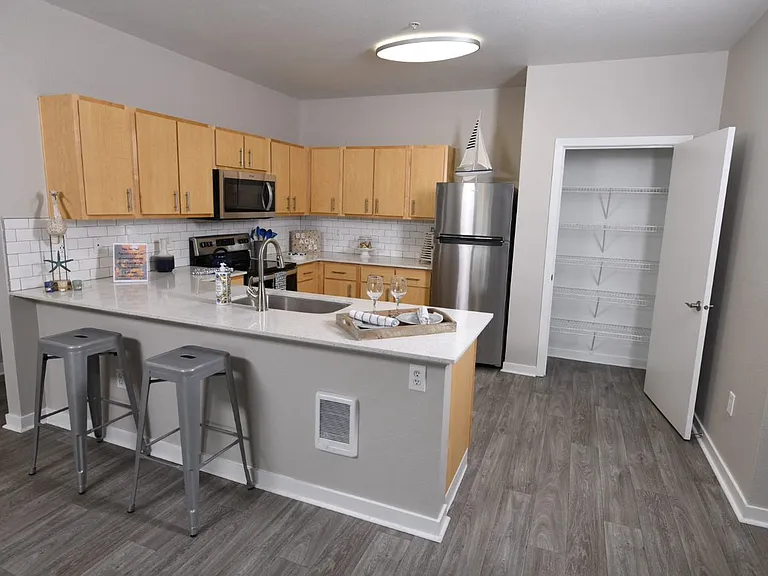
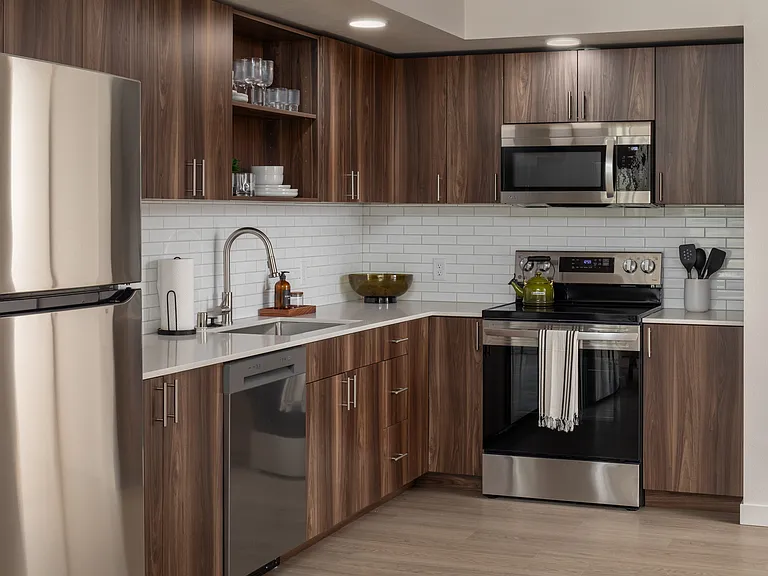
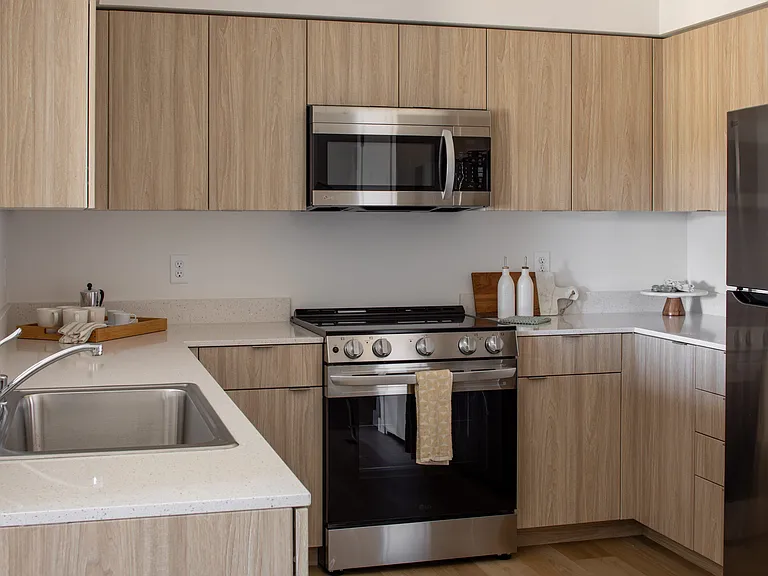
Home Purposely Designed to be Private - Need to View Located on quiet Cul de Sac, the Home faces its large fenced yard. Awesome High-Demand Location: Near Scholls Ferry Rd, West of Hwy 217, between Progress Ridge and Washington Square Mall. Short walk to adjacent Englewood Park; Tri-Met Bus transportation. Beaverton Schools: McKay Elementary Conestoga Middle Southridge High School Amenities Include: Forced-Air Gas Furnace and Air Conditioner Energy-efficient Windows Newer Carpets and Flooring Throughout Home. Updated Kitchen Countertops. Electric Range/Oven Side by Side Refrigerator with icemaker Washer/Dryer in laundry area off kitchen Separate Family, Dining, and Living Room. Large 500 sf finished Double Garage. Two Decks and patio. Large fenced back yard Taking Applications Now! Move-in ready! Contact John for Appointment.

The property manager

Nearby schools

Students who live in 11323 SW Basswood Ct attend the following Beaverton School District 48j (Unified School District) public schools:

GreatSchools ratings are based on test scores and additional metrics when available.

11323 SW Basswood Ct

By contacting this property, you agree to our Terms of Use. Visit our Privacy Portal for more information. When you click “Send message”, we’ll send your inquiry to the property manager so they can reach out and answer your questions.

Find similar homes

Spot something off?Good catch. Flag it and help keep listings legit.