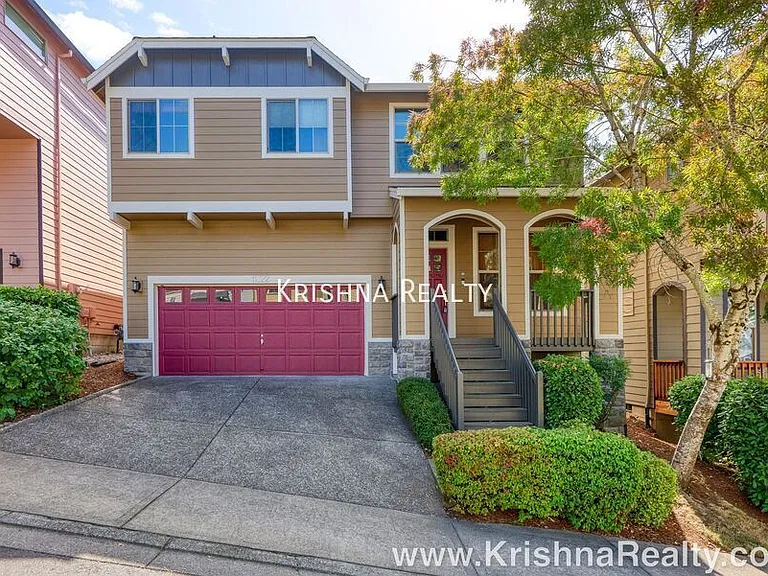
11322 NW Kimble Ct

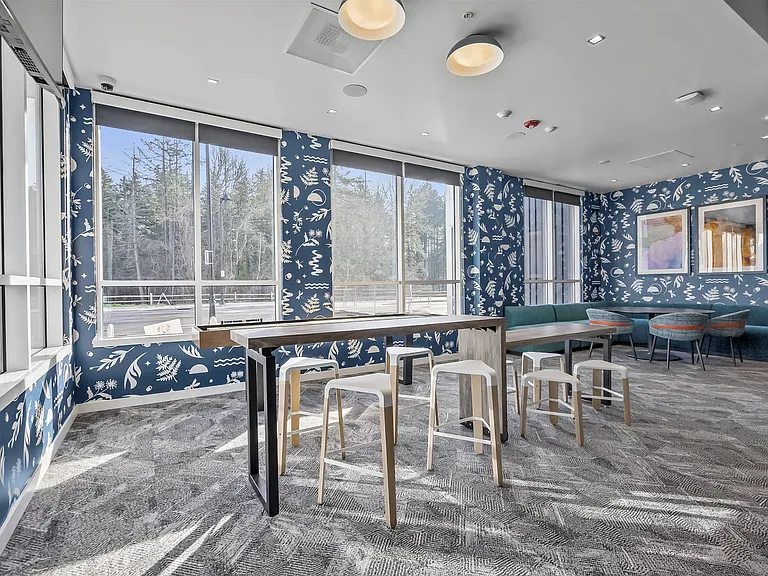
11322 NW Kimble Ct — Photo 1
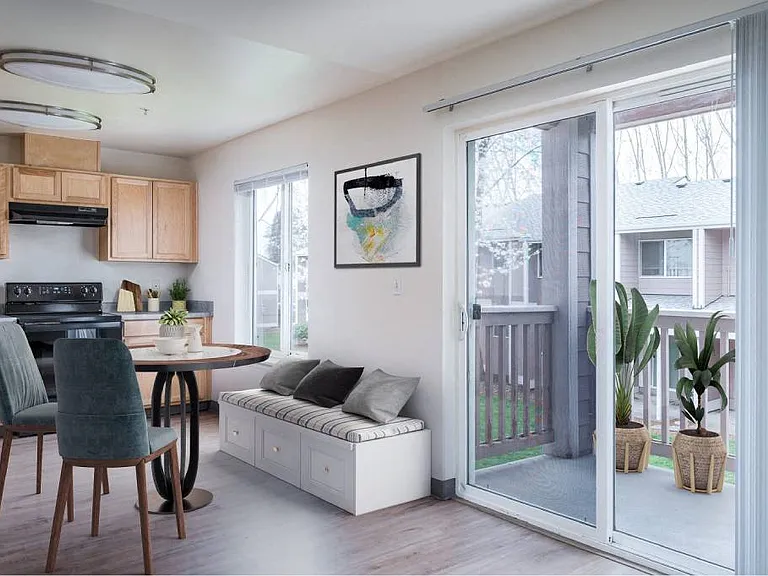
11322 NW Kimble Ct — Photo 2
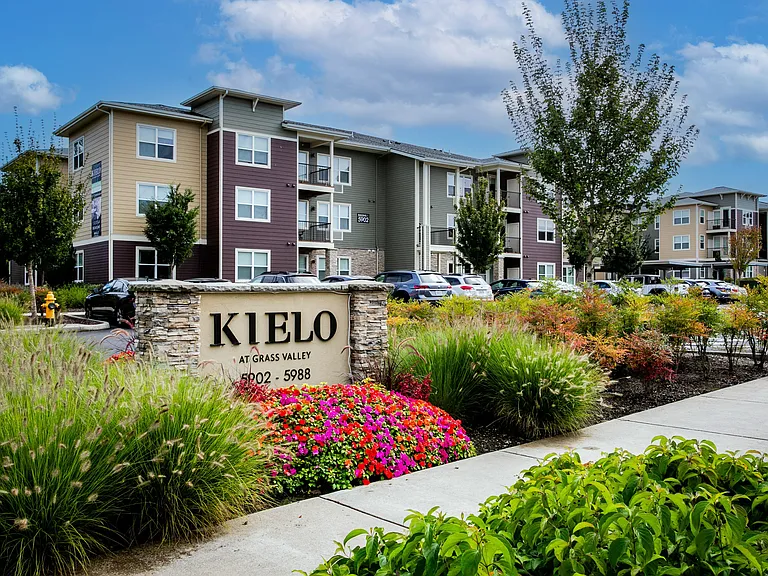
11322 NW Kimble Ct — Photo 3
11322 NW Kimble Ct — Photo 4
11322 NW Kimble Ct — Photo 5
11322 NW Kimble Ct — Photo 6
11322 NW Kimble Ct — Photo 7
11322 NW Kimble Ct — Photo 8
11322 NW Kimble Ct — Photo 9
11322 NW Kimble Ct — Photo 10
11322 NW Kimble Ct — Photo 11
11322 NW Kimble Ct — Photo 12
11322 NW Kimble Ct — Photo 13
11322 NW Kimble Ct — Photo 14
11322 NW Kimble Ct — Photo 15
11322 NW Kimble Ct — Photo 16
11322 NW Kimble Ct — Photo 17
11322 NW Kimble Ct — Photo 18
11322 NW Kimble Ct — Photo 19
11322 NW Kimble Ct — Photo 20
11322 NW Kimble Ct — Photo 21
11322 NW Kimble Ct — Photo 22
11322 NW Kimble Ct — Photo 23
Verified

$3,195/ mo
Doesn't include deposits and fees
4 beds2.5 baths2502 sqft house
Available August 17
11322 NW Kimble Ct

Your booked tour

What you get

Dog-friendlyIn-unit laundryAir conditioning

Costs, fees, and lease terms

Pricing comparison

$749

At $3,195, this listing is priced $749 cheaper than the current market rate for a 4 bedroom home in Cedar Mill.

Pets

  • Dogs

    Not allowed
  • Cats

    Not allowed

The neighborhood

About the building

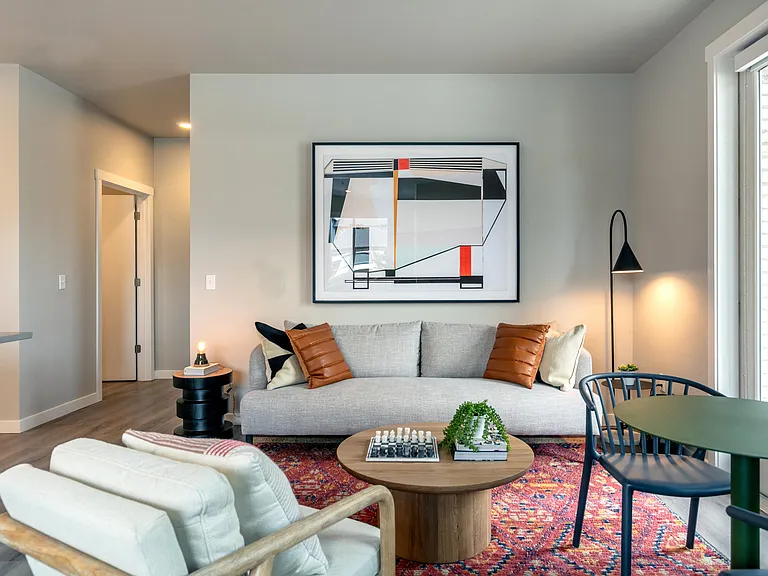
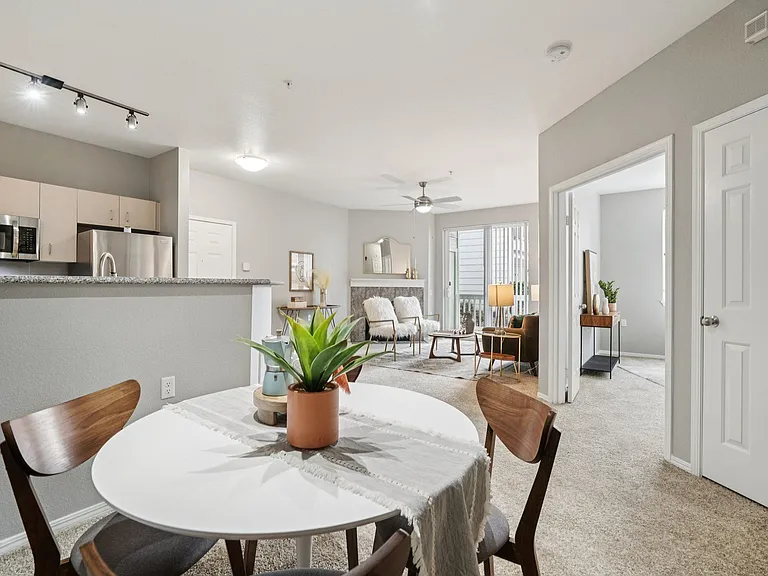
* Entry of the home features a covered front patio with plenty of space for patio furniture * Beautiful hardwood floors and high ceilings welcome you at the entry through the hall, the formal front room, and into the kitchen * Formal front room is located off the entry of the home featuring a chandelier and plenty of windows allowing for lots of natural light! * Living room features a large cozy gas fireplace, soft carpet, and several windows overlooking the backyard * Gorgeous Gourmet Kitchen, spacious granite countertops, a granite kitchen island/eating bar that features an electric range, stainless steel appliances and tons of cabinet storage space! * Informal dining nook features a hanging pendant light + a door off the kitchen that has direct access to the backyard/patio * Second level of the home features soft carpet and high ceilings * Primary bedroom is spacious featuring a beautiful cove tray ceiling, ceiling fan and a plenty of windows letting in lots of natural light * Ensuite primary bathroom features a dual sink vanity, a *LUXURY* soaking tub, a large glass shower, and *LARGE* walk-In closet * 2nd-level guest bedrooms are spacious and have plenty of closet space * Laundry room is located on the 2nd level of the home which comes with a full-size washer & dryer available for tenant use * Central Forced gas air heating & cooling * Attached 2 car garage, tenants receive 2 garage remote openers * Private fenced backyard features a wood deck off the slider door overlooking the greenspace perfect for entertaining * Prime location for shopping & restaurants located near Timberland Shopping Center, Safeway, Target, Cedar Mill Mall and minutes from St. Vincent Hospital * Sunset Transit Center and *NEW* Lifetime Fitness Center are located close by! * Only Minutes to Intel, Nike & Downtown * Tenants are responsible for utilities: Water/Sewer, Gas, Electric, Trash * Renters Insurance is required with coverage no less than $100,000 must be provided prior to signing the lease agreement. * Lease Option 1 year or 2 year leases available! **Pet Policy: 1 adult dog (over the age of 1 year) allowed must be under 10 pounds, allowed with additional pet rent & pet deposit. Pet required to be authorized prior to signing the lease agreement. **No Smoking Property/ No Smoking Allowed** **Award Winning Schools** Bonny Slope / Tum Water Middle / Sunset High School (Tenant to confirm schools) FOR INFO FILL OUT A GUEST CARD USING THE "Contact Us" BUTTON. 1.2. Click on "For Rent Homes" section 3. Click "view details" for the property you are interested 4. Click the "Contact Us" button and fill out the info APPLICATION SCREENING CRITERIA: How To Apply/ Application Process 1. 2. Request the application link after confirming you qualify per Krishna Realty's screening criteria (this information will be provided in the initial email that will email you, as well as this information, can be found on our listing page.) 3. Submit the application- Apply first to set up showing. (We do not schedule property tours until an application is received). Krishna Realty will cancel and refund the application fee if the applicant does not like the property after viewing it. 4. If the applicant confirms they want to proceed with the next steps of renting the property, We will only process applications that are complete (see the application page for more details) 5. Once the application is processed, Application fees are non-refundable In-person tour/facetime tour of the property is required prior to signing a lease Disclaimer: All information, regardless of source, is not guaranteed and should be independently verified. All properties are as is, any property modifications must be agreed and included in the lease prior to signing the lease agreement.

The property manager

Krishna Realty
Verified listing

Nearby schools

Students who live in 11322 NW Kimble Ct attend the following Beaverton School District 48j (Unified School District) public schools:

GreatSchools ratings are based on test scores and additional metrics when available.

11322 NW Kimble Ct

Verified listing

By contacting this property, you agree to our Terms of Use. Visit our Privacy Portal for more information. When you click “Send message”, we’ll send your inquiry to the property manager so they can reach out and answer your questions.

Find similar homes

Frequently asked questions

What is this home's pet policy?

There are small dogs allowed at 11322 NW Kimble Ct. Please contact the property manager for up to date pet policy and fee information.

Is there laundry in the house?

This building offers in unit laundry.

Does the home offer parking?

For up to date tenant parking information, please contact 11322 NW Kimble Ct.

What Portland neighborhood is 11322 NW Kimble Ct in?

Your new apartment would be located in the Cedar Mill neighborhood.

What school district is this home in?

11322 NW Kimble Ct is within the Beaverton School District 48j. Check out the additional Nearby Schools for more boundary details.

When was this listing last updated?

The property manager updated this rental listing 2 hours, 29 minutes ago.

Spot something off?Good catch. Flag it and help keep listings legit.