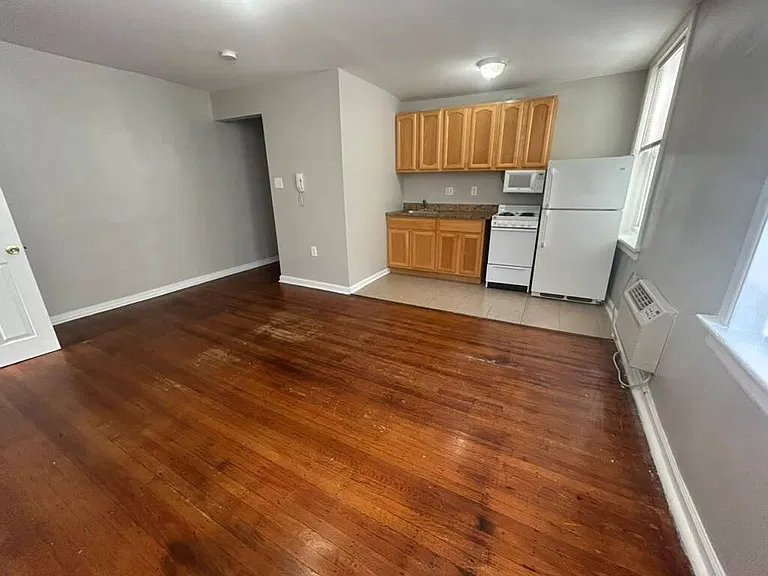
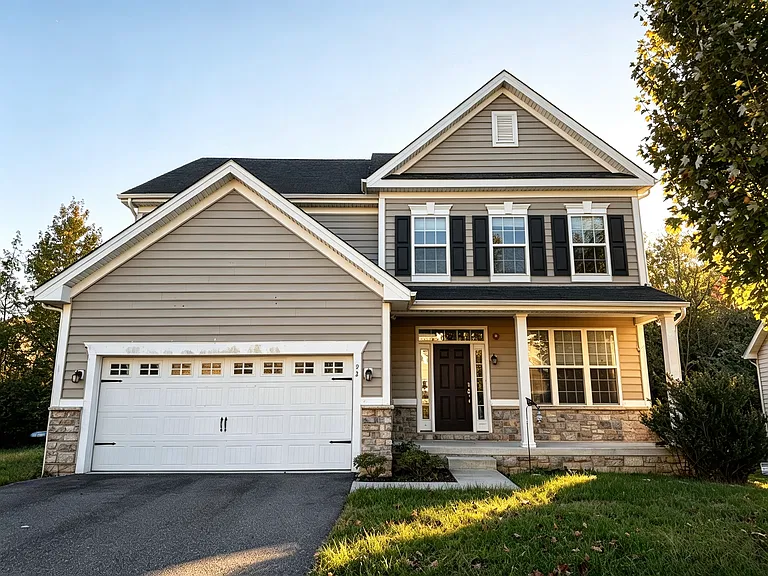
113 Sypherd Dr

113 Sypherd Dr — Photo 1
113 Sypherd Dr — Photo 2
113 Sypherd Dr — Photo 3
113 Sypherd Dr — Photo 4
113 Sypherd Dr — Photo 5
113 Sypherd Dr — Photo 6
113 Sypherd Dr — Photo 7
113 Sypherd Dr — Photo 8
113 Sypherd Dr — Photo 9
113 Sypherd Dr — Photo 10
113 Sypherd Dr — Photo 11
113 Sypherd Dr — Photo 12
113 Sypherd Dr — Photo 13
113 Sypherd Dr — Photo 14
113 Sypherd Dr — Photo 15
113 Sypherd Dr — Photo 16
113 Sypherd Dr — Photo 17
113 Sypherd Dr — Photo 18
113 Sypherd Dr — Photo 19
113 Sypherd Dr — Photo 20
113 Sypherd Dr — Photo 21
113 Sypherd Dr — Photo 22
113 Sypherd Dr — Photo 23
113 Sypherd Dr — Photo 24
113 Sypherd Dr — Photo 25
113 Sypherd Dr — Photo 26
113 Sypherd Dr — Photo 27
113 Sypherd Dr — Photo 28
113 Sypherd Dr — Photo 29
113 Sypherd Dr — Photo 30
113 Sypherd Dr — Photo 31
113 Sypherd Dr — Photo 32
113 Sypherd Dr — Photo 33
113 Sypherd Dr — Photo 34

$3,500/ mo
Doesn't include deposits and fees
5 beds2 baths2475 sqft house
113 Sypherd Dr

Your booked tour

What you get

No petsIn-unit laundryParkingAir conditioning

Costs, fees, and lease terms

Lease terms

RENTAL PAYS ALL UTILITY. NO THE TRUSH

Pricing comparison

$2551

At $3,500, this listing is priced $2551 more than the current market rate for a 5 bedroom home in Newark.

Pets

  • Dogs

    Not allowed
  • Cats

    Not allowed

The neighborhood

About the building

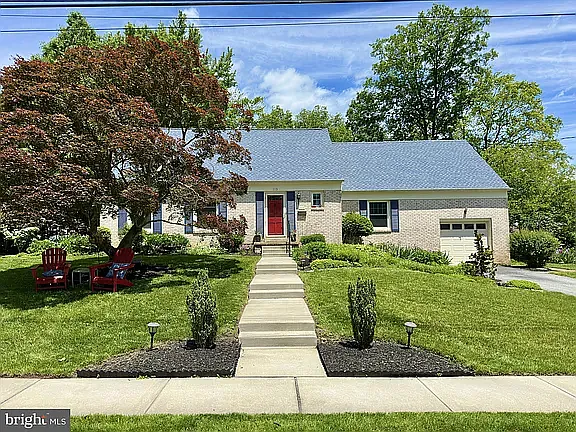
Opportunity awaits! Whether you are looking for an in-law suite, a lucrative AirBnb bedroom suite or simply a main floor bedroom suite, this lovely cape cod offers so many possibilities and is now available and waiting for a new renter. Its amazing curb appeal with lush landscaping sets the tone as you enter into the spacious and inviting foyer complete with a coat closet and a pocket door to the kitchen. You will quickly take notice of the beautiful hardwood flooring that flows through most of the home. Adjacent to the foyer is the formal living room with a cozy woodburning fireplace and large, bright windows which allow for lots of natural light. The formal dining room has a china cabinet, a chair rail and a pocket door to the kitchen. The remodeled kitchen (2025) boasts impressive cabinetry, quartz countertops, a subway tile backsplash, stainless steel appliances, peninsula seating, recessed lighting and pendant lighting. It's a chef's delight! The family room is centrally located just off of the kitchen with a large pass-through window opening to the dining room and a convenient door to the backyard. From the family room, step outside to the tranquil and private yard with fencing and a deck for those outdoor gatherings! Step back inside and continue to the main floor bedroom suite with a sitting room, an updated full bath (2025), built-in cabinetry, and its own private outside entrance leading to the delightful backyard. Upstairs, the hardwood flooring continues in all three bedrooms and the hallway. The primary bedroom has two closets, built-in drawers, a ceiling fan and a retreat area providing the perfect place to unwind at the end of the day. There are two additional generously sized bedrooms, a remodeled full bath (2025), a laundry chute, a linen closet, a storage closet and attic access to complete the upstairs. So many more great features including a full basement with an outside entrance, a one-car garage, a new HVAC system (2024), new vinyl siding (2024), basement remodel on 06/15/26 recently updated concrete walkways (2020) and recently updated windows (2018). PRIME NEWARK LOCATION in a well-loved and quiet community within walking distance to the University of Delaware, downtown Newark - with so many dining and shopping options - and in close proximity to White Clay Creek State Park, Newark Country Club, Newark Charter School, Hillside Park and the Oaklands community pool! Schedule your appointment today!

The property manager

Nearby schools

Students who live in 113 Sypherd Dr attend the following Christina School District (Unified School District) public schools:

GreatSchools ratings are based on test scores and additional metrics when available.

113 Sypherd Dr

By contacting this property, you agree to our Terms of Use. Visit our Privacy Portal for more information. When you click “Send message”, we’ll send your inquiry to the property manager so they can reach out and answer your questions.

Find similar homes

Spot something off?Good catch. Flag it and help keep listings legit.