1128 NW Thornwood Cir

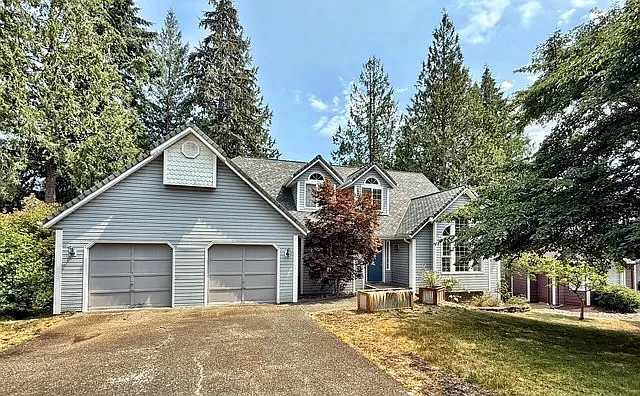
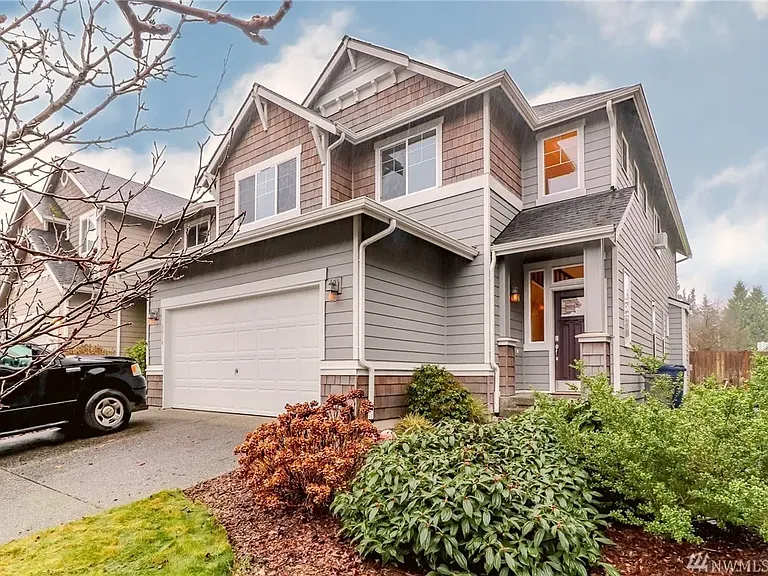
1128 NW Thornwood Cir — Photo 1
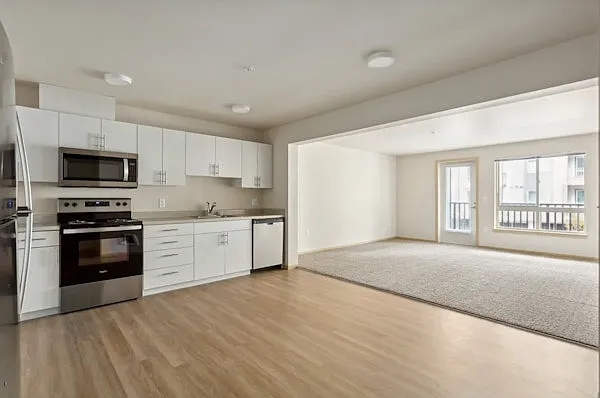
1128 NW Thornwood Cir — Photo 2
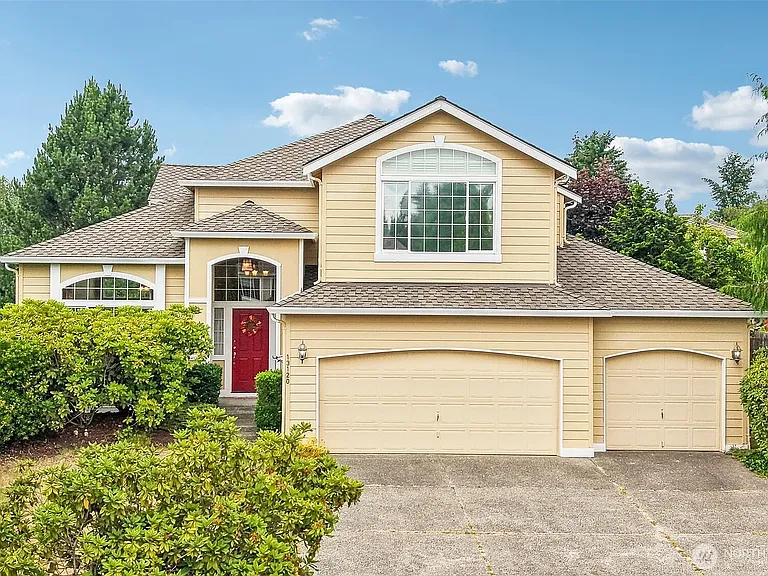
1128 NW Thornwood Cir — Photo 3
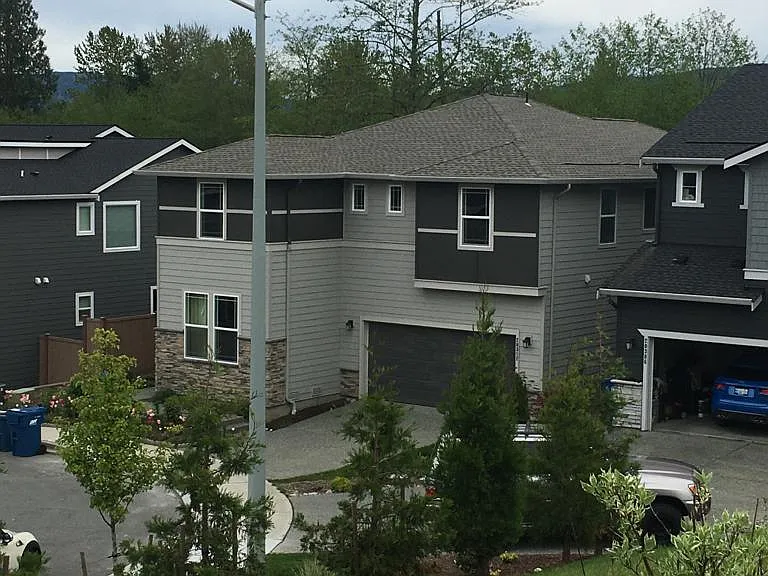
1128 NW Thornwood Cir — Photo 4
1128 NW Thornwood Cir — Photo 5
1128 NW Thornwood Cir — Photo 6
1128 NW Thornwood Cir — Photo 7
1128 NW Thornwood Cir — Photo 8
1128 NW Thornwood Cir — Photo 9
1128 NW Thornwood Cir — Photo 10
1128 NW Thornwood Cir — Photo 11
1128 NW Thornwood Cir — Photo 12
1128 NW Thornwood Cir — Photo 13
1128 NW Thornwood Cir — Photo 14
1128 NW Thornwood Cir — Photo 15
1128 NW Thornwood Cir — Photo 16
1128 NW Thornwood Cir — Photo 17
1128 NW Thornwood Cir — Photo 18
1128 NW Thornwood Cir — Photo 19
1128 NW Thornwood Cir — Photo 20
1128 NW Thornwood Cir — Photo 21
1128 NW Thornwood Cir — Photo 22
1128 NW Thornwood Cir — Photo 23
1128 NW Thornwood Cir — Photo 24
1128 NW Thornwood Cir — Photo 25
1128 NW Thornwood Cir — Photo 26
1128 NW Thornwood Cir — Photo 27
1128 NW Thornwood Cir — Photo 28
1128 NW Thornwood Cir — Photo 29
1128 NW Thornwood Cir — Photo 30
1128 NW Thornwood Cir — Photo 31
1128 NW Thornwood Cir — Photo 32
1128 NW Thornwood Cir — Photo 33
1128 NW Thornwood Cir — Photo 34
1128 NW Thornwood Cir — Photo 35
1128 NW Thornwood Cir — Photo 36
1128 NW Thornwood Cir — Photo 37
1128 NW Thornwood Cir — Photo 38
1128 NW Thornwood Cir — Photo 39
1128 NW Thornwood Cir — Photo 40
1128 NW Thornwood Cir — Photo 41
1128 NW Thornwood Cir — Photo 42
1128 NW Thornwood Cir — Photo 43
1128 NW Thornwood Cir — Photo 44
1128 NW Thornwood Cir — Photo 45
1128 NW Thornwood Cir — Photo 46
1128 NW Thornwood Cir — Photo 47
1128 NW Thornwood Cir — Photo 48
1128 NW Thornwood Cir — Photo 49
1128 NW Thornwood Cir — Photo 50
1128 NW Thornwood Cir — Photo 51
1128 NW Thornwood Cir — Photo 52

$3,995/ mo
Doesn't include deposits and fees
5 beds2.5 baths2519 sqft house
Available August 3
1128 NW Thornwood Cir

Your booked tour

What you get

Parking

Costs, fees, and lease terms

Pricing comparison

$999

At $3,995, this listing is priced $999 cheaper than the current market rate for a 5 bedroom home in Silverdale.

The neighborhood

About the building

Discover the perfect combination of space, comfort, and convenience in this exceptional Silverdale home offering over 2,500 square feet of beautifully designed living space. This home was thoughtfully laid out with multiple gathering areas and flexible living spaces, making it ideal for both everyday living and entertaining. The main level features a spacious family room, dedicated home office, formal dining room, and an additional dining area that flows seamlessly into the kitchen, creating a warm and inviting heart of the home. Step outside onto the expansive deck that spans the entire length of the house, which is perfect for relaxing, entertaining, or enjoying the peaceful surroundings. Best of all, lawn care is included. Upstairs, you'll find three generously sized bedrooms, a full bathroom, and a cozy reading nook, while the lower level finished basement offers a large bonus living area, an additional bedroom, and a sink with countertop and cabinet space, making it an excellent setup for multigenerational living, guests, a media room, home gym, or additional workspace. Ideally located just minutes from Bangor base, Keyport, and Puget Sound Naval Shipyard, this home is also close to major highways, making commuting throughout Kitsap County simple and convenient. Silverdale's premier shopping, restaurants, parks, and everyday amenities are all just minutes away, allowing you to enjoy everything the area has to offer. With an outstanding floor plan, abundant living space, included lawn care, and an unbeatable location, this home truly offers the best of Silverdale living. Schedule your private tour today! Home is currently occupied, please do not disturb residents. Showings must be scheduled. $49 app fee, $15 monthly Resident Benefit Package with all Renew leases. Tenant responsible for all utilities (electric, water, sewer, gas, garbage). Owner provides lawn care. No smoking in home. RPM does not accept reusable screening reports. Renters insurance required.

The property manager

Nearby schools

Students who live in 1128 NW Thornwood Cir attend the following Central Kitsap School District (Unified School District) public schools:

GreatSchools ratings are based on test scores and additional metrics when available.

1128 NW Thornwood Cir

By contacting this property, you agree to our Terms of Use. Visit our Privacy Portal for more information. When you click “Send message”, we’ll send your inquiry to the property manager so they can reach out and answer your questions.

Find similar homes

Spot something off?Good catch. Flag it and help keep listings legit.