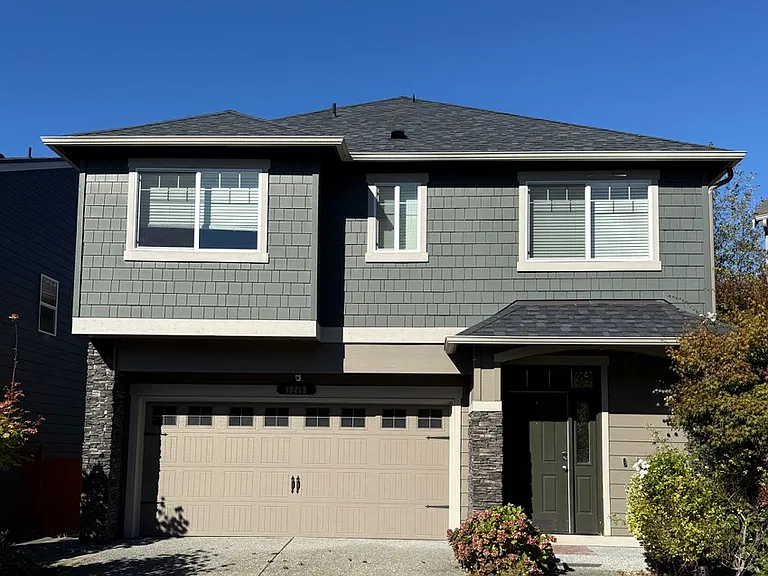
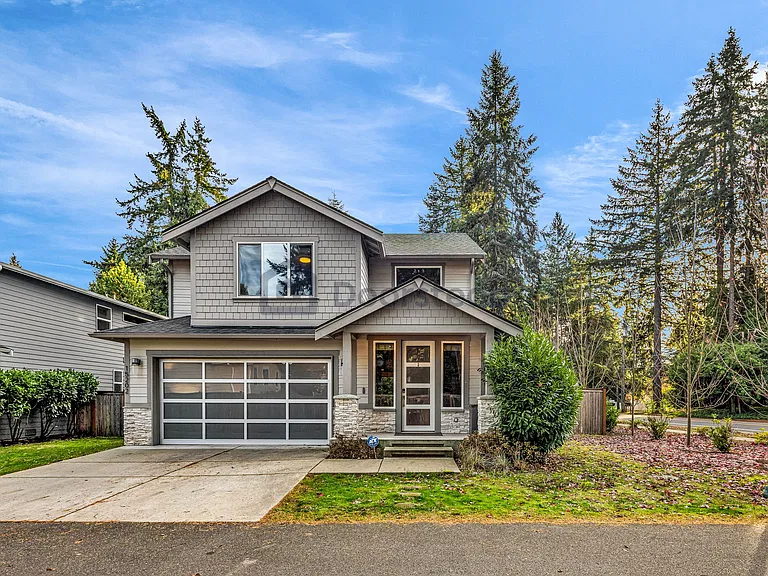
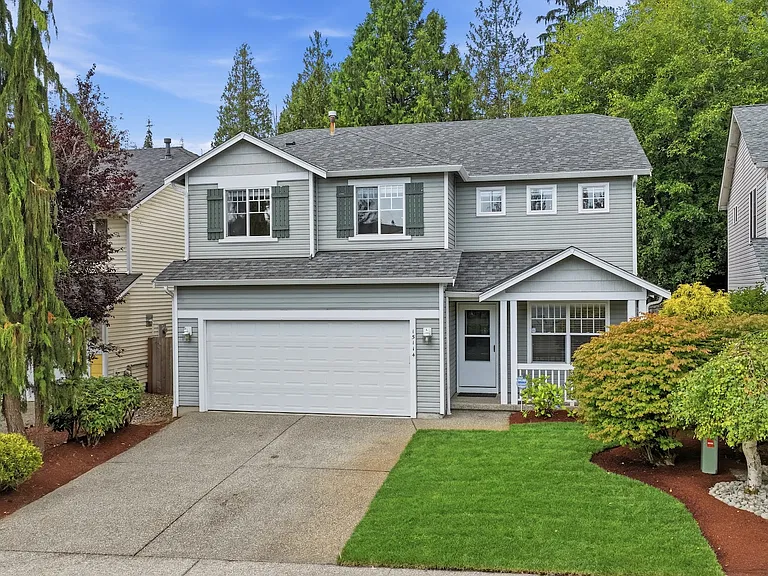
423 186th Pl SW

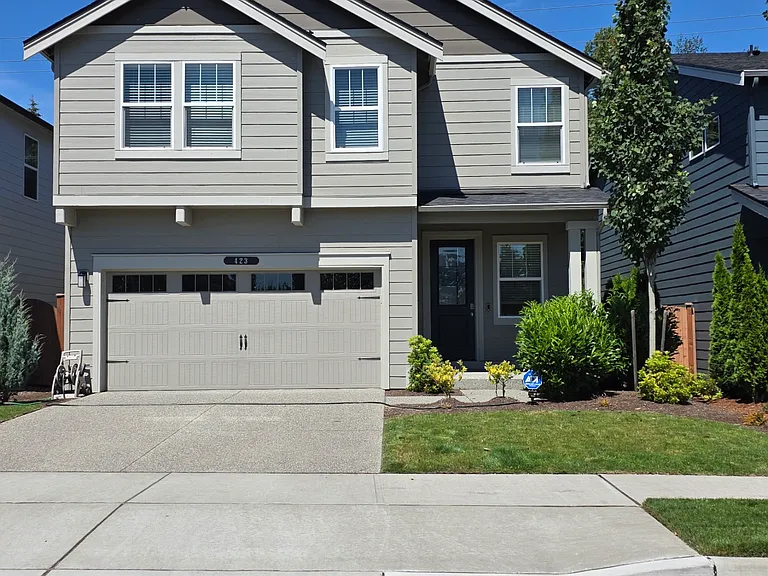
423 186th Pl SW — Photo 1
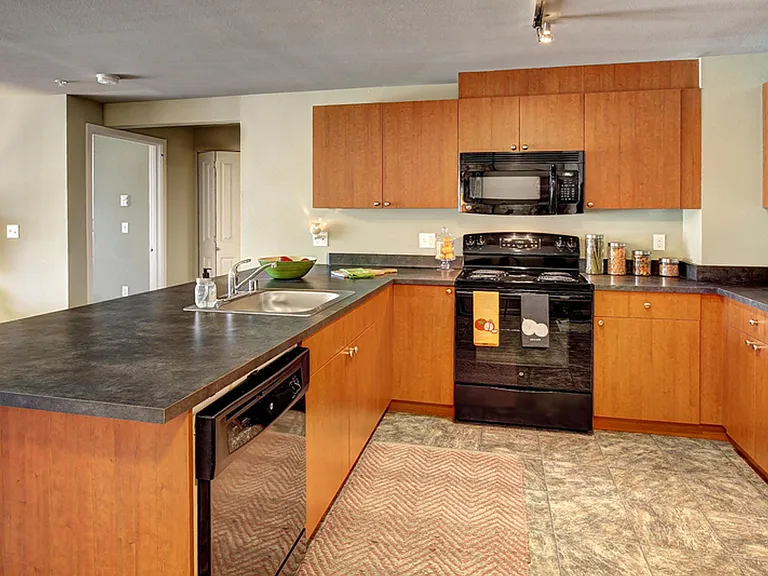
423 186th Pl SW — Photo 2
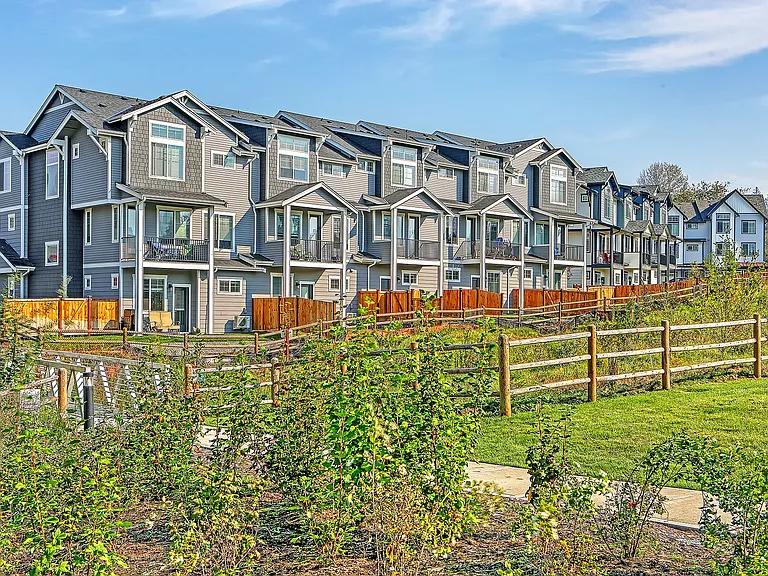
423 186th Pl SW — Photo 3
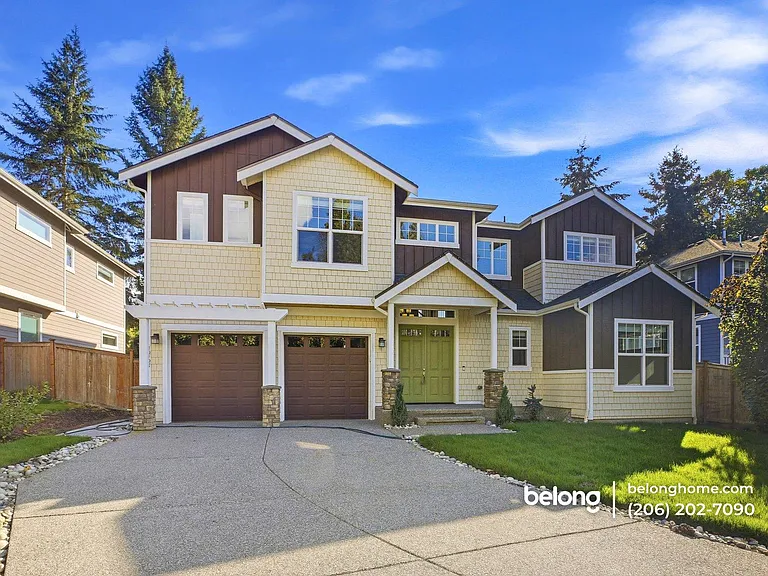
423 186th Pl SW — Photo 4
423 186th Pl SW — Photo 5
423 186th Pl SW — Photo 6
423 186th Pl SW — Photo 7
423 186th Pl SW — Photo 8
423 186th Pl SW — Photo 9
423 186th Pl SW — Photo 10
423 186th Pl SW — Photo 11
423 186th Pl SW — Photo 12
423 186th Pl SW — Photo 13
423 186th Pl SW — Photo 14
423 186th Pl SW — Photo 15
423 186th Pl SW — Photo 16

$5,650/ mo
Total price
Now includes required monthly fees in total price
5 beds3 baths2770 sqft house
423 186th Pl SW

Your booked tour

What you get

Pet-friendlyIn-unit laundryParkingAir conditioning

Costs, fees, and lease terms

Lease terms

Tenants are required to pay all utilities including water, sewer, garbage, electric and gas, cable & internet We have an online application process, I do not accept reusable tenant screenings.

Pricing comparison

$1236

At $5,650, this listing is priced $1236 more than the current market rate for a 5 bedroom home in Bothell.

Pets

  • Dogs

    Not allowed
  • Cats

    Allowed
    Number allowed1

The neighborhood

About the building

North Creek Vista This stunning 5 bedroom, 3 bathroom home featuring an expansive open-concept living space. The seamless layout connects the modern kitchen, dining area and bright living room with a fireplace, a bedroom and bathroom. The gourmet kitchen includes built in microwave & oven combo with gas cooktop and stainless steel appliances. Enjoy movie nights in the dedicated media room. This property combines ultimate comfort, style, and functional space for modern living. Lots of room to gather around the heart of your home, the oversized island with room for several to gather. Step right out from your main living area to your own private outdoor oasis with this seamless walk-out backyard setup, designed for effortless entertaining and everyday relaxation. Upstairs you will find the primary with a 5 piece en-suite, along with 3 bedrooms large guest bathroom, large media room and laundry all on the same floor. The 5th bedroom is on the main floor. Tenants are responsible for lawn and garden care. Tenants are responsible for all utilities. Owner responsible for HOA Dues Elementary: (tenant to verify) Elementary School Middle: Alderwood Middle School High: Lynnwood High School District: Edmonds School District

The property manager

Nearby schools

Students who live in 423 186th Pl SW attend the following Edmonds School District (Unified School District) public schools:

GreatSchools ratings are based on test scores and additional metrics when available.

423 186th Pl SW

By contacting this property, you agree to our Terms of Use. Visit our Privacy Portal for more information. When you click “Send message”, we’ll send your inquiry to the property manager so they can reach out and answer your questions.

Find similar homes

Spot something off?Good catch. Flag it and help keep listings legit.