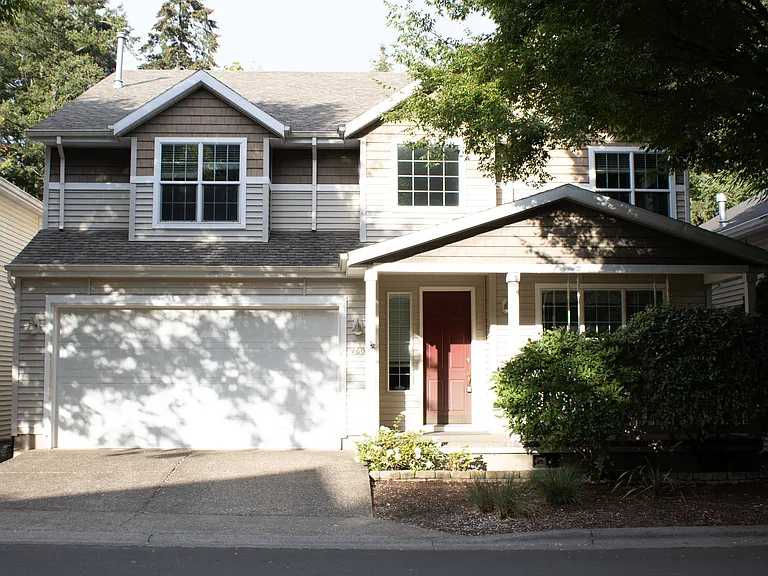
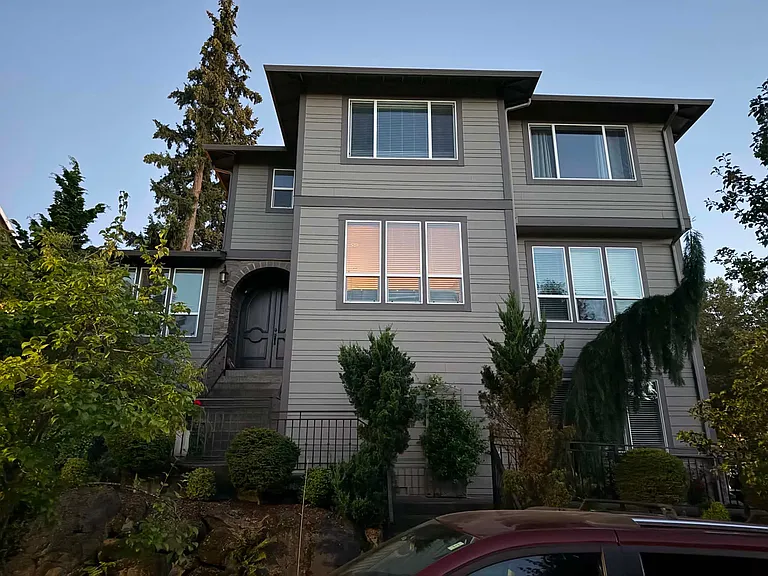
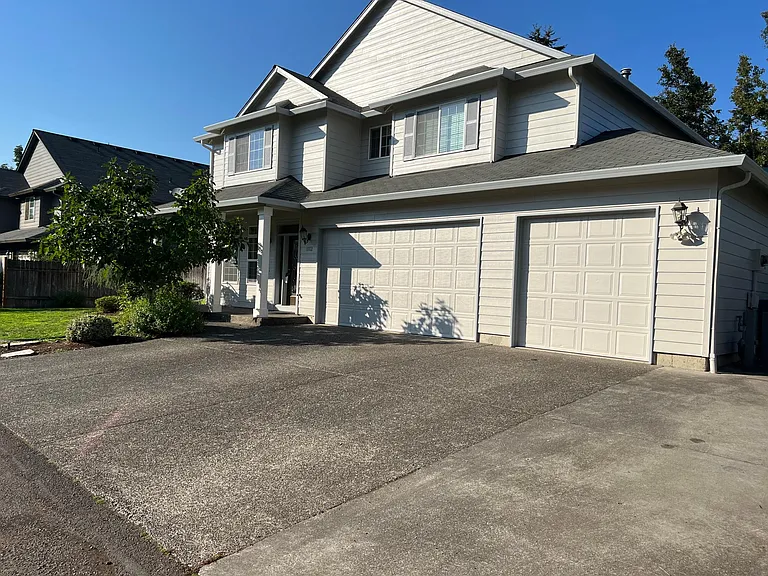
1128 NW 100th Ter

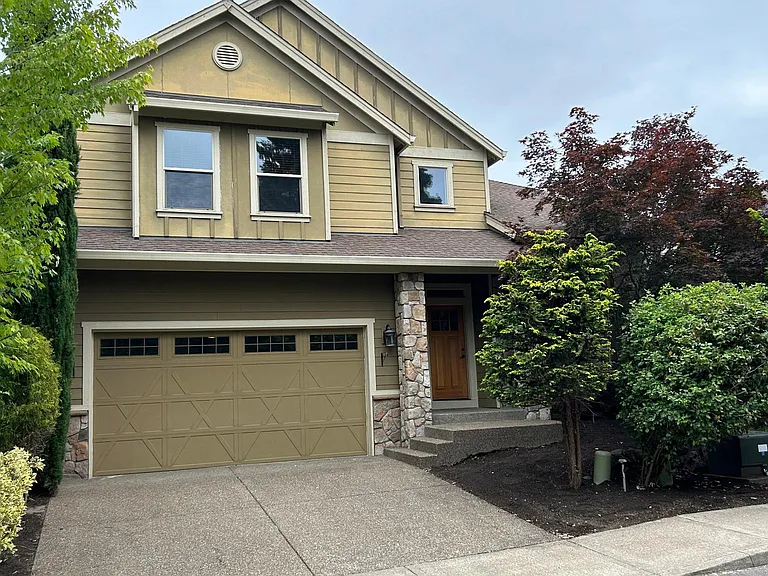
1128 NW 100th Ter — Photo 1
Street view from front yard
1128 NW 100th Ter — Photo 3
1128 NW 100th Ter — Photo 4
1128 NW 100th Ter — Photo 5
1128 NW 100th Ter — Photo 6
1128 NW 100th Ter — Photo 7
1128 NW 100th Ter — Photo 8
1128 NW 100th Ter — Photo 9
1128 NW 100th Ter — Photo 10
1128 NW 100th Ter — Photo 11
1128 NW 100th Ter — Photo 12
1128 NW 100th Ter — Photo 13
1128 NW 100th Ter — Photo 14
1128 NW 100th Ter — Photo 15
1128 NW 100th Ter — Photo 16
1128 NW 100th Ter — Photo 17
1128 NW 100th Ter — Photo 18
1128 NW 100th Ter — Photo 19
1128 NW 100th Ter — Photo 20
1128 NW 100th Ter — Photo 21
1128 NW 100th Ter — Photo 22
1128 NW 100th Ter — Photo 23
1128 NW 100th Ter — Photo 24
1128 NW 100th Ter — Photo 25
1128 NW 100th Ter — Photo 26
1128 NW 100th Ter — Photo 27
1128 NW 100th Ter — Photo 28
1128 NW 100th Ter — Photo 29
1128 NW 100th Ter — Photo 30
1128 NW 100th Ter — Photo 31
1128 NW 100th Ter — Photo 32

$3,899/ mo
Doesn't include deposits and fees
5 beds2.5 baths3000 sqft house
Available October 1
1128 NW 100th Ter

Your booked tour

What you get

Pet-friendlyIn-unit laundryParkingAir conditioning

Costs, fees, and lease terms

Special offer!
No application fee is required.

Lease terms

The tenant pays for Gas, Electric, Garbage, and water. The owner pays for HOA. The earliest availability is Oct 1st,2026 Flexible (Short term/long-term) in the lease agreement duration. Require Pet Deposit: $1000.00

Pricing comparison

$80

At $3,899, this listing is priced $80 cheaper than the current market rate for a 5 bedroom home in Cedar Mill.

Pets

  • Dogs

    Allowed
  • Cats

    Allowed

The neighborhood

About the building

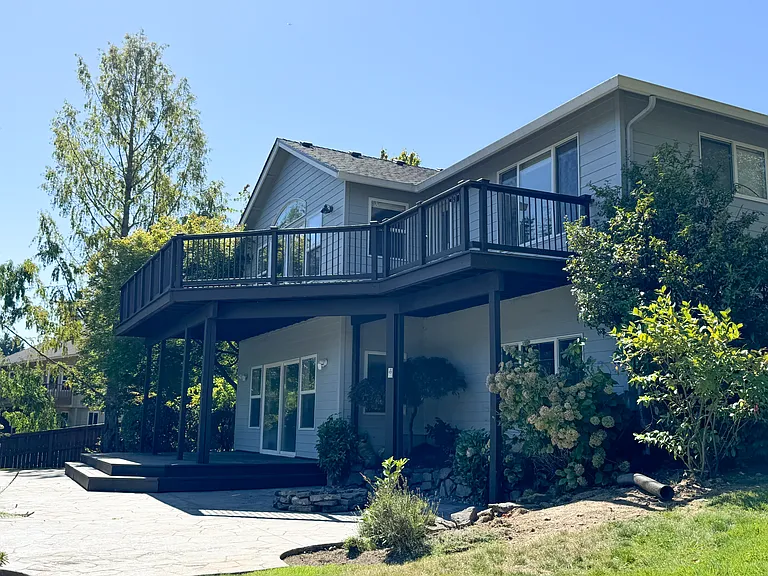
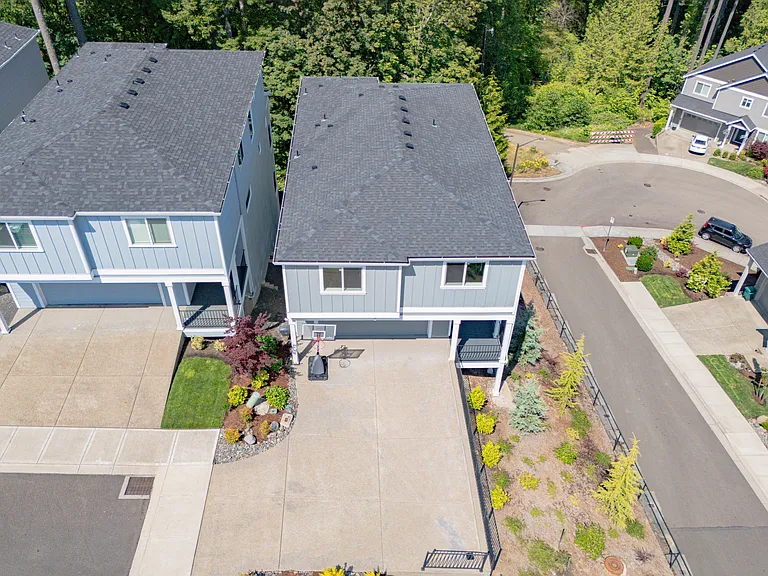
3000 sqft 5 bedroom 2.5 bath freshly painted luxury beautiful home with new carpet and refrigerator in a vibrant, upscale neighborhood in Cedar Mill [Closer to Portland Downtown]. Please come to visit this exceptionally beautiful custom home in immaculate condition. In a safe, family-friendly neighborhood, it is on a dead-end street with lots of privacy [no neighbors rear and right side]. This house has a large master suite with a luxury master bath and a spacious walk-in closet. There are three additional bedrooms on the second floor and an additional office space with custom cabinetry a generously sized laundry room equipped with a washer/dryer and cabinet storage. The bright big entertaining space/loft/media room upstairs with a deluxe wet bar is the ultimate place to relax and watch your favorite game or movie. Bright, spacious open floor plan with lots of natural light due to much desired southern exposure makes this house so wonderful. Downstairs have inviting formal living and dining spaces with extensive hardwood flooring, which flow into a prominent family living area. Have fun cooking in the gourmet kitchen with a gas stove and granite countertops, stainless steel appliances, ample cabinetry for storage, a separate pantry, and a 4-person eating bar. Downstairs also has a beautiful den/additional bedroom with a closet. The house is located within a 3-minute walk to Cedar Mill Elementary School, tennis courts, and paved walking trails. Easy access to downtown, Hwy 217, and Hwy 26. Minutes from downtown, NW Portland, and Beaverton/Sunset Corridor. Minutes from Providence St Vincent Hospital. Central living in a green environment. Close to shopping, excellent schools, nature parks, Pittock Mansion, Forest Park, Rose Garden, Portland Zoo, and Children's Museum; Private oversized concrete patio for grilling and entertaining surrounded by landscaping. Pets allowed. No application fee is required. 3rd party background checks will be conducted. The tenant pays for Gas, Electric, Garbage, and Water. Smoking inside the home is prohibited. 1. List size of bedrooms: a. Master bedroom: Length (ft.): 18 x Width (Ft.): 19 b. Bedroom#2: Length (Ft.): 10 x Width (Ft.): 13 c. Bedroom#1 : Length (Ft.): 11 x Width (Ft.): 10 d. Bedroom#3 : Length (Ft.): 10 x Width (Ft.): 10 e. Den : Length (Ft.): 11 x width (Ft.): 13 2. Family Room Information Sq. Ft.: 266 Length (Ft.): 14 Width (Ft.): 19 Level: Main Features: Built-ins, Fireplace 3. List of Schools: Elementary School: Cedar Mill Middle School: Tumwater Middle School High School: Sunset 4. Parking Information # of Garage/Parking Spaces: 3 (Tandem Garage) Driveway

The property manager

Nearby schools

Students who live in 1128 NW 100th Ter attend the following Beaverton School District 48j (Unified School District) public schools:

GreatSchools ratings are based on test scores and additional metrics when available.
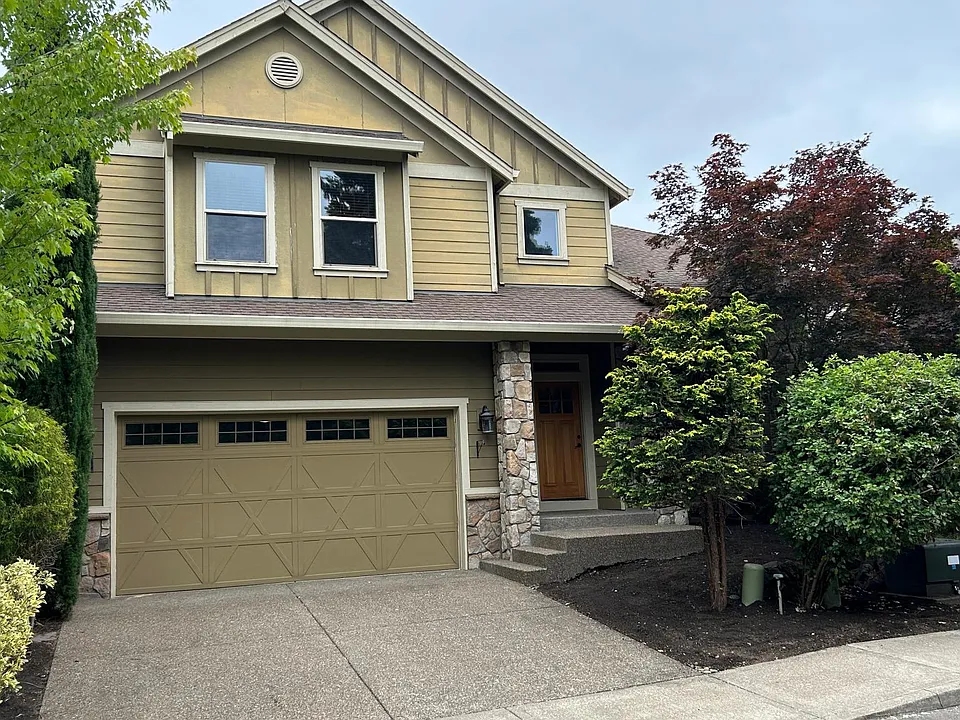
1128 NW 100th Ter

By contacting this property, you agree to our Terms of Use. Visit our Privacy Portal for more information. When you click “Send message”, we’ll send your inquiry to the property manager so they can reach out and answer your questions.

Find similar homes

Spot something off?Good catch. Flag it and help keep listings legit.