1123 Brigham Dr

1123 Brigham Dr — Photo 1
1123 Brigham Dr — Photo 2
1123 Brigham Dr — Photo 3
1123 Brigham Dr — Photo 4
1123 Brigham Dr — Photo 5
1123 Brigham Dr — Photo 6
1123 Brigham Dr — Photo 7
1123 Brigham Dr — Photo 8
1123 Brigham Dr — Photo 9
1123 Brigham Dr — Photo 10
1123 Brigham Dr — Photo 11
1123 Brigham Dr — Photo 12
1123 Brigham Dr — Photo 13
1123 Brigham Dr — Photo 14
1123 Brigham Dr — Photo 15
1123 Brigham Dr — Photo 16
1123 Brigham Dr — Photo 17
1123 Brigham Dr — Photo 18
1123 Brigham Dr — Photo 19
1123 Brigham Dr — Photo 20
1123 Brigham Dr — Photo 21
1123 Brigham Dr — Photo 22
1123 Brigham Dr — Photo 23
1123 Brigham Dr — Photo 24
1123 Brigham Dr — Photo 25
1123 Brigham Dr — Photo 26
1123 Brigham Dr — Photo 27
1123 Brigham Dr — Photo 28
1123 Brigham Dr — Photo 29
1123 Brigham Dr — Photo 30
1123 Brigham Dr — Photo 31
1123 Brigham Dr — Photo 32
1123 Brigham Dr — Photo 33
1123 Brigham Dr — Photo 34
1123 Brigham Dr — Photo 35
1123 Brigham Dr — Photo 36
1123 Brigham Dr — Photo 37
1123 Brigham Dr — Photo 38
1123 Brigham Dr — Photo 39
1123 Brigham Dr — Photo 40
1123 Brigham Dr — Photo 41
1123 Brigham Dr — Photo 42
1123 Brigham Dr — Photo 43
1123 Brigham Dr — Photo 44
1123 Brigham Dr — Photo 45
1123 Brigham Dr — Photo 46
1123 Brigham Dr — Photo 47
1123 Brigham Dr — Photo 48
1123 Brigham Dr — Photo 49

$4,350/ mo
Doesn't include deposits and fees
5 beds4 baths4000 sqft house
1123 Brigham Dr

Your booked tour

What you get

No petsParkingAir conditioningPool

Costs, fees, and lease terms

Lease terms

Lease: Lease will be for 12 months at a time Deposit: $4350Security Deposit

Pricing comparison

$534

At $4,350, this listing is priced $534 more than the current market rate for a 5 bedroom home in Devonshire.

Pets

  • Dogs

    Not allowed
  • Cats

    Not allowed

The neighborhood

About the building

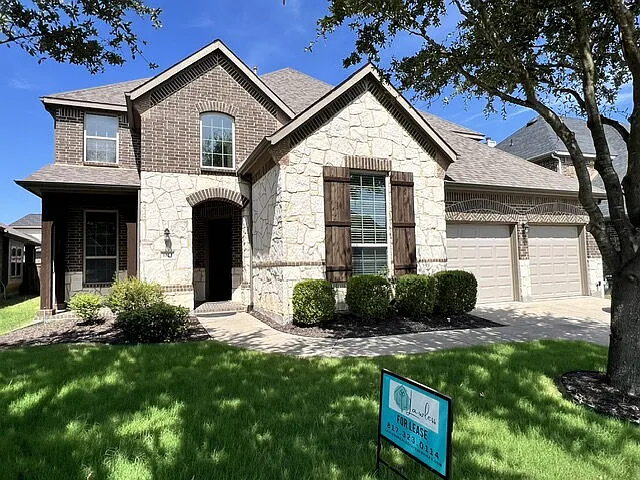
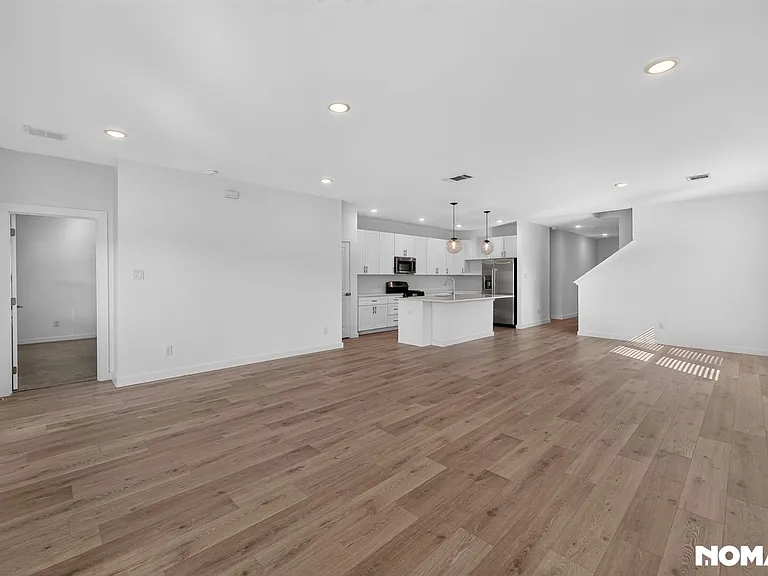
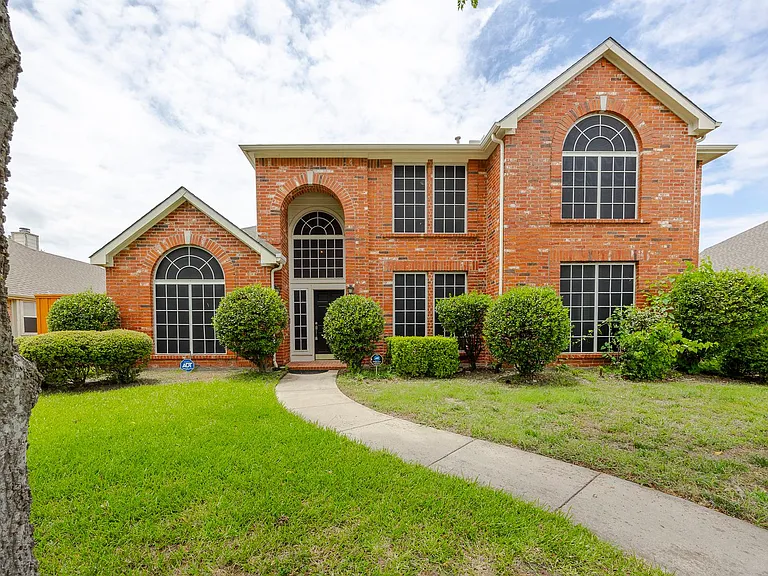
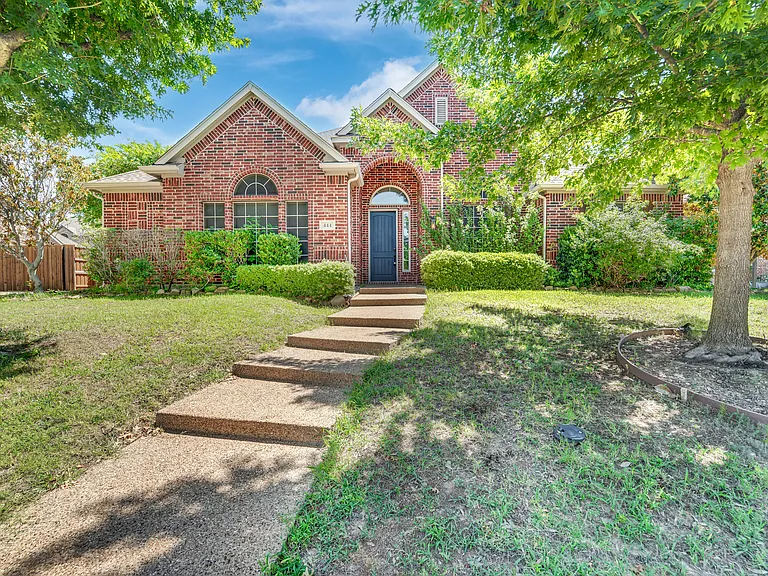
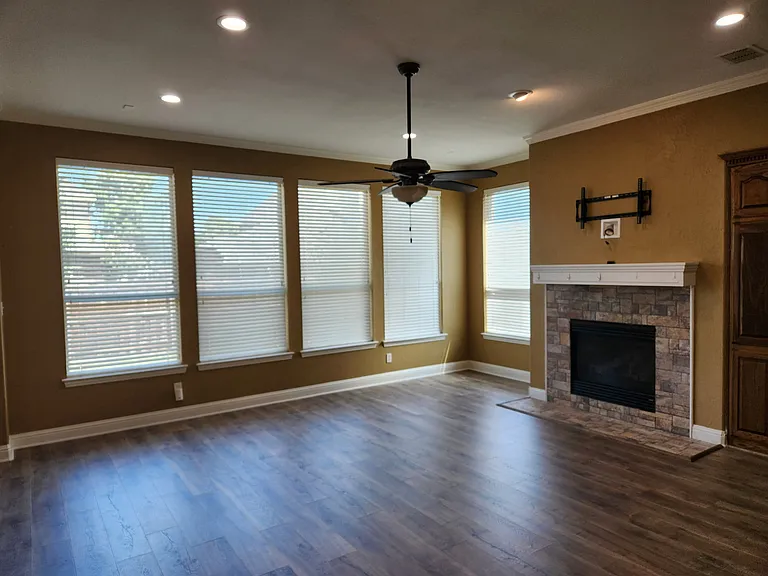
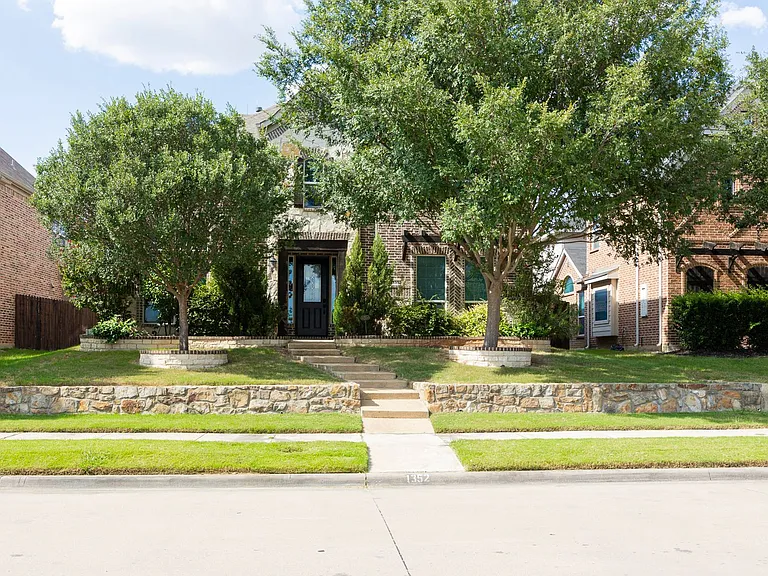
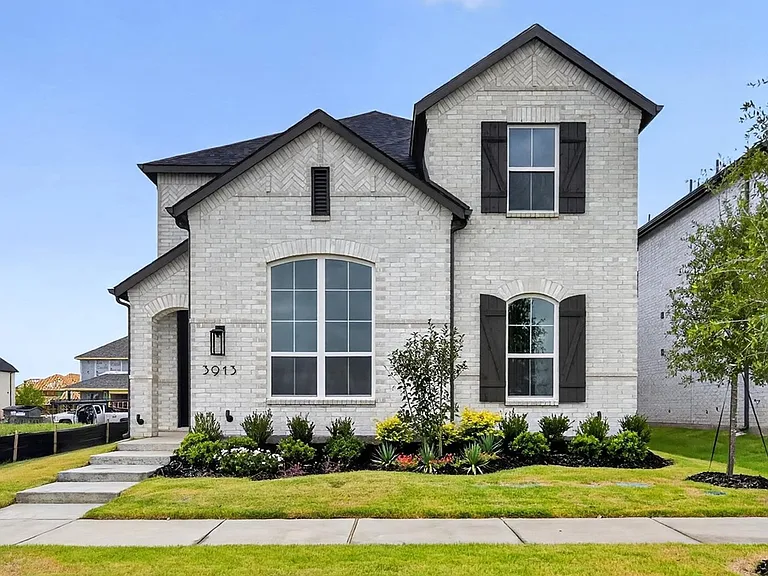
Welcome home to this beautifully upgraded home in the Devonshire community, offering spacious living, modern finishes, and flexible spaces for today's lifestyle. Conveniently located minutes from shopping, dining, and major highways, this energy-efficient home is ideal for comfortable everyday living. The open-concept layout features soaring ceilings, abundant natural light, and a floor-to-ceiling stone fireplace with gas logs. The home already includes a dedicated office, formal dining room, eat in kitchen area, media room, and an additional game room or open loft upstairs, giving you plenty of space to work, entertain, and relax. Two bedrooms are located downstairs, one is the primary along with a guest bedroom with its own bathroom. The other bedrooms are located upstairs, with guest bath, and then 2 bedrooms share a jack and jill bath. The chef's kitchen includes granite countertops, an oversized island, stainless steel appliances, ample cabinetry, and a large walk-in pantry.Enjoy movie nights in the media room, complete with a projection screen and Yamaha surround sound system. Recent updates to flooring and full paint was just completed. Additional features include a tandem three-car garage, covered patio, vaulted ceilings, decorative lighting, rain gutters, sprinkler system, and designer upgrades throughout.Devonshire residents enjoy resort-style amenities including pools, parks, walking trails, playgrounds, and community events. Rent includes high-speed internet through July 2027, monitored alarm system, professional landscaping, and quarterly pest control. Ask about our current move-in special!

The property manager

Nearby schools

Students who live in 1123 Brigham Dr attend the following Forney Independent School District (Unified School District) public schools:

GreatSchools ratings are based on test scores and additional metrics when available.
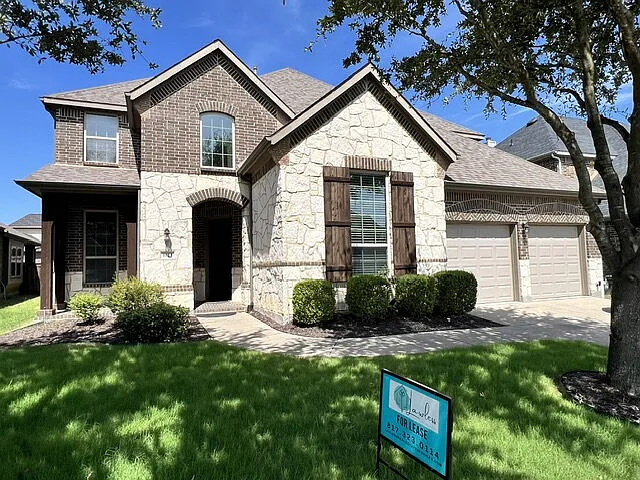
1123 Brigham Dr

By contacting this property, you agree to our Terms of Use. Visit our Privacy Portal for more information. When you click “Send message”, we’ll send your inquiry to the property manager so they can reach out and answer your questions.

Find similar homes

Spot something off?Good catch. Flag it and help keep listings legit.