1120 Barlow Ln

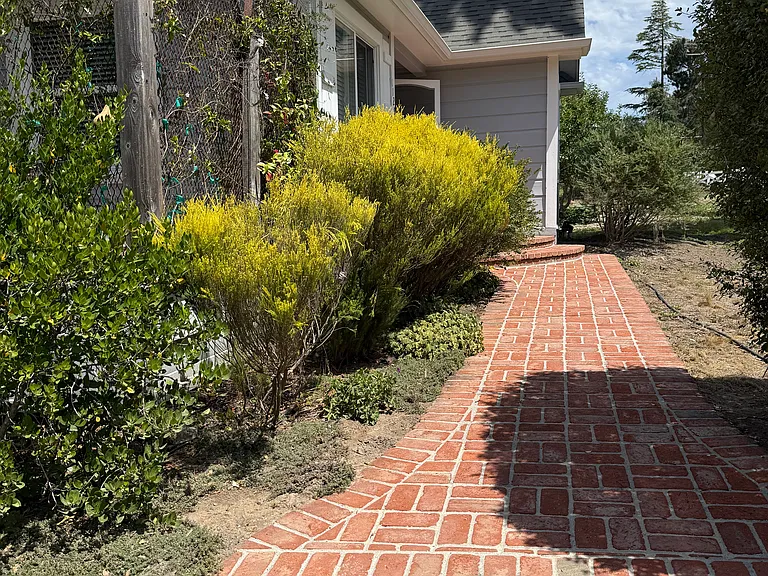
and another view
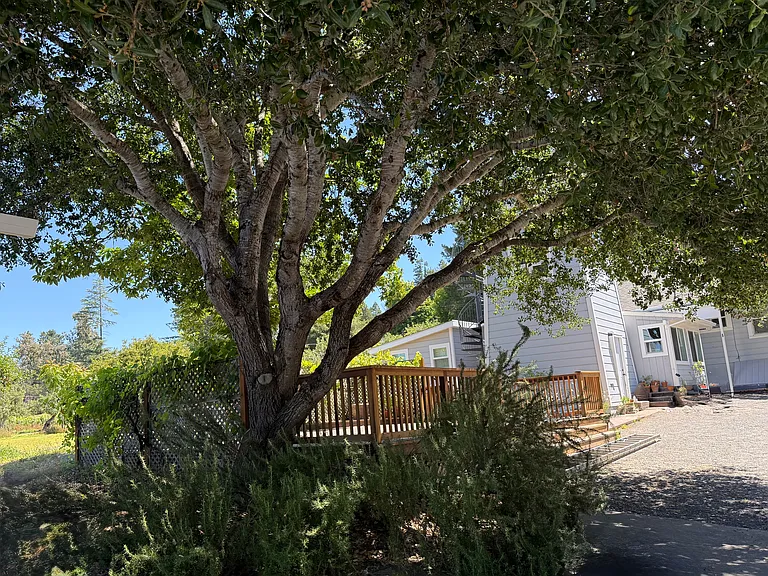
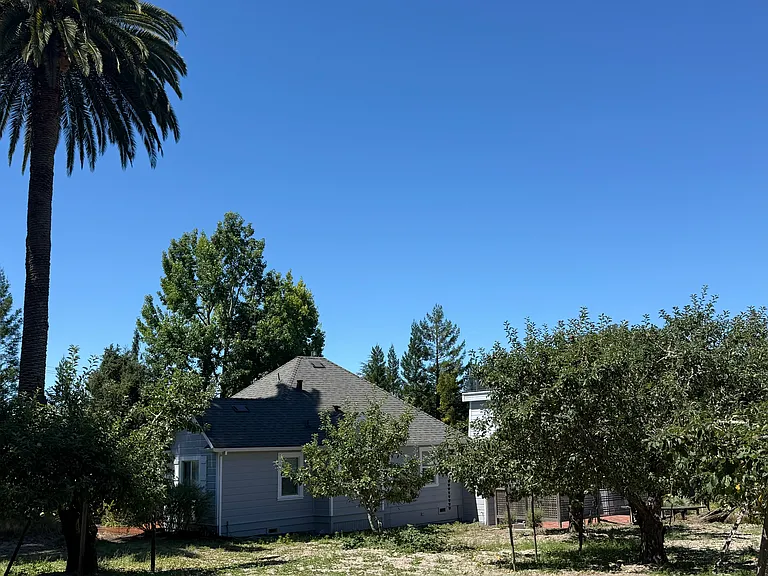
View from a field looking South
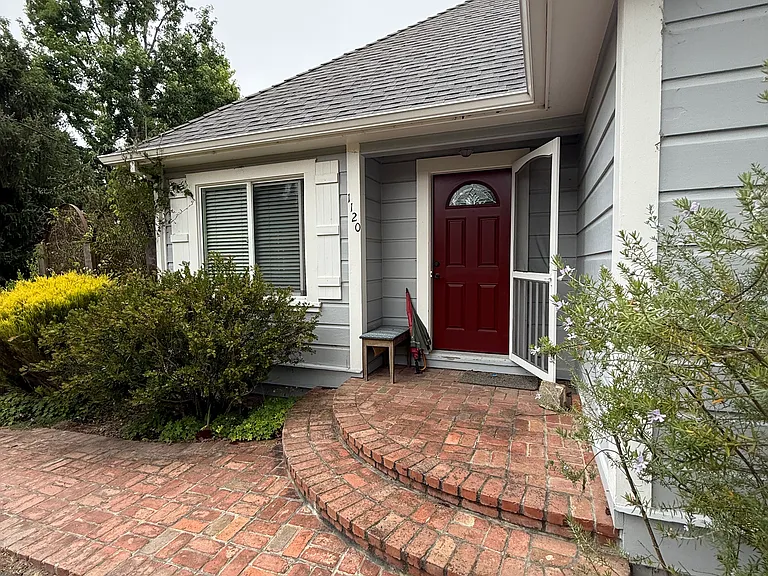
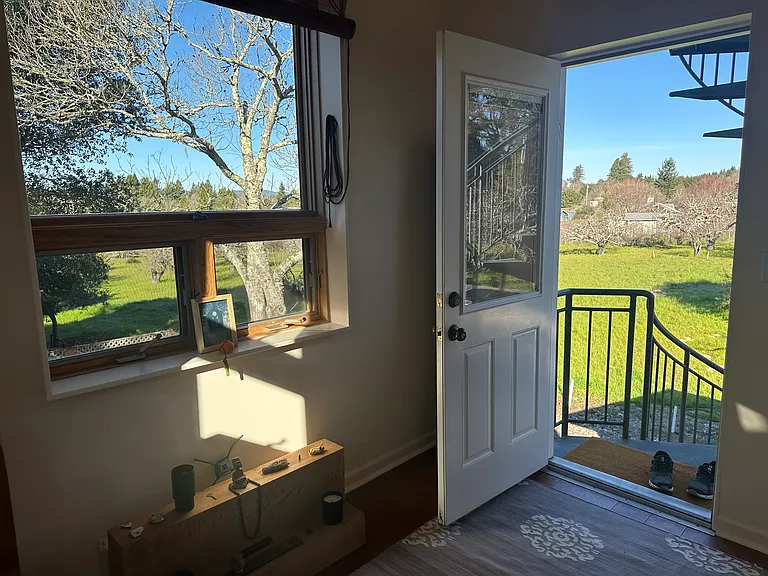
Door is open
Brick entrance to house
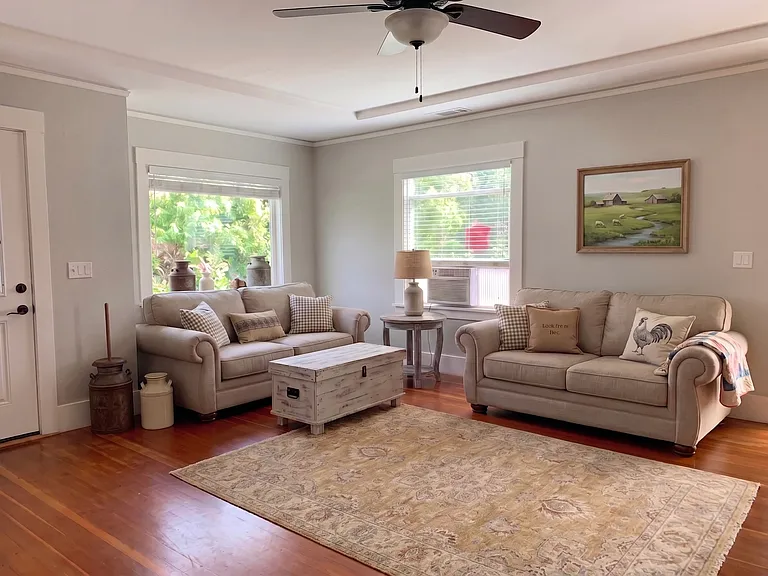
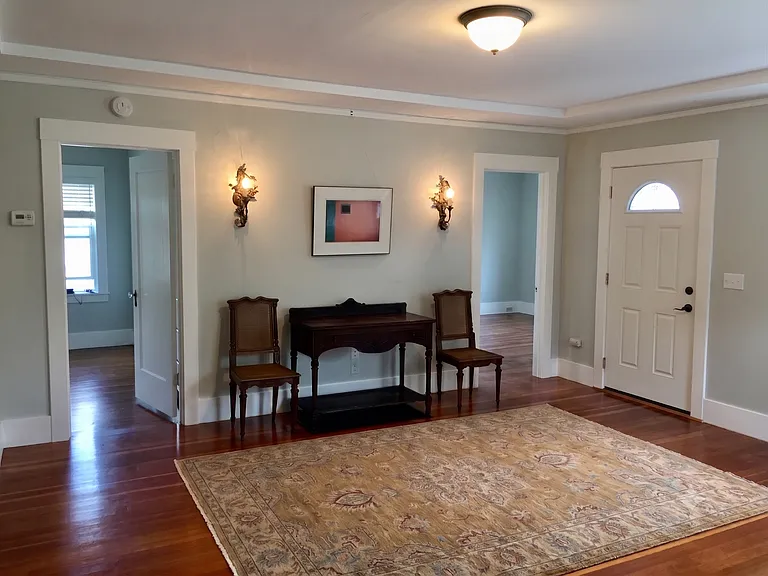
Living room with hardwood floors
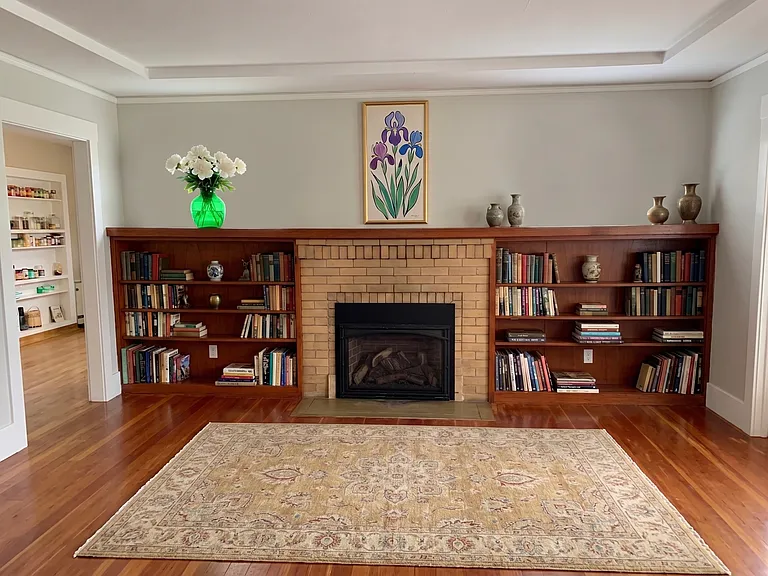
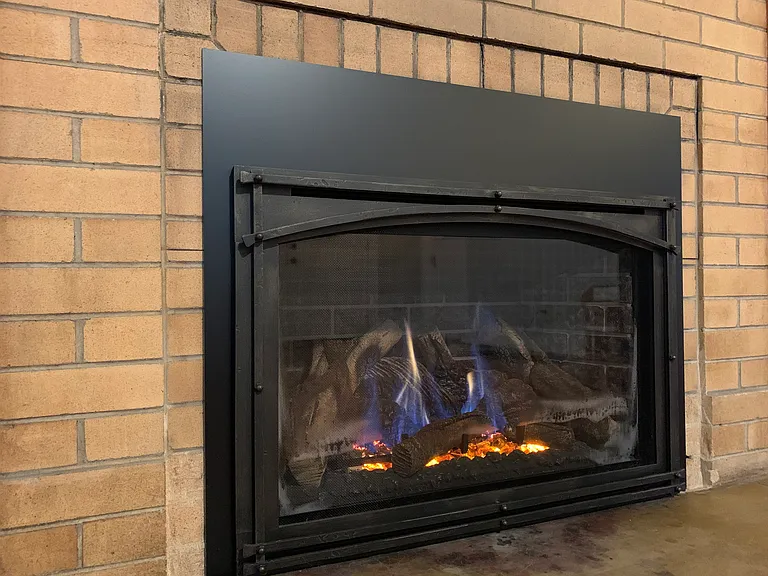
working gas fireplace providing full heating for the room
another view of the living room
Gas fireplace with fan and remote control
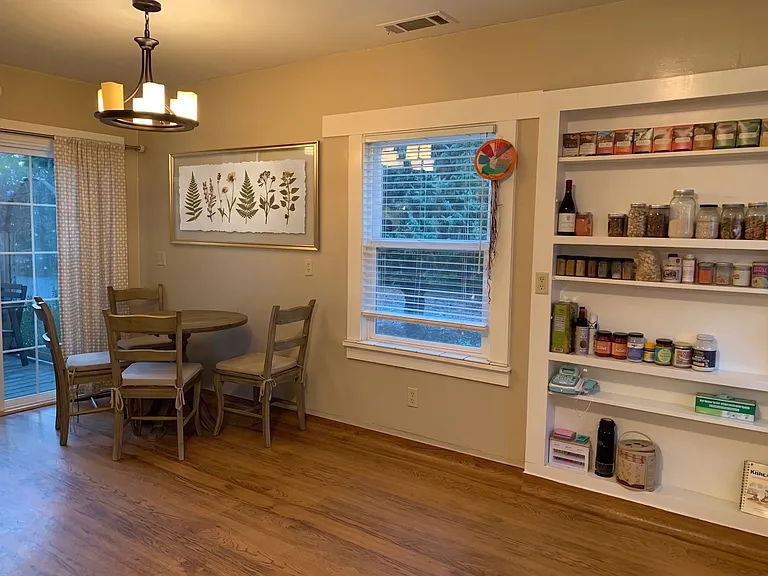
Dinning area with a deck off to the left for al fresco breakfasts
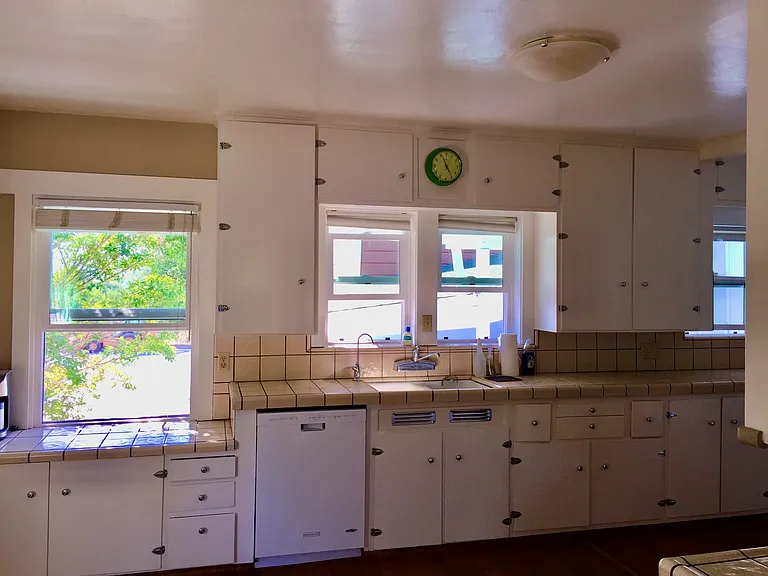
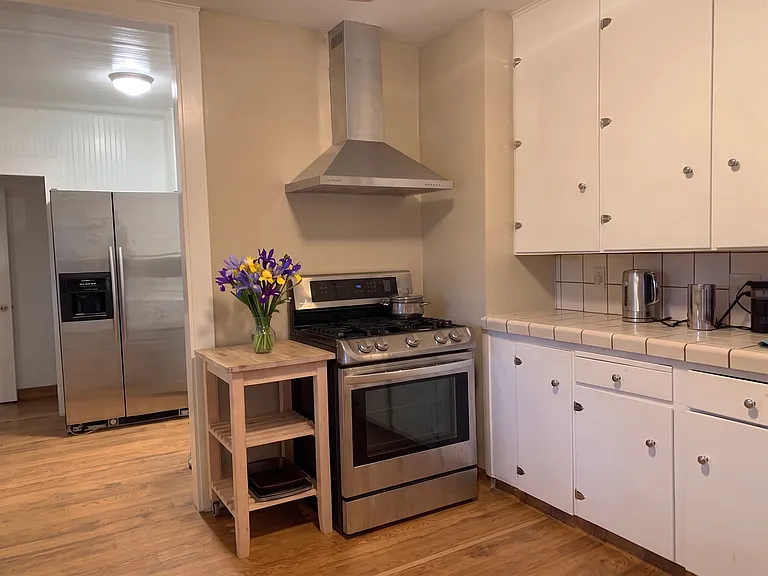
full of counter space
Large kitchen
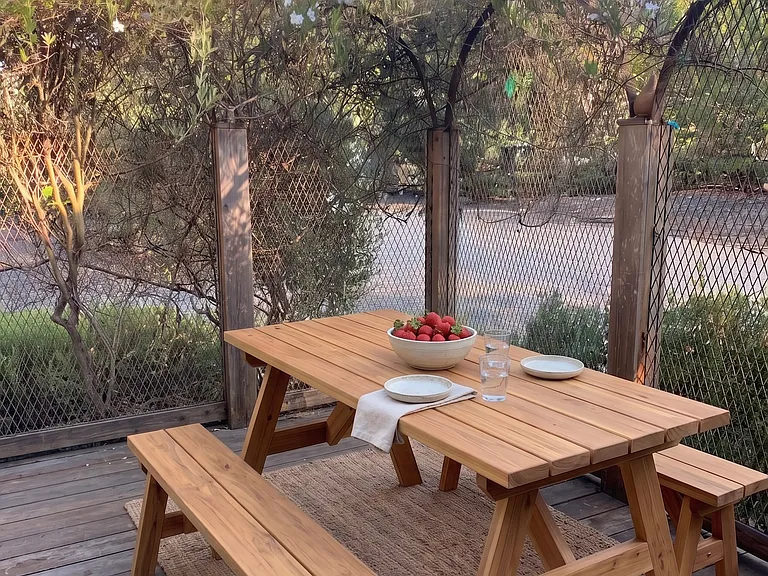
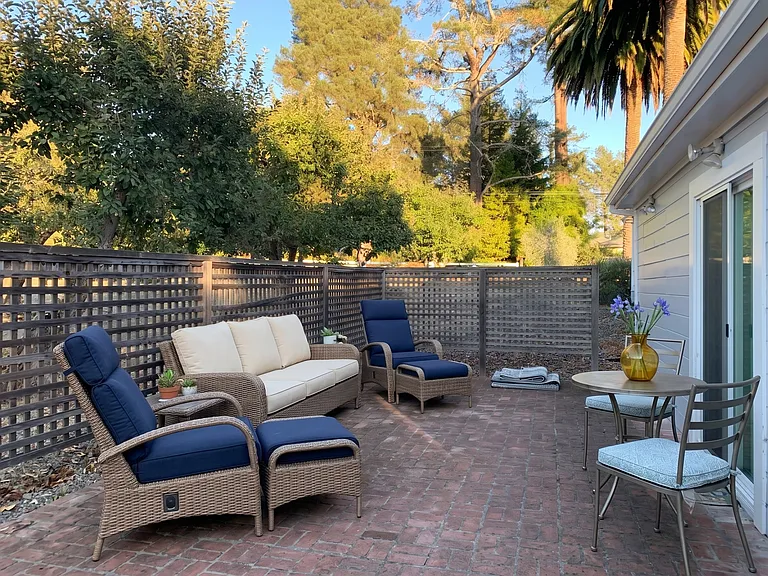
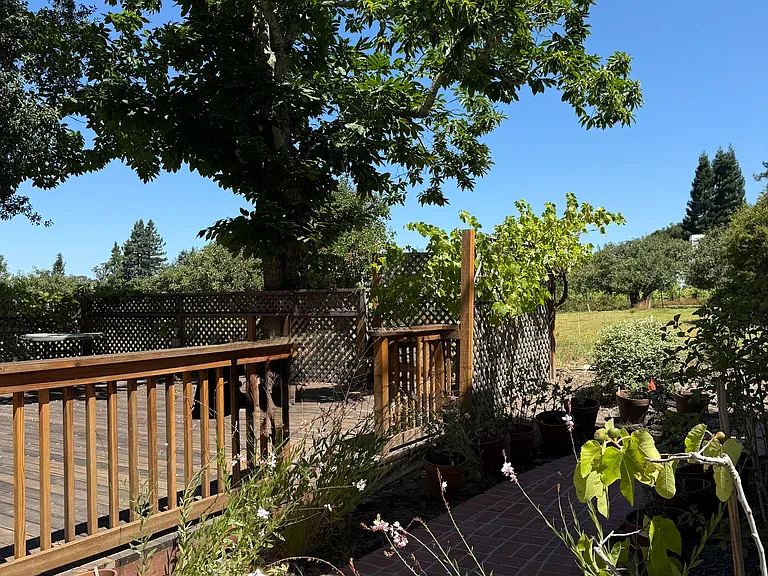
The outside deck off the kitchen
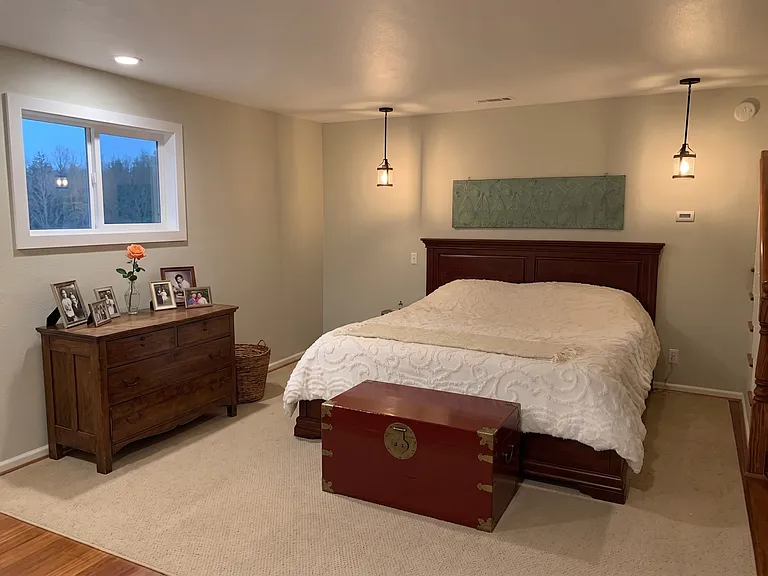
Master bedroom
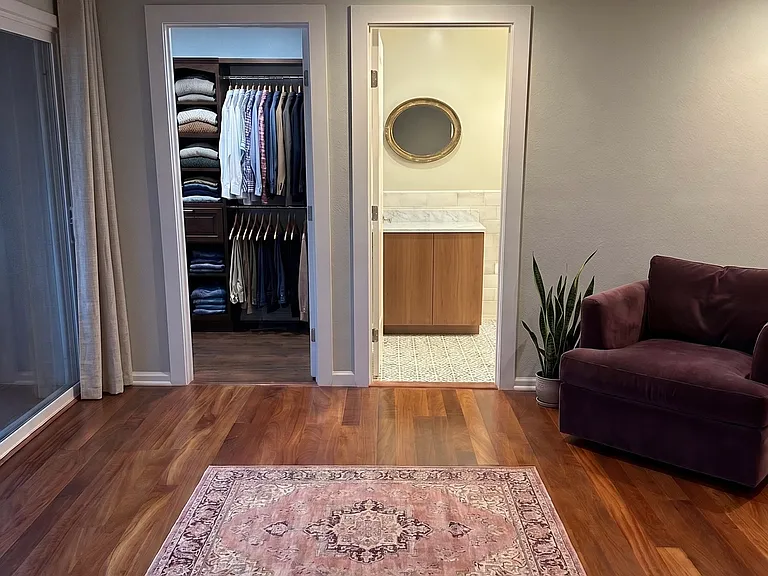
Master bedroom view to walk in closet and en suite bathroom
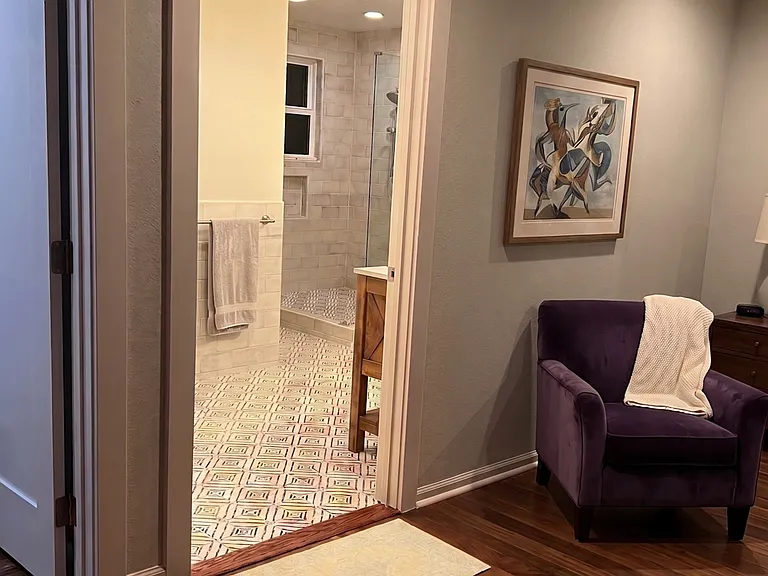
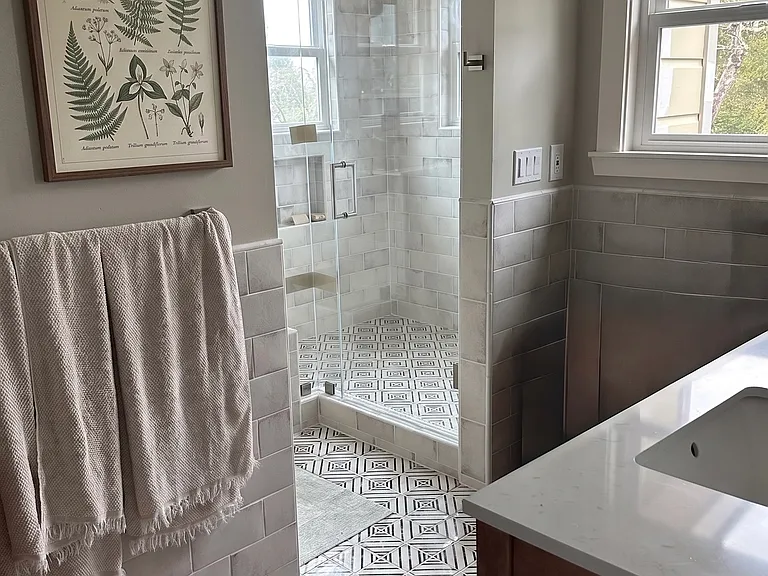
View into master bathroom
Entry way to master bath
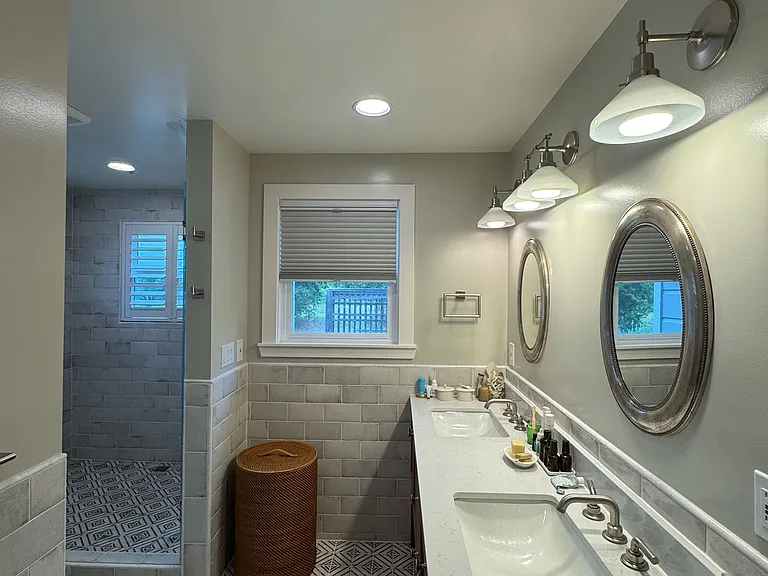
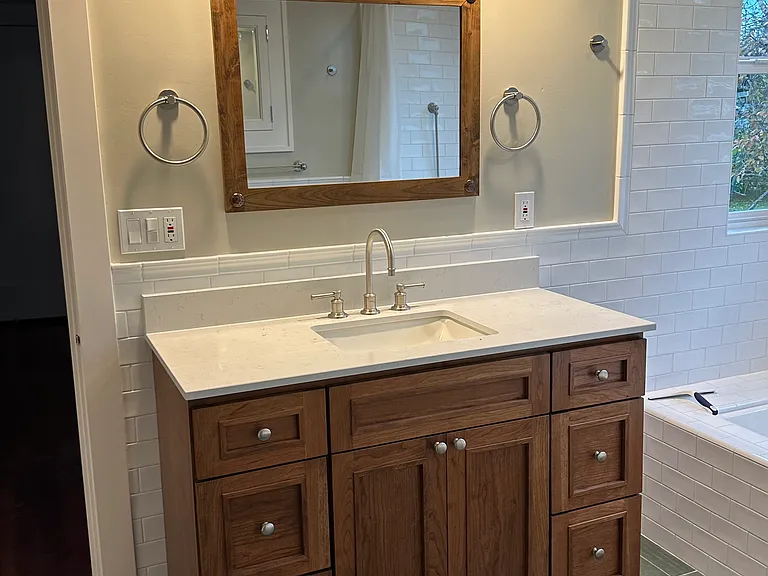
Side view of vanity with double sinks looking off into the orchard
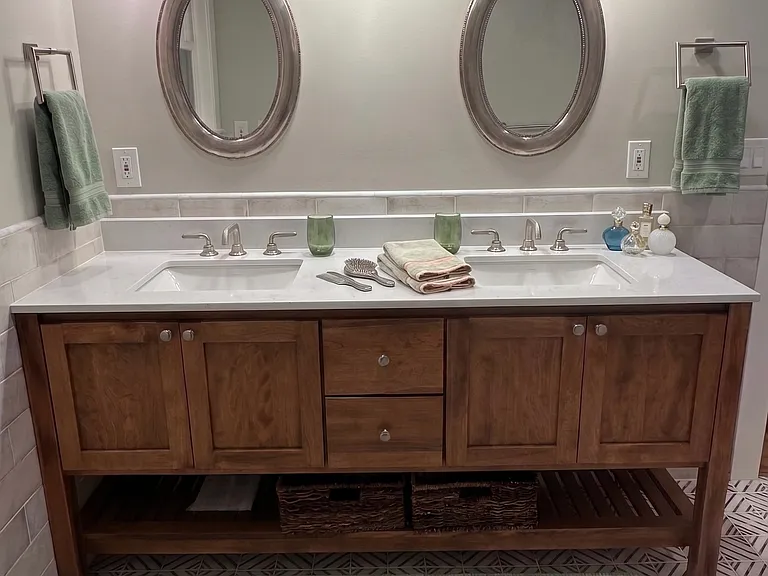
Double sink Vanity
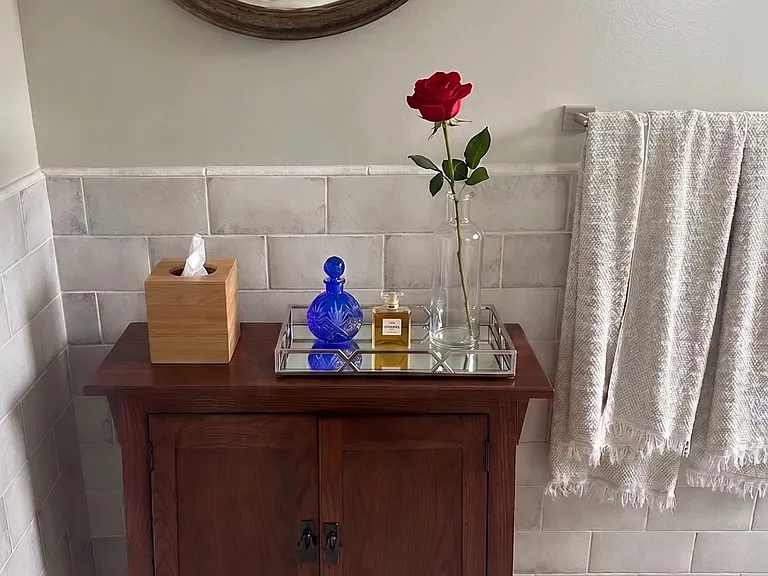
Separate Master bathroom vanity section
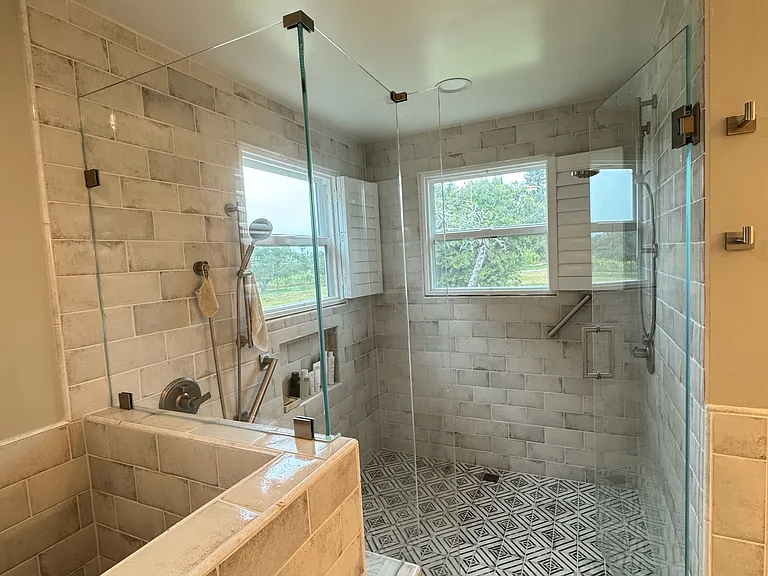
luxurious shower. Two separate Shower stations with views to the Orchard
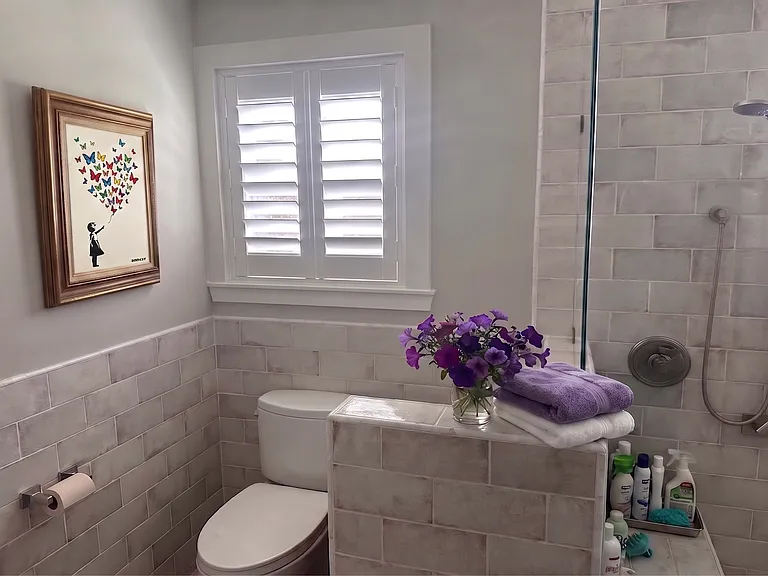
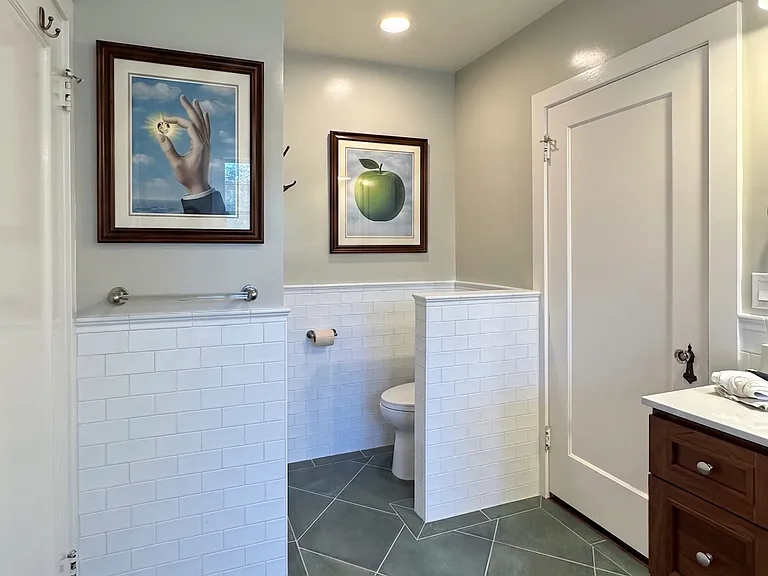
Adjacent toilet with wall plug for addition of bidet seat
Previous tenant's decor
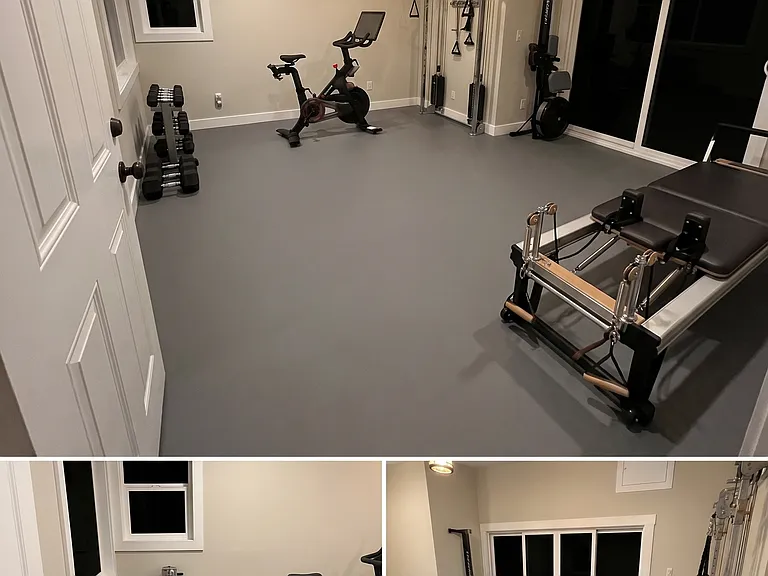
Master Bedroom Direct entry to separate large Gym/yoga space with separate entrance from the outside as well.
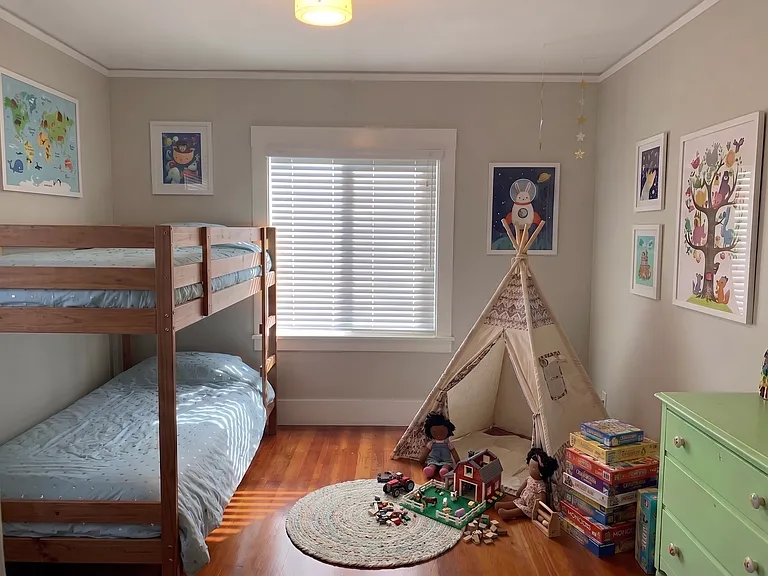
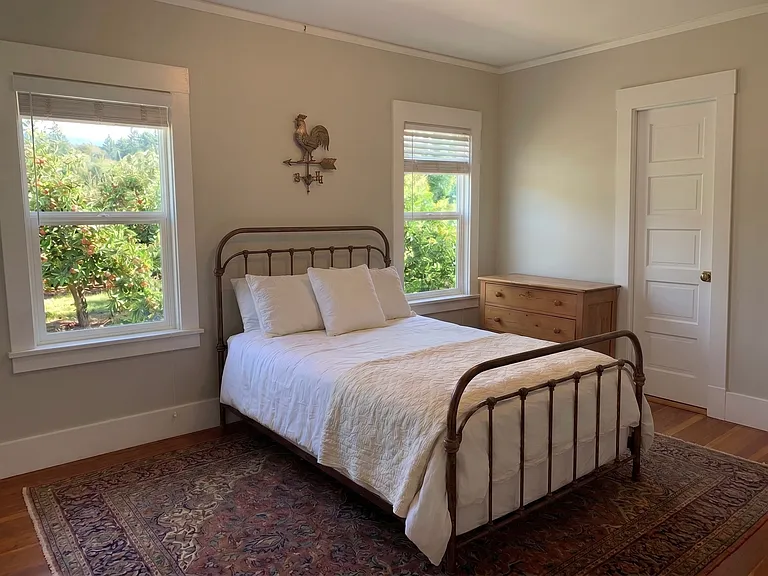
2nd bedroom
3rd bedroom
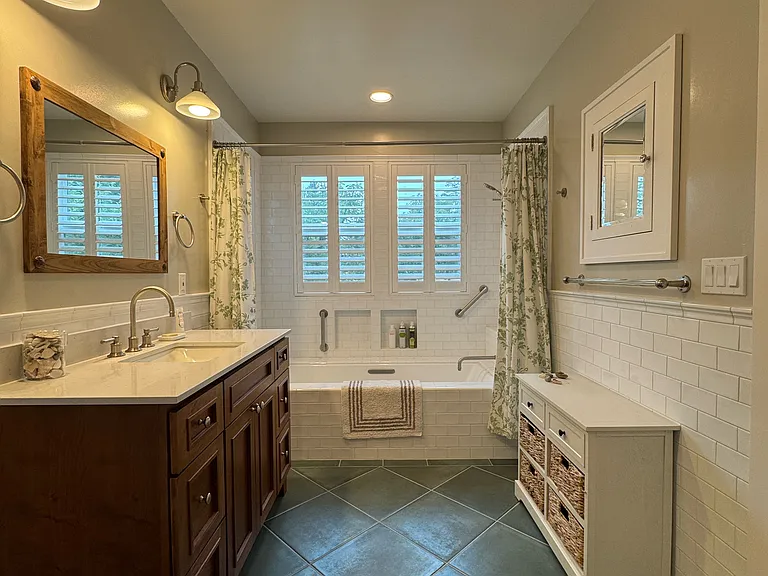
Jack and Jill bathroom for bedrooms 2 & 3
Jack and Jill cabinet
1120 Barlow Ln — Photo 28
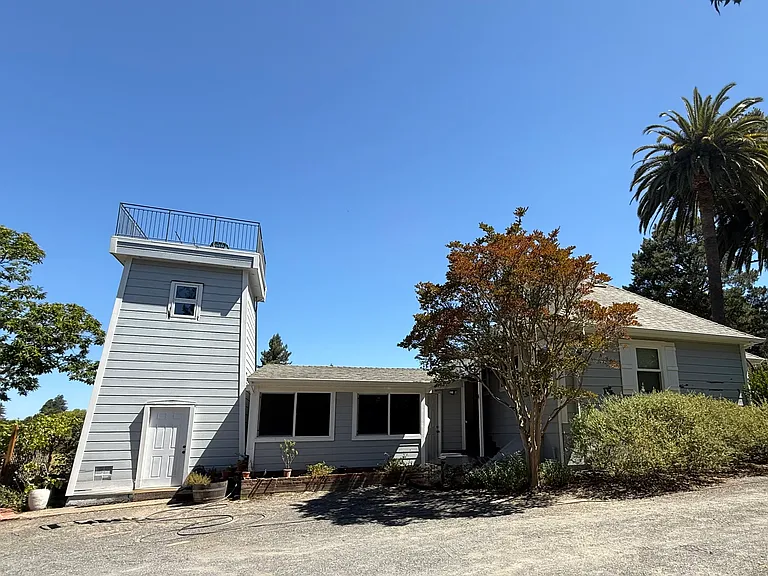
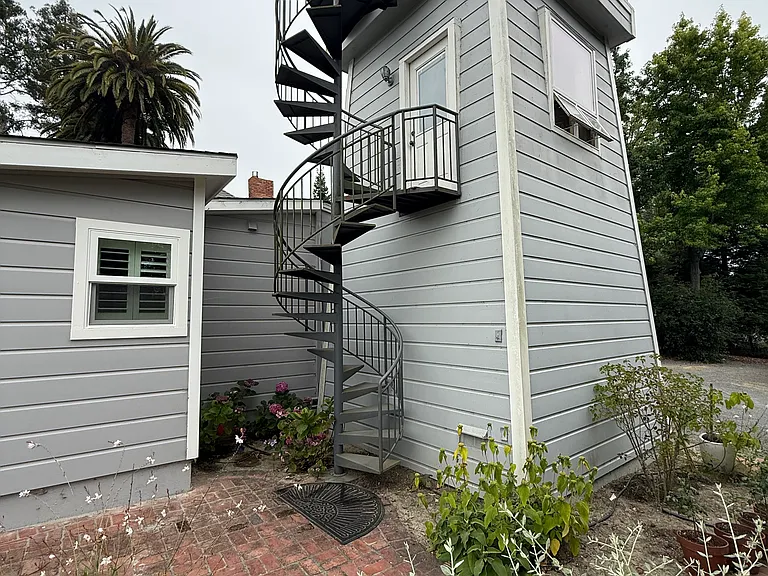
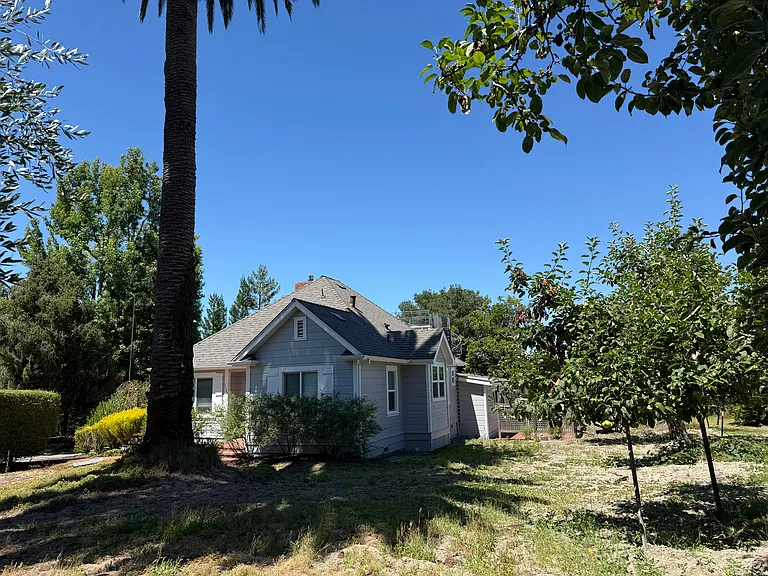
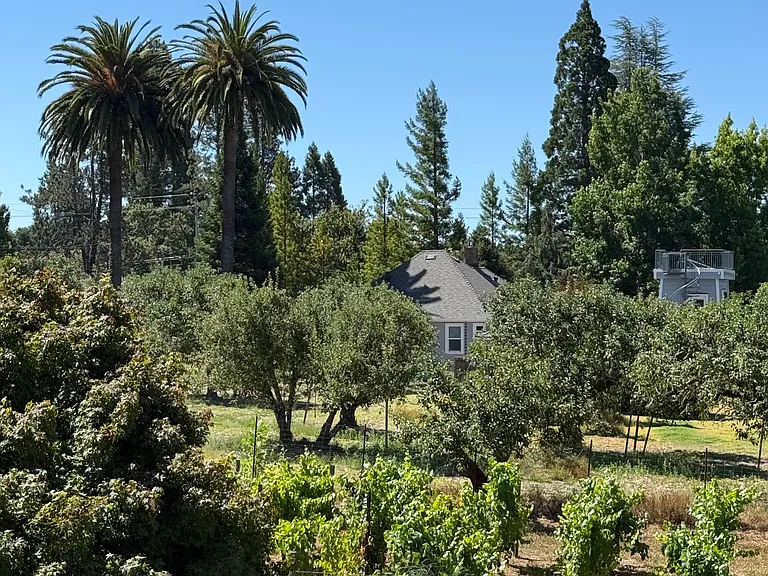
View of house and tower looking North
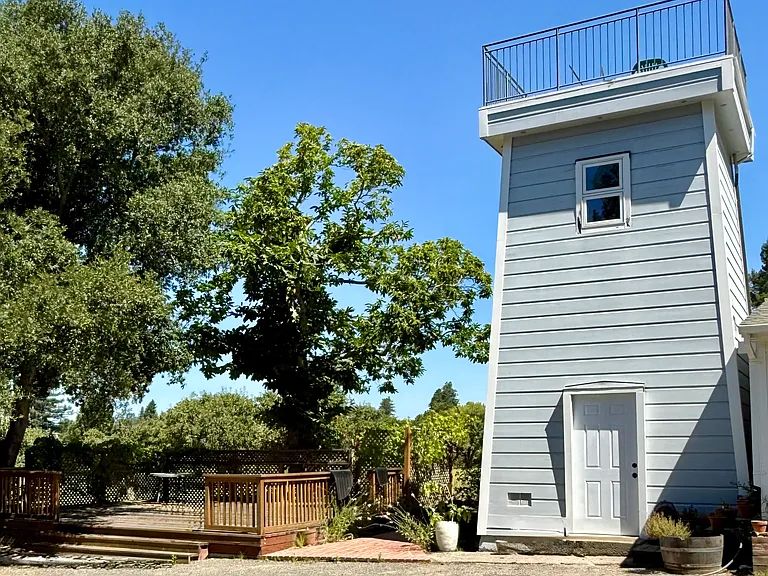
view of the outside deck and tower
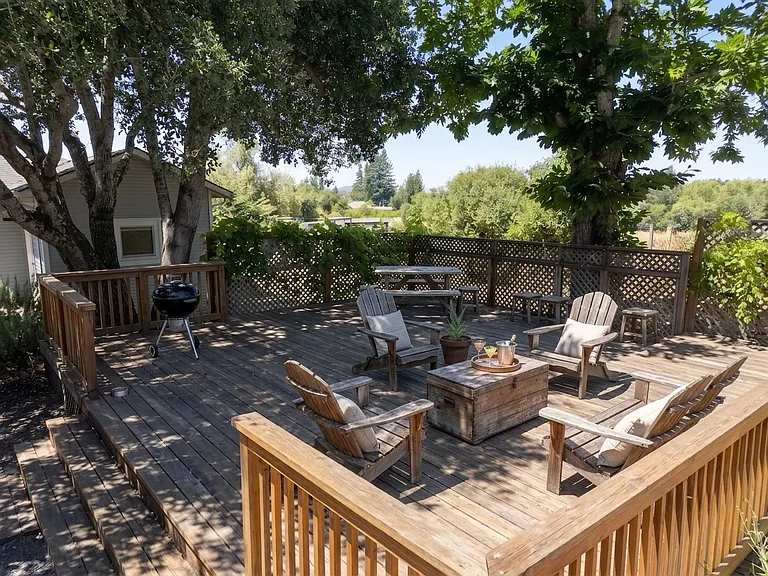
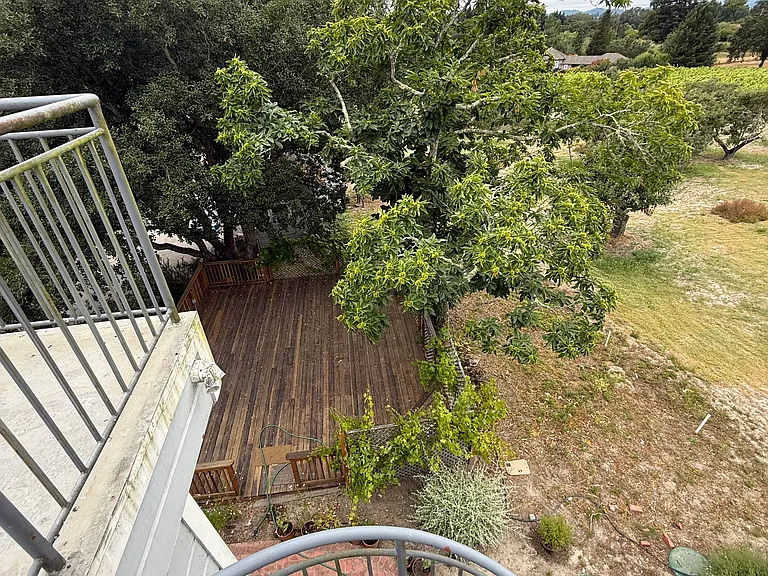
View of home and tower including the very large outdoor deck under the spreading chestnut tree
Full deck view
Brick path to side entrance to Deck
another view
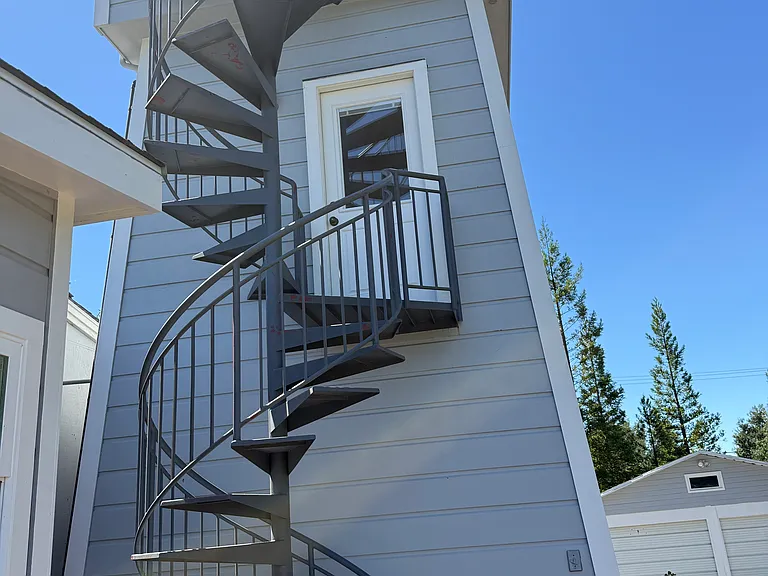
tower stairs to 2nd floor yoga/meditation retreat and upper viewing deck
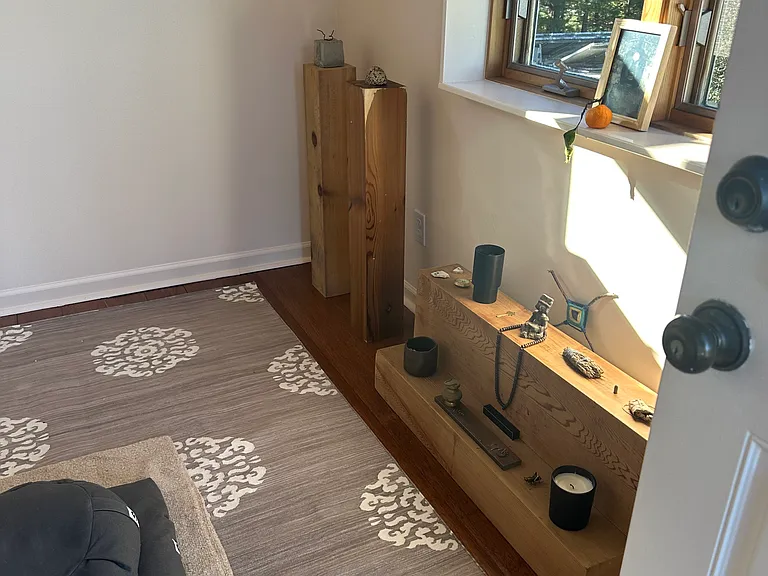
Yoga/meditation room with a view
another view
climb to the extraordinary view
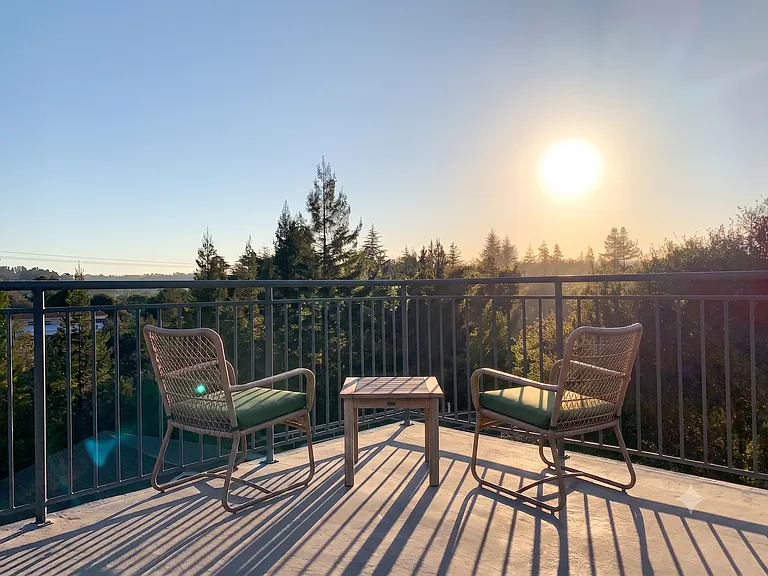
Sit and relax and watch the sun rise or set
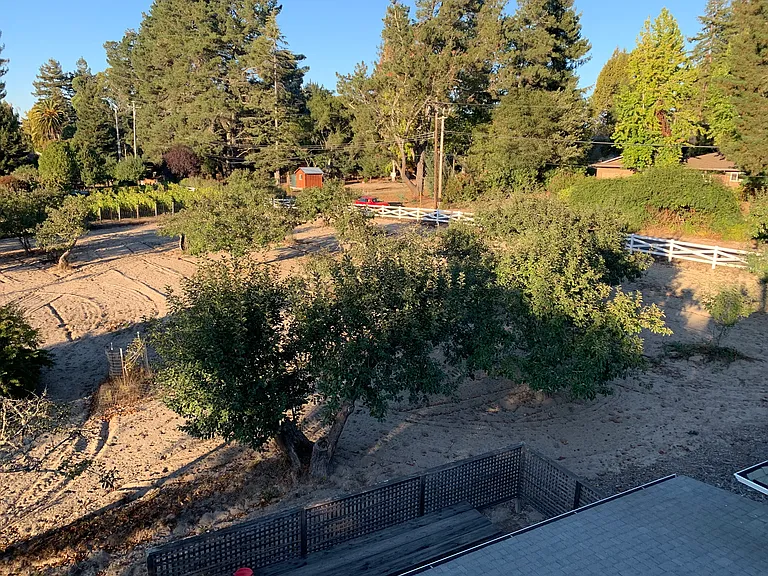
from the top, view of the Orchard and adjacent vineyard
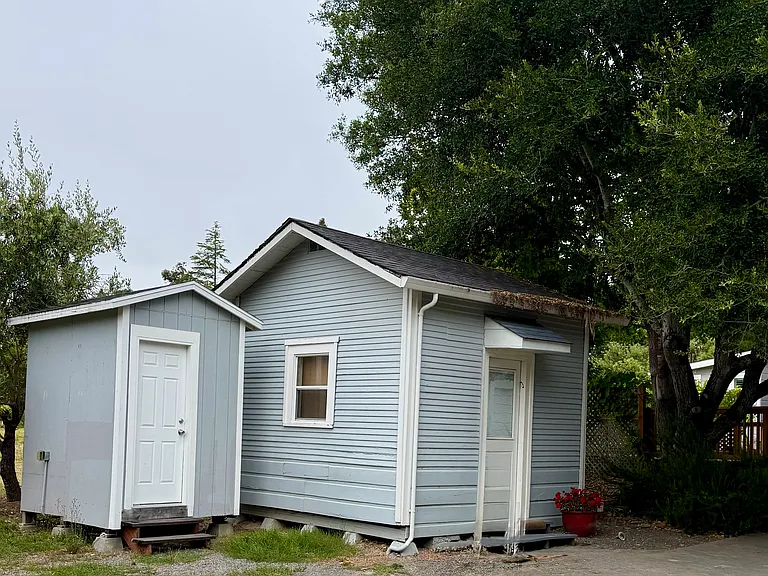
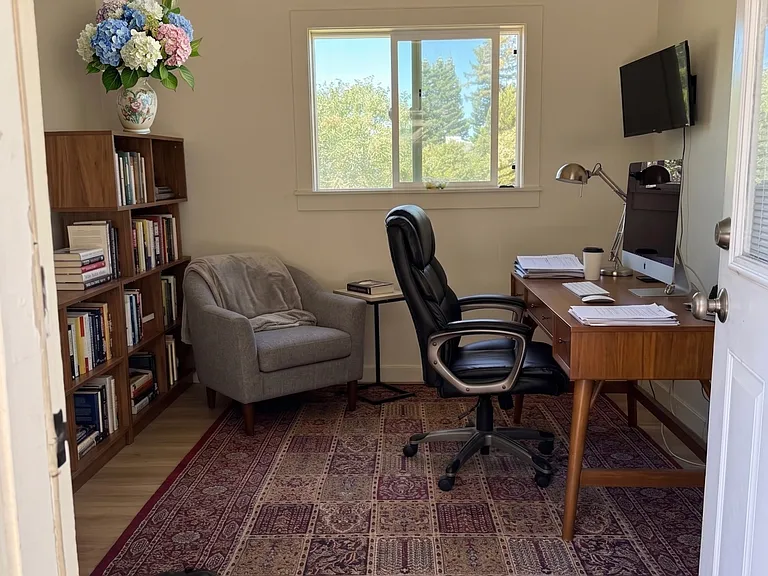
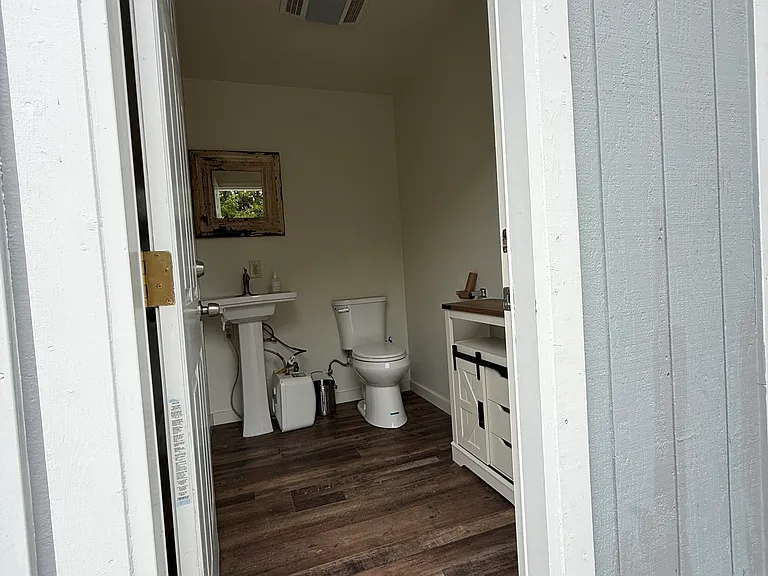
Detached office and bathroom
interior space of detached office with full internet access
the bathroom interior
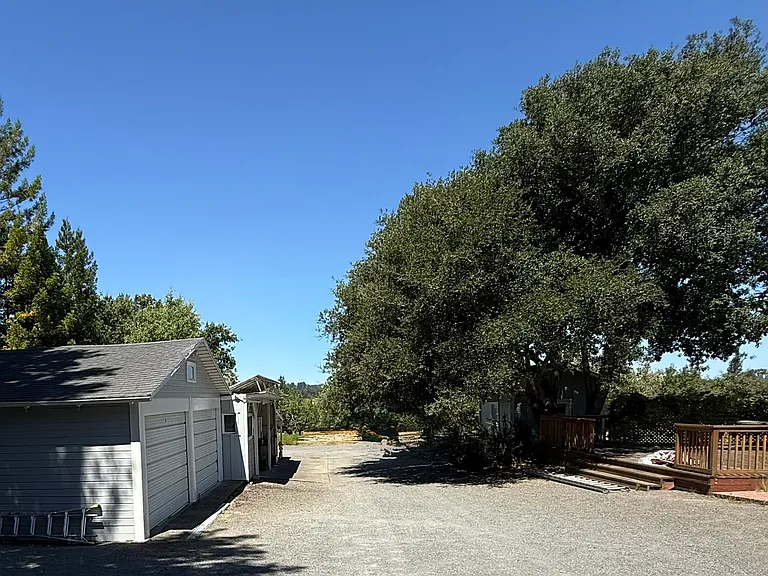
view looking West
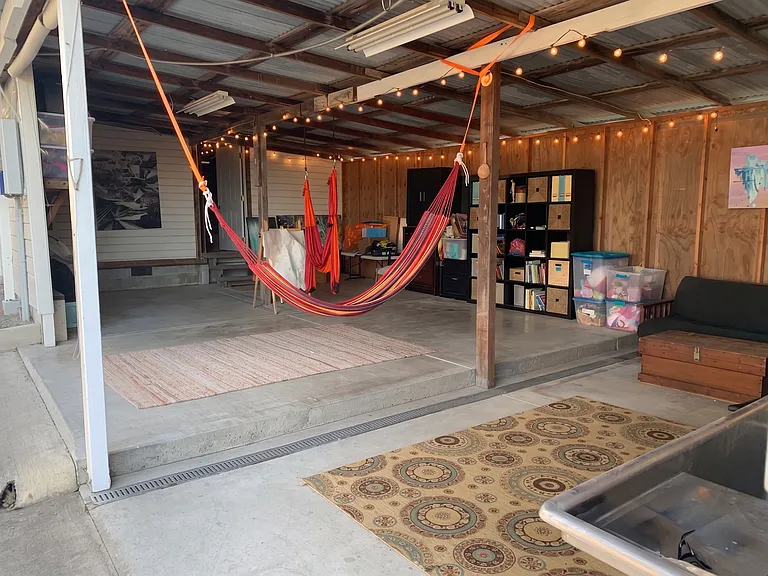
Play area in large section adjacent to two car garage with EV Outlet. Area has working sink as well.
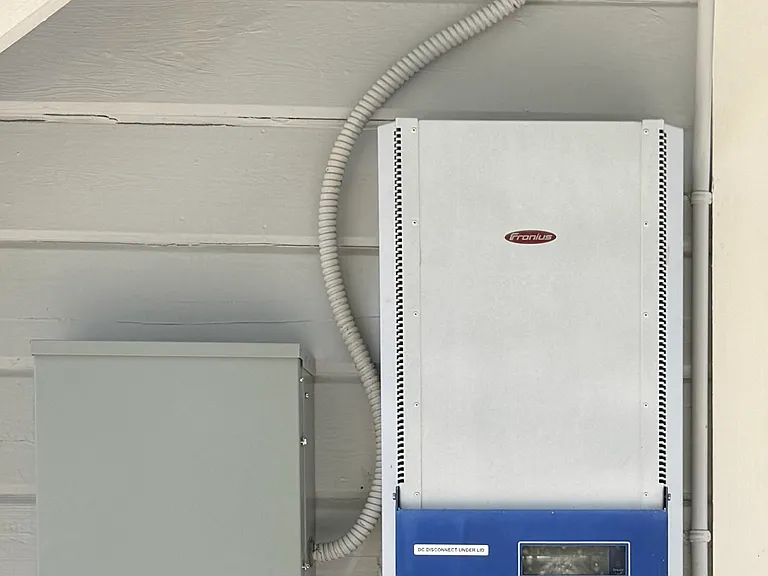
Solar panel
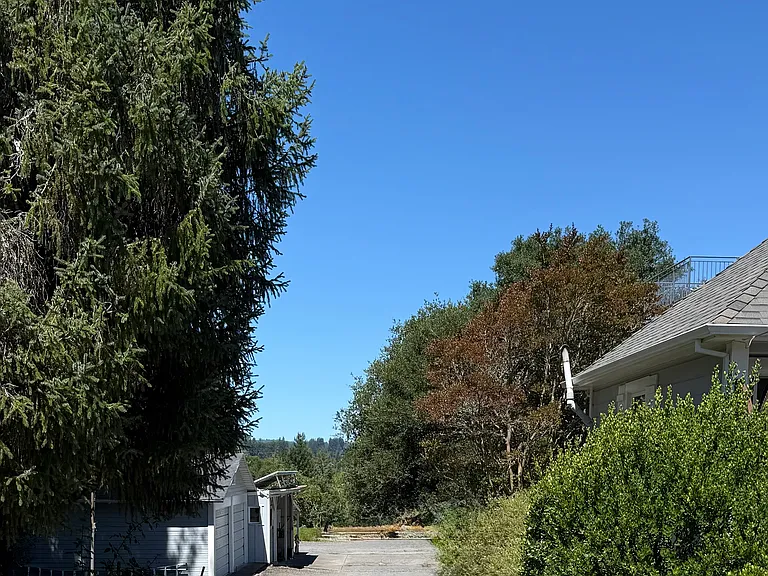
driveway to property
another view
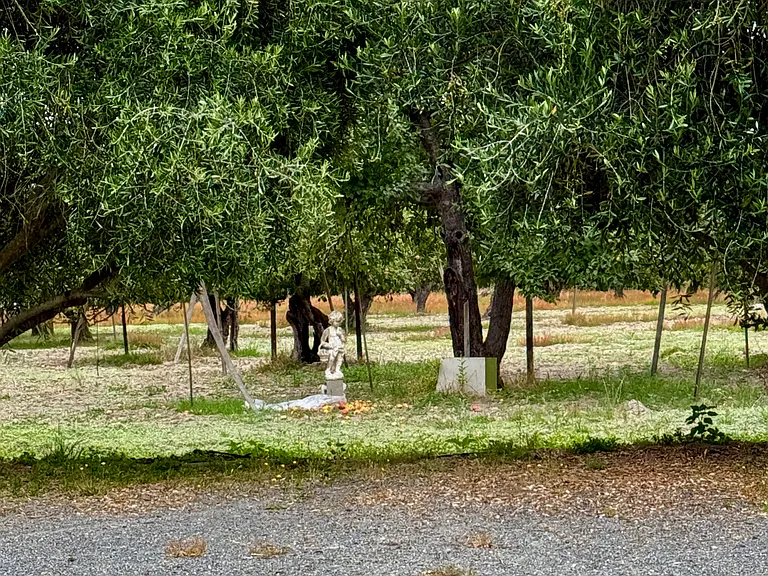
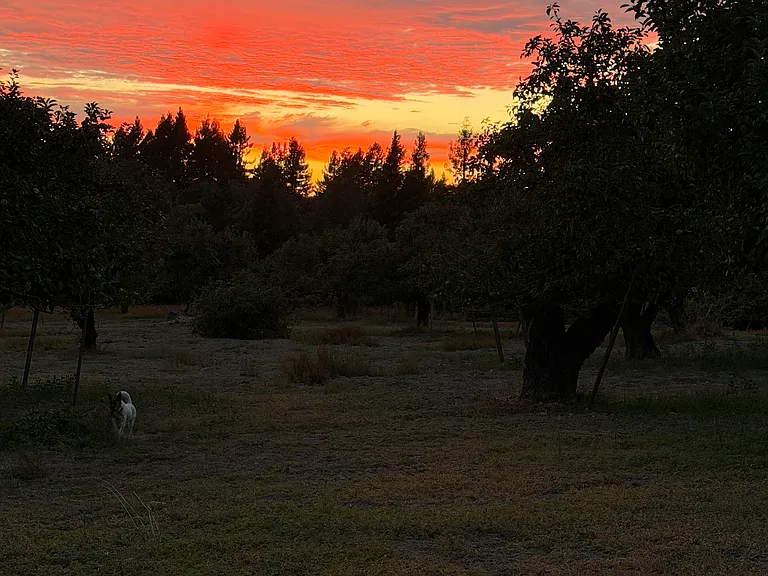
Apple orchard at end of property bordered with Olive trees
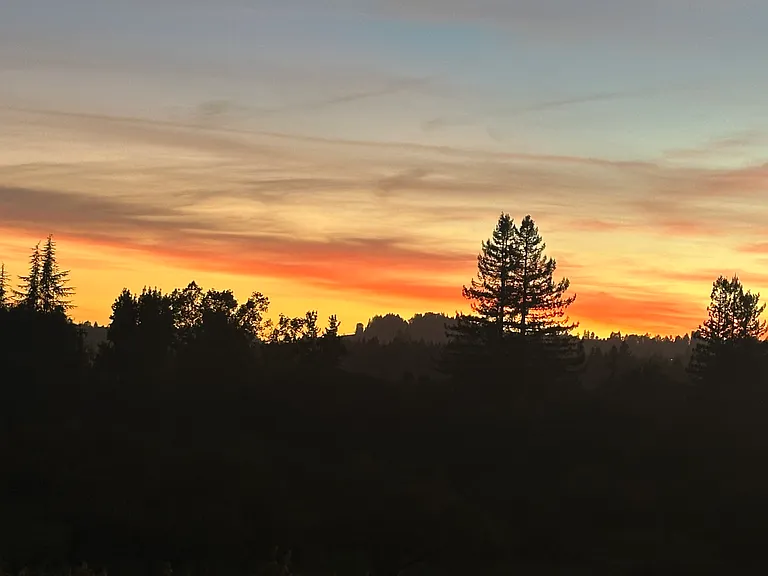
And yes, the Sonoma Sunsets
Wondrous sunsets.

$5,950/ mo
Total price
Now includes required monthly fees in total price
3 beds2.5 baths2250 sqft house
Available August 30
1120 Barlow Ln
Your booked tour

What you get

Pet-friendlyIn-unit laundryParkingAir conditioningEv Charging Station

Costs, fees, and lease terms

Lease terms

Lease Terms * Duration: Initial 1-year lease * Move-in Costs: First month's rent, last month's rent, and security deposit required at signing. * Policies: Quiet, absolutely smoke-free property. Pets are negotiable with an additional monthly fee. * Utilities & Upkeep: the owner provides professional gardening services to maintain the landscape. Tenant is responsible for all other utilities.

Pricing comparison

$441

At $5,950, this listing is priced $441 more than the current market rate for a 3 bedroom home in Sebastopol.

Pets

  • Dogs

    Allowed
    Number allowed1
  • Cats

    Allowed
    Number allowed1

The neighborhood

About the building

Sebastopol Farmhouse Sanctuary with Panoramic Views & Detached Office Property Experience the calm of West County living in this beautifully restored, idyllic Sebastopol farmhouse. Situated in the sunbelt area on a peaceful lane minutes from downtown Sebastopol and the Sebastopol Charter (Waldorf) school, bordered by an apple orchard and vineyard. * Living Features: Traditional living room with A/C, a classic kitchen with premium appliances and outside deck, and additional two bedrooms that share a newly redone Jack-and-Jill bathroom, with every window framing views of the orchard. * Special Spaces: * Primary Suite: Includes a walk-in closet, private morning patio, fitness studio space, and a newly renovated en-suite bathroom. * Remote Work/Hobbies: Features a detached home -office space and new WC in adjacent building * Water Tower Retreat with a meditation/yoga room and 360-degree rooftop deck. * Garage & Flex Space: Double garage with an attached large workspace or playroom. * Infrastructure: High-speed internet (in office and retreat), solar power, EV outlet, high-end water treatment, and a private well (~15 GPM). * Lease Terms: * Duration: 1-year initial lease * Move-in Costs: First and last month's rent + 4,000 security deposit. * Policies: Quiet, smoke-free; pet negotiable (with monthly fee); professional gardening services included; tenant pays other utilities.

The property manager

Nearby schools

Students who live in 1120 Barlow Ln attend the following Sebastopol Union Elementary School District (Unified School District) and West Sonoma County Union High School District (Unified School District) public schools:
GreatSchools ratings are based on test scores and additional metrics when available.

1120 Barlow Ln
By contacting this property, you agree to our Terms of Use. Visit our Privacy Portal for more information. When you click “Send message”, we’ll send your inquiry to the property manager so they can reach out and answer your questions.
Find similar homes

Spot something off?Good catch. Flag it and help keep listings legit.