1119 Tuscanny St

1119 Tuscanny St — Photo 1
1119 Tuscanny St — Photo 2
1119 Tuscanny St — Photo 3
1119 Tuscanny St — Photo 4
1119 Tuscanny St — Photo 5
1119 Tuscanny St — Photo 6
1119 Tuscanny St — Photo 7
1119 Tuscanny St — Photo 8
1119 Tuscanny St — Photo 9
1119 Tuscanny St — Photo 10
1119 Tuscanny St — Photo 11
1119 Tuscanny St — Photo 12
1119 Tuscanny St — Photo 13
1119 Tuscanny St — Photo 14
1119 Tuscanny St — Photo 15

$2,850/ mo
Doesn't include deposits and fees
5 beds3 baths2085 sqft house
1119 Tuscanny St

Your booked tour

What you get

No petsLaundryParkingAir conditioning

Costs, fees, and lease terms

Lease terms

Owner is responsible for all utilities for examples electricity and water.

Pricing comparison

$150

At $2,850, this listing is priced $150 cheaper than the current market rate for a 5 bedroom home in Brandon.

Pets

  • Dogs

    Not allowed
  • Cats

    Not allowed

The neighborhood

About the building

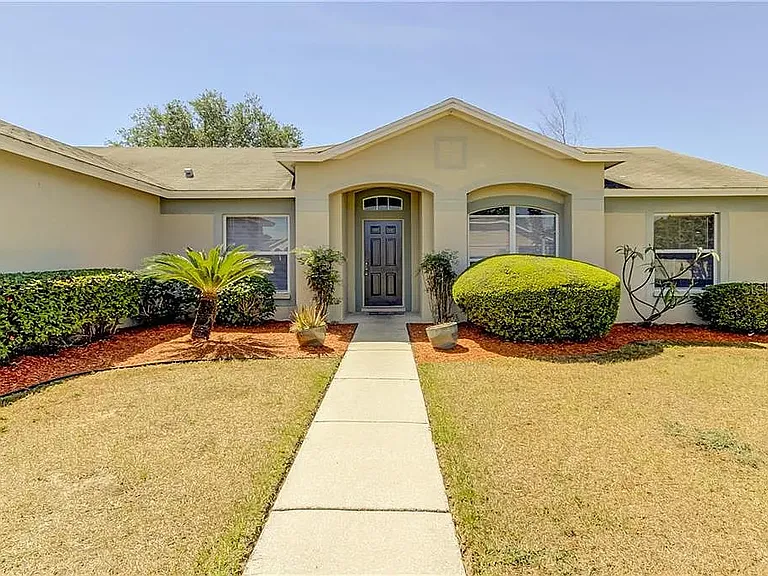
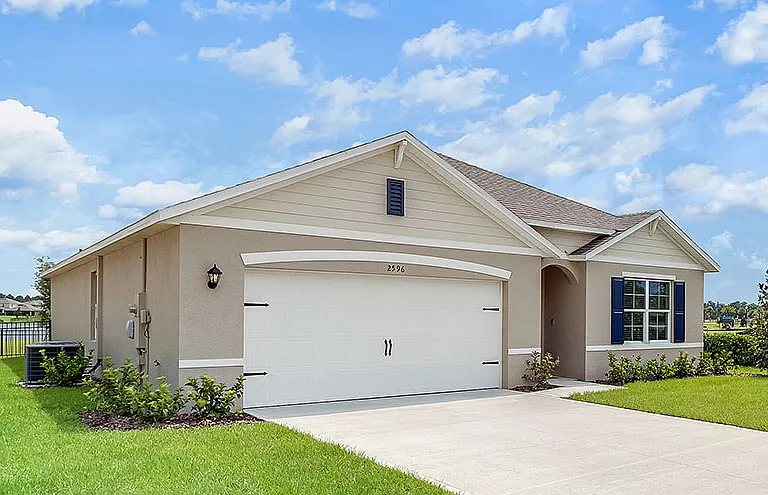
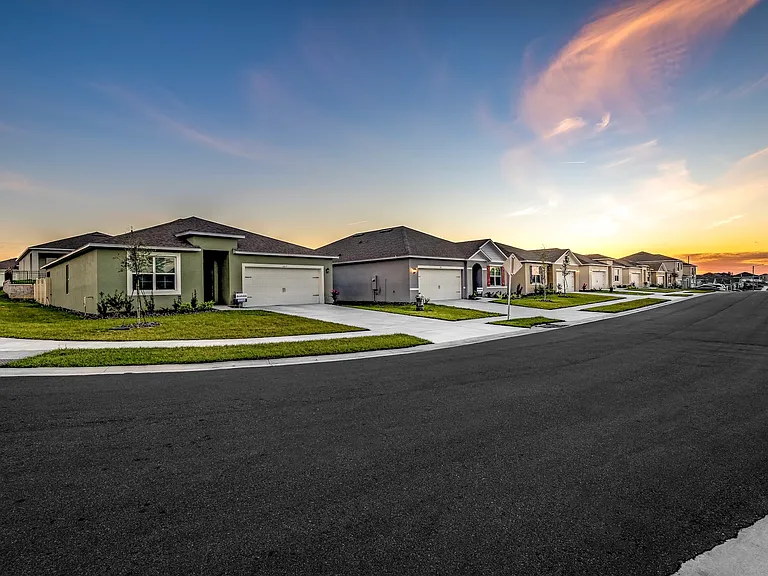
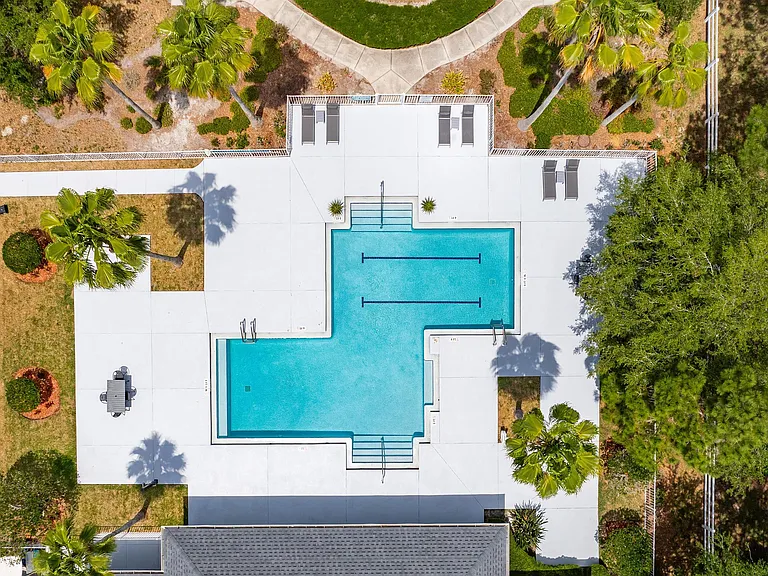
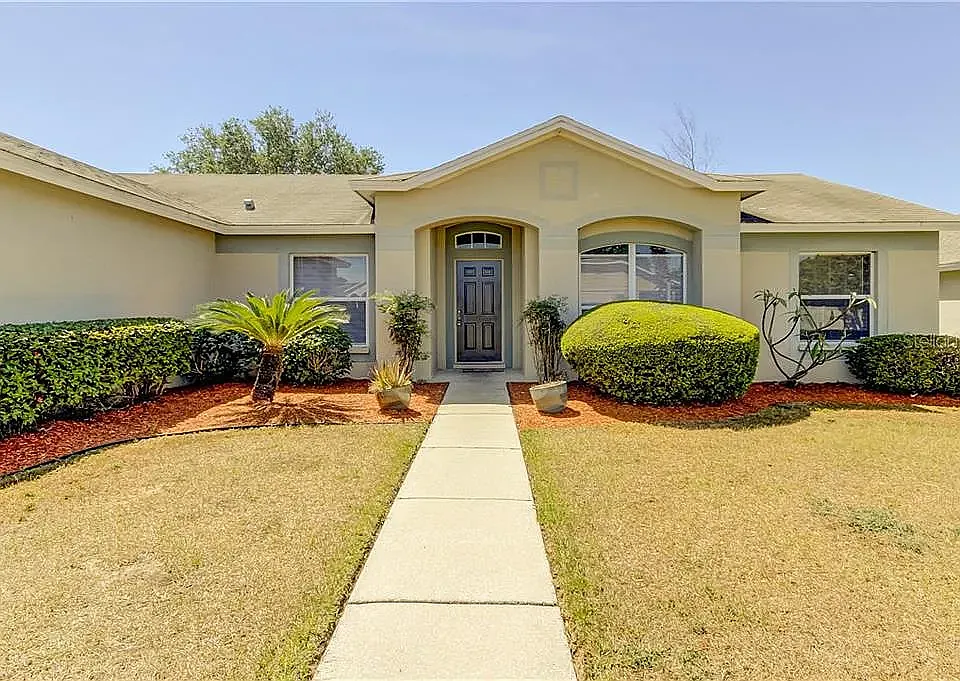
Welcome to this bright, generously sized 5-bedroom, 3-bathroom home in the desirable Brentwood Hills community of Brandon. Built in 1999, this 2,085 sq ft residence offers a smart 3-way split floor plan that feels even larger than its footprint suggests. Enter through a formal living and dining area, then flow into a comfortable family room with a large breakfast nook open to the kitchen with stainless steel appliances. The private primary suite sits on one side of the home alongside a secondary bedroom, while two more bedrooms share a second full bath near the kitchen. A fifth bedroom with its own dedicated bathroom sits at the back of the home ideal for guests, a home office, or extra privacy. Additional highlights include tile flooring throughout, an attached 2-car garage, in-unit washer/dryer, ceiling fans, walk-in closets, and a cozy cathedral ceiling in the main living space. Residents enjoy access to a community pool, and the home is zoned for Brooker Elementary, Burns Middle, and Bloomingdale High School.

The property manager

Nearby schools

Students who live in 1119 Tuscanny St attend the following Hillsborough (Unified School District) public schools:

GreatSchools ratings are based on test scores and additional metrics when available.
1119 Tuscanny St

By contacting this property, you agree to our Terms of Use. Visit our Privacy Portal for more information. When you click “Send message”, we’ll send your inquiry to the property manager so they can reach out and answer your questions.

Find similar homes

Spot something off?Good catch. Flag it and help keep listings legit.