111 Florida Ave

111 Florida Ave — Photo 1
111 Florida Ave — Photo 2
111 Florida Ave — Photo 3
111 Florida Ave — Photo 4
111 Florida Ave — Photo 5
111 Florida Ave — Photo 6
111 Florida Ave — Photo 7
111 Florida Ave — Photo 8
111 Florida Ave — Photo 9
111 Florida Ave — Photo 10
111 Florida Ave — Photo 11
111 Florida Ave — Photo 12
111 Florida Ave — Photo 13
111 Florida Ave — Photo 14
111 Florida Ave — Photo 15
111 Florida Ave — Photo 16
111 Florida Ave — Photo 17
111 Florida Ave — Photo 18
111 Florida Ave — Photo 19
111 Florida Ave — Photo 20
111 Florida Ave — Photo 21
111 Florida Ave — Photo 22
111 Florida Ave — Photo 23
111 Florida Ave — Photo 24
111 Florida Ave — Photo 25
111 Florida Ave — Photo 26
111 Florida Ave — Photo 27
111 Florida Ave — Photo 28
111 Florida Ave — Photo 29
111 Florida Ave — Photo 30
111 Florida Ave — Photo 31
111 Florida Ave — Photo 32
111 Florida Ave — Photo 33
111 Florida Ave — Photo 34
111 Florida Ave — Photo 35
111 Florida Ave — Photo 36
111 Florida Ave — Photo 37
111 Florida Ave — Photo 38
111 Florida Ave — Photo 39
111 Florida Ave — Photo 40
111 Florida Ave — Photo 41
111 Florida Ave — Photo 42
111 Florida Ave — Photo 43
111 Florida Ave — Photo 44
111 Florida Ave — Photo 45
111 Florida Ave — Photo 46
111 Florida Ave — Photo 47
111 Florida Ave — Photo 48
111 Florida Ave — Photo 49
111 Florida Ave — Photo 50
111 Florida Ave — Photo 51
111 Florida Ave — Photo 52
111 Florida Ave — Photo 53
111 Florida Ave — Photo 54
111 Florida Ave — Photo 55
111 Florida Ave — Photo 56
111 Florida Ave — Photo 57
111 Florida Ave — Photo 58
111 Florida Ave — Photo 59
111 Florida Ave — Photo 60
111 Florida Ave — Photo 61
111 Florida Ave — Photo 62
111 Florida Ave — Photo 63
111 Florida Ave — Photo 64
111 Florida Ave — Photo 65
111 Florida Ave — Photo 66
111 Florida Ave — Photo 67
111 Florida Ave — Photo 68
111 Florida Ave — Photo 69
111 Florida Ave — Photo 70
111 Florida Ave — Photo 71
111 Florida Ave — Photo 72
111 Florida Ave — Photo 73
111 Florida Ave — Photo 74
111 Florida Ave — Photo 75
111 Florida Ave — Photo 76

$3,999/ mo
Total price
Now includes required monthly fees in total price
5 beds4 baths4814 sqft house
111 Florida Ave

Your booked tour

What you get

Pet-friendlyLaundryParkingAir conditioningPool

Costs, fees, and lease terms

Lease terms

Tenant is responsible for all utilities and personal services during the lease term, including gas, water, electricity, internet, cable television, telephone, and mobile services. Tenant is also responsible for routine lawn care, landscaping, and all swimming pool maintenance and cleaning. Smoking is strictly prohibited inside the residence and anywhere on the property. A maximum of three (3) pets is permitted, subject to the Landlord's prior approval. All existing window treatments, including curtains and blinds, remain the property of the Landlord and are provided for the Tenant's use during the lease term. Tenant shall be responsible for a $100 service call fee for each maintenance request that requires a contractor or service technician to be dispatched, except for repairs resulting from normal wear and tear, structural defects, or systems covered under the Landlord's maintenance responsibilities. Prior to occupancy and throughout the lease term, Tenant must maintain renter's insurance with minimum coverage of $300,000 in personal liability and $30,000 in personal property coverage, and provide proof of insurance before move-in.

Pricing comparison

$748

At $3,999, this listing is priced $748 more than the current market rate for a 5 bedroom home in Lynn Haven.

Pets

  • Dogs

    Allowed
    Number allowed1
  • Cats

    Allowed
    Number allowed1

The neighborhood

About the building

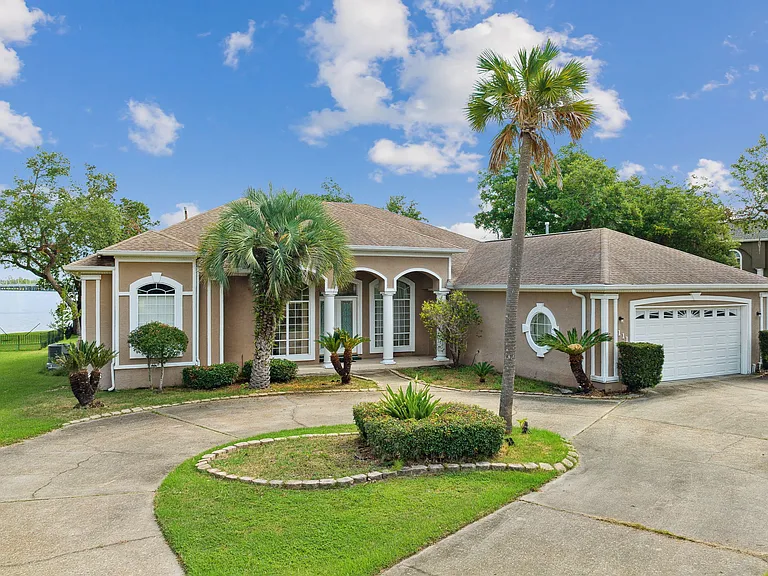
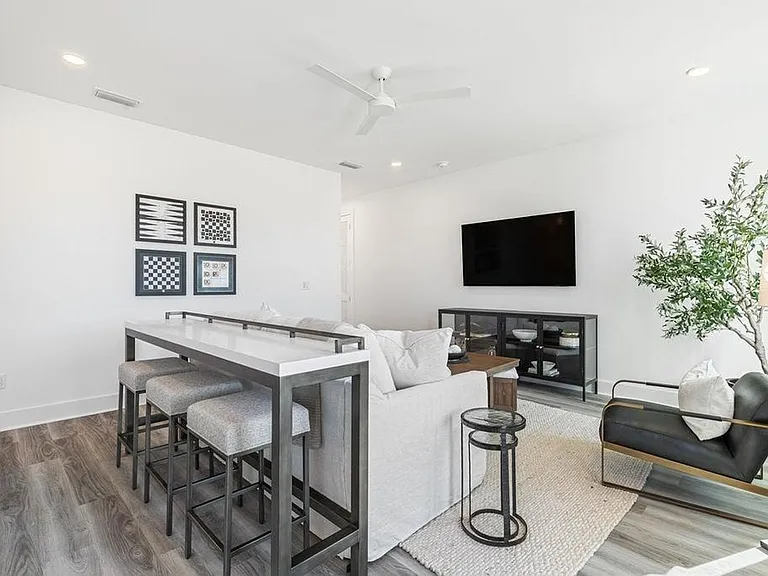
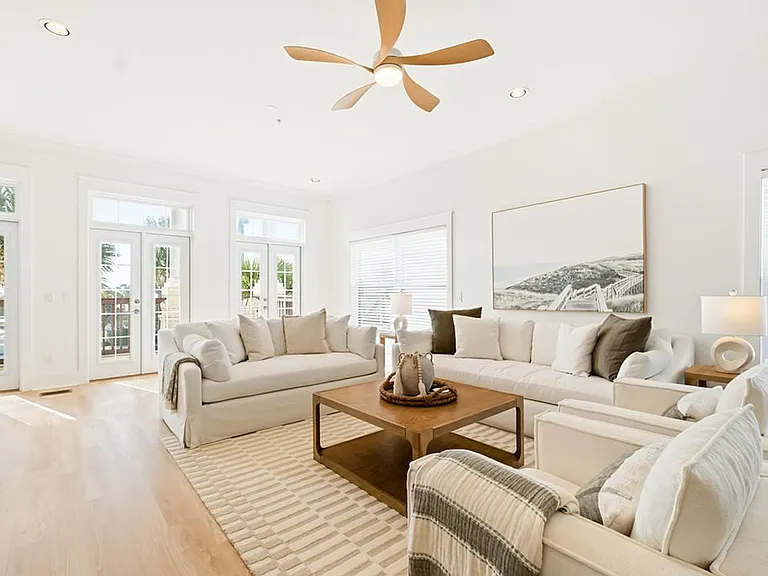
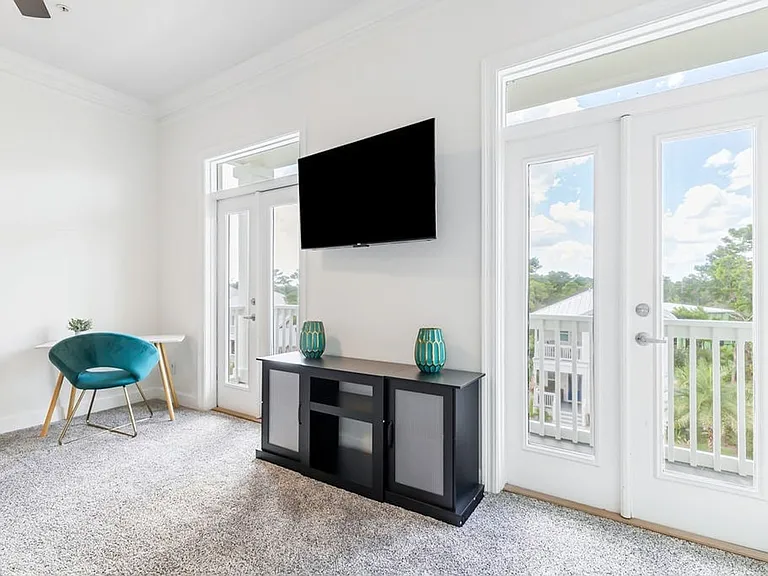
A Distinguished Custom Bayfront Estate Offering Timeless Craftsmanship, Exceptional Scale, and Panoramic Waterfront Living Experience the pinnacle of coastal luxury in this extraordinary custom-built bayfront estate, masterfully crafted by renowned builder Cullen Hartzog. Encompassing 4,818 square feet of thoughtfully designed living space and boasting approximately 90 feet of pristine bay frontage, this meticulously maintained residence is perfectly positioned to capture expansive north-facing panoramic views across the tranquil waters of the bay. Abundant natural light, ever-changing coastal skies, and the peaceful beauty of the waterfront create an extraordinary backdrop for everyday living. Designed with enduring craftsmanship, generous proportions, and an exceptional floor plan, this remarkable residence seamlessly blends timeless elegance with the relaxed sophistication of luxury waterfront living. A gracious foyer welcomes you into elegant formal living and dining rooms, where soaring ceilings, expansive windows, and refined architectural details create an impressive first impression. Throughout the home, oversized windows frame breathtaking bay vistas, allowing the waterfront to become an integral part of the living experience while filling every room with soft natural light. The heart of the home is an impressive chef's kitchen designed for both everyday living and effortless entertaining. Featuring extensive custom cabinetry, abundant storage, solid-surface countertops, dual porcelain sinks including one with instant hot water a spacious center island with Jenn Air cooktop, ice maker, trash compactor, beverage station, and generous preparation space, this beautifully appointed kitchen is as functional as it is inviting. An adjoining casual dining area overlooks the sparkling pool and bay, creating the perfect setting for morning coffee, family gatherings, or intimate waterfront dining. Flowing seamlessly from the kitchen, the expansive great room offers generous gathering spaces centered around spectacular bay views. Designed for both entertaining and quiet relaxation, the home's open yet thoughtfully defined living areas embrace the beauty of the surrounding waterfront while providing warmth, comfort, and timeless appeal. The luxurious waterfront primary suite serves as a private sanctuary, featuring a cozy gas fireplace, French doors opening directly to the pool terrace, and sweeping panoramic views of the bay. The spa-inspired ensuite bath offers a Jacuzzi soaking tub, oversized tiled shower, dual vanities, generous counter space, and abundant storage, creating a peaceful retreat designed for relaxation. A private waterfront guest suite with its own full bath and convenient kitchenette provides exceptional flexibility for multigenerational living, extended family, or long-term guests. Two additional generously sized bedrooms share a beautifully appointed Jack-and-Jill bath with dual vanities and spacious walk-in closets, while two additional flex rooms offer endless possibilities for a private office, library, fitness studio, media room, nursery, or hobby space. Step outside to your own private waterfront retreat, where the expansive 25' x 34' pool terrace surrounds a beautiful 14' x 26' in-ground swimming pool overlooking the bay. Designed for effortless outdoor entertaining, peaceful mornings by the water, or evenings spent enjoying the tranquil coastal ambiance, this spectacular outdoor living space offers a seamless connection between the home and its exceptional waterfront setting. Constructed with exceptional quality and meticulously maintained, the residence has been enhanced with numerous significant capital improvements, including a new HVAC system (2025), new living area windows (2025), new water heater (2026), a fully replaced seawall (2020), seamless gutters and downspouts (2020), and a newer roof with major replacement completed in 2018. Additional features include a central vacuum system, an oversized two-car garage with extensive garage and attic storage, plus an available survey and elevation certificate for added buyer confidence. More than a residence, this is a private waterfront estate where timeless architecture, exceptional craftsmanship, and the natural beauty of the bay come together in perfect harmony. Offering approximately 90 feet of coveted bay frontage, generous living spaces, extensive recent improvements, and breathtaking panoramic water views, this remarkable property presents a rare opportunity to own one of Lynn Haven's finest custom waterfront homes.

The property manager

Nearby schools

Students who live in 111 Florida Ave attend the following Bay (Unified School District) public schools:

GreatSchools ratings are based on test scores and additional metrics when available.

111 Florida Ave

By contacting this property, you agree to our Terms of Use. Visit our Privacy Portal for more information. When you click “Send message”, we’ll send your inquiry to the property manager so they can reach out and answer your questions.

Find similar homes

Spot something off?Good catch. Flag it and help keep listings legit.